Rustic Country Home on 15.18 Wooded Acres with Large Detached Garage in De Soto, Missouri — $465,000
Property Overview
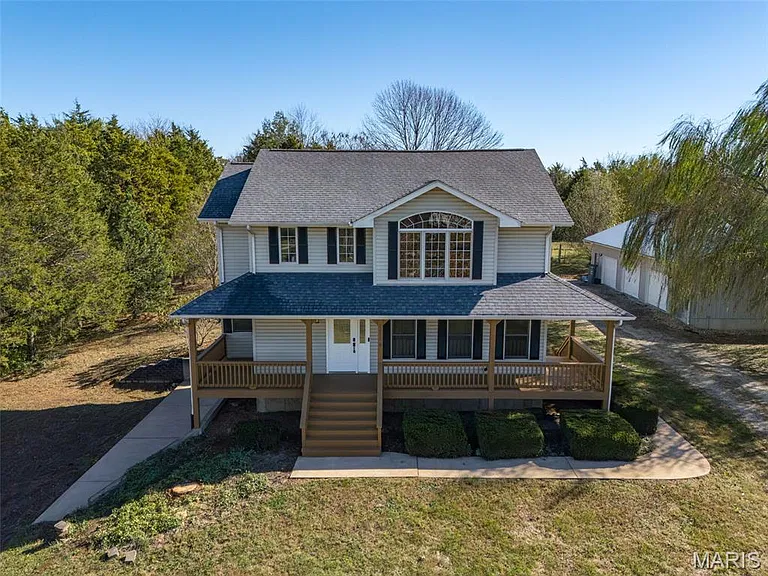
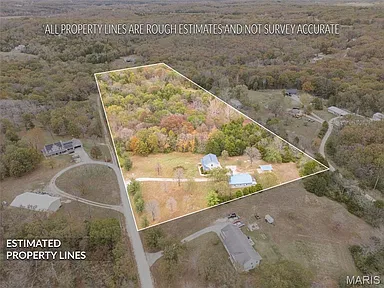
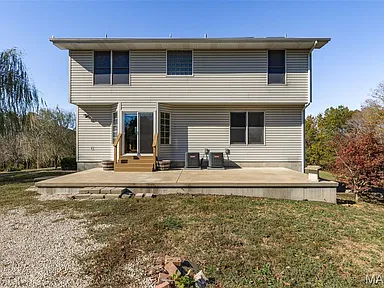
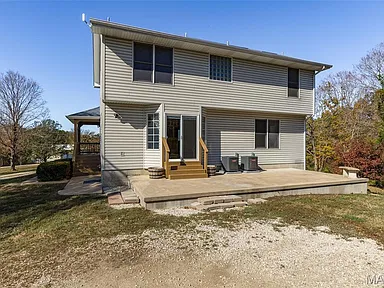
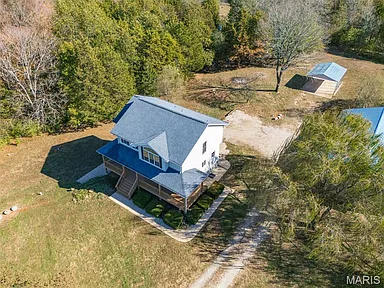
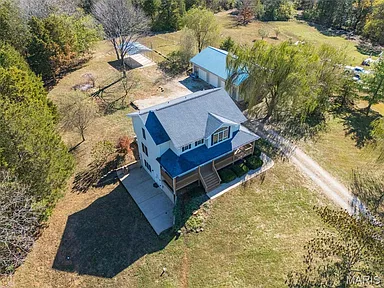
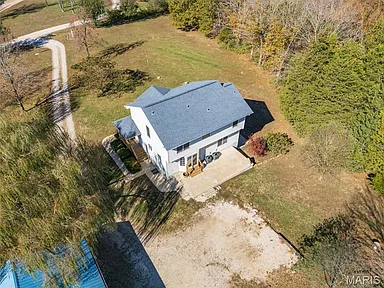
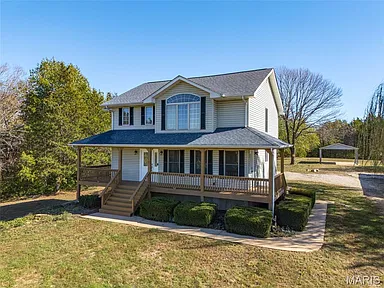
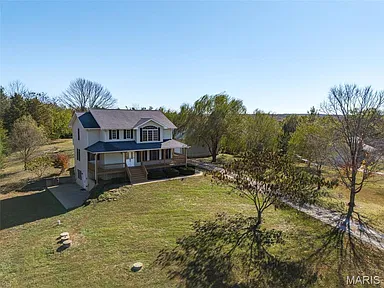
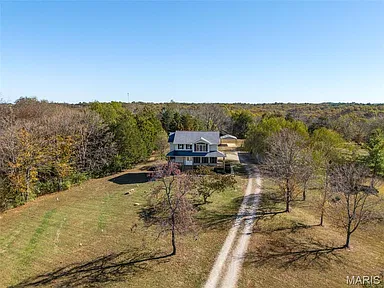
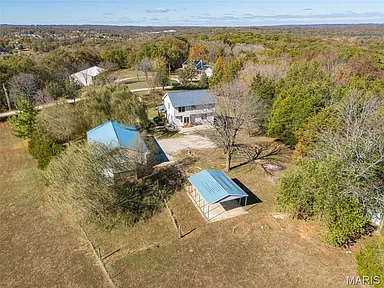
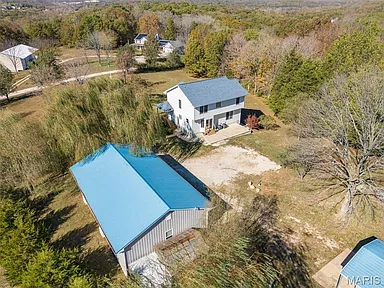
Set on 15.18 acres in the Twin Springs Farms area of De Soto, Missouri, this two-story country home combines comfortable living space with room for animals, outdoor projects, and additional storage. Built in 1999, the home has three bedrooms, two full bathrooms, and a main-level half bath, with approximately 1,800 square feet of above-ground living space.
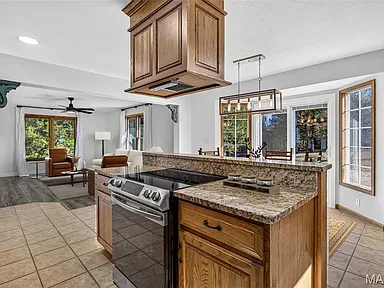
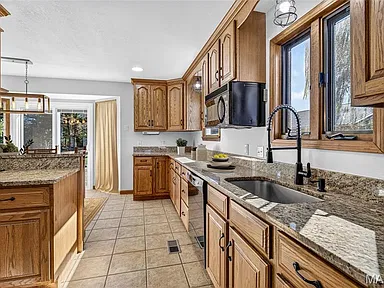
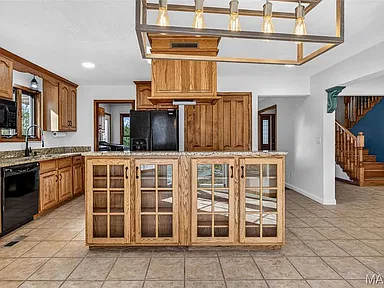
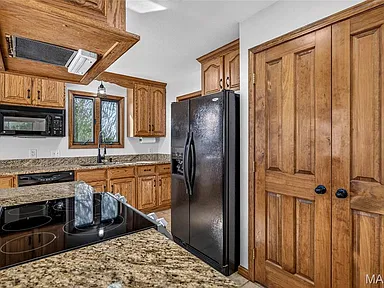
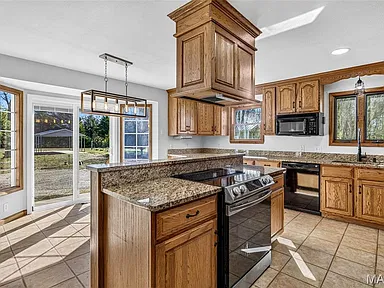
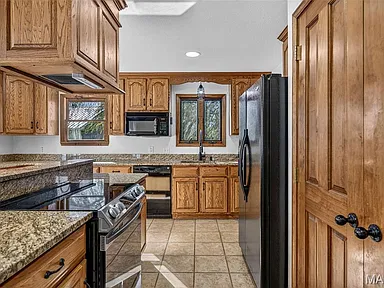
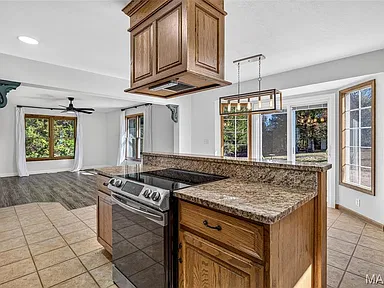
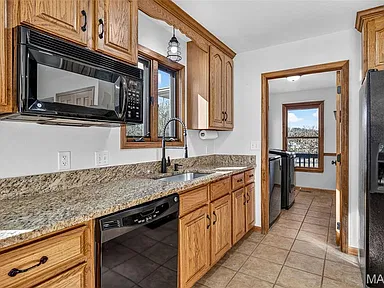
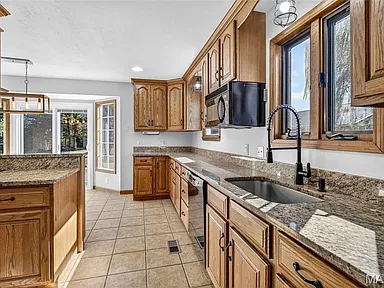
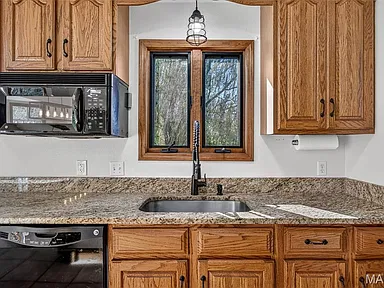
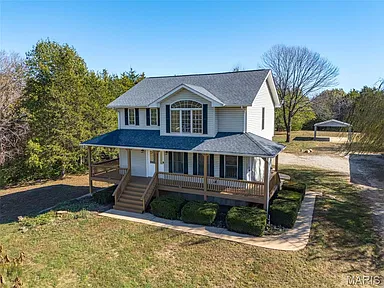
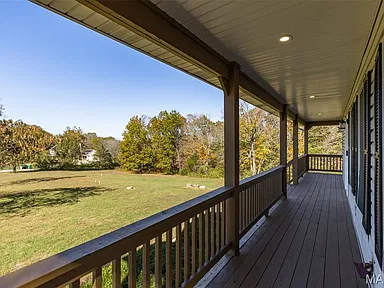
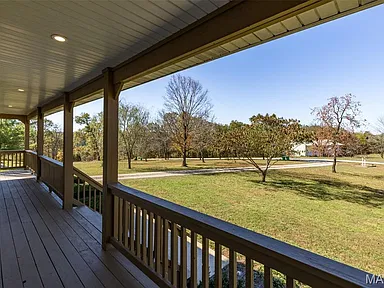
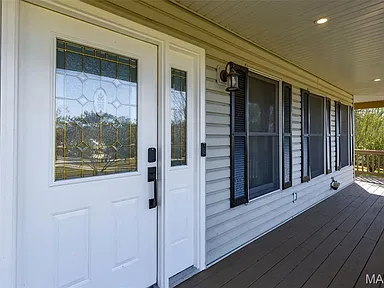
Wooded surroundings, mature trees, and a wraparound covered porch give the property its country setting. Inside, the kitchen features granite countertops, custom cabinetry, newer appliances, and a kitchen island, with a separate dining area and main-level laundry nearby.
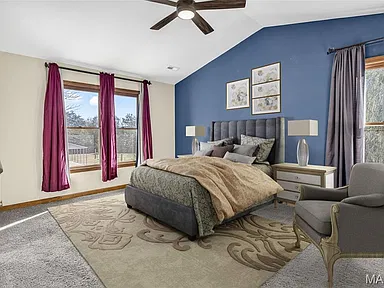
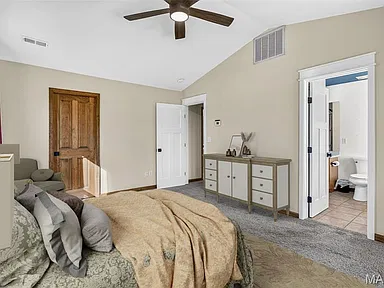
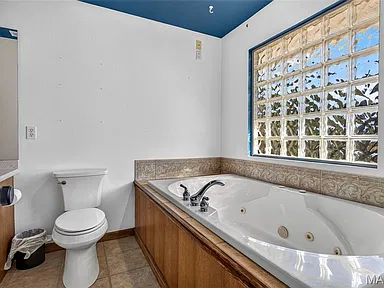
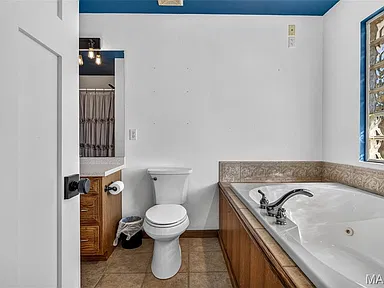
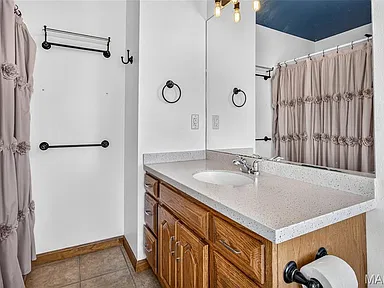
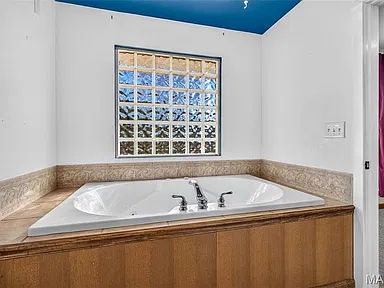
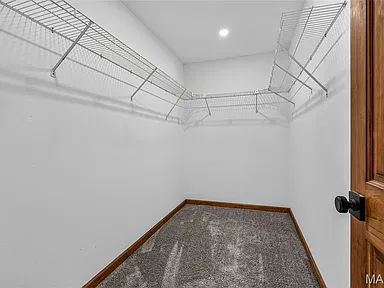
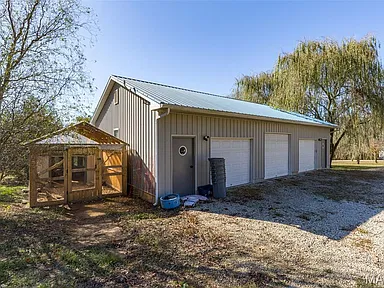
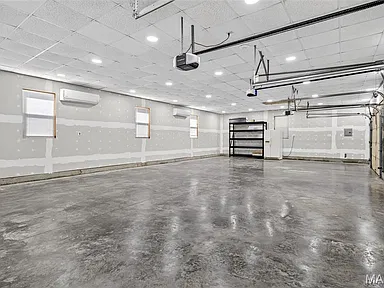
The primary bedroom suite has vaulted ceilings, a walk-in closet, and a private bathroom with a soaking tub and separate walk-in shower. A partially finished walkout basement adds flexibility, while the substantial detached garage provides more than 1,500 square feet of additional space for vehicles, equipment, storage, or workshop use.
What stands out about this property:
- 15.18 acres with mature trees and wooded surroundings.
- Three-bedroom, three-bathroom home.
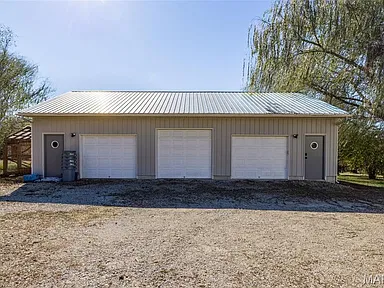
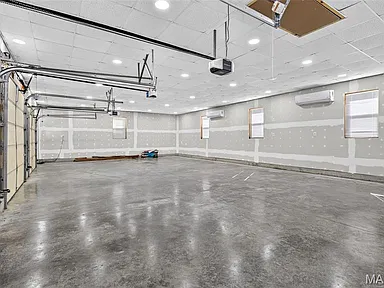
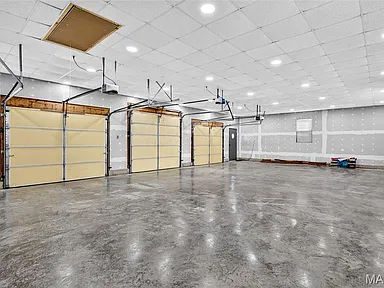
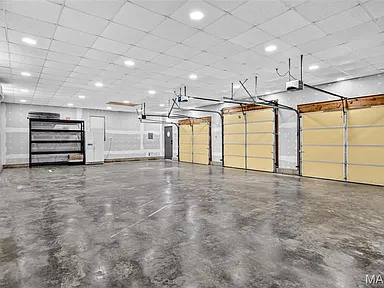
- 30′ x 50′ detached garage with heating and cooling.
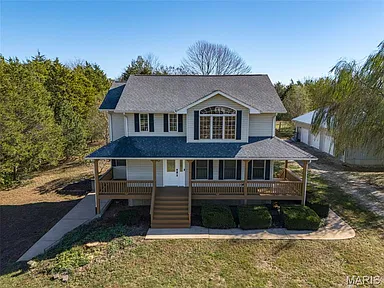
- Wraparound covered porch.
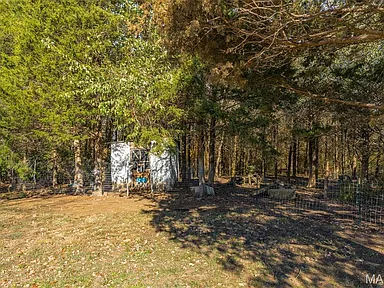
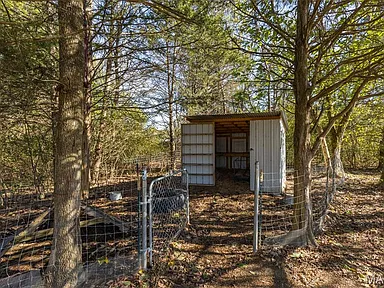
- Chicken coop and additional storage shed.
- Partially finished walkout basement with egress window.
- Well water and septic system.
- No HOA, with horses permitted.
Interior Features
Kitchen and Dining
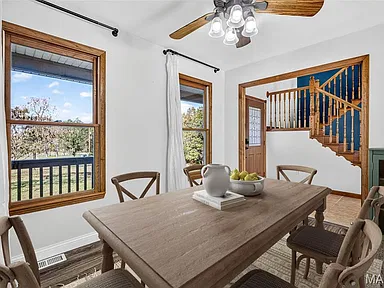
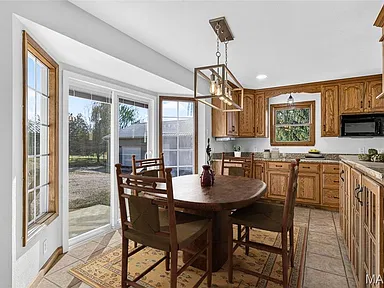
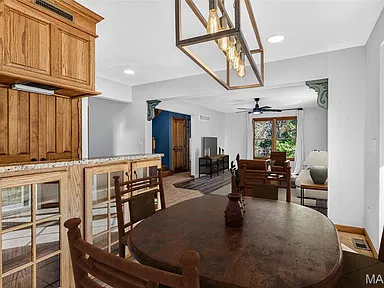
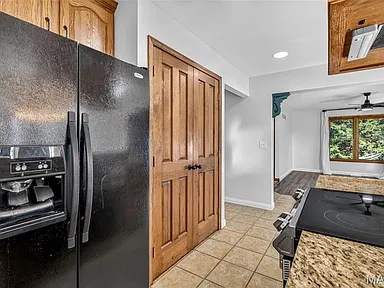
The kitchen is one of the main gathering spaces in the home. Granite countertops, custom cabinetry, a center island, breakfast bar, and pantry provide practical workspace and storage. Newer appliances are included, and the separate dining area offers room for everyday meals or larger gatherings.
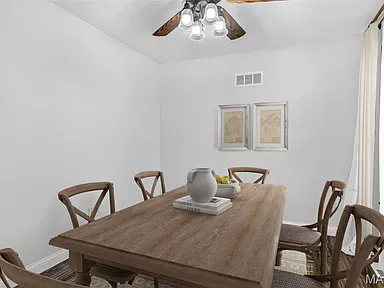
The kitchen measures approximately 15′ x 17′, with ceramic tile flooring. The separate dining room measures approximately 11′ x 9′ and has luxury vinyl plank flooring.
Living Space
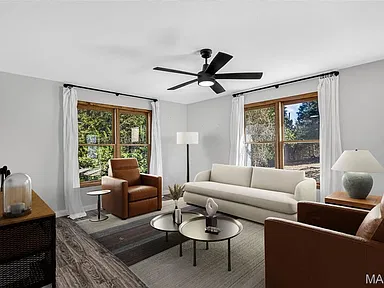
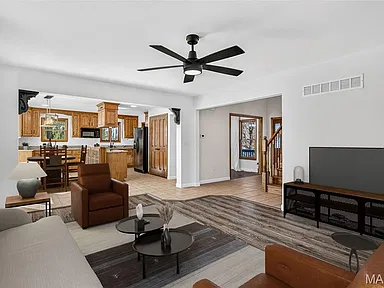
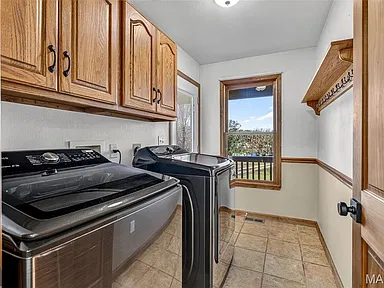
The main-level family room measures approximately 17′ x 13′ and features luxury vinyl plank flooring. The layout also includes a breakfast area and convenient main-level laundry.
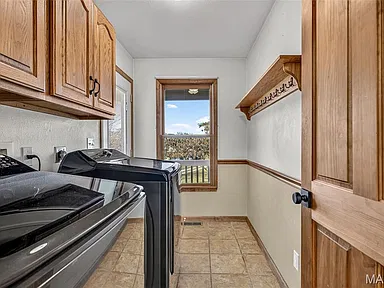
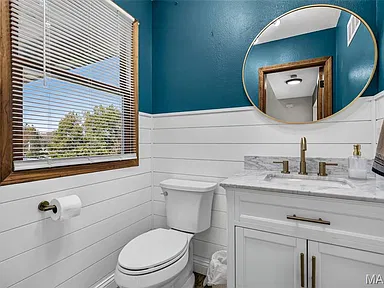
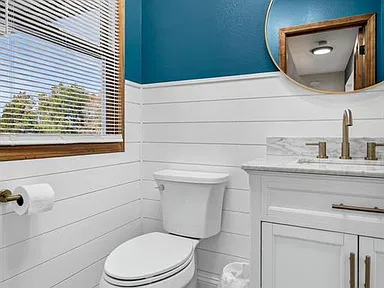
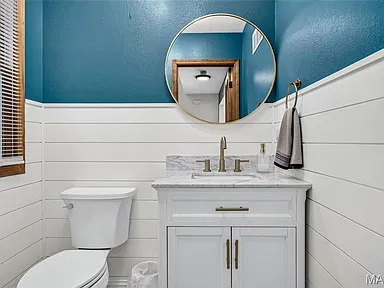
The laundry room measures approximately 9′ x 5′ and has ceramic tile flooring. The main-level half bathroom has been refinished.
Primary Bedroom Suite
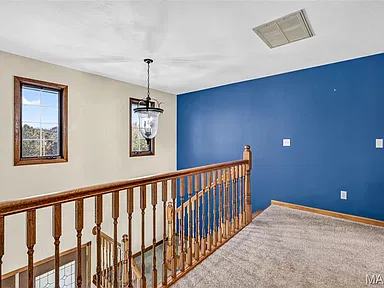
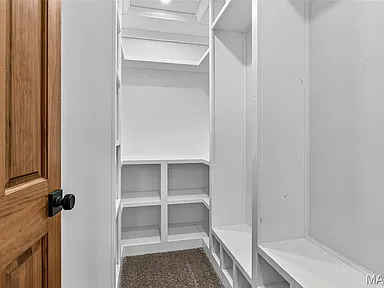
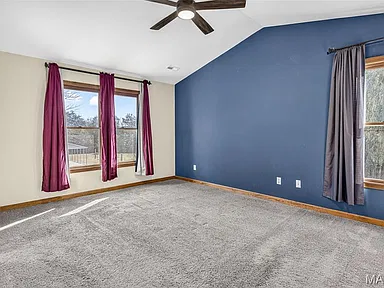
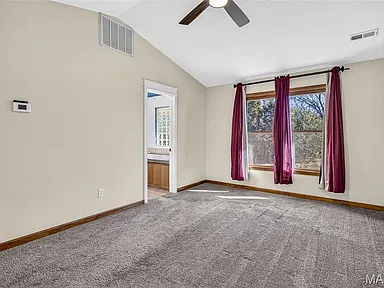
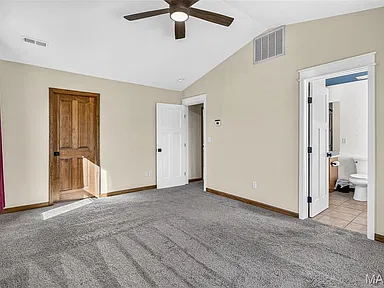
The primary bedroom is located upstairs and measures approximately 12′ x 16′. Vaulted ceilings and carpeting give the room its character, while the walk-in closet provides additional storage.
The private bathroom includes a soaking tub and a separate walk-in shower, providing two distinct bathing options.
Additional Bedrooms and Bathrooms
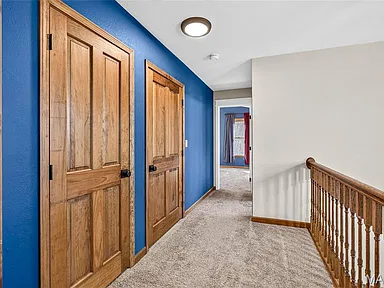
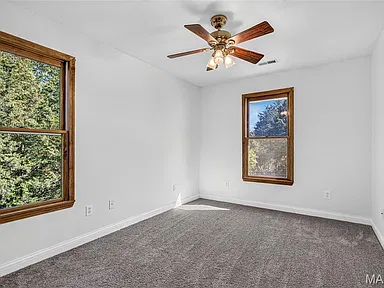
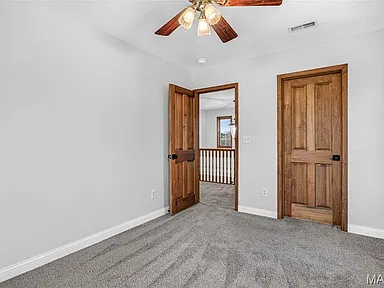
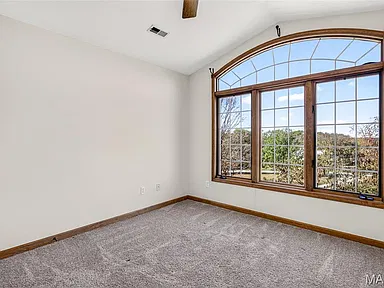
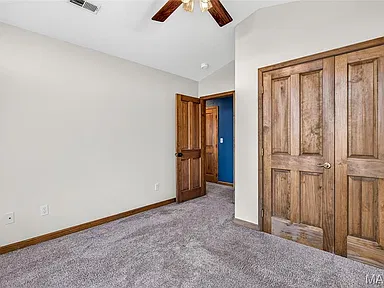
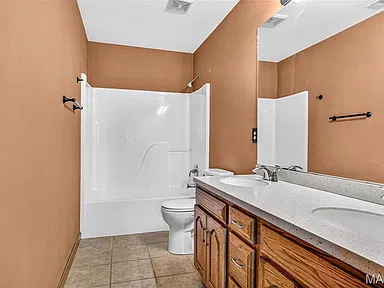
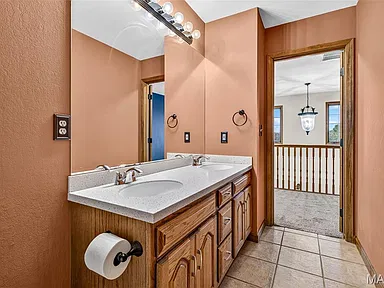
Two additional upstairs bedrooms measure approximately 9′ x 12′ and 10′ x 11′. Both have carpeting. The home has two full bathrooms and one half bathroom in total.
Basement
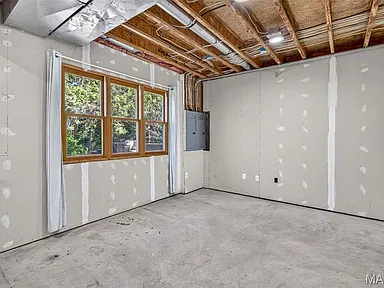
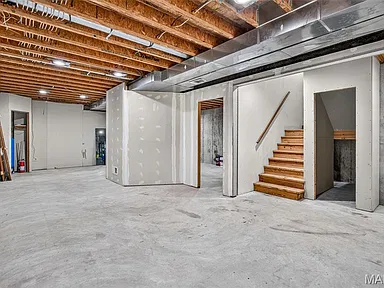
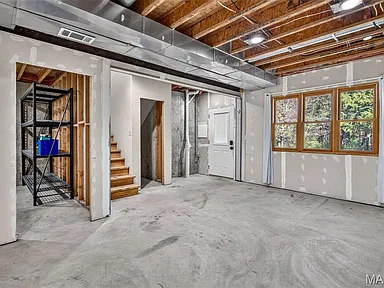
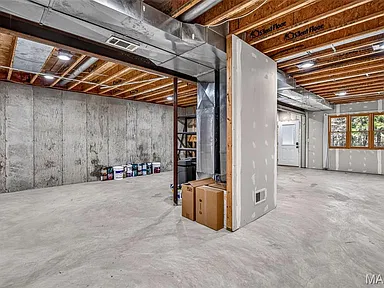
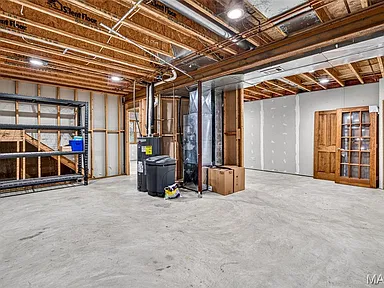
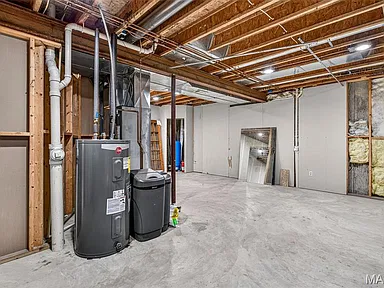
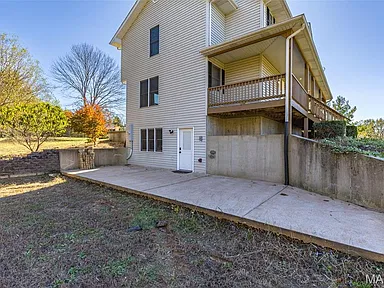
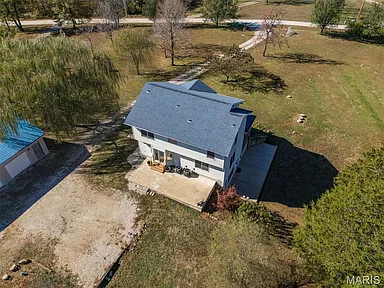
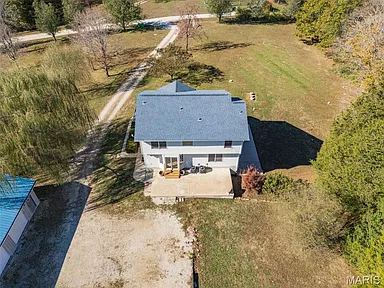
The full basement is partially finished and has walkout access. It features a poured concrete foundation with an approximately nine-foot wall height and an egress window.
The additional space offers potential for a recreation room, hobby area, storage, or other uses, depending on the buyer’s needs and any applicable requirements for future finishing.
Heating, Cooling and Improvements
The home has electric forced-air and dual-fuel/off-peak heating, with central air conditioning, electric cooling, and ceiling fans. Newer zoned heating and cooling equipment is among the improvements highlighted for the property.
A newer water heater is also included among the updates. The kitchen appliances, refinished main-level half bath, and other improvements add to the home’s existing functionality.
Included Appliances
- Dishwasher
- Garbage disposal
- Microwave
- Electric oven
- Electric range
- Refrigerator
- Washer and dryer
- Water heater
Land and Outdoor Features
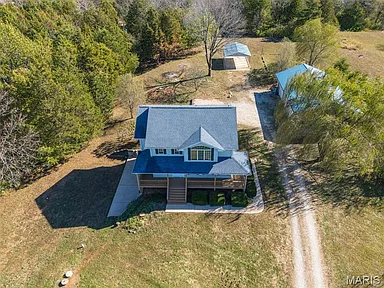
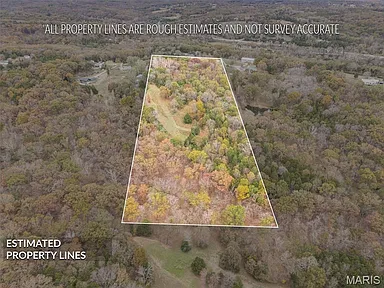
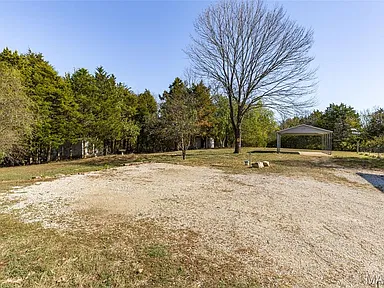
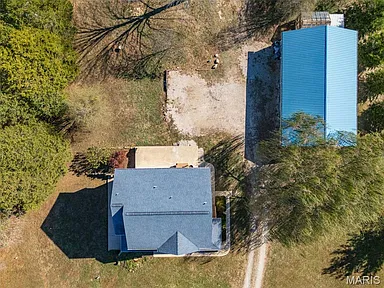
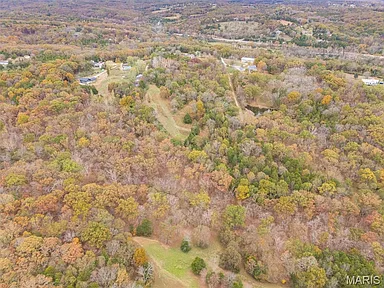
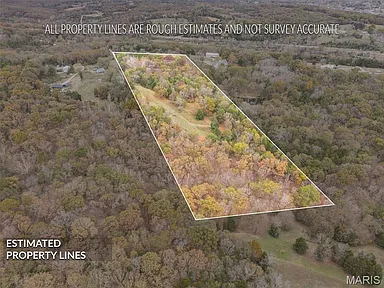
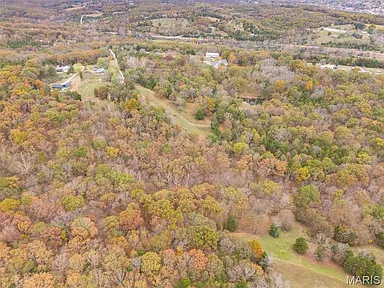
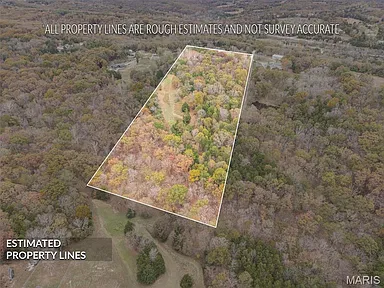
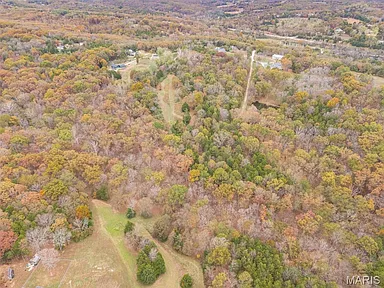
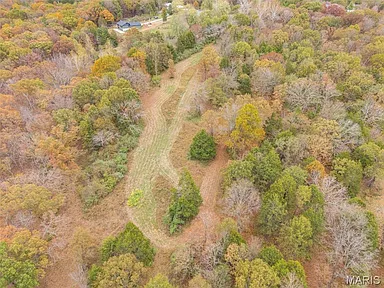
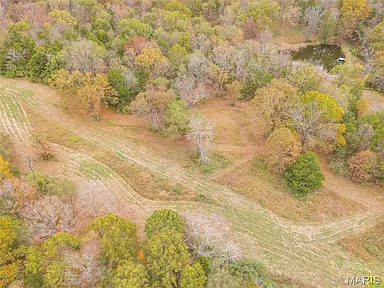
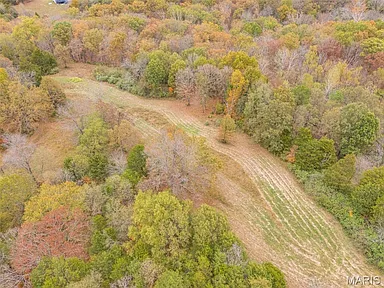
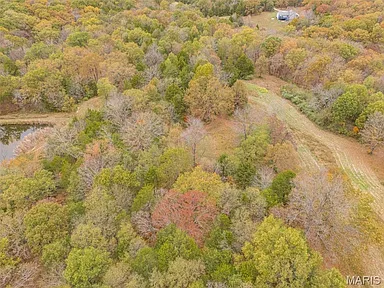
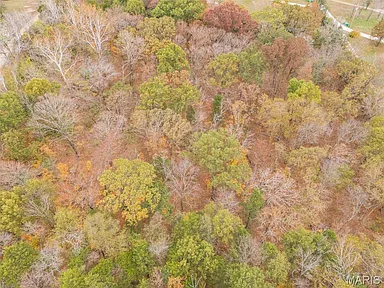
The 15.18-acre property provides a combination of wooded surroundings, natural foliage, and level areas. It adjoins a wooded area and includes partial fencing. The land is identified as suitable for horses, making it worth considering for buyers interested in keeping animals or having additional outdoor space.
A chicken coop is already on the property, along with a separate storage shed. The outdoor space also provides room for gardening, equipment storage, recreational activities, and other rural property uses.
Wraparound Porch
The covered wraparound porch is a prominent feature of the home. It provides outdoor space along the exterior of the house, with room for seating and enjoying the surrounding trees and rural views.
Detached Garage and Parking
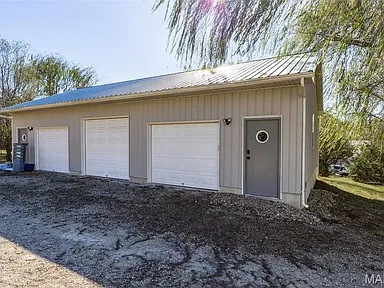
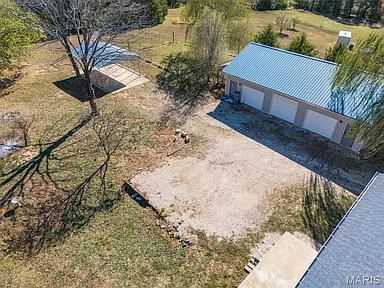
The detached garage measures approximately 30′ x 50′, providing more than 1,500 square feet of additional space. It has its own mini-split heating and cooling systems, making it useful for more than simply parking vehicles.
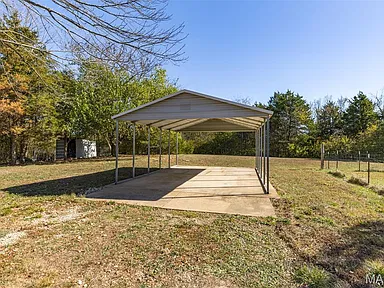
The garage offers space for vehicles, tools, equipment, storage, or workshop activities. The property also includes a detached two-space carport.
Structure and Construction
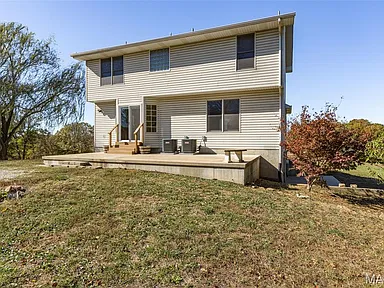
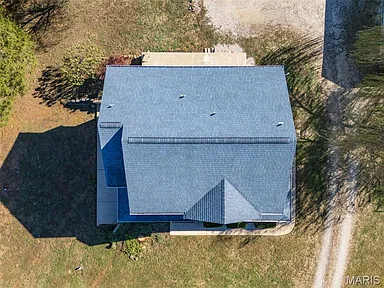
Built in 1999, the home has a traditional architectural style with Victorian influences. Exterior construction includes vinyl siding, an architectural shingle roof, and a concrete perimeter foundation.
The property is a two-story single-family residence. Its rural setting, substantial acreage, and additional detached structures give it a different layout and range of uses from a typical residential subdivision property.
Utilities and Property Services
The property has a private well and septic tank system. Electricity is identified as being supplied by Ameren, and cable service is listed as available in the area.
Buyers should independently confirm the condition, capacity, and maintenance history of the well and septic systems, along with internet availability and any utility arrangements that are important to their intended use.
Property Condition and Ownership
The home is described as updated and remodeled, with improvements including the refinished main-level half bath, newer appliances, updated heating and cooling, and a newer water heater.
The property is located in the Twin Springs Farms subdivision, has no homeowners association, and permits horses according to the listing information.
Tax and Assessment Information
The reported assessed value is $198,600, with an annual property tax amount of $2,216 for 2026. Buyers should confirm the current tax bill, assessment details, and any applicable changes with Jefferson County before completing a purchase.
Living in the De Soto Area
Located in Jefferson County in southeastern Missouri, De Soto provides a small-city setting with access to everyday services, schools, medical facilities, parks, and regional road connections. The following information gives buyers a broader picture of the surrounding community. Distances, school assignments, and service availability should be independently confirmed for the property.
Area Overview
De Soto is located in Jefferson County, approximately 45 miles south of St. Louis. The city was incorporated in 1869 and developed in part around its railroad connections. Its history includes the Missouri Pacific Railroad and the area’s natural springs, which contributed to its nickname, Fountain City.
The surrounding region includes a mixture of established residential areas, rural properties, wooded land, and agricultural settings. Jefferson County offers a combination of smaller communities and access to the greater St. Louis region.
For buyers considering a larger rural property, De Soto provides a local community for everyday shopping, schools, healthcare, and services while retaining access to the wider Jefferson County area.
Safety and Crime
Crime statistics are available for Jefferson County and its individual law-enforcement jurisdictions. Countywide figures provide regional context but should not be interpreted as a measurement of conditions at 12516 Jordan Lane or on the surrounding road.
Reported 2024 Jefferson County figures included approximately:
- 248 violent crimes per 100,000 residents.
- 945 property crimes per 100,000 residents.
These are county-level reported crime rates, not property-specific statistics. Individual incidents and reporting levels vary by jurisdiction and year.
Prospective buyers can contact the Jefferson County Sheriff’s Office or De Soto Police Department for additional local information and review current public crime records when assessing an area.
Schools and Education
The property is identified with the Hillsboro R-III School District. Nearby public schools listed for the address include:
- Hillsboro Primary School: Kindergarten through second grade.
- Hillsboro Elementary School: Elementary education.
- Hillsboro Junior High School: Grades 7–8.
- Hillsboro High School: Grades 9–12.
Hillsboro Elementary and Junior High are approximately six miles from the property based on available listing information. Hillsboro High School is approximately 6.6 miles away.
These are nearby school details and reported distances, not a guarantee of enrollment eligibility. Buyers should contact Hillsboro R-III directly to confirm current attendance boundaries, grade availability, transportation, and enrollment requirements.
Healthcare and Hospitals
Medical services are available in De Soto and nearby Jefferson County communities.
Hospital and Emergency Care
Mercy Hospital Jefferson — Festus: A regional hospital serving the surrounding area, with hospital and emergency services. Its Festus location is approximately 8–10 miles from central De Soto, depending on the route.
Local Medical Services
- DeSoto Family Practice: Primary care services in De Soto.
- Local medical practices: Additional physician and outpatient medical services are available in the De Soto area.
Pharmacies
- The Medicine Shoppe Pharmacy: 100 N Main Street, De Soto.
- Westland – Health Mart Pharmacy: 2020 Rock Road, De Soto.
- Walmart Pharmacy: 12862 MO-21, De Soto.
- Walgreens Pharmacy: 12977 MO-21, De Soto.
Facility services, operating hours, and emergency department availability should be confirmed directly with each provider.
Transportation and Access
De Soto is served by Missouri State Route 21, which provides an important connection through the community and links with surrounding Jefferson County roads.
The area’s road network connects residents with Hillsboro, Festus, and other nearby communities for shopping, education, healthcare, and employment.
St. Louis is approximately 45 miles north of De Soto based on the city’s regional location description. Actual driving distance and travel time depend on the destination and route.
The area is primarily car-dependent, particularly for residents living on larger rural parcels outside the central city. Buyers should plan on private vehicle access for most everyday errands.
For regional travel, St. Louis Lambert International Airport provides commercial air service. Travelers should check current routes and driving times before planning trips.
Shopping and Everyday Services
De Soto has several established shopping and service options for everyday household needs.
Grocery and General Shopping
- Walmart Supercenter: 12862 MO-21, De Soto, offering groceries, household products, general merchandise, and an in-store pharmacy.
- Save A Lot: 2050 Rock Road, De Soto, providing grocery shopping and everyday food essentials.
Hardware and Farm Supplies
- Cotton’s Ace Hardware: 210 N Main Street, De Soto.
- Hopson Lumber Company: 918 S Main Street, De Soto, offering lumber and building supplies.
- Tractor Supply Co.: 60 Jefferson Square, De Soto, with farm, animal, garden, and outdoor supplies.
Pharmacies and Other Services
Several local pharmacies operate in De Soto, including The Medicine Shoppe, Westland Health Mart, Walmart Pharmacy, and Walgreens. Additional everyday services, restaurants, convenience stores, and local businesses are available throughout the community.
These businesses provide a useful starting point for buyers assessing local shopping options. Current operating hours and availability should be checked directly.
Parks and Recreation
De Soto and the surrounding Jefferson County area offer several public recreation options, including city parks, trails, and larger natural areas.
Walther Park
Walther Park is one of De Soto’s major public parks. Located along Joachim Creek, the park covers approximately 18 acres and includes recreational facilities, walking areas, open space, and the De Soto Historic Tree Museum.
De Soto Athletic Complex
The athletic complex on Vineland School Road provides sports facilities, walking opportunities, playground amenities, and a splash pad. It serves as a local destination for outdoor recreation and community activities.
Washington State Park
Washington State Park offers a larger outdoor recreation destination near De Soto. Activities include hiking, camping, fishing, swimming, picnicking, and exploring the Big River area. The park is also known for its historic Civilian Conservation Corps stonework and Native American petroglyph sites.
Victoria Glades Conservation Area
Victoria Glades Conservation Area provides access to a distinctive natural landscape with open glade habitat and walking opportunities. It offers a different outdoor experience from the more wooded parks in the region.
Spross Park
Spross Park is another community recreation area in De Soto, known for its landscaped setting, gazebo, and waterfall feature.
These facilities give residents a range of options for walking, sports, nature outings, and outdoor activities throughout the region.
Utilities and Connectivity
The property has several established utility arrangements, while other services should be checked at the individual address.
Property-Specific Utilities
- Electricity: Ameren is identified as the electric provider.
- Water: Private well.
- Sewer: Septic tank system.
- Cable: Listed as available in the area.
Internet and Broadband
Internet options reported across the broader De Soto area include Spectrum cable and fiber in some locations, AT&T services, fixed wireless providers, and satellite internet services.
Availability varies significantly between central De Soto and rural properties. Trees, terrain, infrastructure, and the distance from network facilities can affect the options available.
Broadband coverage information for the city does not establish service at this particular address. Buyers who work remotely or depend on high-speed internet should check the exact property location with providers and confirm available speeds before purchasing.
Waste and Other Services
Trash collection and other municipal or private services should be confirmed for this unincorporated rural location. Buyers should also ask about well maintenance, septic servicing, and any existing service agreements.
Property Summary
| Property Type | Single-Family Residence |
|---|---|
| Address | 12516 Jordan Lane |
| City | De Soto |
| County | Jefferson County |
| State | Missouri |
| ZIP Code | 63020 |
| Bedrooms | 3 |
| Bathrooms | 3 (2 full, 1 half) |
| Interior Living Area | 1,800 square feet |
| Lot Size | 15.18 acres |
| Year Built | 1999 |
| Stories | 2 |
| Basement | Full, partially finished, walkout, egress window |
| Foundation | Poured concrete perimeter, approximately 9-foot basement walls |
| Exterior | Vinyl siding |
| Roof | Architectural shingles |
| Heating | Electric forced air, dual fuel/off-peak |
| Cooling | Central air, electric, ceiling fans |
| Water | Private well |
| Sewer | Septic tank |
| Electric Provider | Ameren |
| Garage | Detached 30′ x 50′ garage with heating and cooling |
| Garage Spaces | 3 |
| Carport Spaces | 2 |
| Additional Structures | Chicken coop and storage shed |
| Outdoor Features | Wraparound covered porch, partial fencing, wooded surroundings |
| Land Features | Natural foliage, adjoining wooded area, level areas, suitable for horses |
| Subdivision | Twin Springs Farms |
| HOA | No HOA |
| Parcel Number | 177.036.00000025.04 |
| Assessed Value | $198,600 |
| Annual Property Taxes | $2,216 (2026) |
Photography credit: Original property photographs are credited to their respective photographers. Individual photographer names were not supplied.
Property information credit: Property details and listing information are attributed to the property owners and listing representatives. Individual owner names were not supplied.
All photography and property content remain the property of their respective rights holders.
View the Full Property Listing
For additional listing information, photographs, and available property details, visit the Zillow listing.
View on Zillow — $465,000Read more posts

Wooded 16.94-Acre Cape Cod with Private Pond, Wraparound Deck and 24×40 Pole Barn in Onondaga, Michigan — $474,000
0 (0) ♡ 1 / 52 View all 52 photos × 1 / 52 ‹ › Property Overview A wooded…

13.17 Wooded Acres with Pond, Cedar Great Room and 2,000 Sq Ft Second Building in Pocono Lake, PA — $450,000
0 (0) ♡ 1 / 45 View all 45 photos × 1 / 45 ‹ › Property Overview Set across…

Lakefront 10.87-Acre Property with Cleared Grounds, Fenced Acreage, Manufactured Home and Sheds in Keystone Heights, Florida — $175,000
0 (0) ♡ 1 / 8 View all 8 photos × 1 / 8 ‹ › Property Overview An expansive…