Four-Bedroom Ranch on 4.88 Acres with Finished Basement and Attached Garage – Fenton, Michigan – $379,900
Property Overview
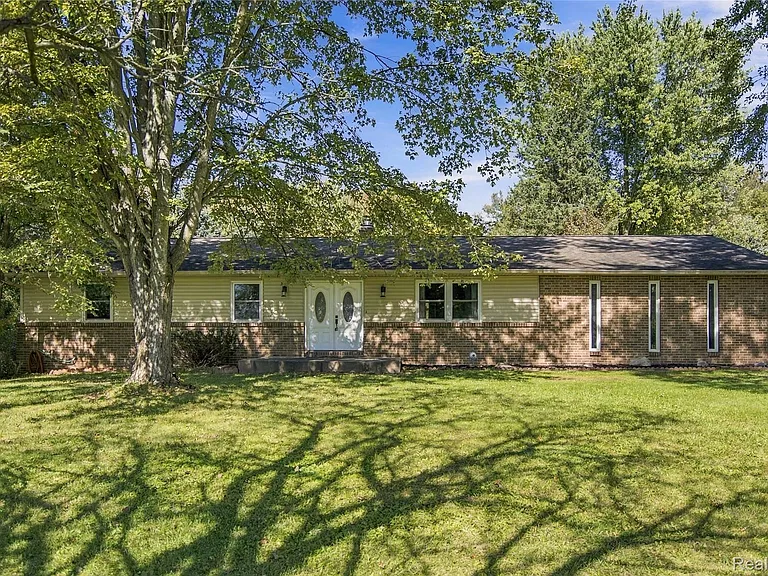
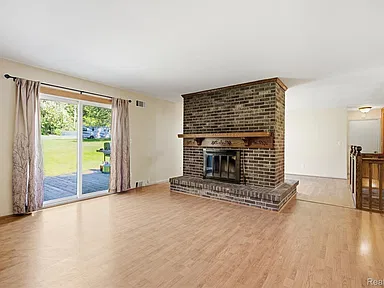
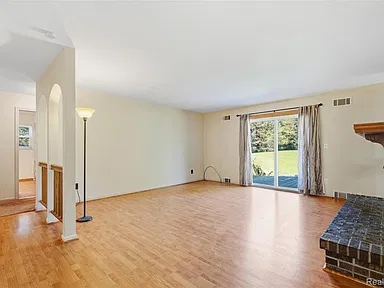
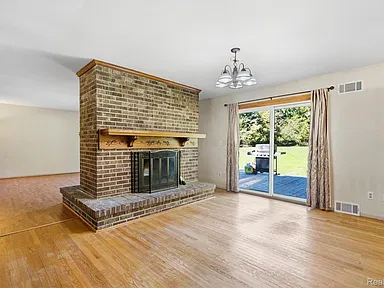
Discover the space, character, and outdoor setting of this four-bedroom ranch at 11301 Faussett Road in Fenton, Michigan. Built in 1974, this single-family residence offers 2,790 square feet of total finished living space, a finished basement, and 4.88 acres of land. Hardwood floors, a substantial brick fireplace, a generously appointed kitchen, and multiple living areas create a versatile interior with room for everyday living, entertaining, and hobbies.
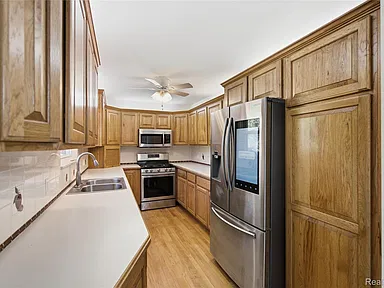
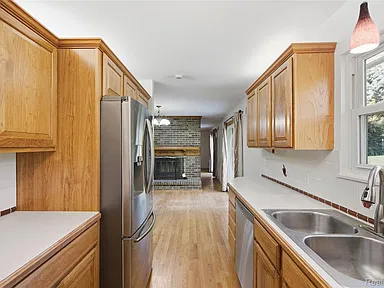
The main level features a kitchen with abundant cabinetry, stainless steel appliances, and generous workspace, alongside an adjoining dining area. Comfortable bedrooms and updated bathroom spaces complement the living areas, while the finished lower level provides additional recreational space and a second fireplace or wood-stove feature.
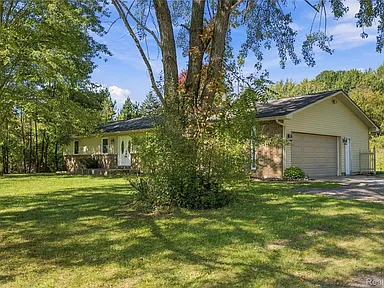
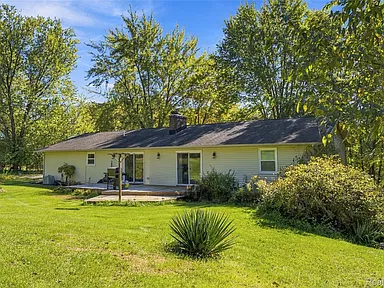
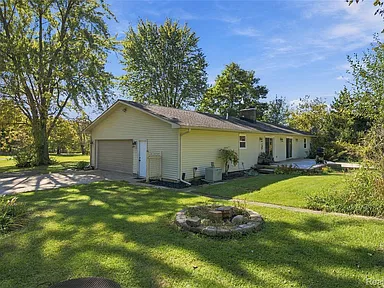
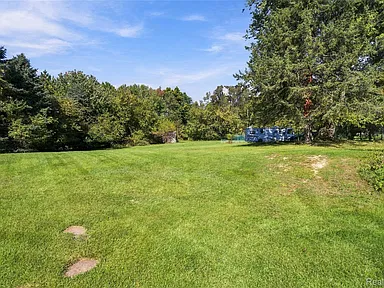
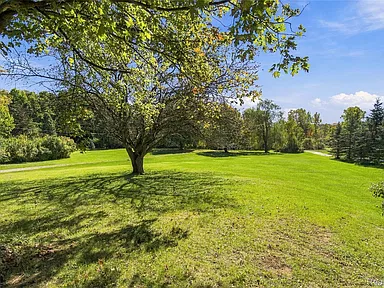
Outside, the property features a large rear deck, mature trees, an expansive yard, an attached two-car garage, and an additional outbuilding for storage. With nearly five acres, this Fenton-area property offers substantial indoor and outdoor space in a traditional ranch-style layout.
Interior Features
Living Room and Main-Level Gathering Spaces
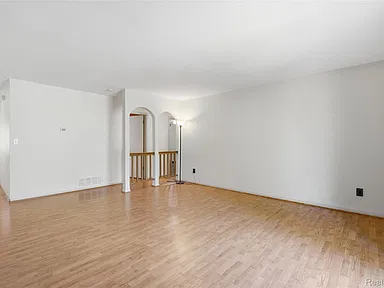
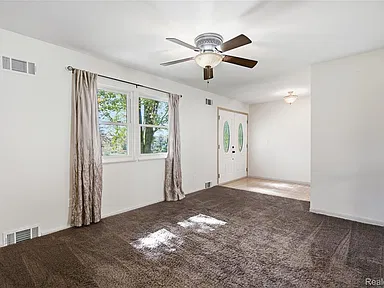
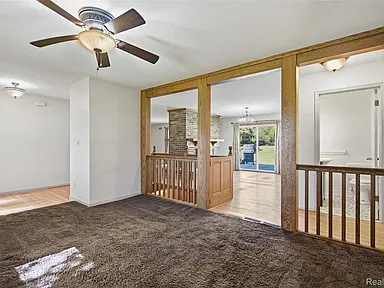
Hardwood flooring and a large brick fireplace give the living room a distinctive traditional character. The main level also includes a separate family room, offering additional flexibility for relaxing, entertaining, or creating different activity areas within the home.
The dining room adjoins the kitchen, creating a practical arrangement for everyday meals and gatherings. The layout offers several distinct spaces rather than relying entirely on one open-plan room.
Kitchen
The kitchen features stainless steel appliances, plentiful cabinetry, and generous work surfaces. Its adjoining dining area supports a convenient connection between meal preparation and dining.
Bedrooms and Bathrooms
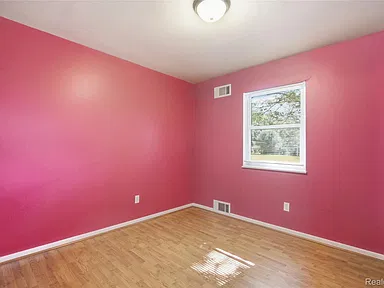
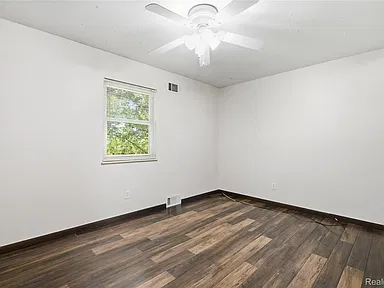
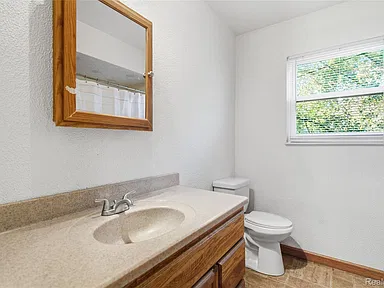
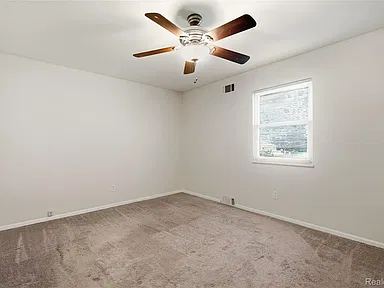
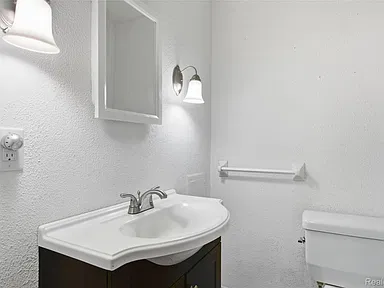
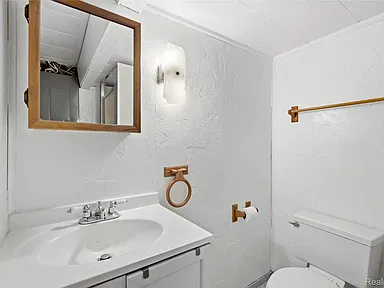
The home includes four bedrooms, with three on the entry level and an additional bedroom in the basement. The primary bedroom is located on the main level. Updated bathroom spaces provide additional functionality throughout the home.
The bedroom arrangement may suit buyers looking for main-level sleeping accommodations alongside a separate lower-level room for guests, hobbies, or other household needs.
Finished Basement
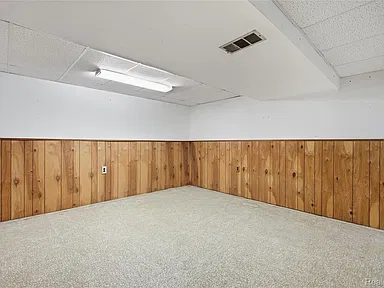
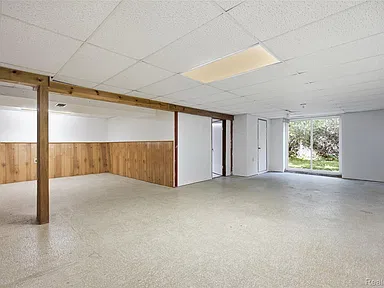
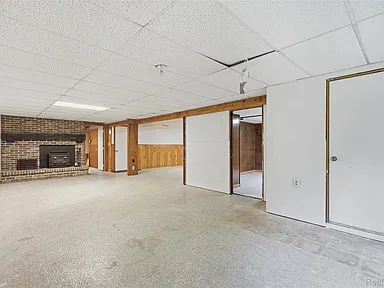
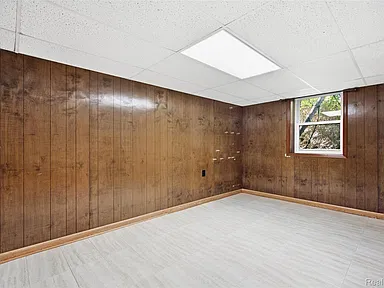
The finished basement adds approximately 1,110 square feet of below-grade finished area. A large recreation room, an additional fireplace or wood-stove feature, and a separate bedroom create options for entertainment, hobbies, workspace, or extended living arrangements.
Buyers should verify applicable requirements for the basement bedroom, including egress, permits, and any requirements related to its intended use.
Exterior, Land and Outdoor Features
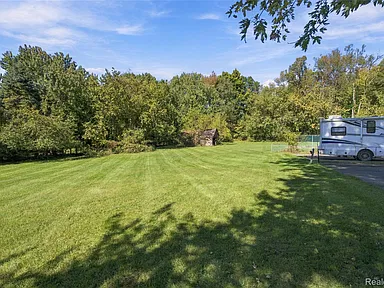
The 4.88-acre parcel provides a substantial outdoor setting with mature trees and an expansive yard. A large rear deck extends the available outdoor gathering space and offers an area for outdoor dining, relaxation, or entertaining.
An attached two-car garage provides covered vehicle parking, while an additional outbuilding offers extra storage potential. The combination of the house, garage, yard, and acreage provides flexibility for a range of outdoor interests, subject to applicable property regulations.
The property’s acreage and wooded surroundings are important features for buyers who prefer a larger residential parcel. The precise boundaries, usable acreage, outbuilding condition, and any applicable easements or land-use limitations should be confirmed during due diligence.
Structure, Heating and Utilities
| Architectural Style | Ranch |
|---|---|
| Construction Materials | Brick and vinyl siding |
| Foundation | Block foundation with basement |
| Heating | Forced-air heating using propane |
| Cooling | Central air conditioning |
| Water Supply | Private well, as listed |
| Wastewater | Septic tank, as listed |
| Stories | One main-level story with a finished basement |
Because the property uses a well and septic system, buyers should arrange appropriate inspections and request available well records, water-quality results, septic permits, pumping records, and system evaluations. The age and operating condition of the heating, cooling, fireplace, and wood-stove equipment should also be confirmed during the inspection process.
Buyer Area Research
Area Overview
Fenton is a community in southeastern Michigan with access to regional road connections, commercial services, parks, and outdoor recreation. The City of Fenton describes its location as part of lower mid-Michigan, with access to US-23 from several points in the city. The wider Fenton area includes residential neighborhoods, established commercial areas, and access to regional employment centers.
The U.S. Census Bureau estimated the population of the City of Fenton at 11,774 in July 2025. This figure applies to the incorporated city, not necessarily to the surrounding Fenton postal area or the property’s immediate neighborhood.
Sources: U.S. Census Bureau QuickFacts City of Fenton — About Us
Safety and Crime
Crime statistics should be evaluated using the reporting jurisdiction that actually covers the property and the applicable reporting year. Citywide statistics may not represent conditions in an individual neighborhood or at a specific address.
A verified, address-relevant set of current violent-crime, property-crime, burglary, theft, and multi-year trend figures was not established for this listing. Buyers can consult official law-enforcement and federal crime-data resources for published statistics and reporting boundaries.
Sources: FBI Uniform Crime Reporting Michigan State Police
Schools and Education
Fenton Area Public Schools operates several schools serving students from early childhood through high school. Its published school directory includes North Road Elementary School, State Road Elementary School, Tomek-Eastern Elementary School, Andrew G. Schmidt Middle School, Fenton High School, and Fenton Horizon Academy.
These are schools in the broader Fenton education area, not a verified school-assignment determination for this property. The applicable district, attendance boundaries, grade-level placement, and enrollment eligibility should be confirmed directly with the school district using the property’s exact address.
Sources: Fenton Area Public Schools District School Directory
Healthcare and Hospitals
Healthcare resources in the Fenton area include McLaren Fenton, located at 2420 Owen Road in Fenton. The facility lists a 24-hour emergency department, diagnostic imaging, laboratory services, and other emergency-care resources.
Fenton Medical Center, at 102 North Adelaide Street, provides primary-care services and publishes information about its medical services and referrals. Confirm current services, appointment availability, insurance acceptance, and the most appropriate facility for individual medical needs directly with each provider.
These facilities provide examples of healthcare options in the broader area. No verified travel distance from the property is stated here.
Sources: McLaren Fenton Fenton Medical Center
Housing Market History
Zillow’s Home Value Index provides a market-level reference for typical home values in Fenton. Its published data reported a typical home value of $365,975 as of August 31, 2026, representing a 3.1% increase over the preceding year. Zillow also reported a median sale price of $389,658 for July 2026.
These figures describe Zillow’s broader Fenton market geography and are not valuations of this particular property. The Home Value Index, median sale price, individual automated valuations, and actual transaction prices are different measures and should not be treated as interchangeable.
A consistent five-year historical series using the same geography and metric was not independently established for this page. The available market snapshot should therefore be treated as a dated reference rather than a forecast of future prices or an estimate of this property’s eventual sale value.
Source: Zillow — Fenton Home Values and Market Trends
Transportation and Regional Access
US-23 is a principal regional transportation route serving the wider Fenton area. The City of Fenton identifies access points at Owen Road, Silver Lake Road, and North Road within the city. Regional road access supports travel to communities elsewhere in southeastern and central Michigan.
The property’s precise route to the expressway, actual travel distances, and journey times have not been independently established. Buyers should evaluate routes using the property’s exact address and their expected destinations.
Sources: City of Fenton — Regional Access Michigan Department of Transportation
Shopping and Everyday Services
Fenton has established commercial areas that serve everyday shopping, dining, and service needs. The city identifies Silver Lake Village as a major commercial district on the western side of the city near US-23.
Grocery stores, pharmacies, fuel stations, financial services, restaurants, and home-improvement retailers can be researched through current business directories. Specific businesses, opening hours, and distances from this property have not been independently verified for this listing.
Source: City of Fenton — Community and Commercial Areas
Parks and Recreation
The Fenton area includes public parks and outdoor recreation opportunities. The City of Fenton’s park system includes Silver Lake Park, Millpond Park, Bush Park, Freedom Park, and other public recreational spaces. Published city information describes activities at its parks that include walking, picnicking, playground use, sports, and seasonal waterfront recreation at designated facilities.
Seven Lakes State Park, operated by the Michigan Department of Natural Resources near Holly, offers a larger outdoor recreation destination with hiking, biking, paddling, fishing, swimming, camping, and picnic facilities. Park entry requirements, seasonal operations, and activity availability vary by location.
These are area recreation resources rather than amenities included with the property. No unsupported walking distance or drive time is implied.
Sources: City of Fenton Parks Silver Lake Park Michigan DNR — Seven Lakes State Park
Utilities and Connectivity
The property’s listed water and wastewater arrangements are a private well and septic tank. Heating is listed as forced air using propane, with central air conditioning. These are property-specific details; the actual condition, capacity, maintenance history, and current operating status of each system should be confirmed during due diligence.
Electric service, propane supplier options, refuse collection, broadband availability, fiber coverage, and cellular reception at the exact address were not independently verified. Buyers should contact the relevant providers and use address-specific availability checks before relying on a particular service or connection speed.
Sources: Michigan Public Service Commission FCC National Broadband Map
Development and Planning
Local development, zoning, road projects, and land-use proposals may affect the surrounding area over time. The City of Fenton publishes municipal information, planning resources, public meetings, and current project updates. However, a specific approved or proposed development affecting the immediate surroundings of 11301 Faussett Road was not independently confirmed for this listing.
Because municipal boundaries and planning jurisdictions do not necessarily follow postal addresses, buyers should first confirm the property’s governing township or municipality and county before relying on a particular zoning map, development plan, or permit record. Any planned project should be evaluated according to its documented status and publication date.
Sources: City of Fenton Official Website Michigan Department of Transportation
HOA and Community Information
The property listing identifies the home as having no homeowners association. Independent review of recorded property documents and any potentially applicable master association or community covenants was not completed sufficiently to establish that no association or recorded restrictions apply.
Association status: No HOA is reported for this property, but the absence of an association has not been independently confirmed through recorded title documents or a verified association disclosure. Buyers should confirm the property’s legal association status and any recorded covenants before purchase.
HOA Dues and Regular Fees
Current HOA dues could not be independently verified. No monthly, quarterly, or annual association fee is stated here because a current, property-specific fee schedule was not established. No dues should be assumed to be zero solely because the listing reports no HOA.
What HOA Dues Cover
No applicable association budget, fee schedule, or official service description was verified. Consequently, there is no confirmed information establishing association-funded landscaping, road maintenance, shared facilities, insurance, trash collection, or other community services for this property.
Community Amenities
No private or association-maintained amenities were verified as belonging to a legally identified community associated with the property. The area’s public parks and recreation facilities are described separately above and should not be confused with private community amenities or benefits included with the property.
Governing Documents and Property Restrictions
Complete HOA governing documents and current restrictions were not available for independent review. No specific association rules governing architectural changes, fences, outbuildings, land use, animals, parking, or property maintenance can therefore be confirmed for this parcel.
Buyers should request a title commitment and review any recorded deed restrictions, easements, covenants, and applicable local zoning requirements. The presence or absence of a homeowners association does not, by itself, establish whether other private restrictions or public land-use regulations apply.
Rental Rules, Pets, Parking and Vehicles
No property-specific HOA rental restrictions, minimum lease terms, short-term rental rules, pet restrictions, livestock rules, or vehicle-storage rules were independently verified. Buyers considering rental use, keeping animals, storing recreational vehicles, or adding detached structures should confirm applicable municipal, township, county, and recorded-title requirements before proceeding.
Special Assessments and Additional Fees
Current special assessments, transfer fees, initiation fees, and outstanding association balances could not be independently verified. This does not establish that such charges do not exist. Buyers should request applicable seller disclosures, title information, and association resale or estoppel documentation if an association is identified during the transaction.
Management, Financial Health and Maintenance Responsibilities
No applicable association management company, official community website, current association budget, reserve study, or financial statements were verified for this property. Association insurance obligations, shared infrastructure responsibilities, and owner-versus-association maintenance duties likewise remain unconfirmed.
If title or disclosure review identifies an association, buyers should request the current governing documents, fee schedule, financial statements, reserve information, meeting minutes, insurance documents, and details of approved or proposed assessments. These documents can help establish the actual costs and responsibilities associated with ownership.
Property reference: Original Zillow property listing Michigan Department of Licensing and Regulatory Affairs
Property Summary
| Property Type | Single-Family Residence, Ranch Style |
|---|---|
| Street Address | 11301 Faussett Road |
| City | Fenton |
| State | Michigan |
| ZIP Code | 48430 |
| County | Not independently verified for this parcel |
| Parcel Number | 0427400013 |
| Bedrooms | 4 |
| Bathrooms | 3 total: 2 full and 1 half |
| Total Finished Living Area | 2,790 sq. ft. |
| Finished Above-Grade Area | 1,680 sq. ft. |
| Finished Below-Grade Area | 1,110 sq. ft. |
| Lot Size | 4.88 acres |
| Year Built | 1974 |
| Foundation | Block foundation with basement |
| Exterior | Brick and vinyl siding |
| Heating | Forced air, propane |
| Cooling | Central air conditioning |
| Water | Private well, as listed |
| Sewer | Septic tank, as listed |
| Parking | Attached two-car garage |
| Outdoor Features | Large rear deck, mature trees, expansive yard, additional outbuilding |
| Fireplace Features | Living room fireplace and additional basement fireplace or wood-stove feature |
| Property Tax Information | Reported annual property taxes: $3,085; reported assessed value: $117,710. Confirm current tax records with the applicable assessor. |
View the Full Property Listing
Explore the original listing for additional property details, available photographs, listing updates, and contact options.
Continue to Zillow — $379,900Prospective buyers should verify property dimensions, system condition, tax information, legal parcel details, and applicable land-use requirements before purchase.
Photography and ownership credits: Property photographs and original listing materials remain attributable to their respective photographers, copyright holders, and property owners. All rights to original images remain with their respective rights holders. Please refer to the original Zillow listing for the published photographs, listing attribution, and contact information.
Read more posts

Wooded 16.94-Acre Cape Cod with Private Pond, Wraparound Deck and 24×40 Pole Barn in Onondaga, Michigan — $474,000
0 (0) ♡ 1 / 52 View all 52 photos × 1 / 52 ‹ › Property Overview A wooded…

13.17 Wooded Acres with Pond, Cedar Great Room and 2,000 Sq Ft Second Building in Pocono Lake, PA — $450,000
0 (0) ♡ 1 / 45 View all 45 photos × 1 / 45 ‹ › Property Overview Set across…

Lakefront 10.87-Acre Property with Cleared Grounds, Fenced Acreage, Manufactured Home and Sheds in Keystone Heights, Florida — $175,000
0 (0) ♡ 1 / 8 View all 8 photos × 1 / 8 ‹ › Property Overview An expansive…