Charming Three-Bedroom Log Cabin on 2.44 Acres – Seven Valleys, PA – $299,900
Property Overview
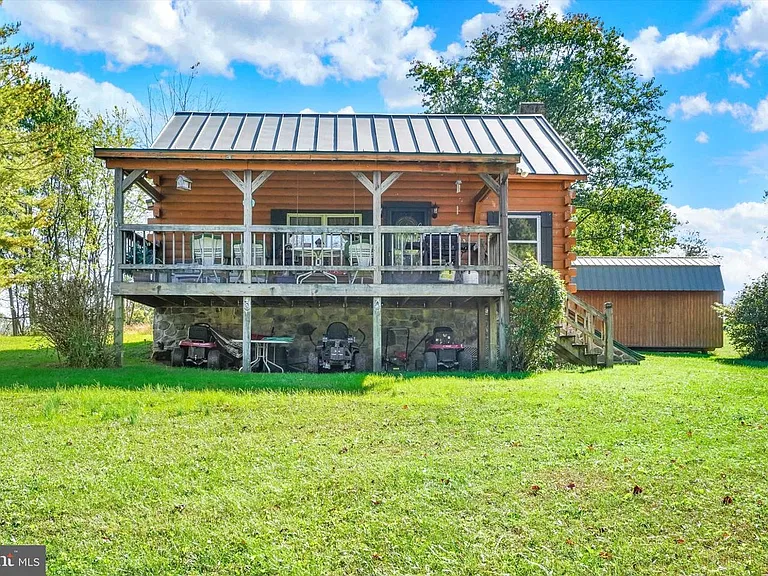
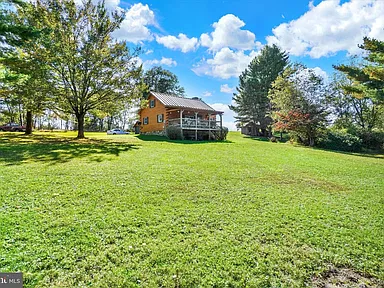
Discover the character and quiet surroundings of this charming log cabin at 128 South St, Seven Valleys, Pennsylvania. Set on approximately 2.44 acres, this single-family residence offers three bedrooms, two full bathrooms, and approximately 1,650 square feet of interior living space. Built in 1978, the home combines classic log construction, exposed wood beams, and inviting indoor and outdoor living areas.
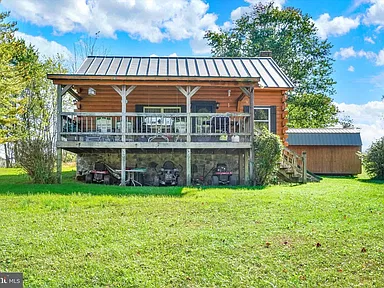
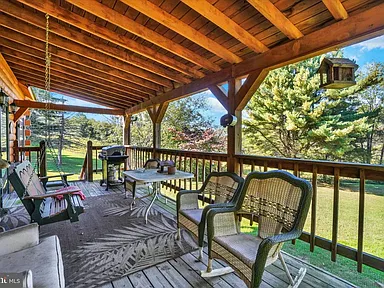
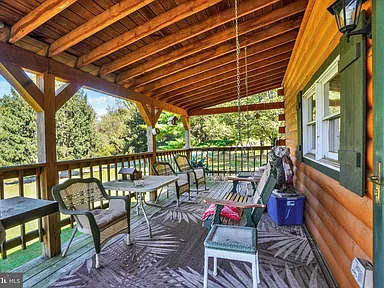
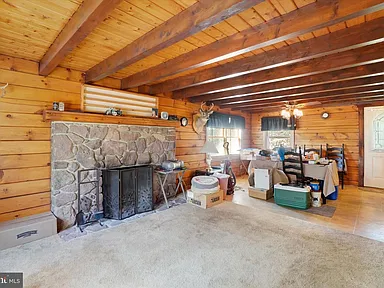
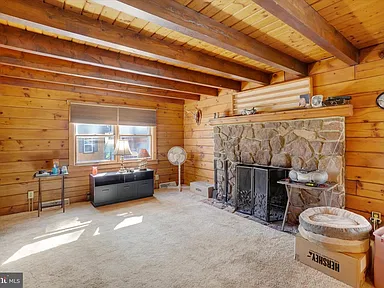
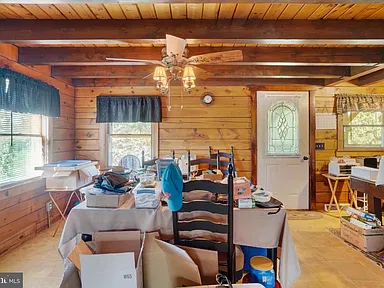
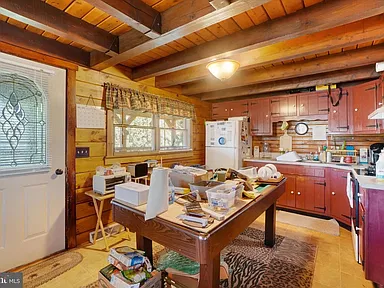
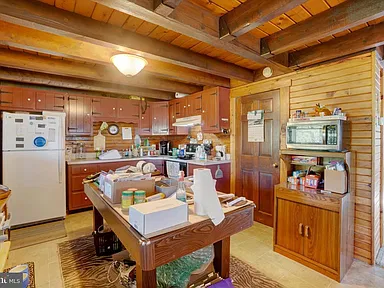
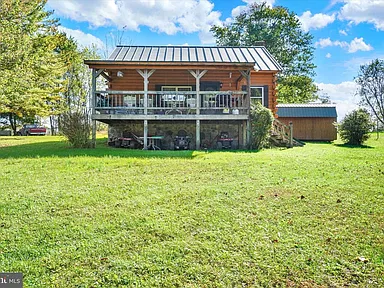
The main level features a welcoming living room with a wood-burning fireplace, distinctive wood details, a kitchen, a dining room, and a primary bedroom with a private full bathroom. Two additional bedrooms and a second full bathroom are located upstairs. A partially finished, walk-out basement provides additional flexible space, while the generous covered rear deck offers an outdoor setting for relaxing, gathering, or enjoying the surrounding property.
With a large driveway, substantial acreage, a metal roof, and a rural setting, this property offers an opportunity to enjoy the distinctive appeal of a log cabin while remaining within the Seven Valleys Borough area of York County.
Property highlights
- Three bedrooms and two full bathrooms.
- Approximately 1,650 square feet of interior living space.
- Approximately 2.44 acres of land.
- Log cabin construction with exposed wood beams and log walls.
- Wood-burning fireplace in the living room.
- Partially finished, walk-out basement with a wood stove.
- Generous covered rear deck.
- Large off-street driveway with eight listed parking spaces.
- Public water and on-site septic system.
- Oil and electric heating components, with central air conditioning.
Interior Features
Living Room and Dining Area
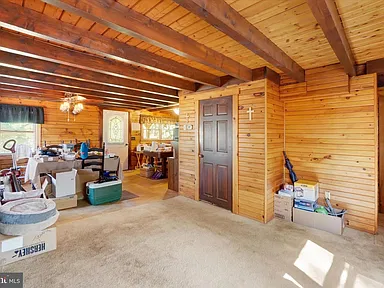
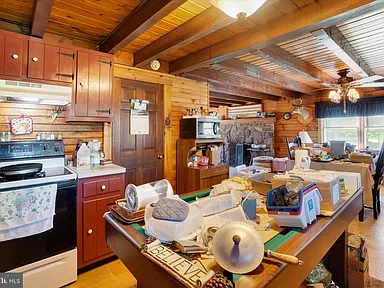
The main-level living room features carpeted flooring, a wood-burning fireplace, and the distinctive atmosphere of log cabin construction. Exposed wood beams add architectural character to the interior. The adjoining dining area provides space for everyday meals and gatherings.
Kitchen
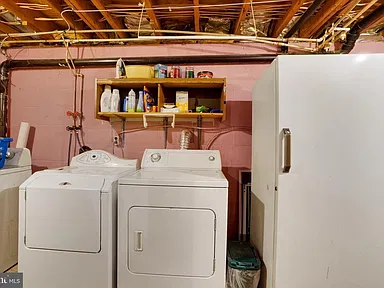
The kitchen measures approximately 11 by 13 feet and features vinyl flooring and electric cooking. Included appliances listed for the property include a cooktop, refrigerator, washer, and dryer, along with an electric water heater. Buyers should confirm the final appliance inventory with the seller before closing.
Main-Level Primary Bedroom
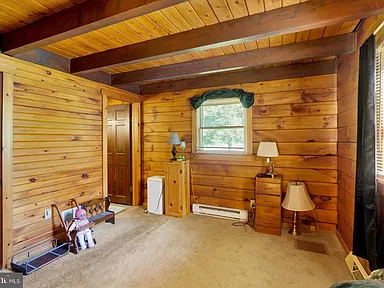
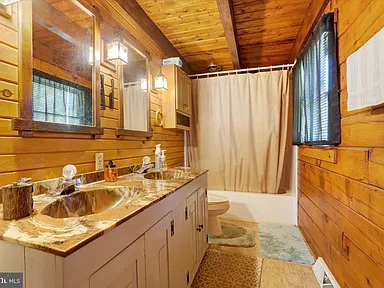
The primary bedroom is located on the main level and measures approximately 11 by 12 feet. Carpeted flooring and convenient access to a private full bathroom make this a practical feature for buyers who prefer to have a bedroom on the main floor. The bathroom includes a double vanity.
Upper-Level Bedrooms
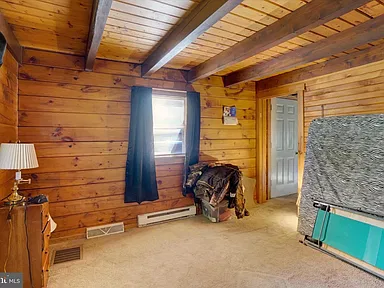
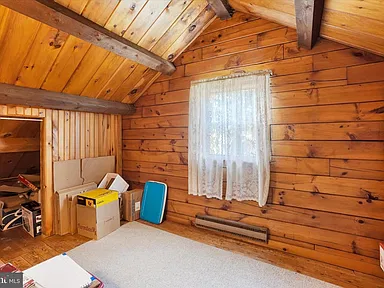
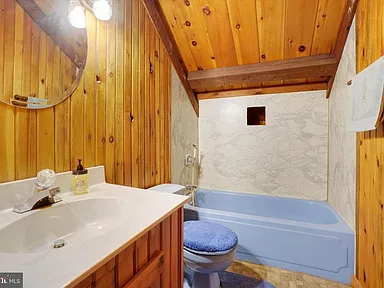
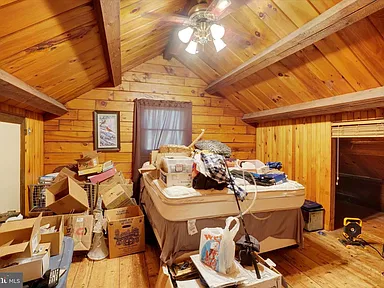
Two additional bedrooms are located upstairs. One measures approximately 12 by 13 feet and features wood flooring, a ceiling fan, and a cathedral or vaulted ceiling. The other measures approximately 9 by 11 feet and features wood flooring. A second full bathroom serves the upper level.
Partially Finished Basement
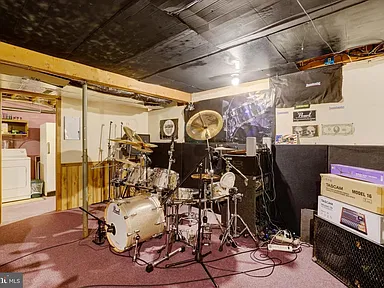
The walk-out basement provides additional room for recreation, hobbies, storage, or a flexible living area. The listed finished area below ground is approximately 600 square feet, with a separate basement room measuring approximately 16 by 23 feet. The basement also includes a wood stove and a laundry area. Buyers should verify the finished-area measurements, permitted uses, and condition of basement components during their inspection.
Exterior, Land and Outdoor Living
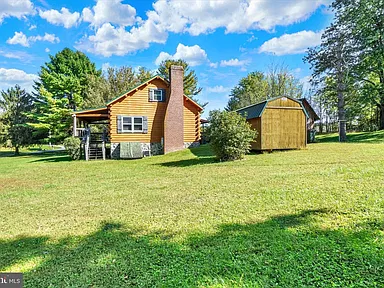
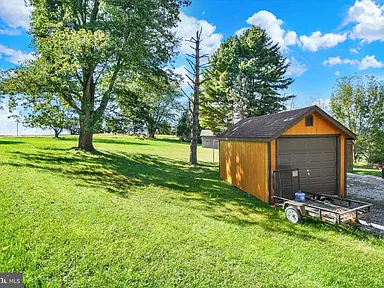
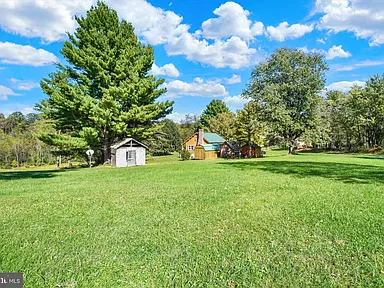
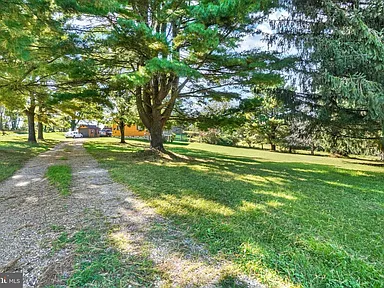
The approximately 2.44-acre lot provides a substantial outdoor setting in a rural residential area. The cabin’s log exterior and metal roof contribute to its distinctive appearance, while the covered rear deck creates a sheltered place for outdoor dining, entertaining, or unwinding after a busy day.
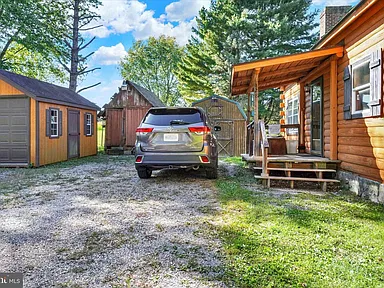
A large off-street driveway provides parking for multiple vehicles. Property records also list an outbuilding and above-grade and below-grade structures; buyers should confirm the location, condition, permitted use, and included status of any additional structures.
The acreage offers room to explore outdoor activities and landscaping possibilities, subject to applicable zoning, property boundaries, septic-system requirements, and any recorded restrictions. No private pond, waterfront access, or other specific water feature has been verified for this property.
Structure and Construction
| Property type | Single-family residence |
|---|---|
| Architectural style | Cabin / lodge |
| Construction | Log |
| Year built | 1978 |
| Foundation | Permanent foundation |
| Roof | Metal |
| Levels | Two |
| Total interior livable area | 1,650 square feet |
| Total structure area | 1,850 square feet |
| Finished area above ground | 1,050 square feet |
| Finished area below ground | 600 square feet |
Utilities, Heating and Cooling
The property is listed with public water and an on-site septic system. Heating is described as a combination of forced-air and baseboard systems using oil and electricity. Central air conditioning is listed for cooling, and the electrical service is identified as 200 amps or greater.
Prospective buyers should independently verify the condition and service history of the heating and cooling equipment, the septic system’s capacity and inspection status, the water service, and the electrical system. Utility-provider availability and service details should be confirmed for the specific address.
Property Taxes and Assessment
The listed assessed value is $129,580, and the stated annual property tax amount is $4,426. These figures should be confirmed with the relevant taxing authorities, as tax bills and assessments can change and may not reflect a future owner’s tax liability.
The property is identified as residentially zoned within Seven Valleys Borough. Buyers considering additions, detached structures, land improvements, or other changes should consult the borough’s zoning requirements and confirm any necessary permits before proceeding.
Sources: Seven Valleys Borough Code and Ordinances
Buyer Area Research
Area Overview
Seven Valleys is a small borough in York County in south-central Pennsylvania. The surrounding county includes a mix of historic communities, agricultural areas, residential neighborhoods, manufacturing, and business activity. York County’s regional economy includes established manufacturing and other major employers.
Seven Valleys Borough provides municipal information, public meeting records, local ordinances, building-permit resources, and emergency-services information through its official website. The borough’s website also highlights the community’s connection to the York County Heritage Rail Trail.
Sources: Seven Valleys Borough; York County government
Safety and Crime
Current, address-specific crime rates and a consistently comparable multi-year crime series for this property were not independently established for this listing. Borough and county boundaries can also differ from the geographic areas used in crime datasets. Buyers who wish to assess local crime patterns should review the latest available official records for the relevant jurisdiction rather than treating regional figures as representative of an individual address.
Research resources: FBI crime data resources; Commonwealth of Pennsylvania
Schools and Education
Nearby educational options and the property’s official school assignments should be confirmed with the appropriate school district. School proximity alone does not establish enrollment eligibility or attendance boundaries. The Southern York County School District publishes information about its schools and school-zone procedures, but its published service area does not establish that this address belongs to the district.
Before making enrollment decisions, buyers should contact the relevant district directly with the property address to confirm the assigned elementary, middle, and high schools.
Source: Southern York County School District school zoning information
Healthcare and Hospitals
York County has hospital and outpatient healthcare resources, including WellSpan York Hospital in York. The hospital operates a 24-hour emergency department and provides a range of inpatient and specialty services. Additional primary-care, pharmacy, and urgent-care options should be checked for current locations, hours, and services when planning healthcare access from this address.
No verified driving distances or travel times from the property to individual healthcare facilities are included here.
Sources: WellSpan York Hospital; WellSpan urgent-care information
Housing Market History
Zillow’s Home Value Index provides a historical measure of typical home values for a defined geographic area. Its published Seven Valleys market page reported a typical home value of $382,027 and a 3.7% year-over-year increase through August 31, 2026. This is an area-level estimate, not a valuation of this log cabin, and it should not be interpreted as a prediction of future prices.
A complete five-year series using one consistent metric and verified annual observations was not independently established for this page. No unsupported historical figures or appreciation projections are included.
Source: Zillow Seven Valleys Home Values
Transportation and Regional Access
Seven Valleys is located in York County’s south-central Pennsylvania road network. Buyers can review regional road conditions, planned transportation work, and current traffic information through PennDOT. Public transportation routes, service frequency, and address-specific commute times should be confirmed directly before relying on them for daily travel planning.
Source: Pennsylvania Department of Transportation
Shopping and Everyday Services
York County offers a range of grocery shopping, pharmacies, banks, restaurants, fuel stations, home-improvement retailers, and other everyday services. The availability of specific businesses, their current operating hours, and their distance from 128 South St should be checked individually. No unverified business distances or convenience claims are made here.
Regional resource: York County government
Parks and Recreation
The York County Heritage Rail Trail is a notable regional outdoor resource. Seven Valleys Borough also publishes information about a proposed community playground near the trail’s local bicycle-themed art installation. According to the borough’s project page, the playground is planned for 2027, with York County Parks and Recreation identified as the landowner and future maintenance provider. The stated opening is a goal rather than a guarantee of completion.
The trail and playground are community recreation resources and are not private amenities included with this property.
Sources: Seven Valleys Borough playground project; York County government
Utilities and Connectivity
The property is specifically listed with public water, on-site septic, and electric service. The actual electric utility, waste collection arrangements, and address-level broadband options were not independently confirmed. Area-level internet availability does not guarantee that a particular provider or connection technology serves this property.
Buyers can enter the exact street address in the FCC National Broadband Map to check reported internet providers, technologies, and service availability. Utility connections and service capacity should be confirmed directly with the relevant providers.
Sources: FCC National Broadband Map; Pennsylvania Broadband Development Authority
Development and Planning
Seven Valleys Borough publishes its ordinances, zoning resources, permit information, and council meeting minutes online. These municipal records are useful starting points for investigating proposed development, land-use decisions, building requirements, and local infrastructure projects.
No specific approved or proposed development project affecting this parcel was independently confirmed for this listing. Buyers considering nearby development or future land-use changes should review the borough’s latest meeting records and contact municipal officials with property-specific questions.
Sources: Borough codes and ordinances; Borough meeting minutes
HOA and Community Information
The property listing identifies the community as Seven Valleys Borough and reports that the property does not have an HOA. Public research did not establish a separate mandatory homeowners association or property owners association that applies specifically to this parcel.
This should be treated as a reported listing status rather than conclusive proof that no recorded covenants, deed restrictions, easements, or other private obligations exist. No association name or membership relationship has been independently verified for the parcel identified by tax parcel number 83000EH0056C000000.
Association Status and Regular Dues
| Reported HOA status | No HOA, as identified in the property listing |
|---|---|
| Property-specific association verification | Not independently confirmed through recorded property documents |
| Association name and type | No applicable association independently identified |
| Regular HOA dues | Not independently verified; no amount is assumed |
| Services covered by HOA dues | No applicable association services verified |
| Special assessments and transfer fees | Not independently verified |
| Association amenities | None verified as belonging to an association applicable to this parcel |
| Management company | Not identified |
| Governing documents | Property-specific declarations and covenants were not independently reviewed |
Recorded Restrictions and Property Use
No property-specific HOA declaration, association rulebook, or architectural guideline was verified for this parcel. The absence of a confirmed HOA does not establish that the property is free of recorded deed restrictions, easements, municipal zoning requirements, septic limitations, or other legal obligations.
Seven Valleys Borough maintains local zoning, property-maintenance, building-permit, subdivision, land-development, and other ordinances. These municipal requirements are separate from private HOA rules and may affect future improvements, additions, outbuildings, and land use.
No specific private rental restriction, short-term rental rule, pet restriction, livestock restriction, RV restriction, or architectural approval requirement has been verified for this property. Buyers should confirm applicable municipal requirements and review the property’s recorded documents before making plans involving rentals, animals, new structures, or substantial exterior modifications.
Special Assessments, Financial Health and Maintenance Responsibilities
No current association budget, reserve study, financial statement, special-assessment notice, or association insurance document was identified as applying to this parcel. This does not establish that no private obligation or outstanding charge exists. No association financial-health conclusion can be drawn from the available information.
Before closing, buyers should request a title search and review the deed, recorded covenants, easements, and applicable property disclosures. If an association is identified during that process, obtain its current fee schedule, governing documents, financial statements, insurance information, and any applicable resale or estoppel statement.
Official research resources: Seven Valleys Borough ordinances and zoning; York County official records and resources
Property Summary
| Property type | Single-family residence |
|---|---|
| Address | 128 South St, Seven Valleys, PA 17360 |
| County | York County |
| Municipality | Seven Valleys Borough |
| Bedrooms | 3 |
| Bathrooms | 2 full bathrooms |
| Interior living area | 1,650 square feet |
| Lot size | 2.44 acres |
| Year built | 1978 |
| Architectural style | Cabin / lodge |
| Construction | Log |
| Roof | Metal |
| Basement | Walk-out, partially finished |
| Heating | Forced air and baseboard; oil and electric systems listed |
| Cooling | Central air conditioning |
| Water | Public water, as listed |
| Sewer | On-site septic system |
| Parking | Eight listed spaces; off-street parking |
| Parcel number | 83000EH0056C000000 |
| Zoning | Residential, as listed |
View the Full Listing
Explore the original property listing on Zillow for additional listing details, available photographs, updates, and options to contact the listing agent.
Continue to Zillow — $299,900Photography and listing information credit: the original photographers, property owners, and listing contributors associated with the original Zillow listing. Individual photographer names and separate image-use permissions have not been independently verified. Please refer to the original listing for its published credits and contact information.
Read more posts

Wooded 16.94-Acre Cape Cod with Private Pond, Wraparound Deck and 24×40 Pole Barn in Onondaga, Michigan — $474,000
0 (0) ♡ 1 / 52 View all 52 photos × 1 / 52 ‹ › Property Overview A wooded…

13.17 Wooded Acres with Pond, Cedar Great Room and 2,000 Sq Ft Second Building in Pocono Lake, PA — $450,000
0 (0) ♡ 1 / 45 View all 45 photos × 1 / 45 ‹ › Property Overview Set across…

Lakefront 10.87-Acre Property with Cleared Grounds, Fenced Acreage, Manufactured Home and Sheds in Keystone Heights, Florida — $175,000
0 (0) ♡ 1 / 8 View all 8 photos × 1 / 8 ‹ › Property Overview An expansive…