Five Acre Manufactured Home with Workshop Near Lake Eufaula – Eufaula OK – $125,000
Property Overview
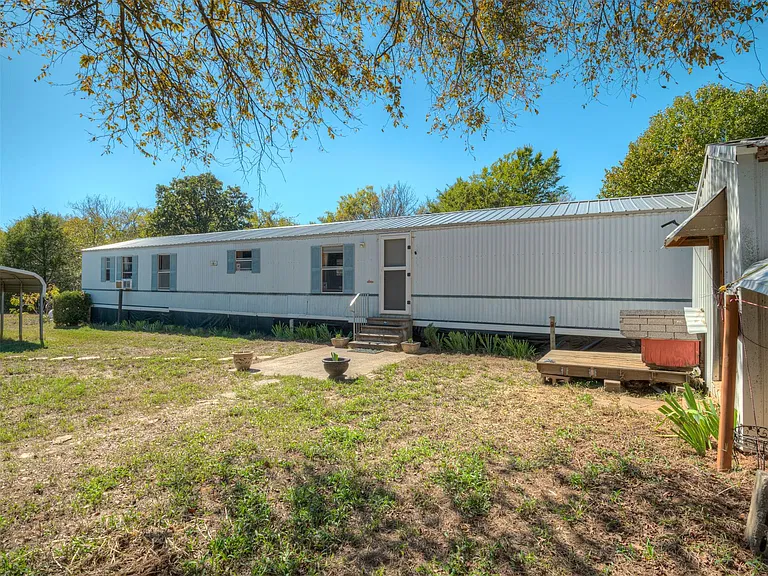
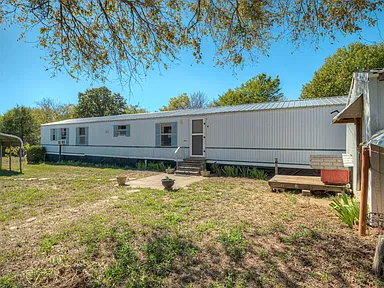
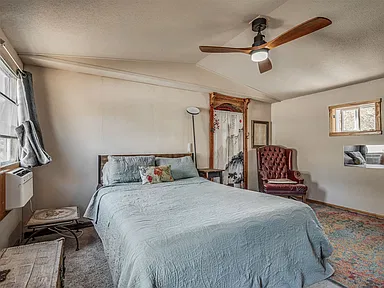
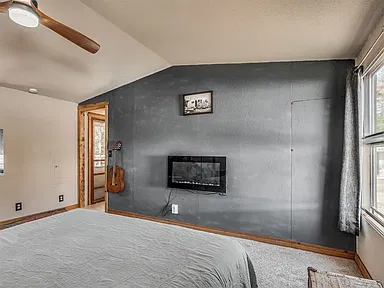
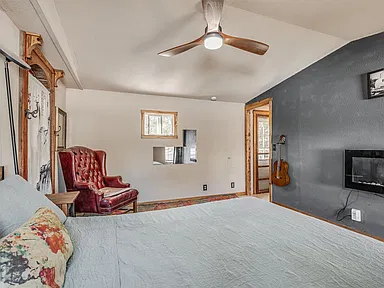
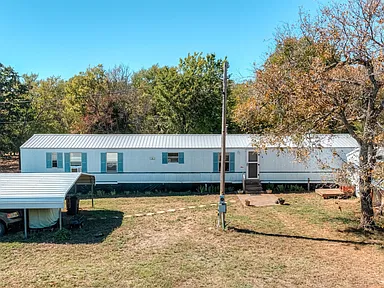
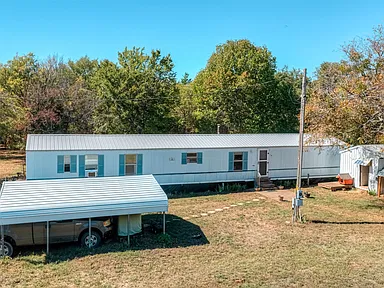
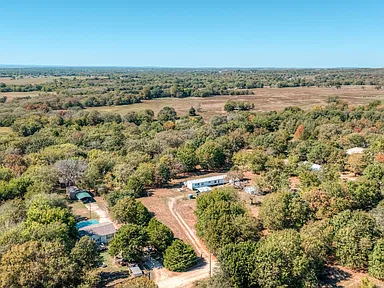
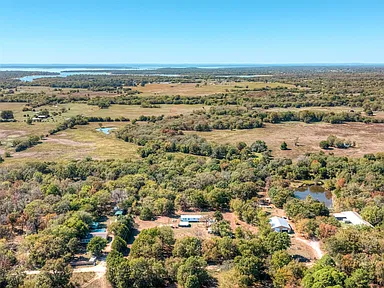
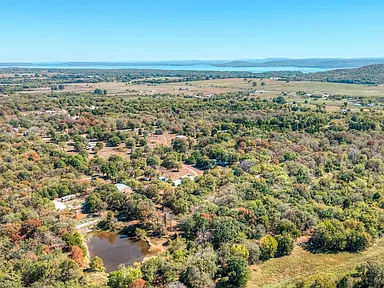
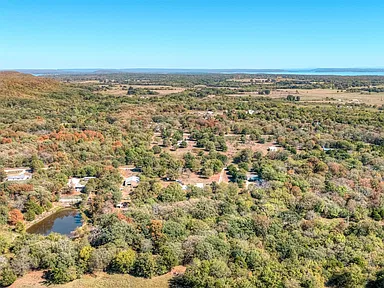
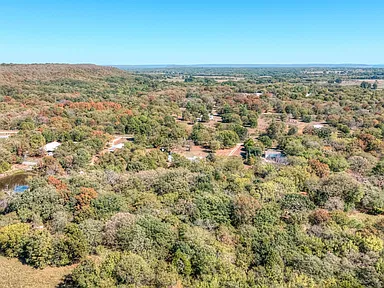
Located at 115340 S 4234th Rd in Eufaula, Oklahoma, this manufactured home offers three bedrooms, two bathrooms, and 1,216 square feet of interior living space on five acres. Built in 1999, the single-wide home combines country property features with a location approximately one mile from Lake Eufaula.
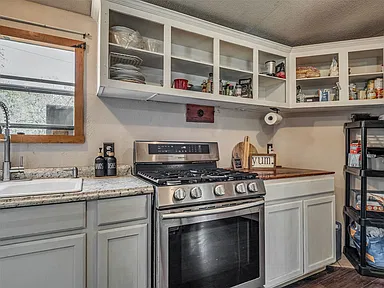
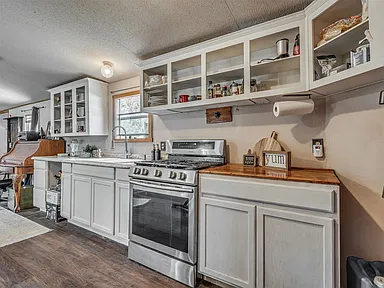
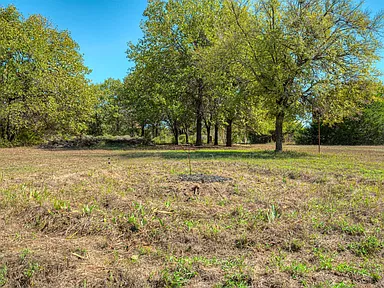
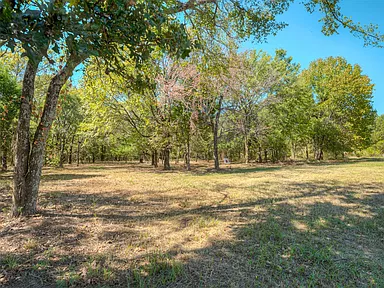
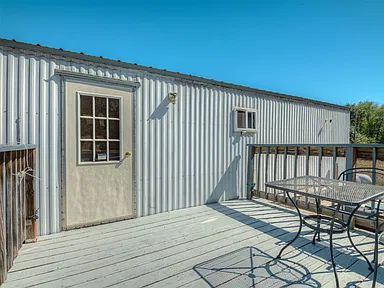
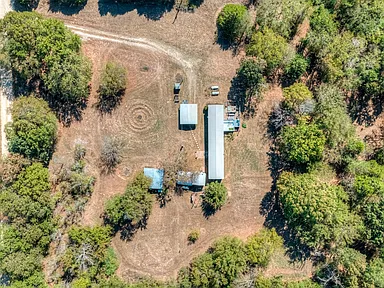
The property includes established trees, a wood-framed workshop, an additional outbuilding, and an outdoor storm shelter. A metal roof, wood-look flooring, and a kitchen with granite-look countertops and a stainless steel gas range are among the home’s listed features.
Interior Features
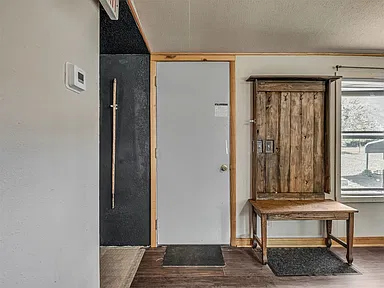
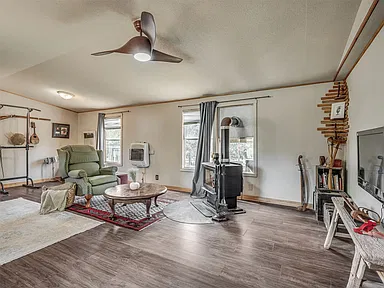
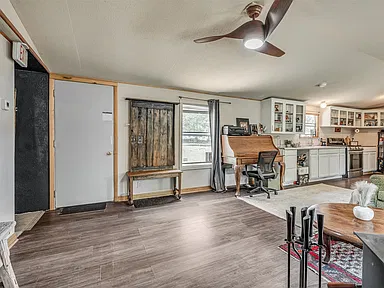
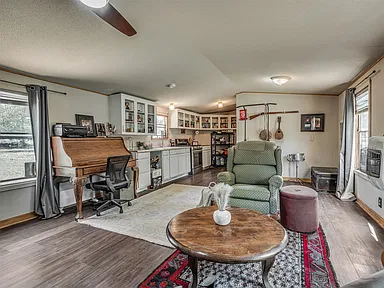
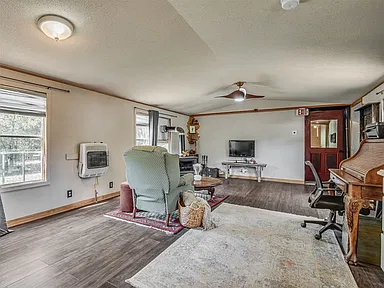
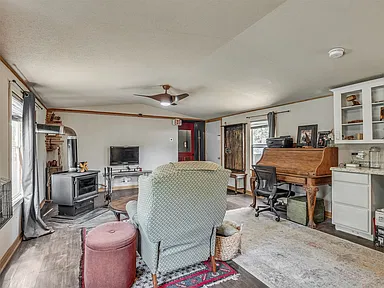
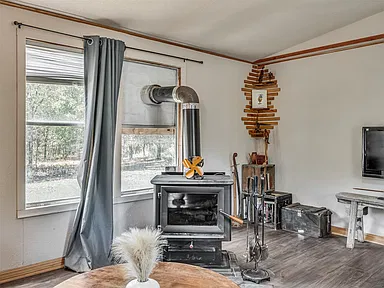
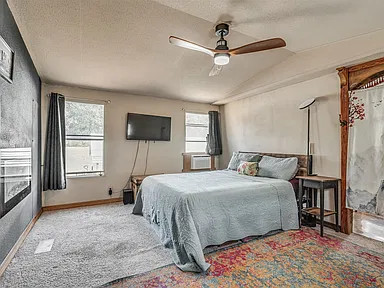
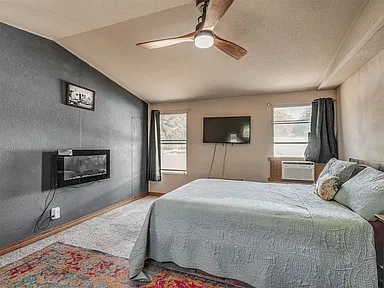
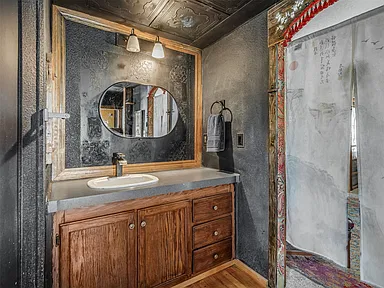
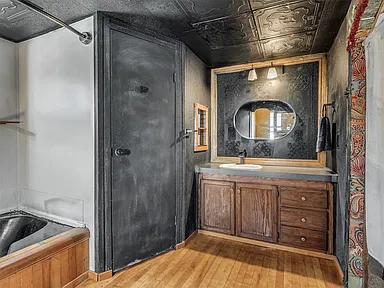
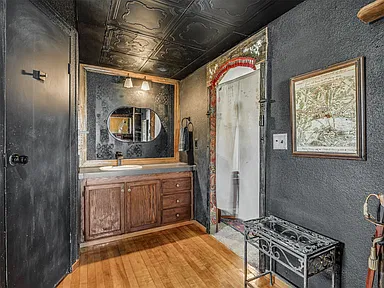
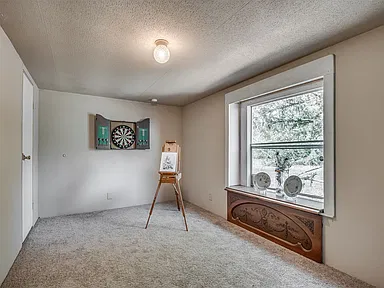
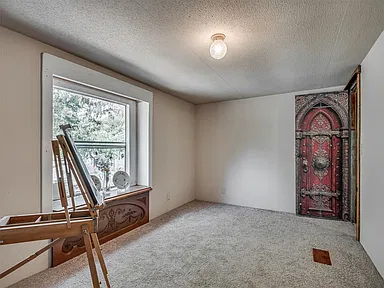
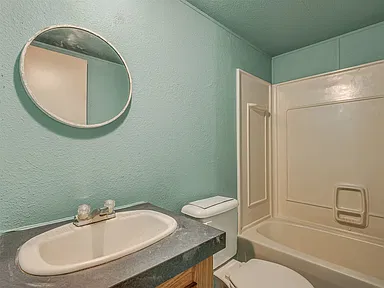
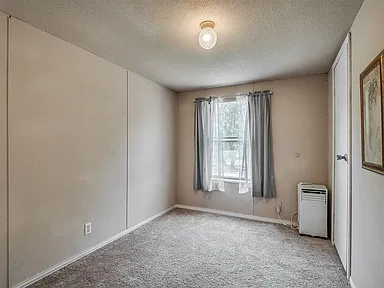
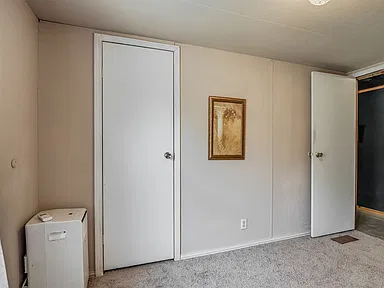
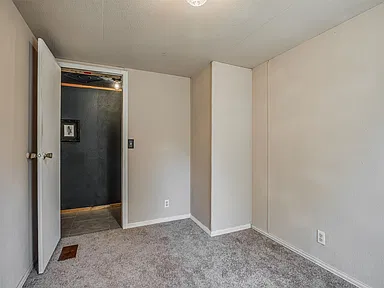
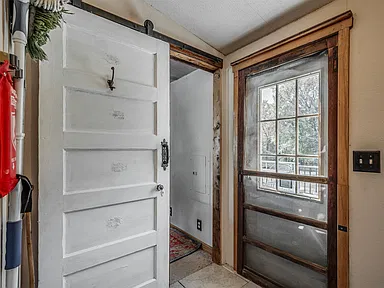
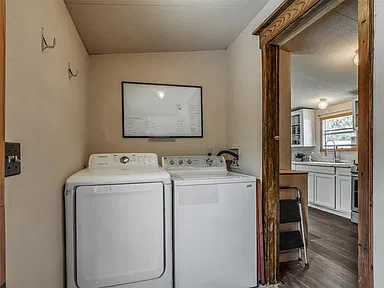
The home has three bedrooms, two full bathrooms, and a single-level layout. Its 1,216 square feet of interior living area includes an open living space with wood-look flooring and a wood-burning stove.
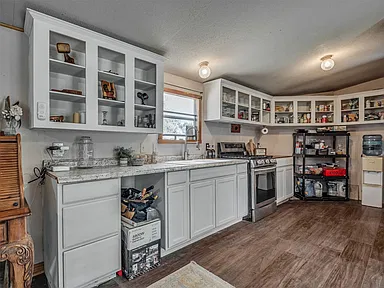
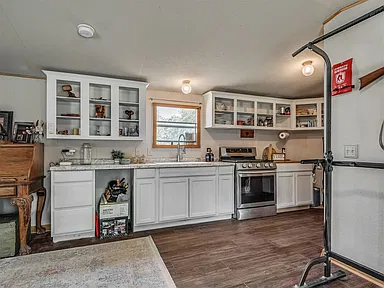
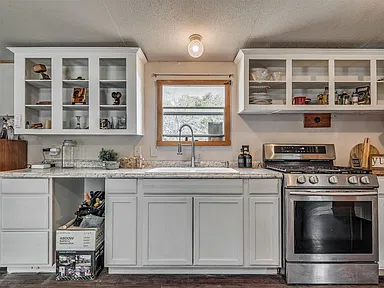
The kitchen features cabinet storage, granite-look countertops, and a stainless steel gas range. Additional listed interior details include laminate counters, carpet, tile and vinyl flooring, storm windows, and a crawl-space foundation.
Heating is listed as propane and space heater, while cooling is provided by window units. The listed appliances include an electric water heater, oven, and range.
Land and Outdoor Features
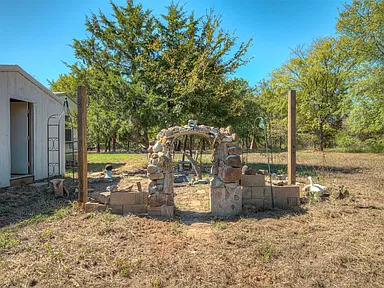
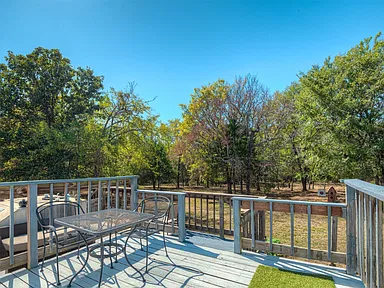
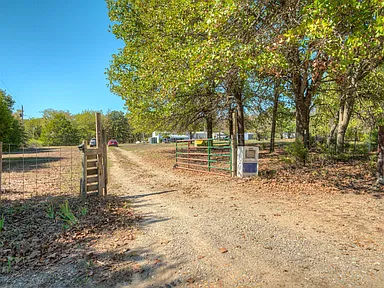
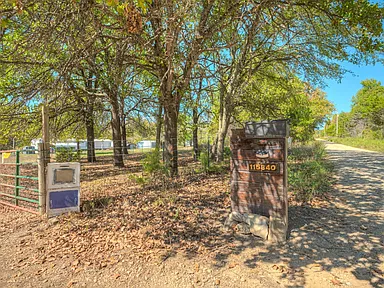
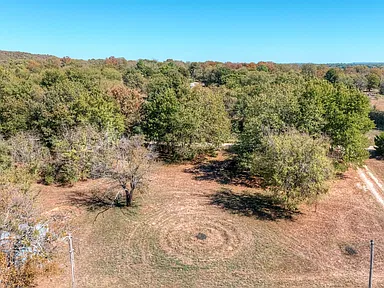
The five-acre property includes mature trees, wooded areas, fruit trees, and a colorful iris garden described as blooming each spring. The grounds also feature barbed-wire and chain-link fencing.
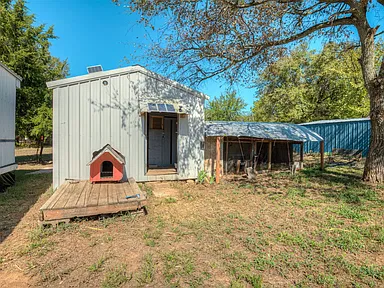
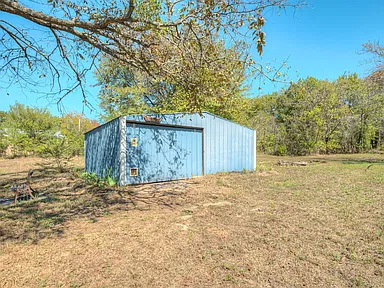
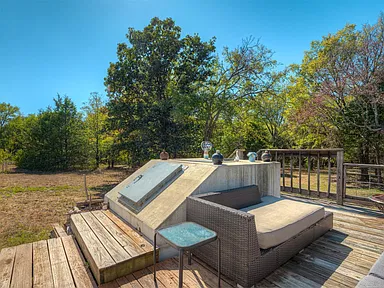
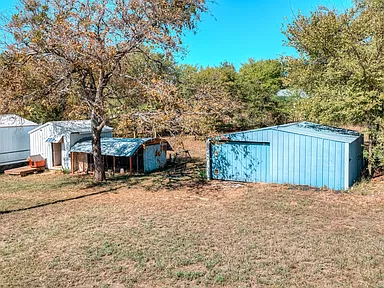
An outdoor storm shelter is included on the property. The additional structures provide further utility, including a 20-by-20-foot wood-framed workshop with a concrete floor and electricity, along with an additional outbuilding.
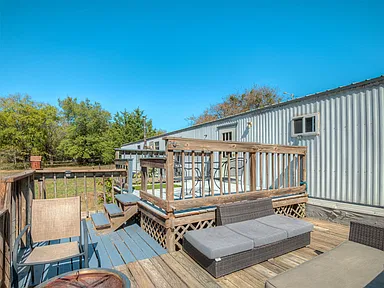
Parking features include a carport, with two parking spaces listed in the property details. A patio provides an additional outdoor feature.
Workshop and Additional Structures
The 20-by-20-foot workshop has a wood frame, a concrete floor, and electricity. It provides a dedicated area for projects, hobbies, or storage. An additional outbuilding is also listed, along with shed and storage structures in the property details.
Construction and Utilities
The home was built in 1999 and is identified as a manufactured home with aluminum siding and a metal roof. The foundation is listed as crawl space with tie-downs.
Water is supplied by a private well, and the property has a septic tank. Electricity is available, and propane is listed among the property’s utilities.
Location Near Lake Eufaula
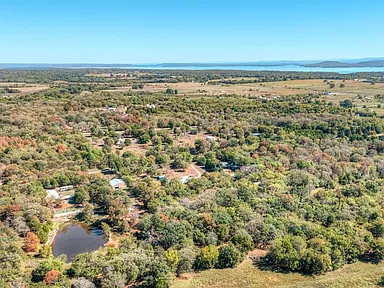
The property is approximately one mile from Lake Eufaula and a nearby boat ramp. Belle Starr Marina is also identified in the listing description as a nearby destination.
With five acres, established trees, a workshop, and an outdoor storm shelter, the property offers a combination of residential space and outdoor features in the Eufaula area.
Property Summary
| Property Address | 115340 S 4234th Rd, Eufaula, OK 74432 |
|---|---|
| Property Type | Manufactured Home, Single Family Residence |
| Bedrooms | 3 |
| Bathrooms | 2 full bathrooms |
| Interior Area | 1,216 square feet |
| Lot Size | 5 acres |
| Year Built | 1999 |
| Stories | 1 |
| Roof | Metal |
| Exterior Siding | Aluminum siding |
| Heating | Propane, space heater |
| Cooling | Window units |
| Water | Private well |
| Sewer | Septic tank |
| Parking | Carport; 2 spaces listed |
| Outdoor Features | Patio, mature trees, fruit trees, wooded areas, fencing, outdoor storm shelter |
| Additional Structures | 20 × 20-foot workshop, additional outbuilding, shed and storage structures |
| Fireplace | Wood-burning stove |
| HOA | No HOA listed |
Continue to Zillow for more listing information, property details, and contact options.
Photography and ownership credits: Property photographs and ownership attribution belong to their respective original photographers and owners. Individual names were not supplied in the provided listing information.
View the original Zillow listing for additional information and contact options.
Read more posts

Wooded 16.94-Acre Cape Cod with Private Pond, Wraparound Deck and 24×40 Pole Barn in Onondaga, Michigan — $474,000
0 (0) ♡ 1 / 52 View all 52 photos × 1 / 52 ‹ › Property Overview A wooded…

13.17 Wooded Acres with Pond, Cedar Great Room and 2,000 Sq Ft Second Building in Pocono Lake, PA — $450,000
0 (0) ♡ 1 / 45 View all 45 photos × 1 / 45 ‹ › Property Overview Set across…

Lakefront 10.87-Acre Property with Cleared Grounds, Fenced Acreage, Manufactured Home and Sheds in Keystone Heights, Florida — $175,000
0 (0) ♡ 1 / 8 View all 8 photos × 1 / 8 ‹ › Property Overview An expansive…