Contemporary Tri-Level Home on 5.7 Acres with Five-Car Garage Capacity – Trinity AL – $289,900
Property Overview
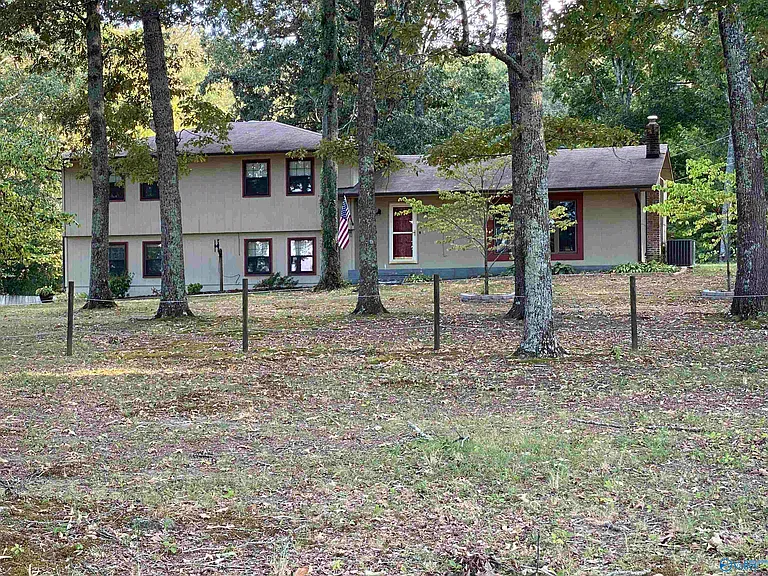
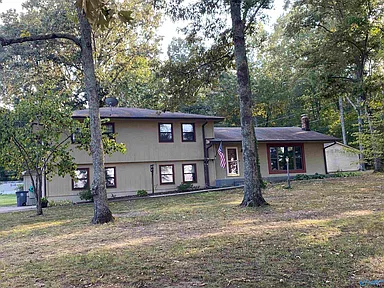
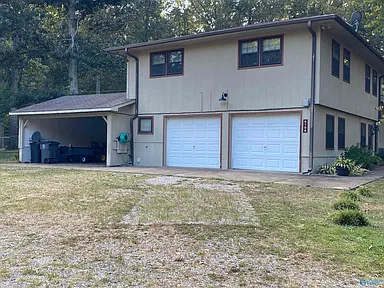
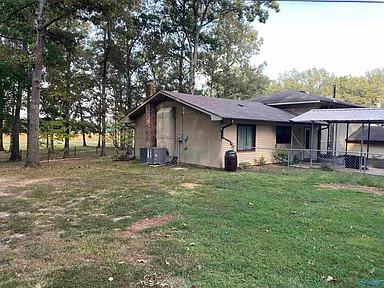
Located at 6108 County Road 222 in Trinity, Alabama, this contemporary tri-level single-family residence offers three bedrooms, three bathrooms, and 4,650 square feet of interior living space on 5.7 acres. Built in 1981, the home features multiple living areas, two fireplaces, an updated kitchen, and several garage and covered parking options.
The property description notes fresh paint throughout and a home positioned back from the road. Outdoor features include a covered rear patio and a fenced area described as suitable for pets or children.
Interior Living Spaces
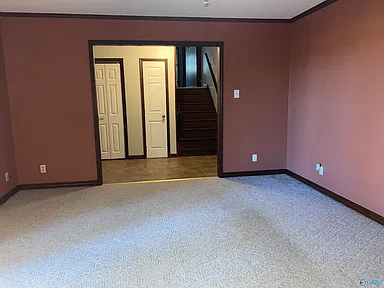
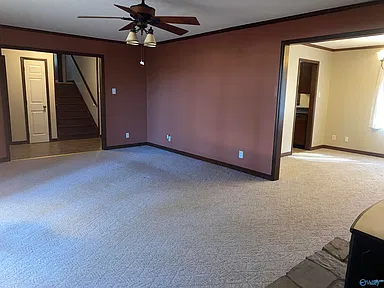
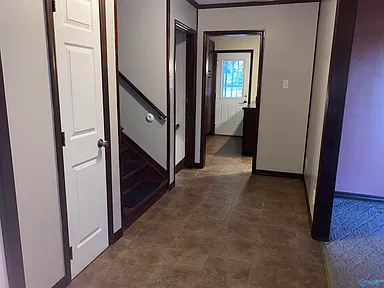
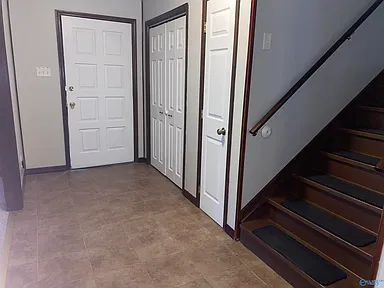
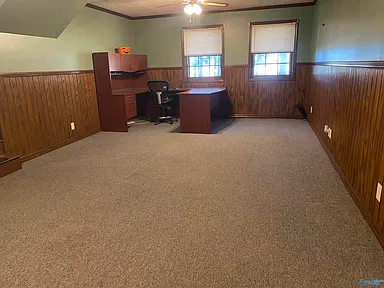
The tri-level floor plan includes a living room, family room, dining room, kitchen, laundry room, and three bedrooms. The living room and family room provide separate gathering areas, while the dining room and kitchen occupy the second level.
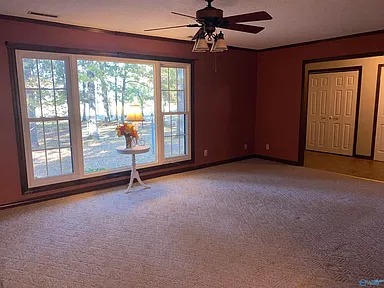
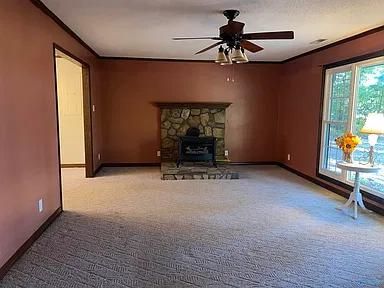
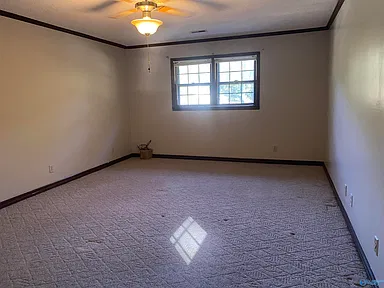
The living room measures 14 by 22 feet and features a bay window, ceiling fan, crown molding, carpet, and a gas-log fireplace. The family room measures 14 by 26 feet and includes a ceiling fan, carpet, and a fireplace listed with wood-burning features.
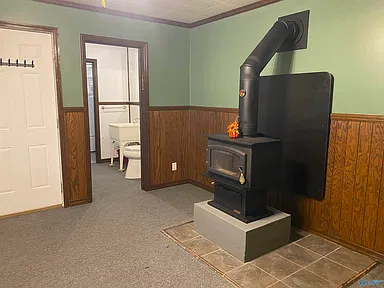
According to the supplied property details, the home has two fireplaces: one with gas logs and another with wood-burning features. The listing description also mentions a wood heater in the den.
Kitchen and Dining Room
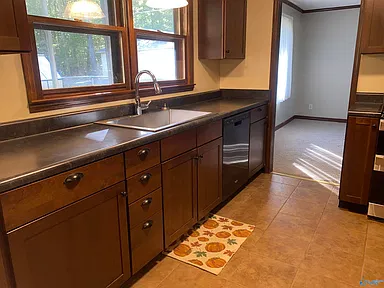
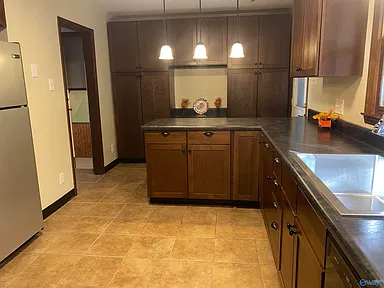
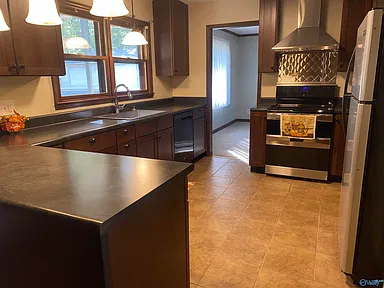
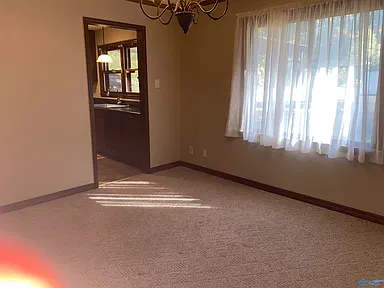
The kitchen measures 9 by 16 feet and is described as tastefully updated, with ample storage. Listed features include a pantry and tile flooring. The adjoining dining area measures 11 by 13 feet and includes a bay window and crown molding.
The laundry room is located on the first level and measures 6 by 13 feet. Its listed flooring feature is scored concrete.
Bedrooms and Bathrooms
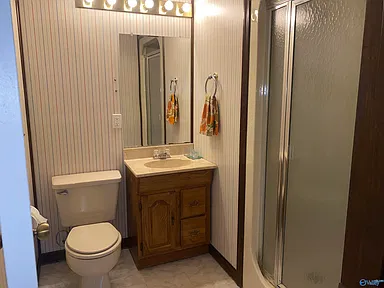
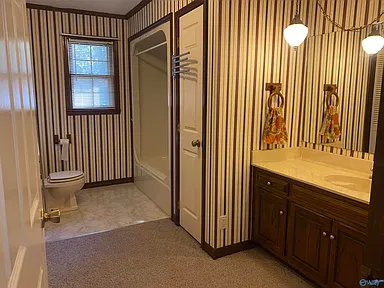
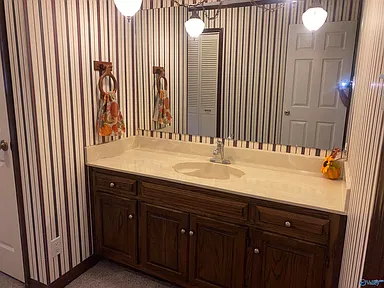
The home has three bedrooms and three bathrooms, comprising one full bathroom, one three-quarter bathroom, and one half bathroom.
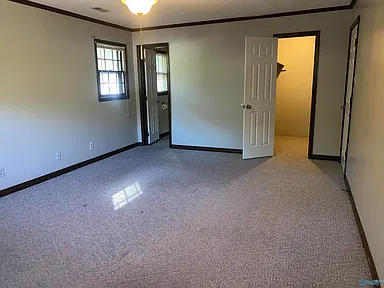
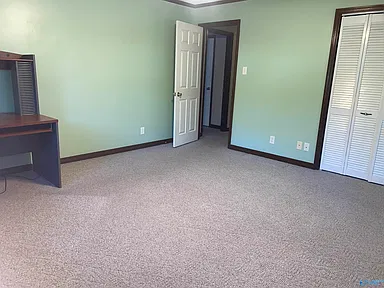
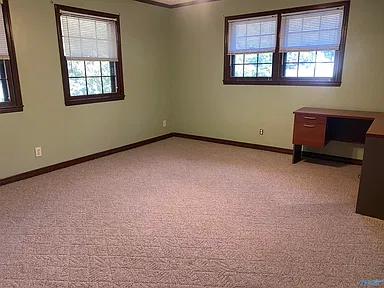
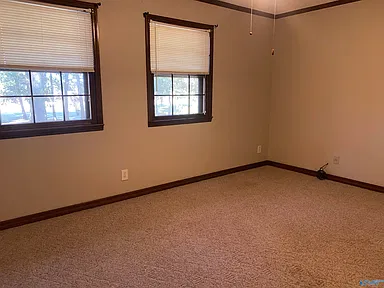
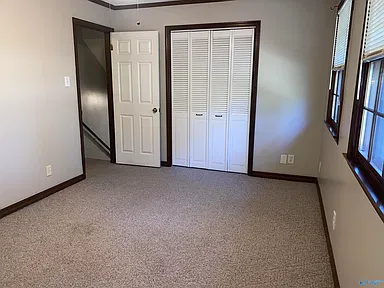
The primary bedroom measures 13 by 19 feet and includes a walk-in closet, ceiling fan, crown molding, and carpet. The second bedroom measures 14 by 15 feet, while the third measures 10 by 15 feet. Both also feature ceiling fans, crown molding, and carpet.
Land and Outdoor Features
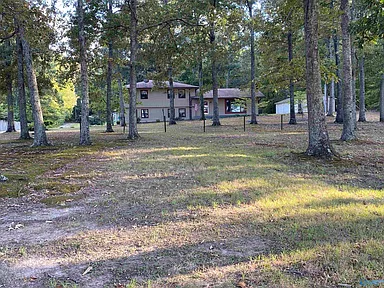
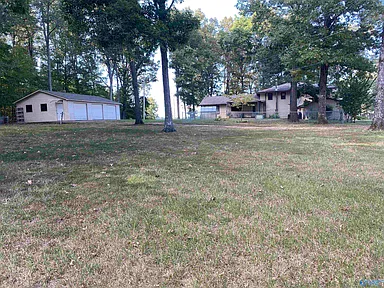
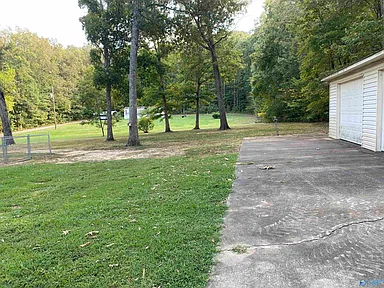
The residence sits on 5.7 acres. The property description notes that the home is set back from the road and includes a covered patio at the rear of the house, along with a fenced outdoor area.
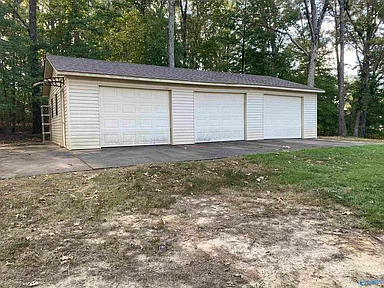
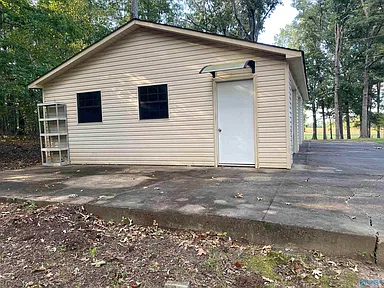
Parking and vehicle storage are notable features of the property. The supplied description identifies a detached three-car garage, an attached two-car garage, and a carport. The property records also list concrete and gravel driveways.
Construction and Systems
The home is classified as a contemporary single-family residence, constructed in 1981. It has a tri-level layout and a slab foundation. The supplied records indicate central electric heating and central electric cooling.
The property uses a septic tank for sewer service. The listing records indicate that the home does not have a basement and that there is no homeowners association.
Location
The property is located at 6108 County Road 222, Trinity, AL 35673. The original description notes access to Highway 20 for commuting toward the plants along the highway or Huntsville.
Property Summary
| Property Type | Contemporary single-family residence |
|---|---|
| Bedrooms | 3 |
| Bathrooms | 3 total: 1 full, 1 three-quarter, 1 half |
| Interior Area | 4,650 square feet |
| Lot Size | 5.7 acres |
| Year Built | 1981 |
| Stories | Tri-level |
| Architectural Style | Contemporary |
| Foundation | Slab |
| Heating | Central electric |
| Cooling | Central electric |
| Fireplaces | 2; gas-log and wood-burning features listed |
| Parking | Detached three-car garage, attached garage, carport, concrete and gravel driveways |
| Sewer | Septic tank |
| Basement | No |
| HOA | No homeowners association |
| Subdivision | Metes And Bounds |
| Address | 6108 County Road 222, Trinity, AL 35673 |
Continue to Zillow for more listing information and contact options.
Read more posts

Wooded 16.94-Acre Cape Cod with Private Pond, Wraparound Deck and 24×40 Pole Barn in Onondaga, Michigan — $474,000
0 (0) ♡ 1 / 52 View all 52 photos × 1 / 52 ‹ › Property Overview A wooded…

13.17 Wooded Acres with Pond, Cedar Great Room and 2,000 Sq Ft Second Building in Pocono Lake, PA — $450,000
0 (0) ♡ 1 / 45 View all 45 photos × 1 / 45 ‹ › Property Overview Set across…

Lakefront 10.87-Acre Property with Cleared Grounds, Fenced Acreage, Manufactured Home and Sheds in Keystone Heights, Florida — $175,000
0 (0) ♡ 1 / 8 View all 8 photos × 1 / 8 ‹ › Property Overview An expansive…