Updated Three-Bedroom Home on 2.86 Acres with Stone Fireplace and Screened Porch – Smithfield NC – $349,900
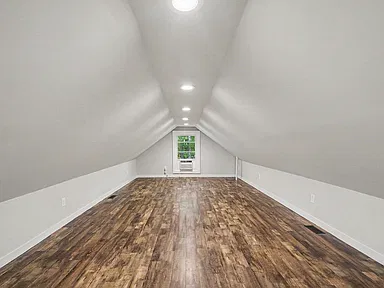
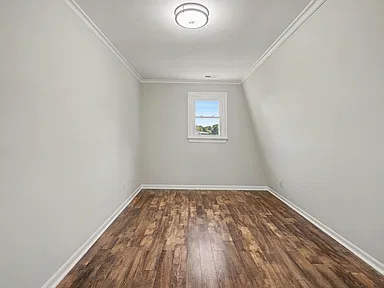
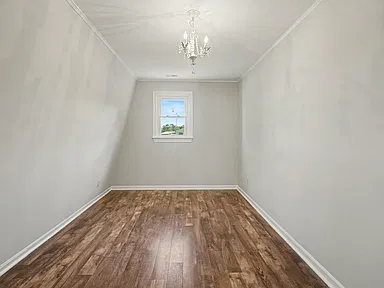
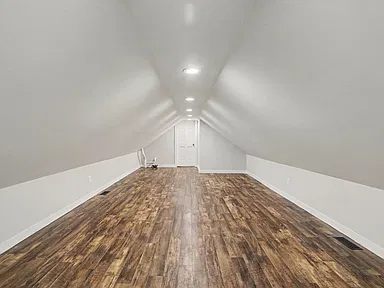
Property Overview
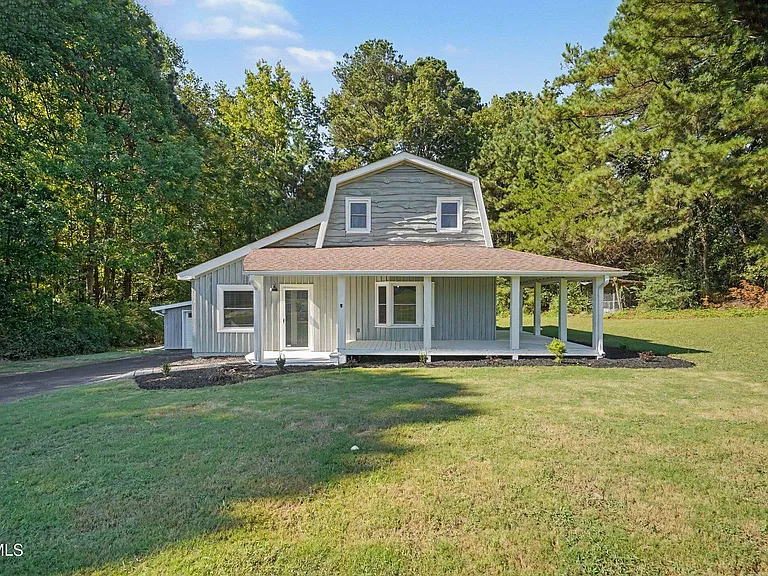
Located at 2619 Buffalo Road in Smithfield, North Carolina, this updated single-family residence offers three bedrooms, two bathrooms, and 2,756 square feet of interior living space on a 2.86-acre lot. Built in 1989, the two-story property combines farmhouse and rustic architectural styles with updated interior features and outdoor living areas.
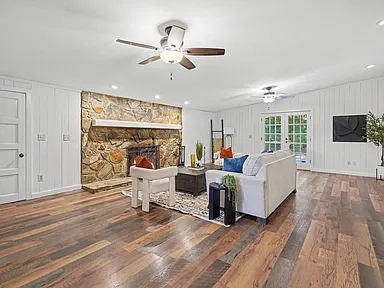
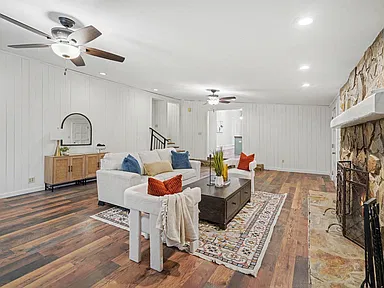
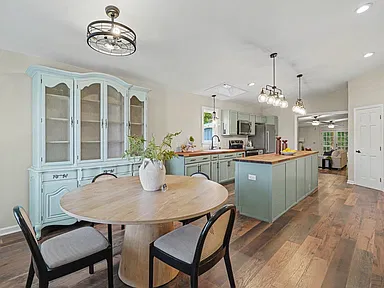
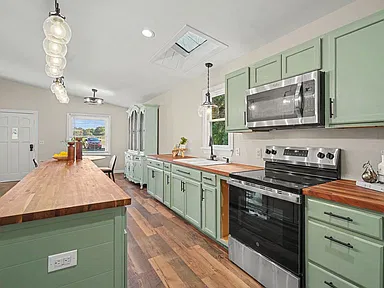
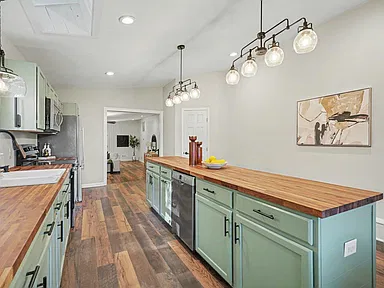
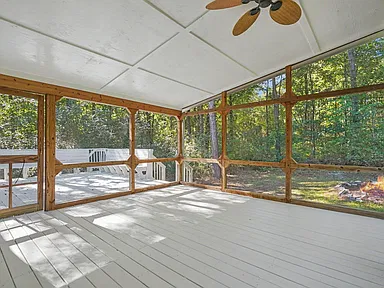
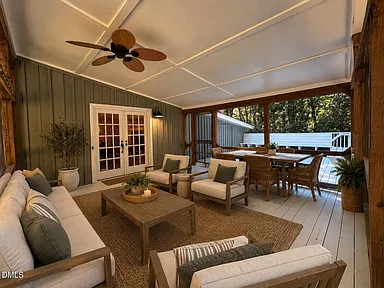
Interior highlights include a stone fireplace in the living room, a modernized kitchen, updated bathrooms, crown molding, recessed lighting, and a kitchen island. Outside, the property features a screened-in porch, an expansive back deck, a front porch, a private yard, and a fire pit.
Interior Features
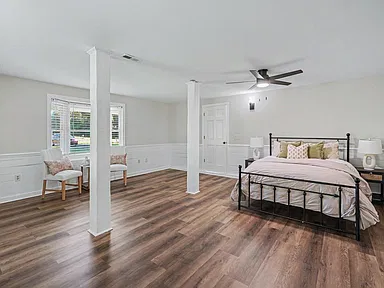
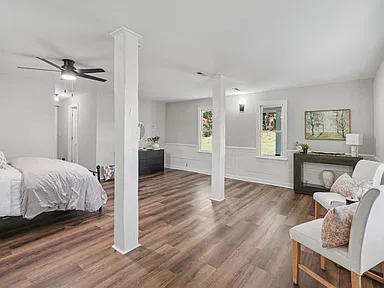
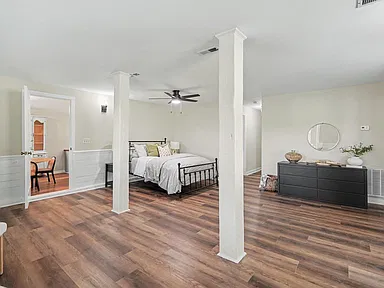
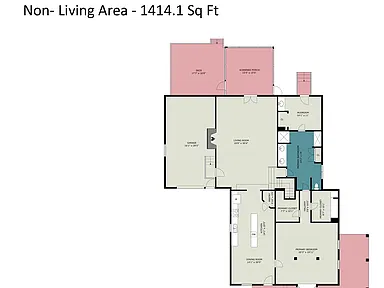
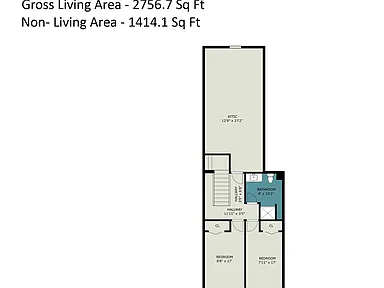
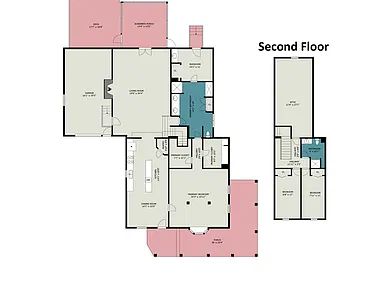
The home includes three bedrooms and two full bathrooms, with two bedrooms located on the main level. The primary bedroom is also situated on the main level. The total interior living area measures 2,756 square feet, with the supplied property details identifying all finished living space as above ground.
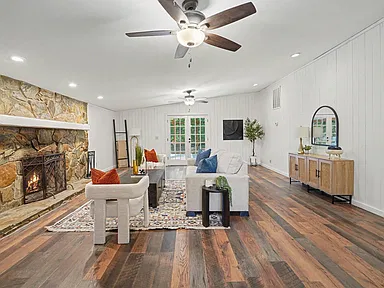
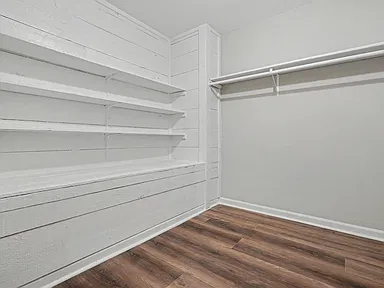
The living room features a stone masonry fireplace with a raised hearth. Additional interior details include French doors, ceiling fans, a chandelier, crown molding, recessed lighting, a double vanity, and walk-in closets.
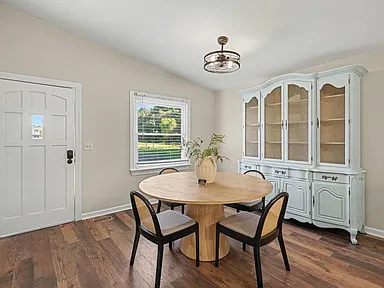
Flooring materials listed throughout the property include carpet, ceramic tile, hardwood, tile, vinyl, and wood. The home has no common walls with other residential units.
Kitchen and Laundry
The kitchen features an island and a modernized design. Listed appliances include a dishwasher, electric range, refrigerator, microwave, oven, and electric water heater. The property information also identifies stainless steel appliances and multiple free-standing range and refrigerator entries.
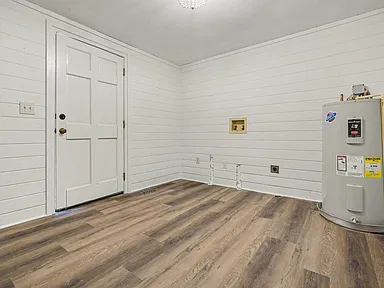
Laundry facilities are located inside the home. The supplied interior features also include ceiling fans and recessed lighting.
Bathrooms
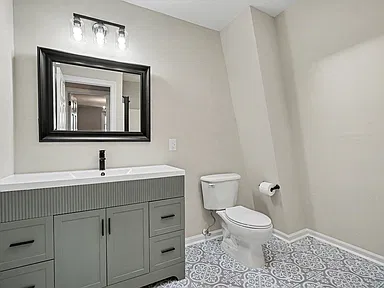
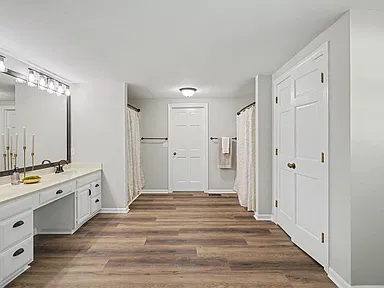
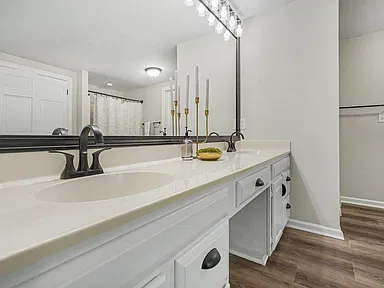
Both full bathrooms have been described in the listing as tastefully updated. The property details also identify a double vanity as an interior feature.
Outdoor Living and Land
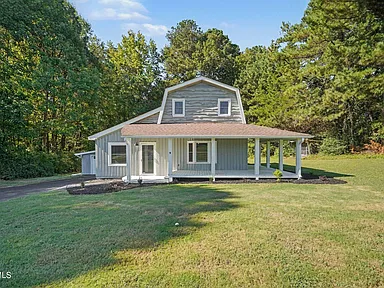
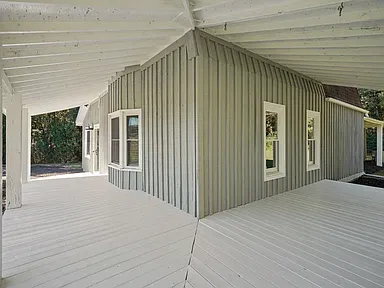
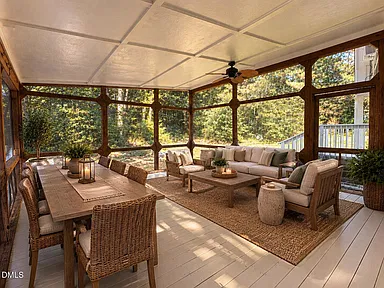
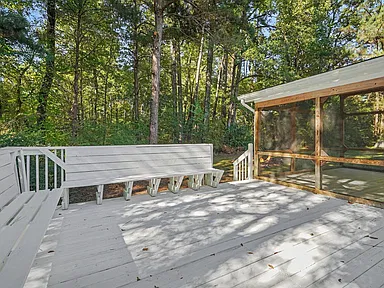
The property occupies 2.86 acres and includes several outdoor living features. These include a screened porch, an expansive back deck, a front porch, and additional covered and enclosed porch areas. The property information also lists a wraparound porch.
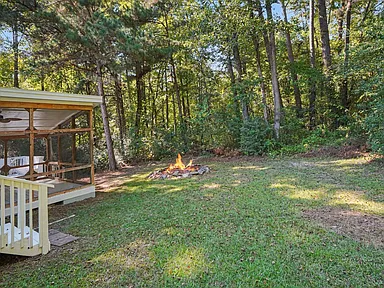
Exterior features include a private yard, a dog run, a fire pit, and rain gutters. The listing identifies views of forest and trees, adding a natural landscape element to the property’s outdoor setting.
The attached one-car garage provides parking, and the listing description notes a workbench within the garage. Additional parking features include a driveway and uncovered parking spaces.
Construction and Systems
Built in 1989, the residence is classified as a single-family home and features farmhouse and rustic architectural styling. The listed exterior materials include board-and-batten siding, vertical siding, and wood siding. The foundation is a crawlspace, and the roof is described as shingle with architectural shingles.
Heating is provided by a heat pump, with fireplaces also listed among the heating features. Cooling systems listed in the property details include central air, ceiling fans, window units, and wall or window units.
The property is served by public water and a private sewer system. The listing identifies the home as updated or remodeled and confirms that it is not new construction.
Property Location
The property is located at 2619 Buffalo Road, Smithfield, NC 27577. The supplied listing description references historic Downtown Smithfield, the Neuse River Parkway, local dining and shopping, Carolina Premium Outlets, and highway access toward Raleigh and the Triangle.
Property Summary
| Property Type | Single-Family Residence |
|---|---|
| Bedrooms | 3 |
| Bathrooms | 2 full bathrooms |
| Interior Living Area | 2,756 square feet |
| Lot Size | 2.86 acres |
| Year Built | 1989 |
| Stories | 2 |
| Architectural Style | Farmhouse, Rustic |
| Exterior Materials | Board-and-batten siding, vertical siding, wood siding |
| Foundation | Crawlspace |
| Roof | Shingle, architectural shingle |
| Heating | Heat pump, fireplace(s) |
| Cooling | Central air, ceiling fan(s), window and wall/window units |
| Fireplace | 1; stone masonry, raised hearth, living room |
| Garage | 1 attached garage space |
| Parking | Attached garage, driveway, uncovered spaces |
| Outdoor Features | Screened porch, deck, front porch, wraparound porch, private yard, dog run, fire pit, rain gutters |
| Water | Public water |
| Sewer | Private sewer |
| HOA | No HOA |
| Zoning | RAG |
| City | Smithfield |
| State | North Carolina |
Continue to Zillow for additional listing information, property details, photographs, and contact options.
Photography and property information: Credit to the original photographers and property owners. Individual photographer names and specific ownership credits were not supplied in the source information.
For the original listing, additional photographs, current listing information, or contact options, visit the property listing on Zillow.
Read more posts

Wooded 16.94-Acre Cape Cod with Private Pond, Wraparound Deck and 24×40 Pole Barn in Onondaga, Michigan — $474,000
0 (0) ♡ 1 / 52 View all 52 photos × 1 / 52 ‹ › Property Overview A wooded…

13.17 Wooded Acres with Pond, Cedar Great Room and 2,000 Sq Ft Second Building in Pocono Lake, PA — $450,000
0 (0) ♡ 1 / 45 View all 45 photos × 1 / 45 ‹ › Property Overview Set across…

Lakefront 10.87-Acre Property with Cleared Grounds, Fenced Acreage, Manufactured Home and Sheds in Keystone Heights, Florida — $175,000
0 (0) ♡ 1 / 8 View all 8 photos × 1 / 8 ‹ › Property Overview An expansive…