Custom Victorian Home on 3.5 Acres – Orange, TX – $229,900
Property Overview
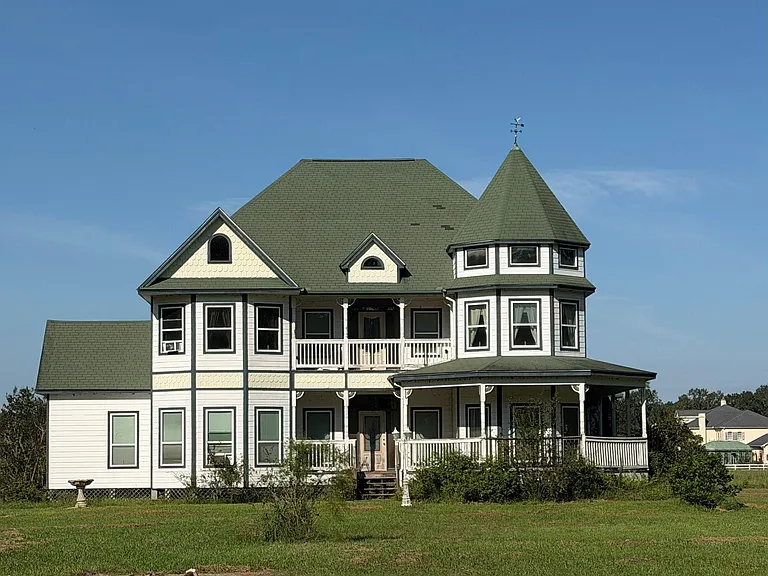
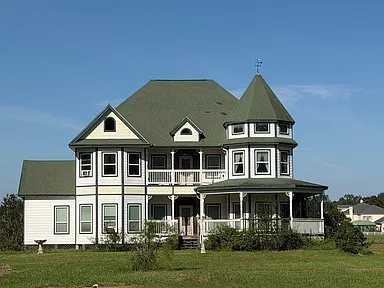
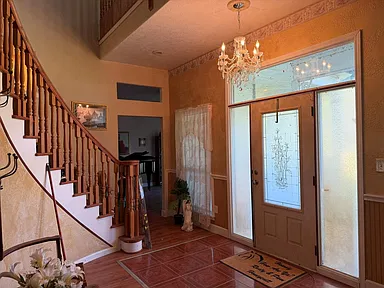
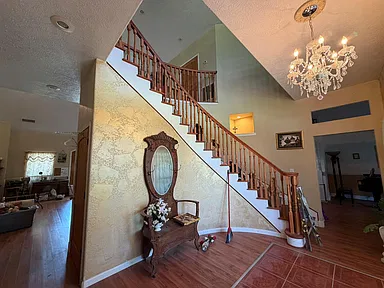
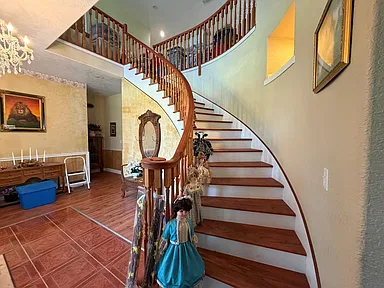
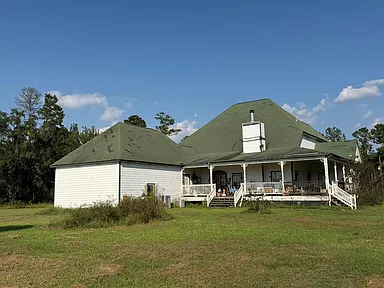
Set on 3.5 acres in Orange, Texas, this custom-built Victorian residence offers 3,591 square feet of living space with three bedrooms and three full bathrooms. Built in 2011, the home combines generous rooms and distinctive architectural character with practical spaces for everyday living, entertaining, hobbies, and storage.
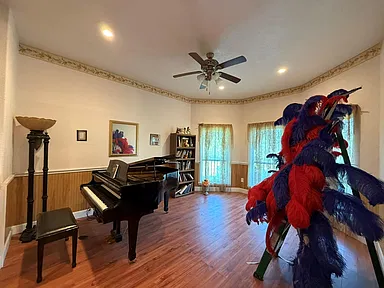
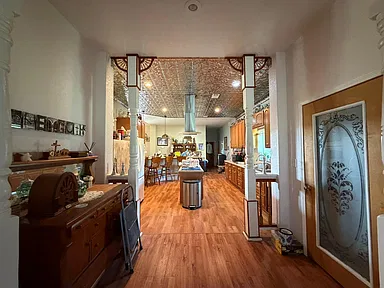
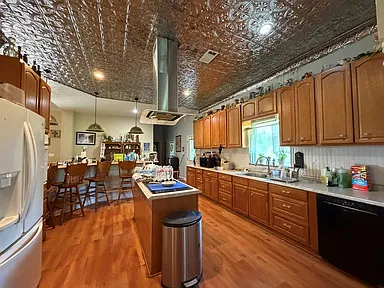
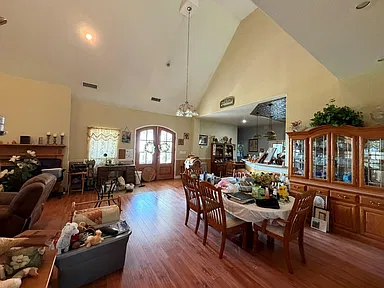
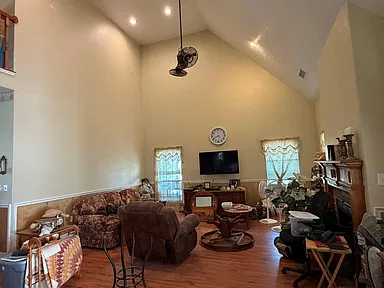
The first floor includes a large family room, oversized dining room, custom kitchen with center island and pantry, utility room, dedicated music room, and a private primary suite. The primary bath features double vanities, a separate shower, freestanding soaking tub, and walk-in closet. Two additional bedrooms are located upstairs.
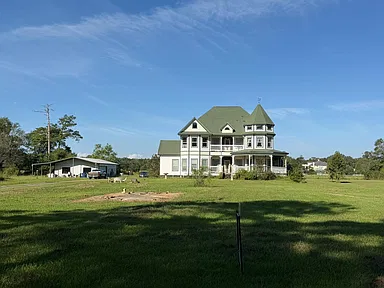
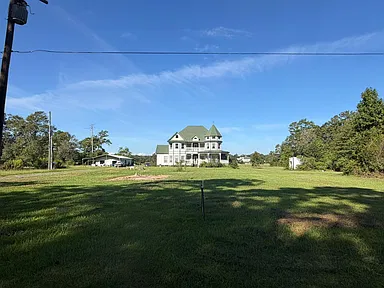
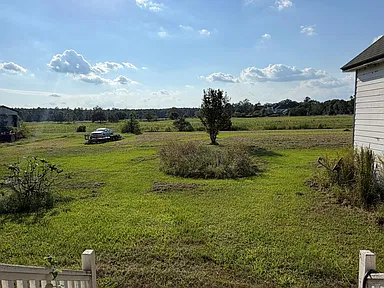
Outdoor living includes a large covered back porch and 3.5 acres of land. Additional improvements include a detached party barn or guesthouse and a large shop, while the attached two-car garage provides covered parking. The property is served by a private well and aerobic septic system and is reached by an asphalt road.
Interior Features
The main level is arranged around generous living and entertaining spaces. The family room measures approximately 15 feet by 18 feet, while the oversized dining room measures approximately 16 feet by 18 feet. The approximately 14-foot by 24-foot kitchen includes a center island and pantry and is connected to the breakfast area.
A dedicated music room adds a distinctive space for hobbies or creative use. The interior also includes high ceilings, laminate and vinyl flooring, a wood-burning fireplace, ceiling fans, and an electric heating and cooling system. Included appliances are an electric oven, electric cooktop, and dishwasher. Washer and electric dryer hookups are provided.
Primary Suite
The first-floor primary suite provides a private retreat with a large irregularly shaped bedroom, double vanities, separate shower, freestanding soaking tub, and walk-in closet.
Bedrooms & Living Spaces
Two additional large irregularly shaped bedrooms are located on the second level. The home’s substantial floor plan also includes a large family room, oversized dining room, breakfast area, kitchen, utility room, and dedicated music room.
Exterior, Land & Additional Improvements
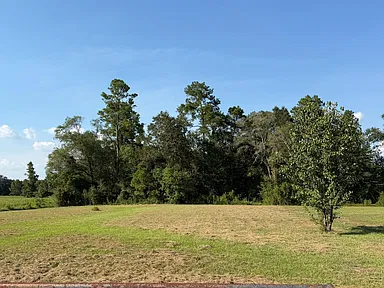
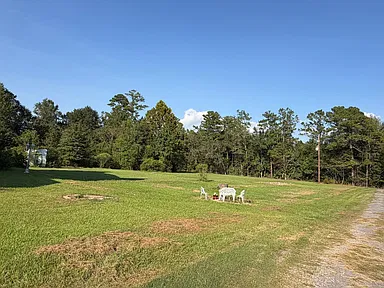
The property encompasses 3.5 acres with back-yard space and additional outdoor areas. A large covered back porch extends the living area outdoors. The property also includes an attached two-car garage, detached party barn or guesthouse, and large shop.
The residence has wood siding, a composition roof, and a pillar/post/pier foundation. The road surface is asphalt. The seller has represented that the property has never flooded; buyers should independently verify flood history and insurance requirements as part of their due diligence.
Utilities & Property Infrastructure
Property-specific utilities include a private well for water and an aerobic septic system for wastewater. Heating is electric, and cooling includes electric equipment and ceiling fans. The home has an attached two-car garage and asphalt road access.
Buyer Area Research
Area Overview
Orange is a Southeast Texas community in Orange County near the Texas-Louisiana border. The U.S. Census Bureau estimates the City of Orange had 19,419 residents as of July 1, 2025, compared with a 2020 census population of 19,324. The city is served by local municipal departments covering utilities, parks and recreation, public safety, library services, and other community functions.
Sources: U.S. Census Bureau QuickFacts | City of Orange, Texas
Safety & Crime
City-level crime information is available through the Orange Police Department. Its 2024 annual report, using Texas Department of Public Safety Uniform Crime Reporting data, recorded 451 actual offenses for the reporting year, including 4 murders, 18 rapes, 9 robberies, 194 assaults, 69 burglaries, 118 thefts excluding motor vehicles, and 39 motor-vehicle thefts. These figures describe reported incidents for the City of Orange and should not be interpreted as property-specific crime statistics.
Crime reporting is an active data system and may be updated or differ from other crime datasets because of reporting methods, corrections, and classification differences. Buyers should review the latest local and state information when evaluating an area.
Sources: Orange Police Department 2024 Annual Report | FBI Crime Data Explorer
Schools & Education
Property-specific listing records identify Little Cypress-Mauriceville Consolidated Independent School District for 5477 Dunromin Rd. Nearby schools identified in the listing record include Little Cypress Elementary School, Little Cypress Intermediate School, Little Cypress Junior High School, and Little Cypress-Mauriceville High School. Reported distances are approximately 4.3 miles to Little Cypress Elementary, 4.3 miles to Little Cypress Intermediate, 3.6 miles to Little Cypress Junior High, and 3.0 miles to Little Cypress-Mauriceville High School.
School attendance boundaries and enrollment eligibility can change and should be confirmed directly with the district before relying on any school assignment.
Sources: Property Listing School Information | City of Orange School District Information
Healthcare & Hospitals
Healthcare resources in Orange include CHRISTUS Hospital at 6901 Medical Drive, which provides a 24-hour emergency room along with imaging and laboratory services. The facility is part of the CHRISTUS Health network and provides access to additional regional care when more specialized or overnight treatment is required.
For emergencies, call 911 or use the nearest appropriate emergency facility.
Source: CHRISTUS Hospital – Orange
Housing Market History
Historical U.S. Census Bureau American Community Survey data compiled for Orange shows the median home value increasing from $101,800 in 2020 to $111,300 in 2021, $140,200 in 2022, $147,200 in 2023, and $164,900 in 2024. Using the comparable annual values, the median increased by approximately 62% between 2020 and 2024. This historical series describes Orange citywide and is not a prediction of future property performance.
| Year | Median Home Value | Annual Change |
|---|---|---|
| 2020 | $101,800 | — |
| 2021 | $111,300 | +9.3% |
| 2022 | $140,200 | +26.0% |
| 2023 | $147,200 | +5.0% |
| 2024 | $164,900 | +12.0% |
Source: GeoStat.org, Orange Housing & Demographic Trends
Transportation & Access
Orange benefits from its position along Interstate 10, a major east-west transportation corridor across Texas and the Gulf Coast region. TxDOT maintains an Interstate 10 travel information center in Orange with traveler services and wireless internet access.
Orange County Airport (KORG) is a public-use general aviation airport approximately three miles southwest of the Orange central business district. The airport supports private, corporate, recreational, agricultural, and emergency aviation activity and does not accommodate commercial airline traffic.
Sources: Texas Department of Transportation | Orange County Airport
Shopping & Everyday Services
Everyday shopping and services are available throughout Orange. H-E-B operates a store at 2424 N. 16th Street, while Kroger operates a grocery store, pharmacy, fuel center, and additional services at 1600 N. 16th Street. The Orange Public Library at 220 N. 5th Street provides reference resources, public computers, print services, books, periodicals, and community programming.
Sources: H-E-B Orange | Kroger Orange | Orange Public Library
Parks & Recreation
Orange provides a range of public recreational facilities. City parks include Lions City Park, Levingston Park, Brownwood Park, Sunset Park, Ridgemont Park, Northway Park, Navy Park, and other community facilities. The Orange Recreation Center at 1405 W. Orange Avenue offers programs and activities including basketball, volleyball, pickleball, soccer, walking, fitness, and open-gym sessions.
Orange County also operates Claiborne West Park, a 453-acre recreation and wildlife area west of Orange with trails, camping, picnic facilities, sports amenities, and bird and wildlife habitat.
Sources: City of Orange Parks | Orange Recreation Center | Orange County Parks
Utilities & Connectivity
The property itself is served by a private well and aerobic septic system. At the community level, the City of Orange Utilities Division provides municipal water and wastewater services within its service area. Because the property uses private well and aerobic septic infrastructure, buyers should verify system condition, maintenance records, permitting, and service requirements during due diligence.
Broadband and communications availability can vary by exact service address and provider. Prospective buyers should confirm current internet and cellular options directly with providers for this property.
Source: City of Orange Utilities Division
Development & Planning
As of October 2026, the City of Orange is developing Envision Orange 2050, a long-range comprehensive planning effort covering land use, transportation and mobility, infrastructure and public facilities, community character, quality of life, and historic and cultural resources. A town hall meeting for the draft comprehensive master plan is scheduled for October 19, 2026.
Separately, the city announced Cypresswood FlexPark in December 2025. The project is planned as a flex warehouse and business park near Highway 87 and State Highway 105, with the announced plan calling for 25 buildings across two phases and an estimated $9 million capital investment. Project status and future implementation should be confirmed with the City of Orange as development progresses.
Sources: City of Orange – Envision Orange 2050 | City of Orange – Cypresswood FlexPark
Property Summary
| Property Type | Single Family Residence |
| Address | 5477 Dunromin Rd |
| City | Orange |
| County | Orange County |
| State | Texas |
| ZIP | 77632 |
| Bedrooms | 3 |
| Bathrooms | 3 full bathrooms |
| Square Feet | 3,591 sq ft |
| Lot Size | 3.5 acres |
| Year Built | 2011 |
| Architectural Style | Victorian |
| Parcel / APN | R27695 |
| Water | Private well |
| Sewer | Aerobic septic |
| Parking | Attached two-car garage |
| Road Surface | Asphalt |
| Major Features | Covered back porch, large shop, detached party barn/guesthouse, music room, wood-burning fireplace, custom kitchen, walk-in closet |
| Foundation | Pillar/post/pier |
| Exterior | Wood siding |
| Roof | Composition |
View the Listing
Continue to the full Zillow listing for additional property details, photographs, updates, and contact information.
Continue to Zillow — $229,900Photography credit: Original listing photographers. Ownership credit: Original property owners. Property information and listing details are presented for informational purposes; buyers should independently verify material facts, measurements, school eligibility, utilities, flood history, taxes, and other due-diligence items.
Read more posts
Country Home with Irrigated Acreage, Panoramic Views and Multiple Outbuildings in Parma, Idaho — $380,000
♡ 1 / 13 View all 13 photos × 1 / 13 ‹ › Property Overview Set on 12.35 acres…
Country Ranch Home with 30.47 Acres, Barn and Wooded Trails in Williamson, NY — $399,000
♡ 1 / 34 View all 34 photos × 1 / 34 ‹ › Property Overview Set in the countryside…
Country Home with 11 Acres, Historic Character and Barns in Seagrove, North Carolina — $289,900
♡ 1 / 37 View all 37 photos × 1 / 37 ‹ › Property Overview Set on approximately 11…