Three-Bedroom Chalet-Style Home on 31.88 Acres – Nunda, NY – $299,995
Property Overview
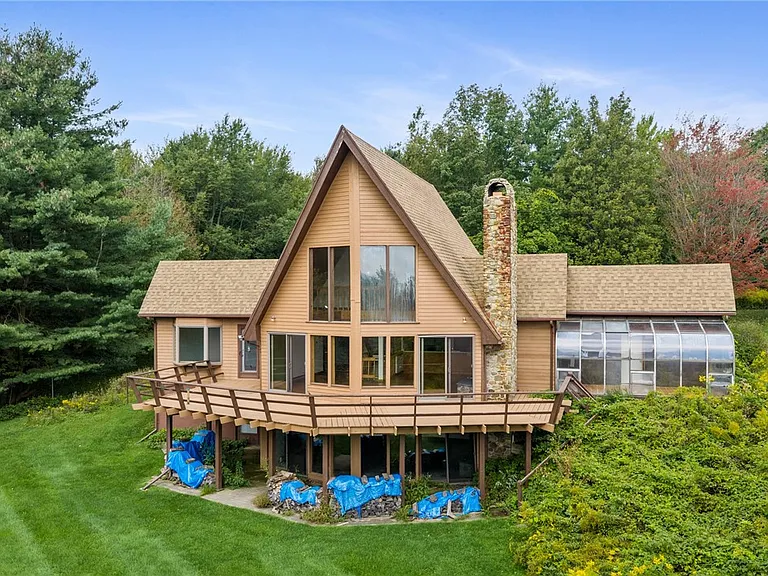
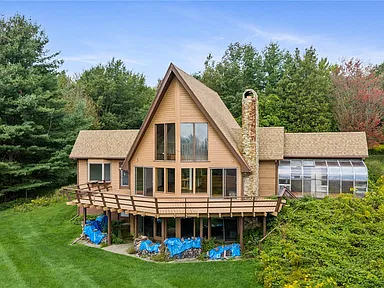
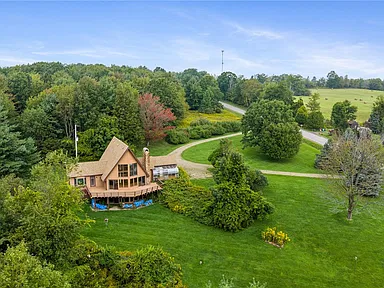
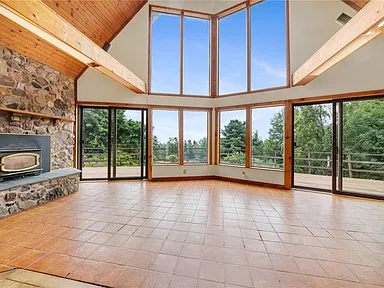
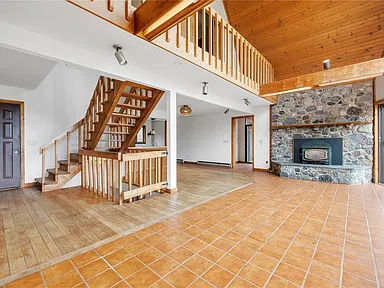
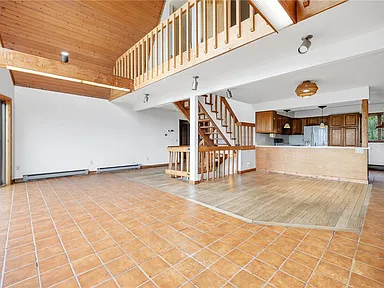
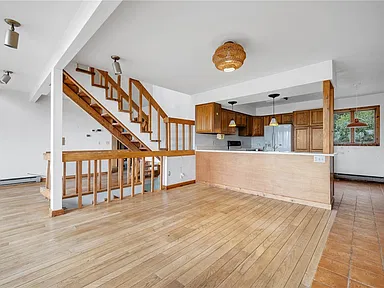
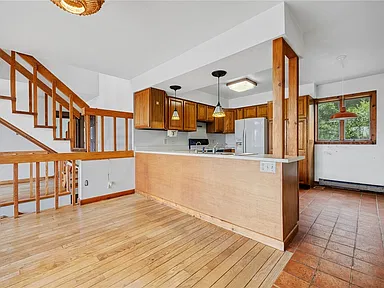
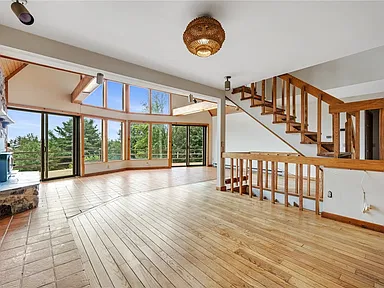
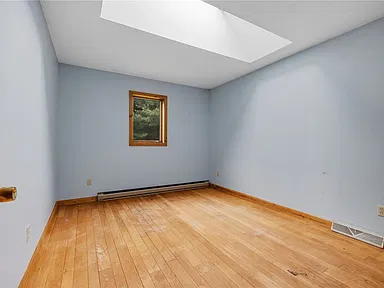
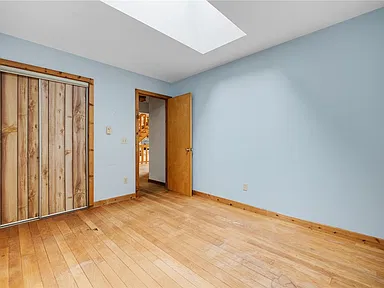
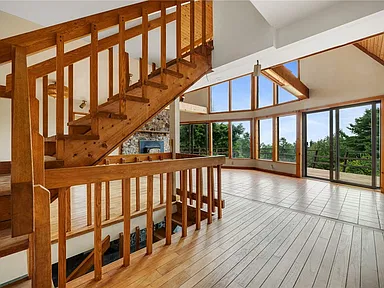
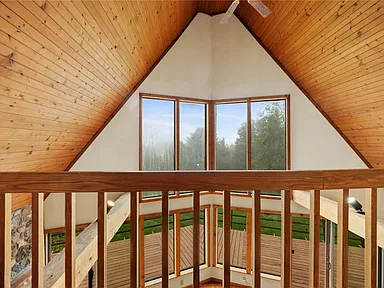
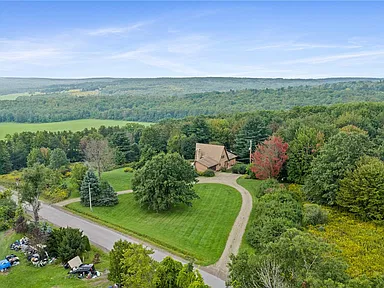
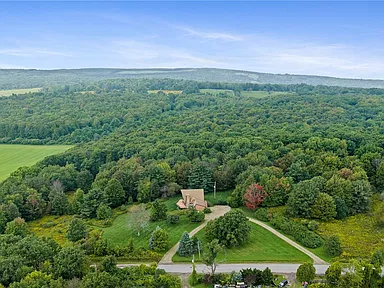
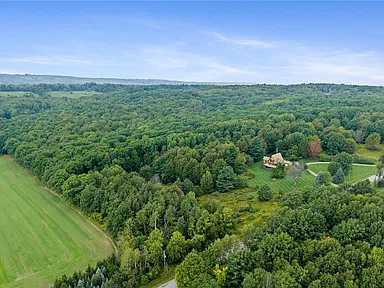
Set among 31.88 acres of woods and open space in Nunda, New York, this one-owner chalet-style home offers a distinctive country setting with three bedrooms, three bathrooms, 1,845 square feet of living space, and a two-story layout. Built in 1983, the home features vaulted ceilings, abundant windows, natural woodwork, multiple outdoor views, and spaces designed to connect with the surrounding property.
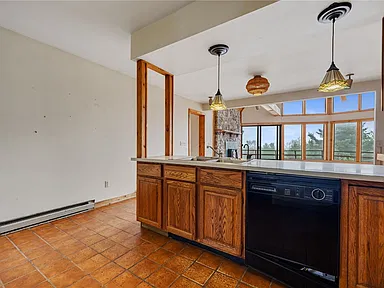
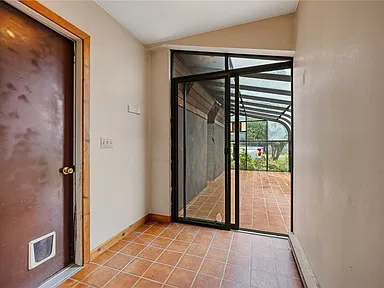
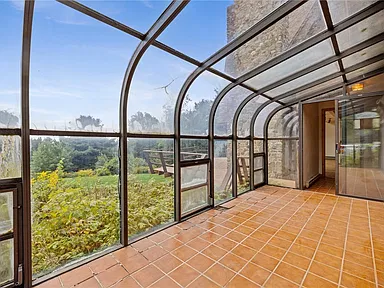
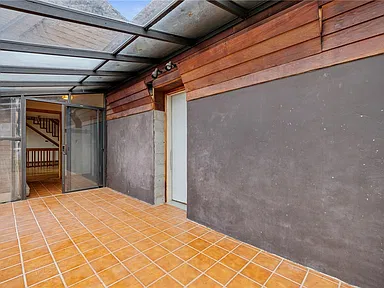
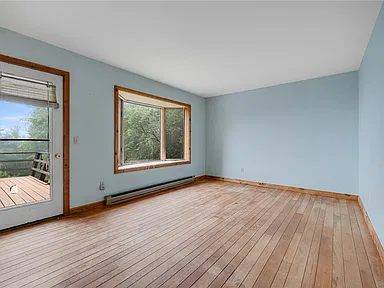
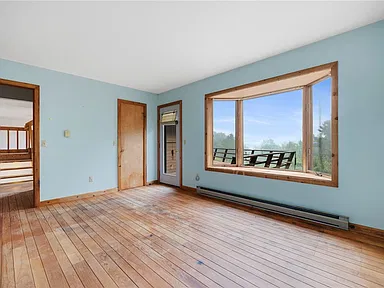
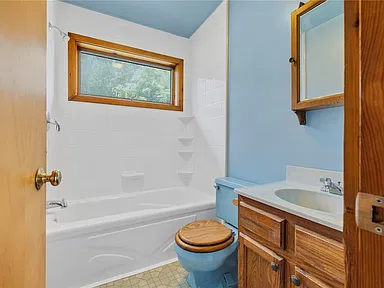
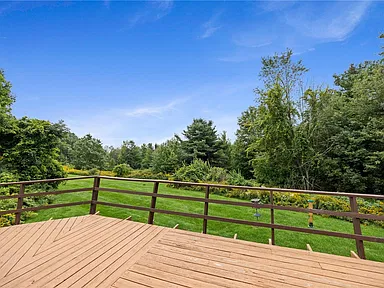
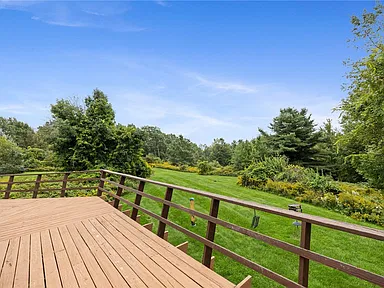
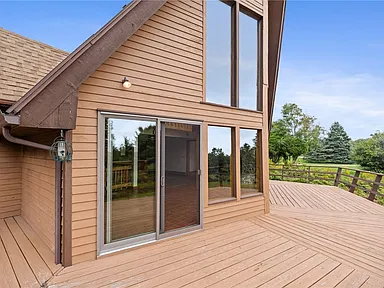
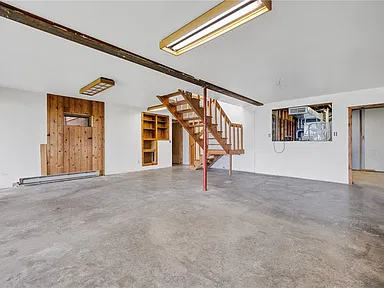
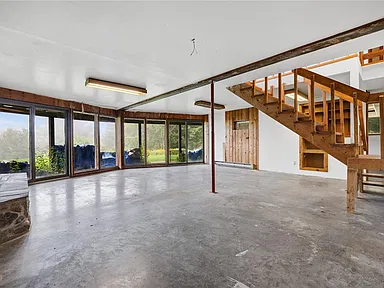
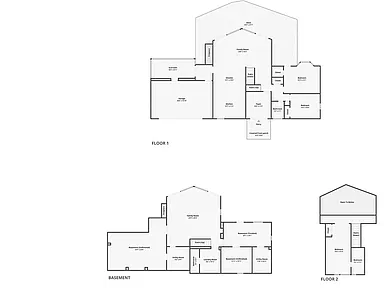
The main level features an open floor plan with a living room centered around a crafted stone hearth and wood stove, two bedrooms, a full bathroom, and an attached sunroom/arboretum. Sliding glass doors connect the living room with a large deck overlooking the yard and wooded acreage.
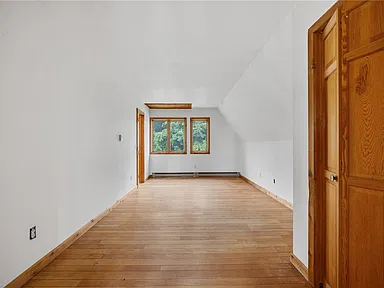
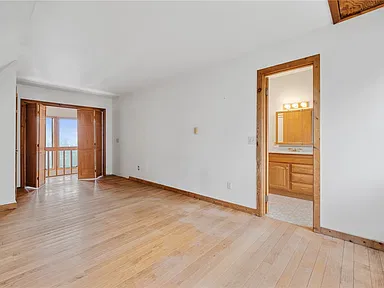
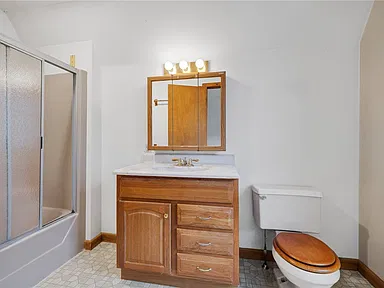
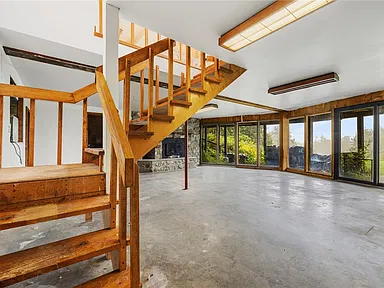
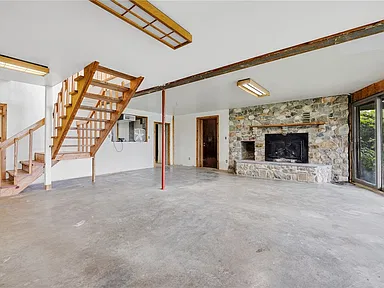
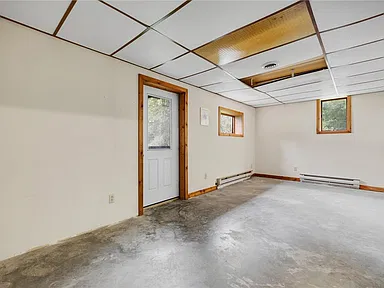
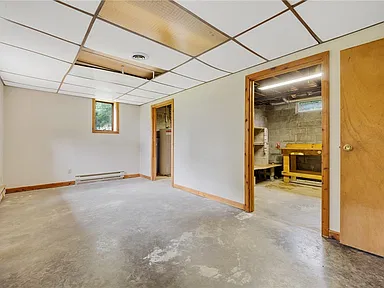
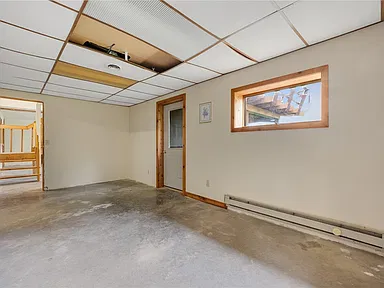
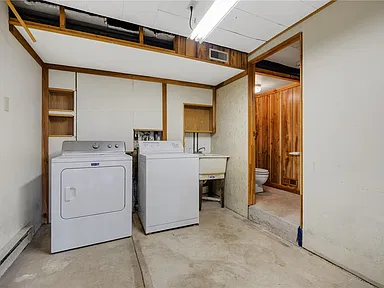
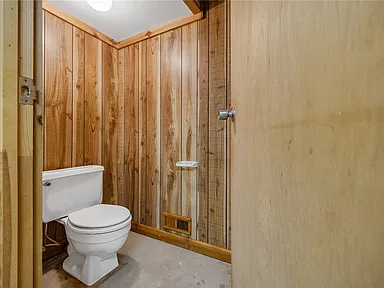
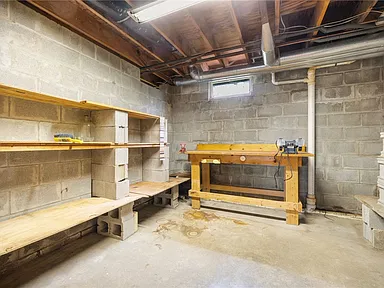
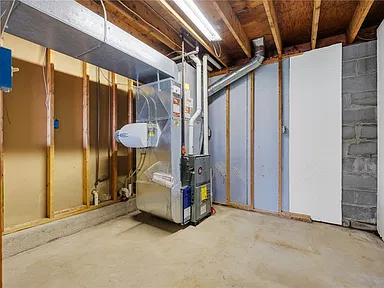
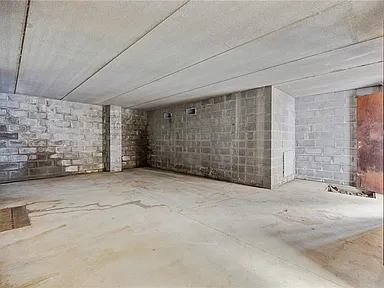
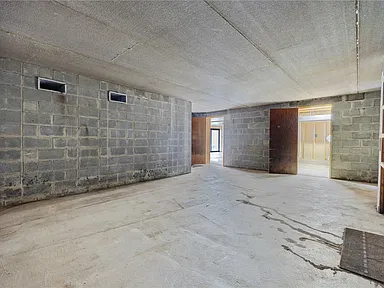
A loft-style second floor creates a private primary suite with its own full bathroom. The full walk-out basement adds a family room with a second wood stove, sliding glass doors to the yard, a laundry room, half bathroom, workshop, and additional storage.
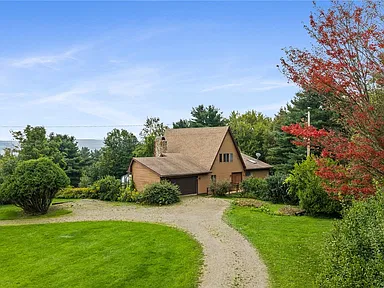
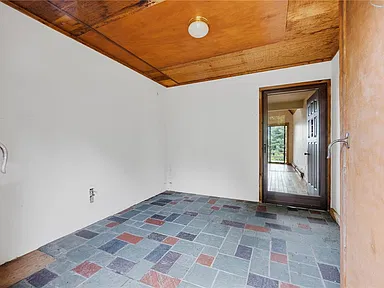
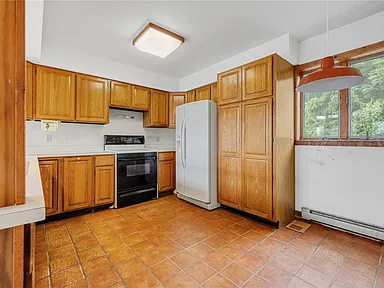
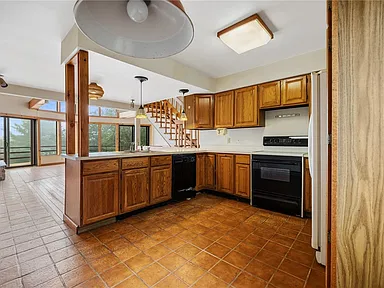
A 2.5-car attached garage provides covered parking, while the expansive rural lot includes wooded areas, open space, a gravel driveway, and room for outdoor activities, gardening, entertaining, or enjoying the surrounding landscape. The home is in need of updating and repairs, creating an opportunity to restore its existing character and make the interior your own.
Property Features
Interior & Construction
The home has a chalet/alpine, contemporary, two-story architectural style with wood siding, a block foundation, and an architectural shingle roof. Interior flooring includes ceramic tile, hardwood, resilient flooring, and varied materials. Skylights, ceiling fans, sliding doors, and natural woodwork add character throughout the home.
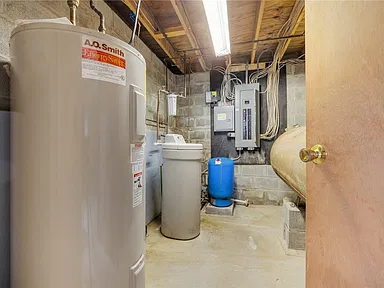
Heating systems include electric, gas, baseboard, forced air, multiple heating units, and wood. The property includes two fireplaces, two wood stoves, an electric oven and range, refrigerator, washer, dryer, gas water heater, and owned water softener.
Land, Garage & Outdoor Features
The property encompasses 31.88 acres with a rectangular lot configuration measuring approximately 1,633 by 812 feet. The land is identified as rural and wooded, combining forested areas with open space. A gravel driveway provides access to the residence and attached 2.5-car garage.
The large deck extends the home’s usable outdoor space, while sliding glass doors from both the main living area and lower-level family room provide direct connections to the yard.
Utilities & Property Systems
The property is served by electricity connected through circuit breakers, a private well for water, and a septic tank for wastewater. Laundry facilities are located in the basement.
Area-level broadband options include Frontier and Spectrum, while Empire Fiber has been expanding its fiber network in parts of Livingston County, including Nunda. Service availability can vary by exact address and should be confirmed directly with providers before making a service decision.
Buyer Area Research
Area Overview
Nunda is a town and village community in Livingston County in western New York. The Town of Nunda covers approximately 37.1 square miles and had 2,688 residents in the 2020 Decennial Census. The surrounding area has a rural character, with local government, community organizations, historic resources, schools, and outdoor recreation forming part of the area’s community infrastructure.
Nunda’s local history is represented by the Nunda Historical Society, which maintains a museum, gallery, historical resources, and a self-guided village history walking tour.
Safety & Crime
Current public crime reporting for Nunda should be interpreted carefully because a directly comparable FBI city-level crime series was not available in the reviewed sources. Public information from the Livingston County Sheriff’s Office provides incident and arrest notices for the Town of Nunda and surrounding communities rather than a property-level safety measure.
These sources should not be interpreted as describing conditions at the property itself. Buyers seeking the most current incident information can consult local law-enforcement resources directly.
Schools & Education
The current property listing identifies the school district as Dansville Central School District. Nearby schools identified in the listing include Dansville Primary School, Ellis B. Hyde Elementary School, and Dansville Junior Senior High School.
Dansville Central Schools currently operates Dansville Primary School for pre-kindergarten through grade 2, Ellis B. Hyde Elementary School for grades 3 through 6, and Dansville High School for grades 7 through 12. School attendance boundaries and enrollment eligibility should be confirmed directly with the district before relying on a particular school assignment.
Healthcare & Hospitals
Nunda has local pharmacy services, including Nunda Family Pharmacy at 12 North State Street. Regional hospital and emergency care are available in nearby Dansville through UR Medicine Noyes Health.
Nicholas H. Noyes Memorial Hospital is located at 111 Clara Barton Street in Dansville and includes a 24-hour emergency department. Noyes also provides hospital, imaging, surgical, orthopedic, mental-health, cancer-care, and other medical services. Noyes Health Services in Geneseo provides urgent-care services and additional outpatient services.
Housing Market History
For a consistent historical comparison, the Federal Housing Finance Agency’s annual All-Transactions House Price Index for Livingston County provides a county-level measure rather than a Nunda-specific home-sale price series. The index is reported with 2000 equal to 100 and is not seasonally adjusted.
| Year | Livingston County FHFA House Price Index | Annual Change |
|---|---|---|
| 2021 | 178.19 | — |
| 2022 | 192.39 | +8.0% |
| 2023 | 225.12 | +17.0% |
| 2024 | 233.15 | +3.6% |
| 2025 | 258.22 | +10.8% |
From 2021 through 2025, the Livingston County index increased from 178.19 to 258.22, an overall increase of approximately 44.9%. This historical index describes countywide housing-price movement and should not be treated as a forecast or as a valuation of this individual property.
Transportation & Access
Nunda is served by a network of state and local roads, including New York State Route 408 and Route 436 through the village area. Route 408 provides regional connections toward the Mount Morris and Geneseo areas, while the broader road network connects Nunda with Livingston County communities and the surrounding Finger Lakes region.
In 2026, the New York State Department of Transportation completed pavement-rehabilitation work affecting portions of Routes 408 and 436 in Nunda. Livingston County’s current transportation-planning program also includes a Nunda Active Transportation Plan covering the Village of Nunda, Hamlet of Dalton, and Town of Nunda, with a final report projected for March 2027.
Shopping & Everyday Services
Everyday services are available in Nunda, including grocery and convenience shopping, pharmacy services, automotive services, and general merchandise. The community includes ShurFine Food Center, Dollar General, 7-Eleven, and Nunda Family Pharmacy, with larger shopping options available in surrounding communities such as Geneseo and Dansville.
Nunda Family Pharmacy provides prescription services, health products, specialty medications, pharmacy consultations, and related services from its North State Street location.
Parks & Recreation
The surrounding region provides access to outdoor recreation, hiking, fishing, camping, swimming, and nature areas. Letchworth State Park, known for its Genesee River gorge and waterfalls, offers hiking trails, fishing, biking, camping, equestrian trails, snowshoeing, cross-country skiing, and other recreational facilities.
Stony Brook State Park near Dansville provides additional regional recreation centered around a rugged gorge, with hiking, swimming, picnicking, camping, and outdoor activity areas.
Nunda also has community-oriented cultural and historical recreation through the Nunda Historical Society, which maintains a museum, gallery, historical walking resources, and public programs.
Utilities & Connectivity
The property itself uses a private well and septic tank, while the Village of Nunda maintains a public water and sewer system within its service area. Area-level internet options include Frontier and Spectrum, and Empire Fiber has reported active network expansion in Nunda as part of the Light Up Livingston broadband initiative.
Because broadband coverage and utility service boundaries can vary across rural properties, availability at 9252 Moore Rd should be confirmed directly with the applicable provider before closing or establishing service.
Development & Planning
Livingston County’s 2025–2026 Unified Planning Work Program includes a Nunda Active Transportation Plan covering the Village of Nunda, Hamlet of Dalton, and Town of Nunda. The project is intended to examine transportation connectivity, accessibility, safety, economic vitality, and integration with the existing transportation network, with the final report projected for March 2027.
Broadband infrastructure is also undergoing regional expansion. Empire Fiber reported in March 2026 that its Light Up Livingston network was already available in parts of Nunda and that additional construction was continuing across Livingston County. These projects describe area-level planning and infrastructure activity and do not establish any specific future improvement at the property.
Property Summary
| Property Type | Single Family Residence |
|---|---|
| Address | 9252 Moore Rd |
| City | Nunda |
| County | Livingston County |
| State | New York |
| ZIP | 14517 |
| Bedrooms | 3 |
| Bathrooms | 3 total — 2 full and 1 half |
| Square Feet | 1,845 square feet |
| Lot Size | 31.88 acres |
| Year Built | 1983 |
| Architectural Style | Chalet/Alpine, Contemporary, Two Story |
| Stories | 2 |
| Parcel/APN | 24500018600000010470000000 |
| Condition | Resale; in need of updating and repairs |
| Water | Private well |
| Sewer | Septic tank |
| Heating | Electric, gas, baseboard, forced air, multiple heating units, and wood |
| Garage | Attached 2.5-car garage |
| Outdoor Features | Deck, gravel driveway, wooded and rural lot |
| Basement | Full, partially finished, walk-out access |
View the Listing
See the full property listing, additional photographs, current details, and contact options on Zillow.
Continue to Zillow — $299,995Photography and ownership credits: original photographers and property owners, as credited through the source listing. Property-specific listing information is presented from the current Zillow/MLS listing record.
Read more posts
Country Home with Irrigated Acreage, Panoramic Views and Multiple Outbuildings in Parma, Idaho — $380,000
♡ 1 / 13 View all 13 photos × 1 / 13 ‹ › Property Overview Set on 12.35 acres…
Country Ranch Home with 30.47 Acres, Barn and Wooded Trails in Williamson, NY — $399,000
♡ 1 / 34 View all 34 photos × 1 / 34 ‹ › Property Overview Set in the countryside…
Country Home with 11 Acres, Historic Character and Barns in Seagrove, North Carolina — $289,900
♡ 1 / 37 View all 37 photos × 1 / 37 ‹ › Property Overview Set on approximately 11…