Country Retreat with Sand River Frontage and 20 Acres Near Marquette, Michigan — $300,000
Property Overview
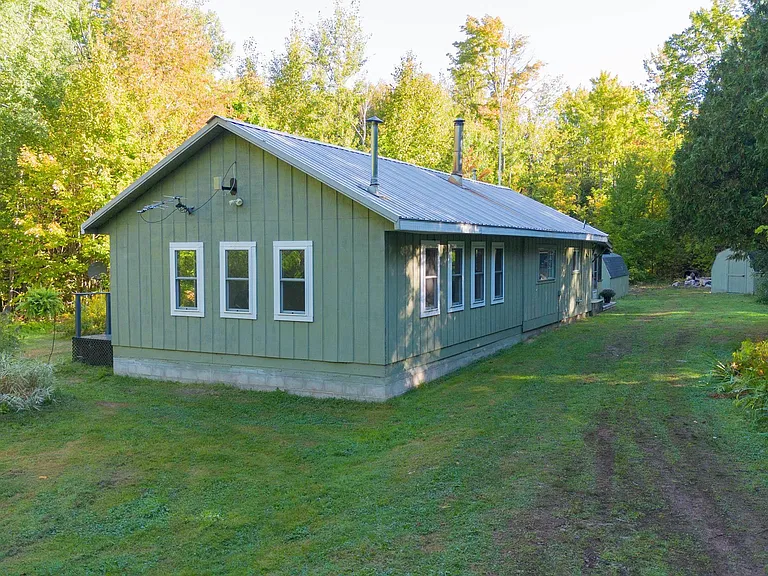
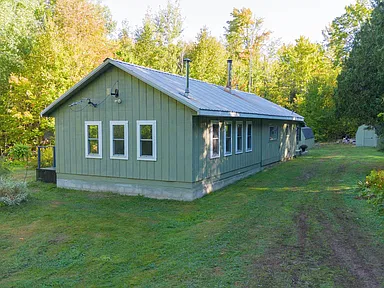
Discover the freedom of Upper Michigan living on this 20-acre country retreat at 1375 Mangum Road in Marquette, Michigan. Approximately 16 miles from Marquette, this distinctive property combines a ranch-style home, Sand River frontage, extensive outbuildings, established recreational trails, and independent utility systems in a wooded rural setting.
The two-bedroom, one-bathroom home offers approximately 1,175 square feet of interior living space, a substantial addition, warm knotty-pine tongue-and-groove finishes, and extensive interior updates. A recently updated bathroom, a newer well and plumbing, and a propane automatic-start generator installed in 2025 add to the property’s practical appeal.
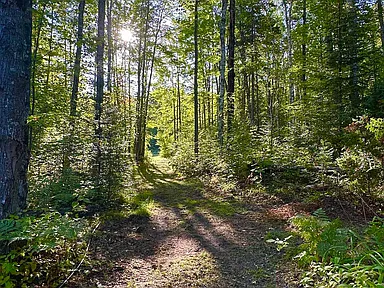
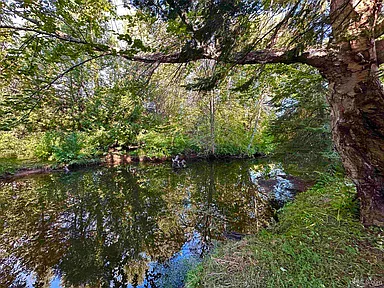
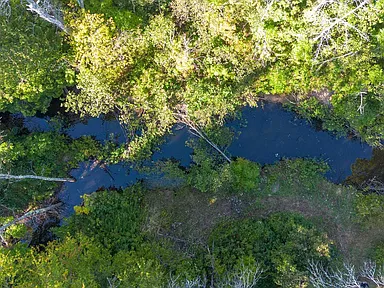
Outside, approximately 20 acres of land include roughly one-quarter mile of Sand River frontage, a maintained trail around the acreage, a cleared access path to the river, and a 25-by-31-foot pole building. Five additional storage sheds, a detached recreation cabin with a sauna, and a maintained shooting-range area provide additional options for recreation, storage, and hobbies.
With state land adjoining the eastern side of the property, a maintained year-round road, solar electricity, propane heating, and a wood-burning stove, this retreat offers an appealing combination of rural privacy, outdoor access, and potential for year-round living.
Interior Features and Updates
The single-level ranch-style home pairs traditional wood finishes with functional living spaces and a large addition. Knotty-pine tongue-and-groove detailing brings a rustic Upper Peninsula character to the interior.
Living and Dining Areas
The main level includes a living room, dining area, kitchen, entry, two bedrooms, and a full bathroom. The living room measures approximately 14 by 20 feet, while the dining area measures approximately 10 by 9 feet.
Kitchen
The kitchen was updated approximately six to ten years ago and includes an eat-in area. Included appliances are a range/oven, refrigerator, and dishwasher.
Bedroom Improvements
A bedroom with a 48-by-32-inch egress window was added in 2025. The primary bedroom also received a new closet in 2025.
Bathroom
The full bathroom was updated in 2023 and is located on the main level.
Heating and Comfort
The home features radiant heating, propane heat systems, a wood-burning stove, and ceiling fans. The wood stove was added in 2008, and the two propane heating systems were installed in 2018.
Additional Interior Details
The home has an enclosed front porch for outdoor gear storage, updated interior finishes, and a crawl-space foundation rather than a basement.
Exterior, Land and Waterfront
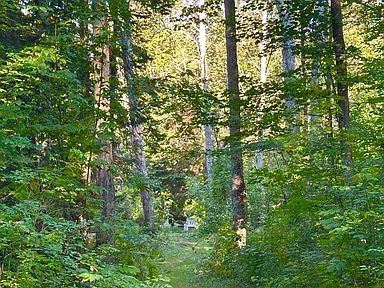
The 20-acre property combines wooded land, established paths, open recreational areas, and direct frontage on the Sand River. The parcel measures approximately 670 by 1,320 feet along its listed dimensions.
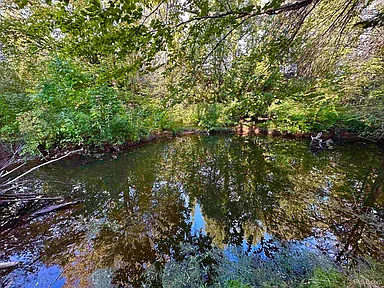
- Sand River frontage: Approximately 670 feet of listed frontage, with a maintained access path leading to the river.
- Wooded acreage: Rural, wooded land with marked property corners.
- State-land adjacency: Approximately 3,000 acres of state land border the eastern side of the property.
- Walking and recreational trail: A cleared trail loops around the acreage and is also suitable for four-wheelers.
- Former sugar bush: Portions of the land have previously been used for maple syrup production.
- Perennial plantings: Established perennial plants add seasonal color around the residence.
- Outdoor deck: The deck has been recently painted.
- Roof: Metal roofing installed in 2008.
The Sand River provides a natural setting for relaxation and opportunities for trout fishing. Its river frontage, combined with the adjoining state land and on-property trails, creates a variety of options for outdoor recreation.
Outbuildings and Additional Recreation Space
Detached Recreation Cabin
A separate recreation cabin provides approximately 400 square feet of additional space. It includes a kitchen, sauna, and room for darts and gatherings. The building also has its own well. Depending on the buyer’s needs and applicable requirements, the space may be useful for hobbies, exercise, entertaining, or other recreational activities.
Pole Building and Storage
- Pole building: Approximately 25 by 31 feet, with a gravel floor.
- Five additional storage sheds: Separate buildings for storing equipment and outdoor gear.
- Outhouse: An additional outdoor structure.
- Garage and parking: The property listing identifies detached garage parking and four garage spaces; buyers should confirm the configuration and condition of the parking structures during inspection.
The collection of outbuildings offers flexibility for equipment storage, recreational supplies, land maintenance, and workshop-related activities, subject to the suitability of each structure.
Utilities and Off-Grid Systems
The home is equipped with solar electricity and propane-based heating, supported by a propane automatic-start generator installed in 2025. The generator includes a stated 10-year warranty. This arrangement provides an alternative to relying exclusively on conventional grid electricity.
| System or Feature | Property Details |
|---|---|
| Electricity | Solar electrical system; listed electrical service is 100 amp. |
| Backup power | Propane automatic-start generator installed in 2025, with a stated 10-year warranty. |
| Heating | Radiant heating, two propane heating systems, and a wood-burning stove. |
| Water supply | Private drilled well; a new well was installed in 2025. |
| Plumbing | New plumbing and water heater installed in 2025. |
| Wastewater | Septic tank system. |
| Internet | Starlink service worked for the previous owners. Buyers must establish their own service and obtain equipment as applicable. |
| Cellular connectivity | A cell signal booster is included. |
Prospective buyers should independently confirm the condition, capacity, maintenance history, operating requirements, and transferability of warranties for the solar system, generator, well, septic system, and other mechanical equipment.
Area Overview: Marquette and Michigan’s Upper Peninsula
The property is located in Marquette County in Michigan’s Upper Peninsula, approximately 16 miles from the City of Marquette. The region combines rural residential areas, forested public land, inland waterways, Lake Superior shoreline communities, and established regional services.
Marquette serves as a regional center for employment, education, healthcare, shopping, and recreation. The surrounding county offers access to outdoor activities throughout the year, including fishing, hunting, hiking, mountain biking, paddling, and winter sports.
Marquette County’s population was estimated at 68,064 in 2025, compared with 66,017 at the 2020 census. This countywide figure describes the broader region rather than the immediate surroundings of the property.
For buyers considering a rural home, the distinction between living near a regional service center and living within the city is important. Travel to individual services, seasonal weather, road conditions, and the availability of contractors and deliveries should be considered when evaluating the property’s location.
Safety and Crime Information
Crime statistics should be evaluated using the correct reporting jurisdiction and year. Citywide figures for Marquette, countywide figures for Marquette County, and statistics for a rural area can represent substantially different geographic areas.
A reliable, directly comparable set of recent violent-crime and property-crime figures for the property’s immediate rural surroundings was not established for this listing. No property-specific safety score or crime ranking is presented.
Buyers can assess the location by confirming the applicable law-enforcement jurisdiction, reviewing current local incident information, and considering practical rural-property factors such as winter road access, emergency response arrangements, exterior lighting, and communications coverage.
Schools and Education
The wider Marquette area is served by multiple educational options, including Marquette Area Public Schools. The district operates elementary schools including Cherry Creek Elementary, Graveraet Elementary, Sandy Knoll Elementary, and Superior Hills Elementary, along with additional grade-level educational facilities.
These schools provide context for educational options in the wider region; they are not a confirmation of the school assignment for this rural property. Buyers with school-age children should verify the applicable district boundaries, current attendance zones, transportation arrangements, and enrollment requirements using the property’s exact address.
Additional educational and training opportunities are available in the greater Marquette area. Actual school access and travel times will depend on the selected school and route.
Healthcare and Medical Services
The City of Marquette serves as an important healthcare center for Michigan’s Upper Peninsula. Medical services in the wider area include hospital-based care, emergency services, outpatient clinics, primary care, specialty practices, pharmacies, and urgent-care options.
- UP Health System – Marquette: A regional hospital providing hospital-based and emergency medical services in Marquette.
- Outpatient and primary care: Medical practices and clinics in the greater Marquette area provide additional options for routine appointments and ongoing care.
- Pharmacies: Pharmacy services are available within the broader regional service area.
The distance to a particular hospital, clinic, pharmacy, or emergency department will depend on the destination and route from the property. Buyers should evaluate travel requirements and emergency access in the context of the property’s rural location.
Historical Housing Market
Historical housing data for Marquette County provides a broad regional reference for buyers evaluating the area’s long-term residential market. The annual house price index below uses a consistent index series, with the year 2000 set to 100. It is a measure of relative price movement, not a dollar valuation of this property.
| Year | Marquette County House Price Index | Annual Change |
|---|---|---|
| 2021 | 203.65 | Approximately 11.3% |
| 2022 | 242.98 | Approximately 19.3% |
| 2023 | 269.30 | Approximately 10.8% |
| 2024 | 293.45 | Approximately 9.0% |
| 2025 | 310.22 | Approximately 5.7% |
Annual changes are calculated from consecutive annual index values and rounded to one decimal place. The series reflects countywide housing-price trends and does not isolate rural acreage, riverfront properties, off-grid homes, or properties with multiple outbuildings.
The index increased from 203.65 in 2021 to 310.22 in 2025, an overall increase of approximately 52.4% across that period. This historical movement describes the regional index only and should not be interpreted as a prediction of future prices or as an estimate of this property’s appreciation.
Rural properties can differ considerably in marketability and value depending on acreage, water frontage, road access, structural condition, utilities, land use, and the condition of outbuildings. Comparable sales involving similar land and property characteristics are more useful for assessing an individual property’s market position than a countywide index alone.
Transportation and Regional Access
The property is situated on Mangum Road, a gravel road described as maintained year-round. The rural setting makes private vehicle access an important consideration for commuting, shopping, appointments, and seasonal recreation.
- Regional center: Marquette is approximately 16 miles from the property as described in the listing.
- Road access: Mangum Road provides access to the property; the road surface is listed as gravel.
- Regional highways: The greater Marquette area connects with major Upper Peninsula routes, including US-41 and M-28. The best route from the property depends on the destination.
- Air travel: Sawyer International Airport serves the wider Marquette region.
- Public transportation: Regional public transportation services operate in the Marquette area, but service at or near this rural address has not been established.
Exact driving times to employment centers, airports, schools, and medical facilities will vary by destination, route, weather, and road conditions. Buyers should confirm winter access, road maintenance responsibilities, and any applicable private-road arrangements before purchase.
Shopping and Everyday Services
Marquette provides the broader area’s principal concentration of everyday services and commercial amenities. Buyers can find grocery shopping, pharmacies, fuel, banking, restaurants, hardware and home-improvement supplies, automotive services, and other essential businesses in the greater city area.
The availability of these services in Marquette offers options for routine household needs and property maintenance. Because the home is outside the city, buyers should plan for vehicle travel when obtaining groceries, building materials, propane, equipment, and other supplies.
For a property with multiple buildings and substantial acreage, it may also be useful to evaluate the availability of local well and septic contractors, generator technicians, solar-system specialists, tree services, snow removal, and other rural-property maintenance providers.
Parks, Recreation and Outdoor Activities
The property itself offers a broad range of outdoor recreation, including access to the Sand River, a maintained trail around the acreage, nearby state land, and an established shooting-range area. The previous maple syrup use also reflects the land’s potential for certain traditional rural activities, subject to the owner’s intended use and applicable regulations.
The greater Marquette region offers additional recreational destinations and facilities, including:
- Presque Isle Park: A 323-acre Lake Superior park with wooded landscapes, walking trails, rocky shoreline, picnic areas, and open spaces.
- Iron Ore Heritage Trail: A regional multi-use trail extending approximately 48 miles through communities and historic areas.
- Noquemanon Trail Network: A regional network associated with outdoor trail activities, including mountain biking and winter recreation.
- North Country Trail: A long-distance hiking trail with routes and access points in the broader region.
- Lake Superior shoreline: Beaches, rocky shorelines, waterfront parks, and additional opportunities for outdoor exploration around Marquette.
Conditions and access vary by season and location. Buyers should confirm applicable rules for hunting, fishing, firearm use, trail riding, public-land access, and recreational activities on both the private property and adjoining state land.
Utilities and Connectivity
The residence has a private drilled well, septic tank, solar electrical system, propane heating, and a backup generator. These systems are central to understanding how the home operates and what ongoing maintenance may be required.
Broadband availability in rural Marquette County can vary by address and technology. Starlink service reportedly worked for the previous owners, but buyers must arrange their own account and equipment as applicable. The included cellular signal booster may assist with reception where a usable carrier signal is available; it does not guarantee coverage or connectivity.
Before closing, buyers should independently verify:
- Solar-system capacity, battery configuration, component age, and maintenance history.
- Generator condition, operating hours, warranty terms, and fuel requirements.
- Well water quality, production, pressure, and inspection results.
- Septic-system condition, permitted capacity, and maintenance history.
- Propane tank ownership or rental arrangements, supplier availability, and fuel costs.
- Electric service configuration and any applicable utility connection details.
- Internet service availability, equipment requirements, and actual connectivity performance.
- Trash collection, recycling, and other services available at the specific address.
General service availability in the surrounding region should not be treated as confirmation that a particular utility or internet provider serves the property.
Development and Planning Considerations
The property is listed with AF agricultural zoning. Buyers should verify the current zoning designation, permitted uses, dimensional requirements, building status, and any restrictions applicable to the residence, recreation cabin, pole building, sheds, and other improvements.
No specific proposed, pending, or approved development project has been established here as directly affecting this parcel. Buyers interested in future land use should review applicable township and county planning information, current zoning requirements, public-road plans, and any relevant state-land management plans.
For a property bordering substantial state land, it is particularly important to distinguish between private ownership and public-land boundaries. Public access, permitted activities, management practices, and future uses of adjoining land may be subject to applicable regulations and management decisions.
Property Summary
| Property Type | Single-family residence; ranch-style home |
|---|---|
| Street Address | 1375 Mangum Rd |
| City | Marquette |
| State | Michigan |
| ZIP Code | 49855 |
| County | Marquette County |
| Bedrooms | 2 |
| Bathrooms | 1 full bathroom |
| Interior Living Area | 1,175 square feet |
| Lot Size | 20 acres |
| Year Built | 1950 |
| Architectural Style | Ranch; conventional frame construction |
| Exterior | Wood siding |
| Roof | Metal roof installed in 2008 |
| Waterfront | Sand River frontage; approximately 670 feet of listed frontage |
| Additional Building | Approximately 400-square-foot recreation cabin with kitchen, sauna, and separate well |
| Other Structures | 25-by-31-foot pole building, five additional storage sheds, and an outhouse |
| Heating | Radiant, propane, and wood-burning stove |
| Electricity | Solar electrical system; listed 100-amp service |
| Water | Private drilled well; new well installed in 2025 |
| Wastewater | Septic tank |
| Internet and Signal Equipment | Starlink previously used; cellular signal booster included |
| Parking | Listing identifies four garage spaces and detached garage parking; configuration to be confirmed |
| Zoning | AF, listed as agricultural |
| Parcel Number | 520201400200 |
| Association | No homeowners association listed |
Listing photography and property information should be credited to their respective original photographers, property owners, and authorized listing contributors. Individual photographer and owner credit names were not supplied for this page; confirm the correct names and permissions before publication.
Explore This Upper Peninsula Retreat
Discover the property details, river frontage, wooded acreage, additional buildings, and rural living possibilities of this distinctive Marquette-area home.
View on Zillow — $300,000