Country Home on 23 Acres with Pond, Prairie and Multiple Outbuildings in Johnston City, Illinois — $245,000
Property Overview
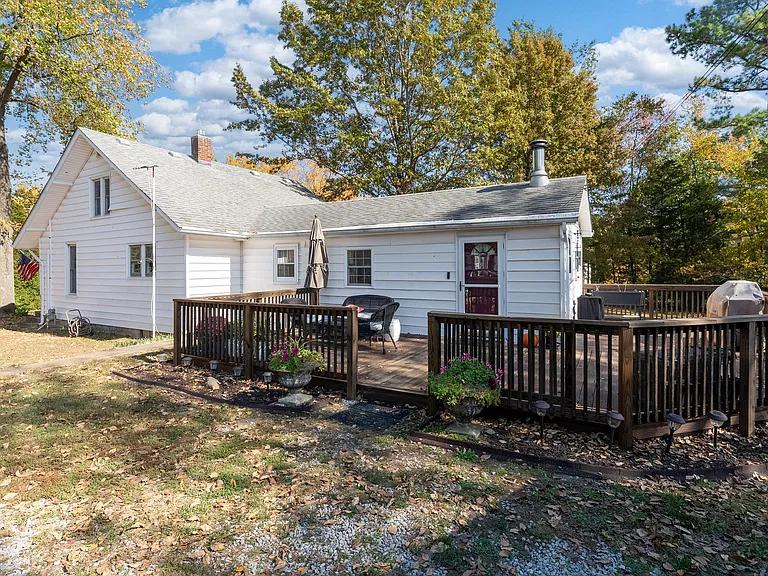
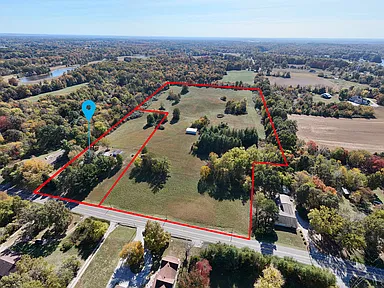
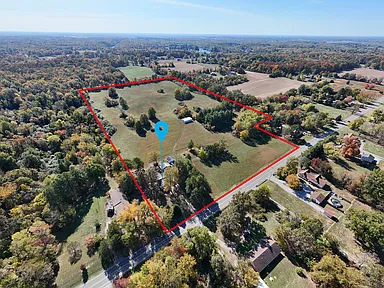
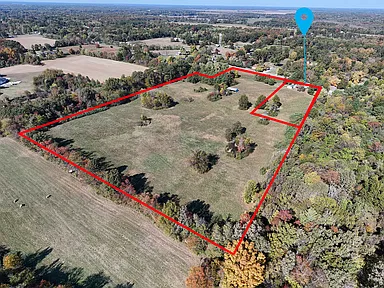
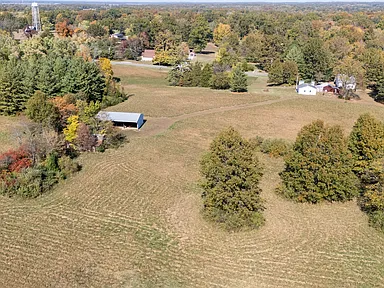
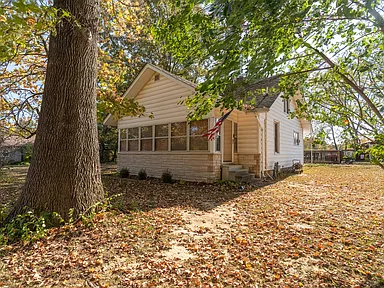
Country living takes center stage at this bungalow-style home on approximately 23 acres along Stotlar Road in Johnston City, Illinois. Built in 1922, the home has three bedrooms, two full bathrooms and 1,064 square feet of finished living space. The property combines a traditional country house with open pasture, natural Eastern Gamagrass prairie, a pond, multiple outbuildings and a detached two-car garage.
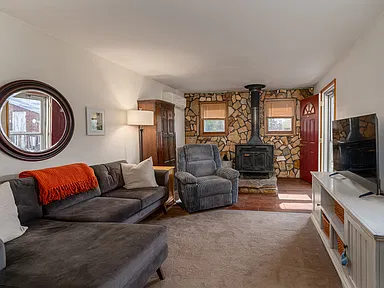
Inside, the family room features a wood-burning stove that adds a practical source of heat and a comfortable focal point. The kitchen includes a pantry and space for a dining table, while the enclosed three-season front porch provides additional room to enjoy the changing seasons. A loft offers flexible extra space, and the full unfinished basement includes the laundry area.
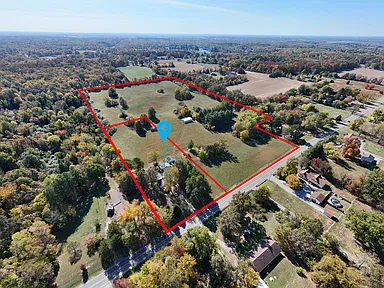
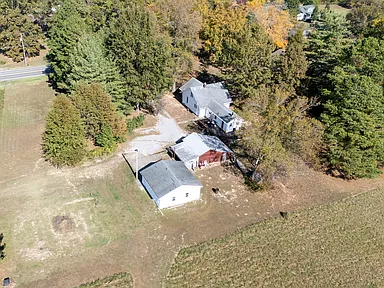
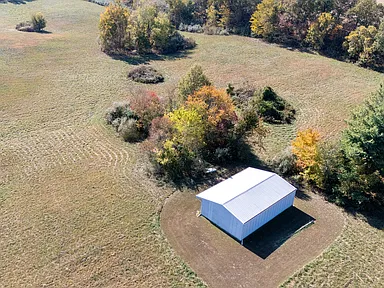
Outside, the acreage provides room for outdoor activities, animals or a range of rural property uses. The land includes pasture and a pond, while the additional structures include a barn, workshop and utility buildings. An additional parcel is included in the sale, making the combined acreage an important part of the property’s appeal.
Interior Features
Living and Dining Areas
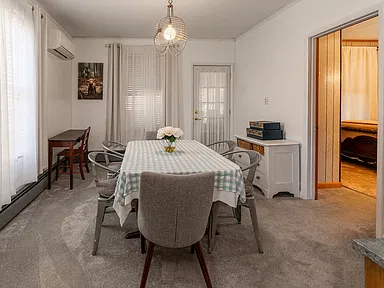
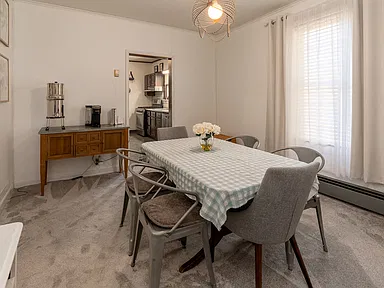
The main-floor family room measures approximately 19 by 11 feet and includes the wood-burning stove. The separate dining room measures approximately 14 by 11 feet and has carpet flooring and window treatments. Together, these rooms provide distinct areas for everyday living and meals.
Kitchen
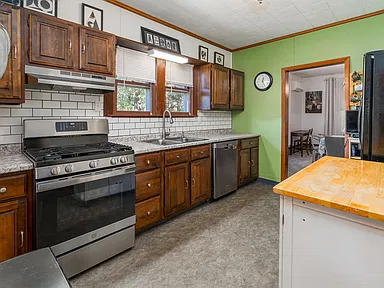
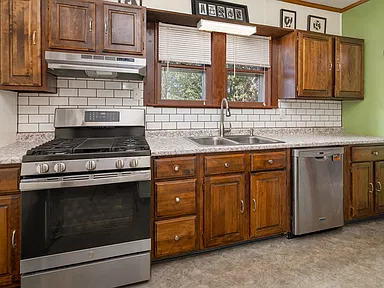
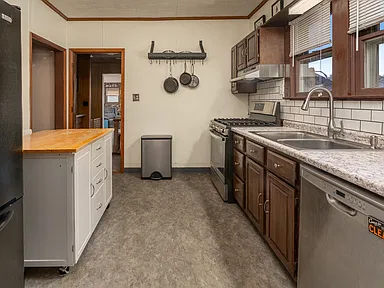
The approximately 12-by-10-foot kitchen has vinyl flooring, an eating area with table space and a convenient pantry. Included appliances are a range, microwave, dishwasher, refrigerator, range hood, gas cooktop and gas oven.
Bedrooms and Bathrooms
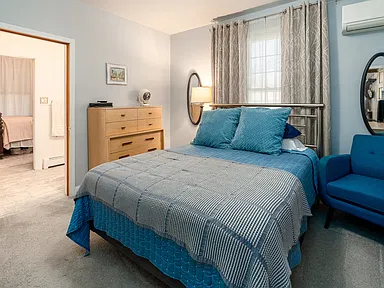
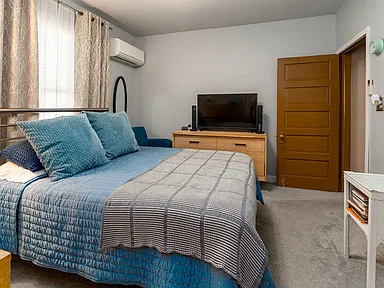
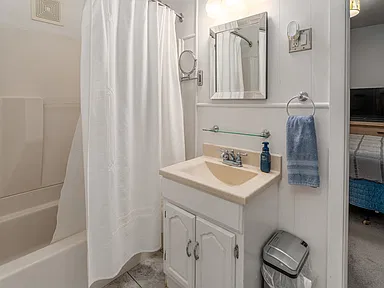
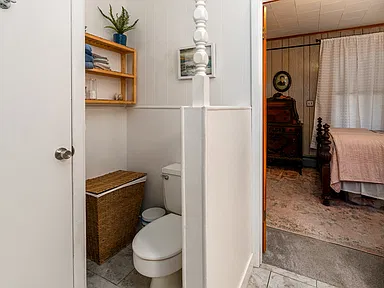
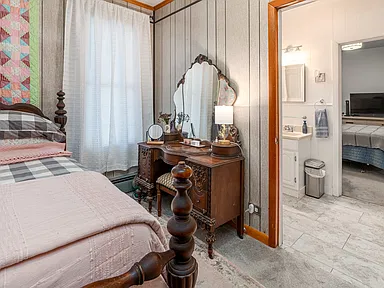
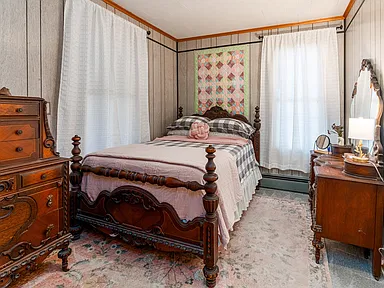
Two bedrooms are located on the main floor, including the primary bedroom, which measures approximately 12 by 11 feet and has carpet flooring and a full bathroom. The second main-floor bedroom measures approximately 13 by 9 feet and also has carpet flooring.
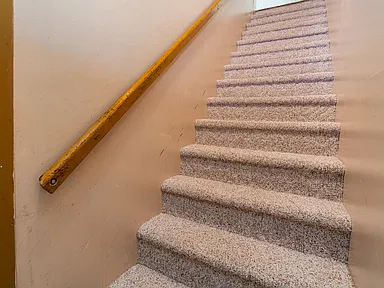
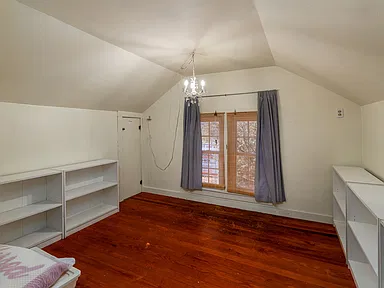
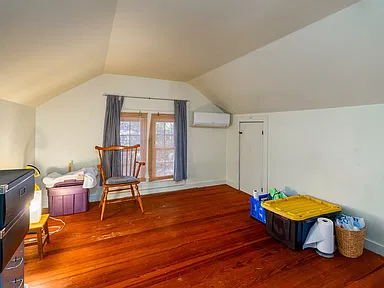
The third bedroom is upstairs and measures approximately 25 by 10 feet. Its hardwood flooring and generous dimensions provide additional flexibility for sleeping arrangements or other household needs. The home has two full bathrooms.
Additional Interior Space
- Enclosed three-season front porch measuring approximately 20 by 5 feet.
- Loft providing additional flexible space.
- Full, unfinished concrete basement with approximately 440 square feet of listed laundry-area dimensions.
- Unfinished attic space.
- Washer and dryer included, with an electric dryer hookup.
Heating, Cooling and Appliances
The home has electric baseboard heating and electric wall-unit cooling. The wood-burning stove in the family room provides an additional heating feature. The included appliances consist of a range, microwave, dishwasher, refrigerator, washer, dryer, range hood, gas cooktop and gas oven.
Land and Outdoor Features
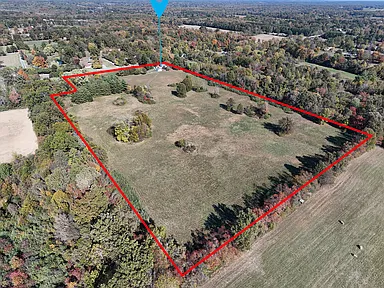
Approximately 23 acres surround the home, with the land described as natural Eastern Gamagrass prairie and pasture. The property also includes a pond, providing a distinct outdoor feature within the acreage.
The additional parcel is included in the property offering. Its presence may be of interest to buyers considering different uses for the land, although any future division or development would depend on applicable zoning, access, utilities and local approvals.
Outbuildings and Garage
The property includes several additional structures that expand its usefulness beyond the main residence:
- Detached two-car garage.
- Barn.
- Workshop.
- Additional outbuilding.
- Utility building or buildings.
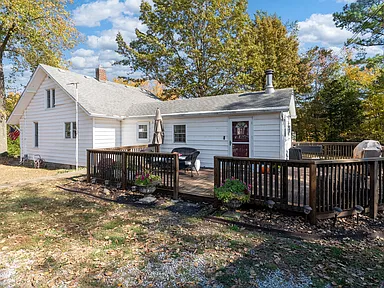
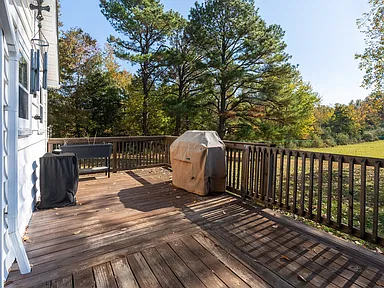
A spacious rear deck provides outdoor space alongside the house. The combination of garage space, additional buildings and open acreage gives buyers several options for storage, hobbies and rural property activities.
Construction and Property Details
The house is a single-family bungalow with approximately one-and-a-half stories. Its exterior features vinyl siding, a block foundation and an asphalt roof. Originally built in 1922, the home retains a traditional country-house layout with a mixture of carpet, hardwood and vinyl flooring.
Utilities and Services
The property has a 200-amp-or-greater electrical service, septic tank and a water arrangement listed as public water and cistern. Buyers should confirm the precise water configuration, service connections and condition of the septic system during due diligence.
Heating is electric baseboard, with electric wall-unit cooling and a wood-burning stove. Exact internet and broadband availability should be checked using the property address, as general provider coverage in the surrounding area does not guarantee service at this particular location.
Living in Johnston City, Illinois
Johnston City is a small community in Williamson County in Southern Illinois. The area has a rural character, with agricultural land and smaller communities surrounding the city. Residents also have access to the larger commercial and service centers of Marion and Herrin for additional shopping, healthcare and everyday needs.
Schools and Education
Johnston City Community Unit School District 1 serves the local community and operates schools covering pre-kindergarten through grade 12. The district includes four schools. Nearby educational options should be considered separately from official attendance boundaries, as proximity alone does not establish the assigned school for this particular address. Buyers should confirm current school assignments directly with the district.
Healthcare
Johnston City has local primary-care services at Johnston City Community Health Center, which provides family and general medical care. Additional hospital and emergency services are available in the wider Williamson County area, including Marion and Herrin. Buyers should identify their preferred emergency department and confirm current facility services and operating arrangements.
Shopping and Everyday Services
Everyday shopping and services are available within Johnston City. Local options include:
- Food Shop for grocery shopping.
- Bandy Drugs for pharmacy services.
- Dollar General for household essentials and general merchandise.
- Casey’s for fuel, convenience items and prepared food.
- Additional grocery, retail, dining and service options in nearby Marion and Herrin.
These nearby community services provide practical options for routine errands, while larger shopping trips can be made in the surrounding regional centers.
Transportation and Regional Access
Johnston City is served by the local road network and has access to Interstate 57, an important north-south route through Southern Illinois. The interstate connects the area with other regional communities and provides access toward Marion and points farther north and south. Personal transportation is an important consideration for daily errands and commuting in this rural setting.
Parks and Outdoor Recreation
The surrounding region provides opportunities to enjoy Southern Illinois’ outdoor landscape, including rural trails, lakes, fishing and recreational areas. The acreage, pasture and pond at the property also provide substantial private outdoor space. Buyers interested in particular recreational facilities, public access areas or horse-related activities should confirm access rules and current facilities before planning their use.
Safety and Community Information
Reliable, directly comparable crime statistics for the immediate Stotlar Road area were not established for this listing. Citywide or countywide figures should not be treated as a measure of conditions at an individual property. Buyers who want a more detailed picture can request current local crime information from the appropriate law-enforcement agency.
Williamson County Housing Market History
Historical county-level housing data provides broader context for the area, although it does not determine the value of an individual rural property. The following figures use the Federal Housing Finance Agency’s annual all-transactions house-price index for Williamson County, with 2000 set to 100.
| Year | House Price Index |
|---|---|
| 2021 | 151.85 |
| 2022 | 166.21 |
| 2023 | 181.54 |
| 2024 | 193.89 |
| 2025 | 203.67 |
These are countywide index values, not median sale prices or an appraisal of this home. The index reflects historical changes in residential property prices and should not be used as a prediction of future appreciation.
Utilities, Development and Local Planning
Public water, septic arrangements and electricity should be evaluated at the property level. Buyers should also verify broadband availability, service providers, zoning, parcel boundaries and any development restrictions before making plans for the additional acreage. No specific approved or under-construction development project has been established here as directly relevant to this property.
Property Summary
| Property Type | Single-family residence |
|---|---|
| Architectural Style | Bungalow |
| Address | 11177 Stotlar Road, Johnston City, IL 62951 |
| County | Williamson County |
| Bedrooms | 3 |
| Bathrooms | 2 full bathrooms |
| Interior Living Area | 1,064 square feet |
| Total Structure Area | 2,194 square feet |
| Land Size | Approximately 23 acres |
| Year Built | 1922 |
| Stories | 1.5 |
| Fireplace | One wood-burning stove in the family room |
| Water Features | Pond |
| Parking | Detached two-car garage |
| Additional Structures | Barn, workshop, outbuilding and utility building(s) |
| Outdoor Features | Rear deck, enclosed three-season porch and pasture |
| Heating | Electric baseboard and wood-burning stove |
| Cooling | Electric wall unit(s) |
| Water | Public water and cistern listed |
| Sewer | Septic tank |
| Electrical Service | 200+ amp service |
| Exterior | Vinyl siding |
| Foundation | Block |
| Roof | Asphalt |
| Parcel Number | 0226400026 |
| Additional Parcel | 0226400025 |
| Annual Property Taxes | $1,749 |
| Ownership | Fee Simple |
Photography and property presentation: Original photographs and listing materials are credited to their respective photographers and property owners. All rights to supplied photographs remain with their respective copyright holders. Buyers should consult the listing agent regarding photography permissions and property details.
View the Listing on Zillow
See the original property listing, review the available photographs and find additional listing information for this Johnston City country property.
View on Zillow — $245,000Read more posts

Wooded 16.94-Acre Cape Cod with Private Pond, Wraparound Deck and 24×40 Pole Barn in Onondaga, Michigan — $474,000
0 (0) ♡ 1 / 52 View all 52 photos × 1 / 52 ‹ › Property Overview A wooded…

13.17 Wooded Acres with Pond, Cedar Great Room and 2,000 Sq Ft Second Building in Pocono Lake, PA — $450,000
0 (0) ♡ 1 / 45 View all 45 photos × 1 / 45 ‹ › Property Overview Set across…

Lakefront 10.87-Acre Property with Cleared Grounds, Fenced Acreage, Manufactured Home and Sheds in Keystone Heights, Florida — $175,000
0 (0) ♡ 1 / 8 View all 8 photos × 1 / 8 ‹ › Property Overview An expansive…