Country Home on 3 Acres with Stocked Pond and Indoor Rock-Climbing Gym – Quincy IN – $299,000
Property Overview
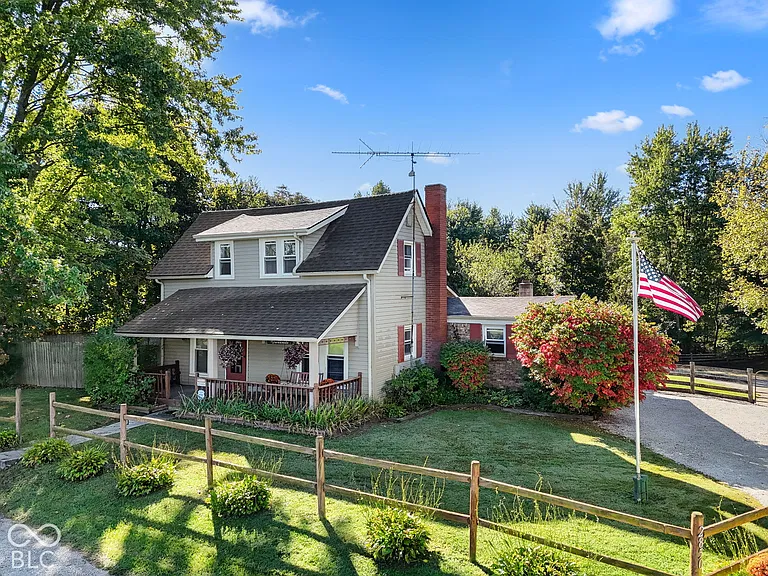
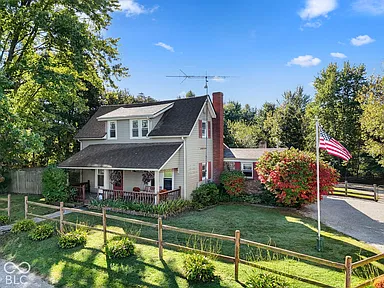
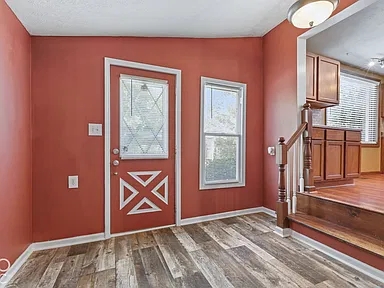
Located at 2850 Quincy Road in Quincy, Indiana, this single-family property offers a two-story layout, four bedrooms, two full bathrooms, and 1,928 square feet of interior living space on three acres. Built in 1910, the home combines traditional residential features with a range of outdoor amenities, additional structures, and recreational spaces.
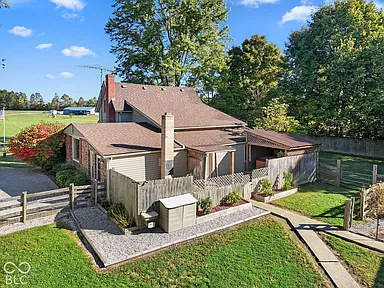
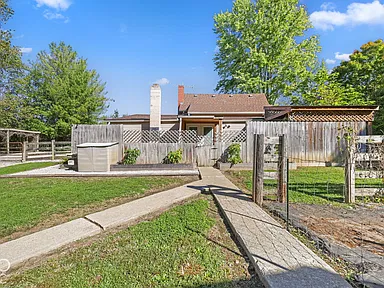
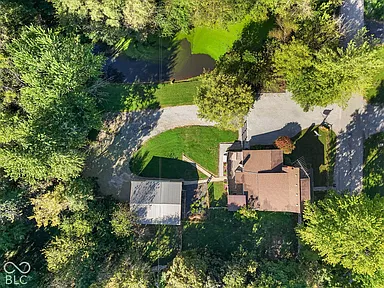
The property includes a main-floor primary suite, covered front and back porches, a second butler-style kitchen, a fenced side yard, and a stocked pond. Additional features include a pole barn with an indoor rock-climbing gym, wooded acreage with ATV trails, and a hunting cabin.
Interior Features
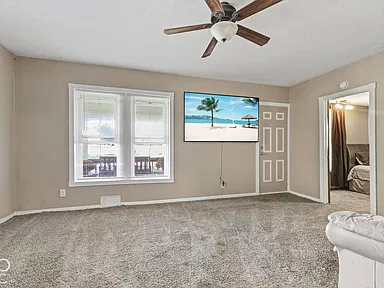
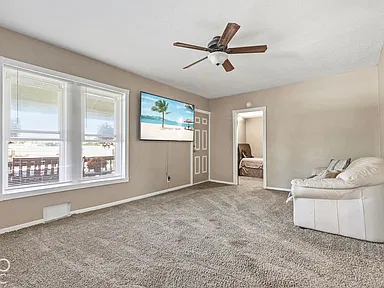
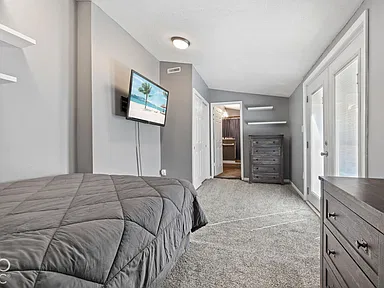
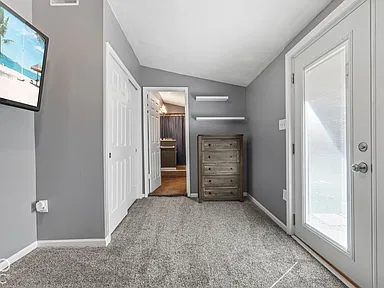
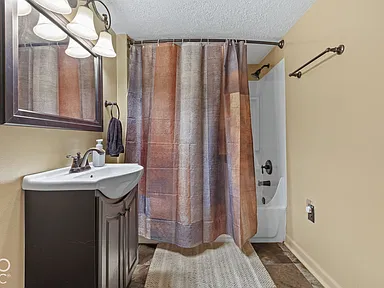
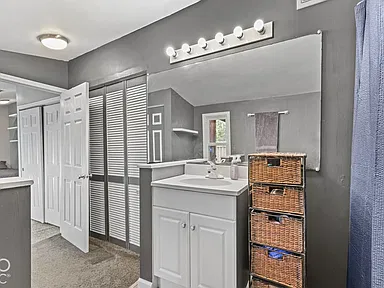
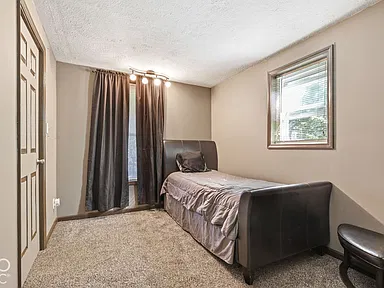
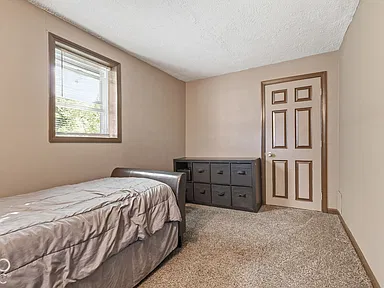
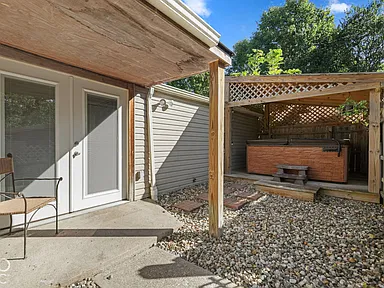
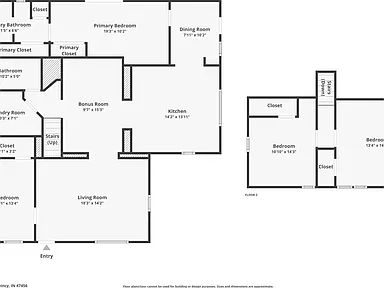
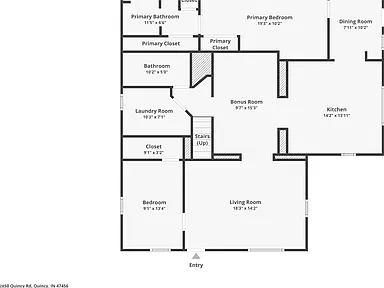
The home has four bedrooms and two full bathrooms, with two bedrooms and both bathrooms located on the main level. The primary bedroom measures 10 by 25 feet and has French doors leading to the covered back deck. A second main-floor bedroom measures 11 by 11 feet.
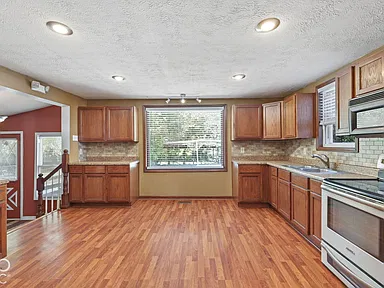
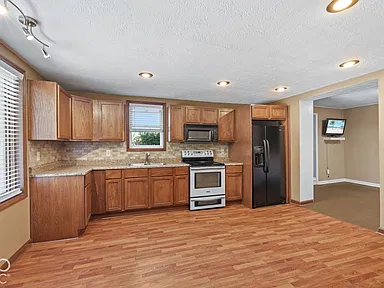
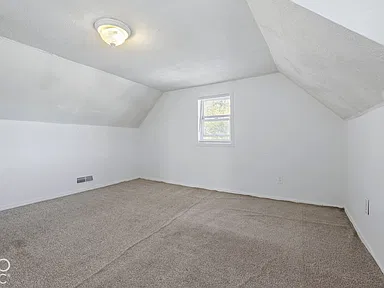
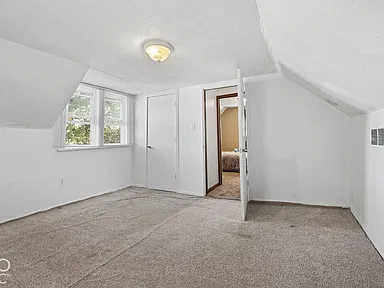
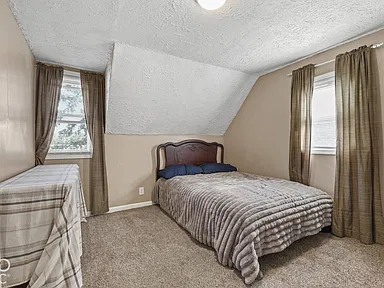
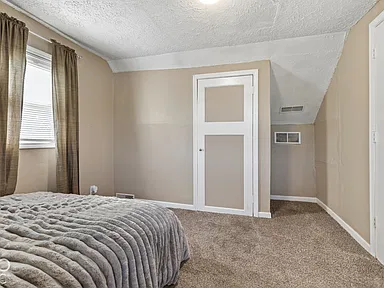
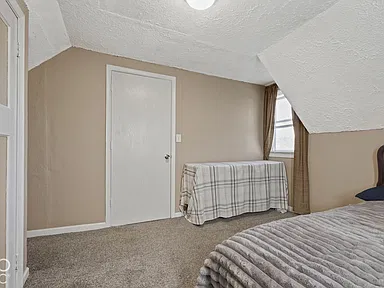
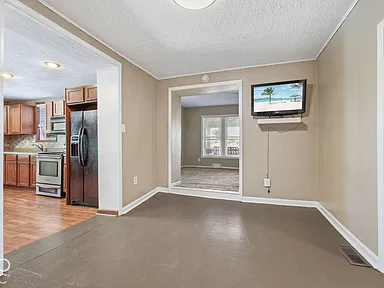
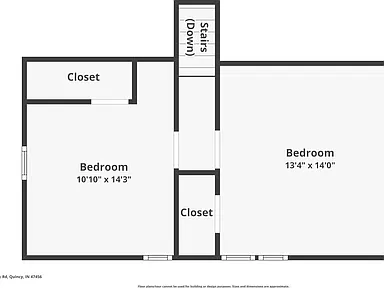
Upstairs, the third bedroom measures 9 by 12 feet, while the fourth measures 12 by 14 feet. The main level also includes a living room measuring 12 by 15 feet, a dining room measuring 13 by 7 feet, and a kitchen measuring 9 by 15 feet.
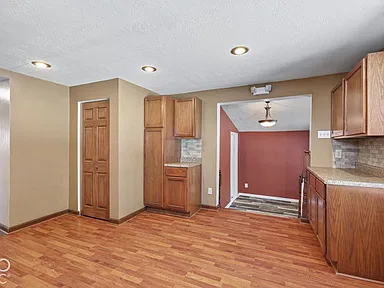
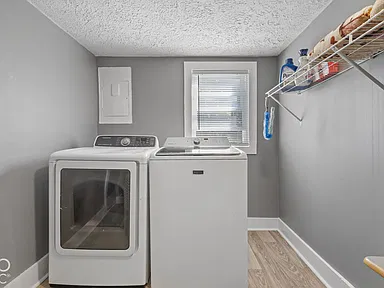
A second butler-style kitchen provides additional counter space and a separate sink. The main floor also contains a laundry room and a utility room, each measuring 7 by 8 feet and 13 by 7 feet, respectively.
Additional interior features include attic access, electric forced-air heating, and central air conditioning. The listed appliances include a dryer, microwave, electric oven, and refrigerator.
Porches, Deck, and Outdoor Living
Covered front and back porches extend the home’s usable outdoor areas. The main-floor primary suite opens onto the covered back deck, where a 10-by-10-foot above-ground hot tub is located.
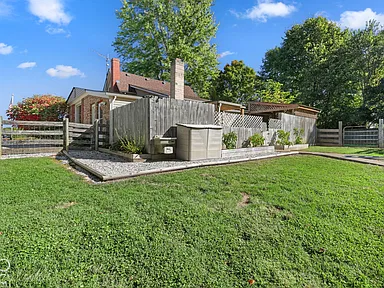
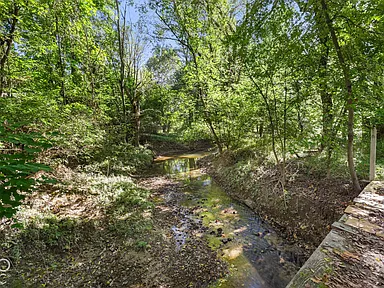
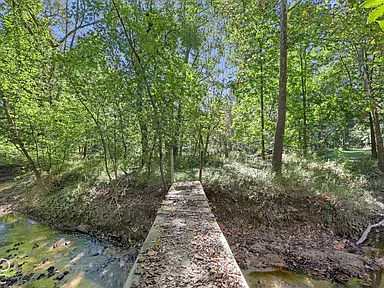
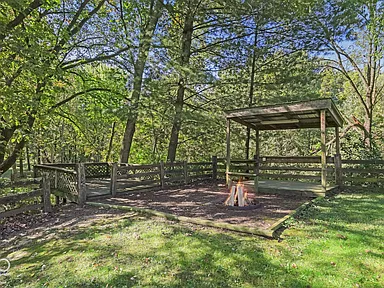
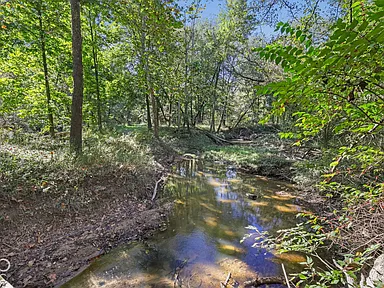
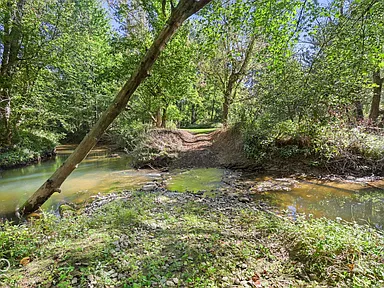
The grounds also feature a fenced river-rock patio suited to outdoor gatherings and games, along with a separate deck overlooking a winding creek and footbridge. A fenced side yard and chicken coop are additional features of the property.
Land, Pond, and Wooded Areas
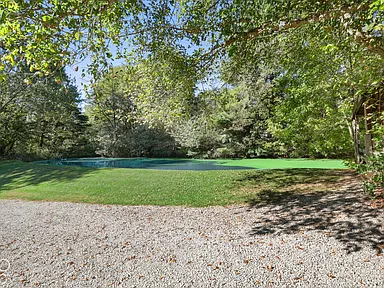
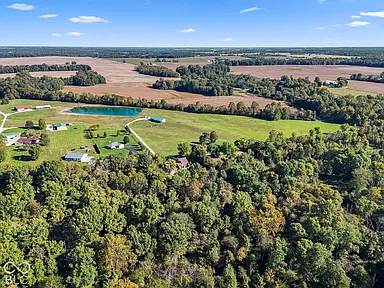
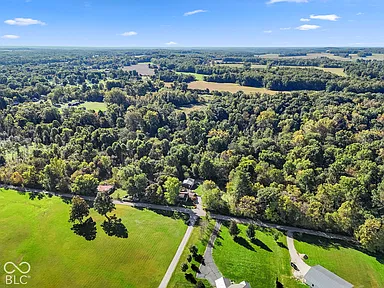
The three-acre property includes mature trees, wooded ground, and a stocked pond measuring approximately 45 by 165 feet. The listing identifies the property as being on the waterfront, with the pond specified as its waterfront feature.
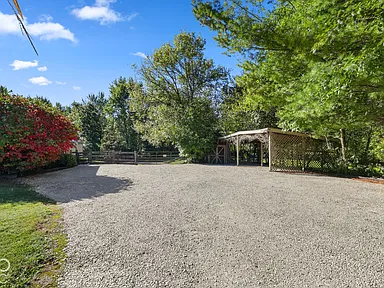
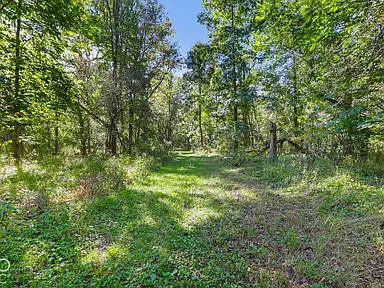
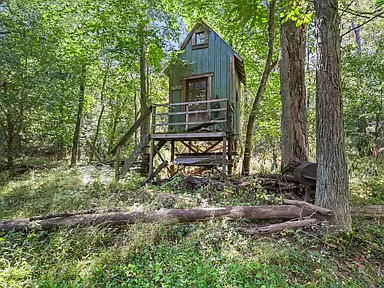
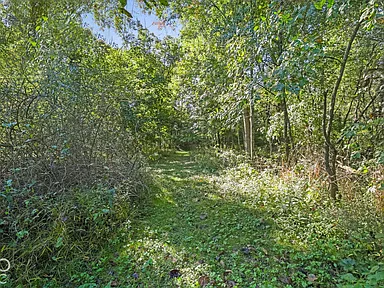
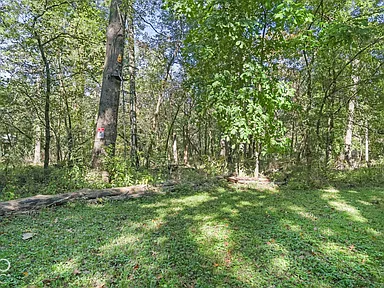
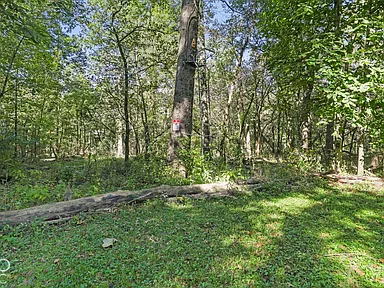
Beyond the back gate, approximately two acres of mature woods contain ATV trails and a hunting cabin. The listing also mentions deer and turkey on the wooded property.
Pole Barn and Recreational Features
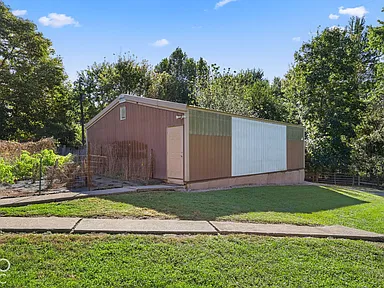
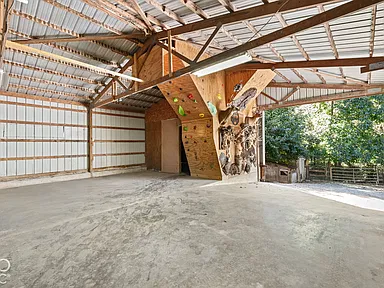
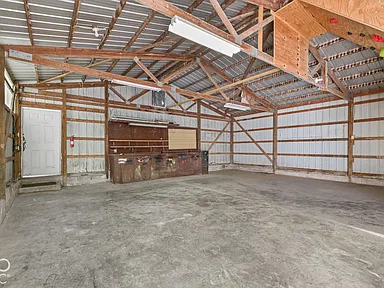
A 30-by-36-foot pole barn provides additional functional space. Its listed features include a concrete floor, electricity throughout, a 14-foot-wide sliding door, a built-in workbench, and a private office.
The barn also contains an indoor rock-climbing gym, adding a distinctive recreational feature to the property. The additional structures and outdoor amenities provide a variety of uses across the acreage.
Construction and Property Updates
The home was built in 1910 and has traditional architectural styling with vinyl siding and a crawl-space foundation. The listing identifies the home as a one-and-one-half-level property and reports no basement.
According to the supplied listing description, the roof decking, shingles, well pump, and plumbing were updated in July 2023. The property uses a private well for water and a septic tank for wastewater. Electrical service is listed as 200 amps or greater.
The listing states that the property is being sold as is. No homeowners association is reported.
Property Summary
| Property Type | Single-family residence |
|---|---|
| Address | 2850 Quincy Rd, Quincy, IN 47456 |
| Bedrooms | 4 |
| Bathrooms | 2 full bathrooms |
| Interior Living Area | 1,928 square feet |
| Lot Size | 3 acres |
| Year Built | 1910 |
| Architectural Style | Traditional |
| Exterior | Vinyl siding |
| Foundation | Crawl space |
| Heating | Electric forced air |
| Cooling | Central air conditioning |
| Water | Private well |
| Sewer | Septic tank |
| Parking | Detached parking, gravel |
| Outdoor Features | Covered porches, deck, fenced patio, fenced side yard, above-ground hot tub, stocked pond, and wooded acreage |
| Additional Structures | 30-by-36-foot pole barn and hunting cabin |
| Property Condition | Listed for sale as is |
| HOA | No homeowners association |
Continue to Zillow for additional listing information, photographs, and contact options.
Photography and property credits: Photographs and property information are attributed to their respective original photographers, property owners, and listing contributors. Individual photographer and owner names were not included in the supplied information.
For the original listing, additional photographs, and inquiries, visit the property’s Zillow page.
Read more posts

Wooded 16.94-Acre Cape Cod with Private Pond, Wraparound Deck and 24×40 Pole Barn in Onondaga, Michigan — $474,000
0 (0) ♡ 1 / 52 View all 52 photos × 1 / 52 ‹ › Property Overview A wooded…

13.17 Wooded Acres with Pond, Cedar Great Room and 2,000 Sq Ft Second Building in Pocono Lake, PA — $450,000
0 (0) ♡ 1 / 45 View all 45 photos × 1 / 45 ‹ › Property Overview Set across…

Lakefront 10.87-Acre Property with Cleared Grounds, Fenced Acreage, Manufactured Home and Sheds in Keystone Heights, Florida — $175,000
0 (0) ♡ 1 / 8 View all 8 photos × 1 / 8 ‹ › Property Overview An expansive…