All-Brick Contemporary Retreat on 75 Unrestricted Acres in Pennington Gap, Virginia — $379,000







Distinctive Contemporary Architecture · Rural Virginia
Property Overview
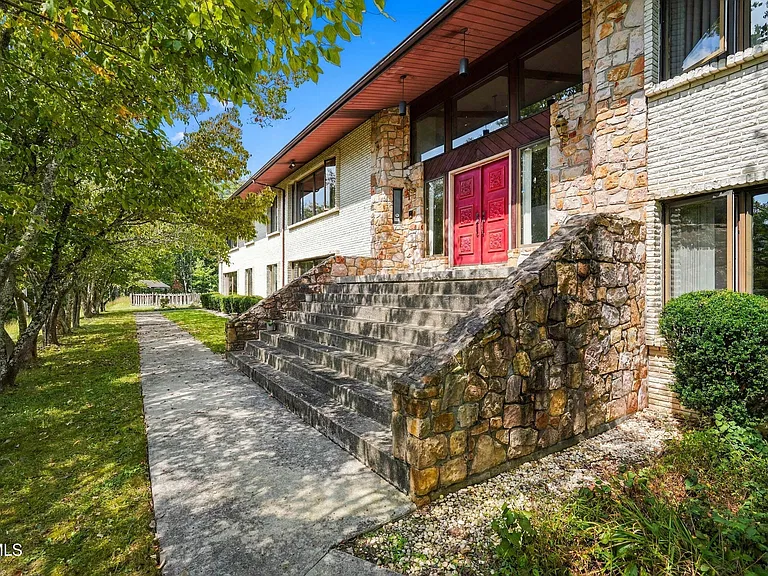
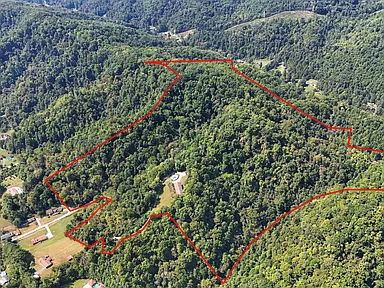
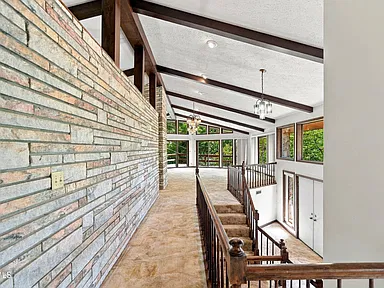
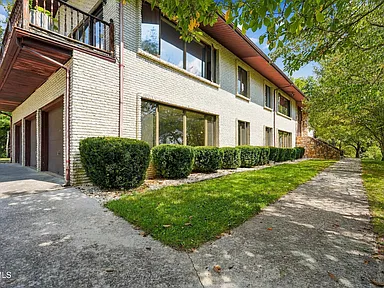
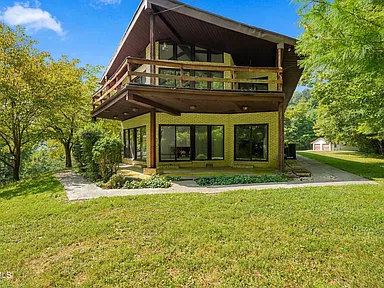
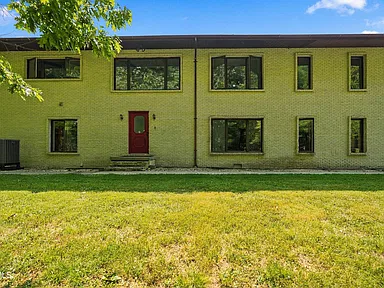
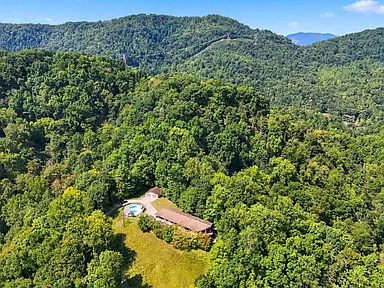
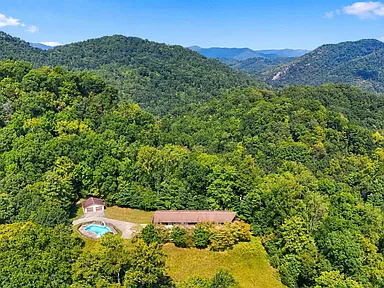
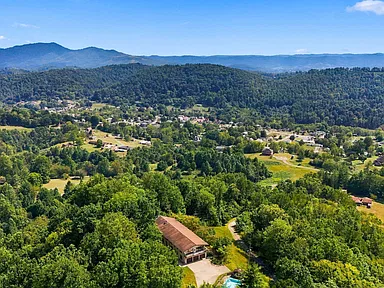
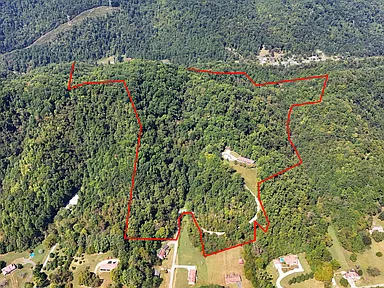
Set among the wooded mountain landscape of Lee County, this all-brick contemporary residence at 780 Cecil Street in Pennington Gap offers an expansive 75-acre setting, dramatic interior architecture, and substantial living space. Built in 1979, the two-level home features 6,430 square feet of interior living area, five bedrooms, four full bathrooms, and a finished walk-out lower level.
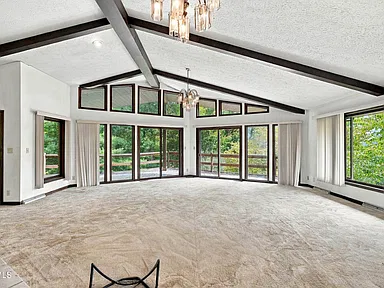
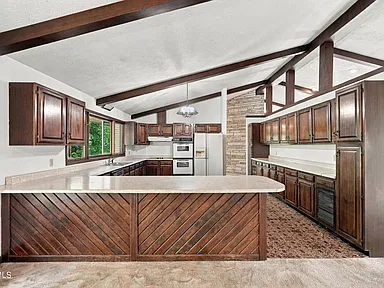
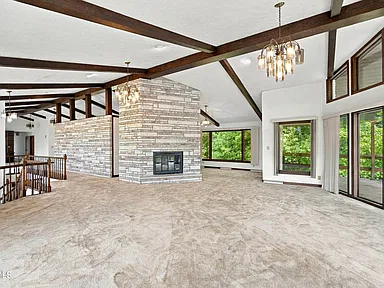
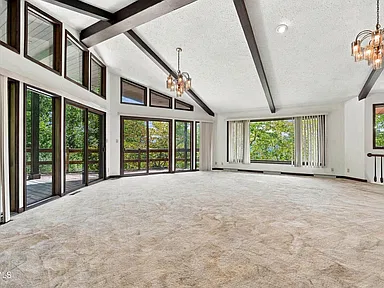
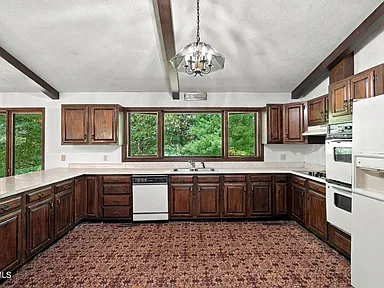
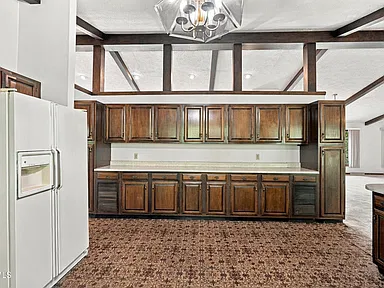
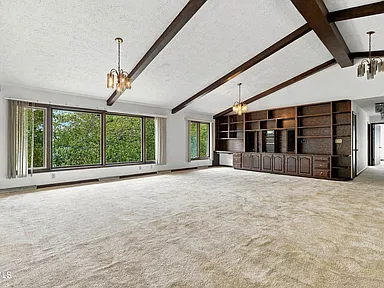
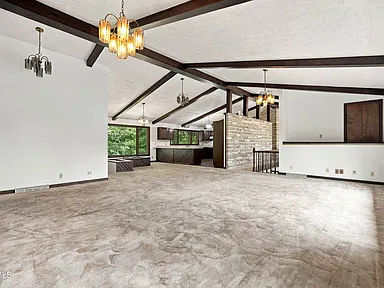
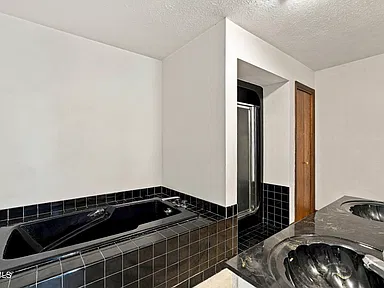
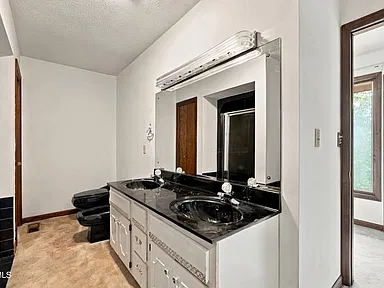
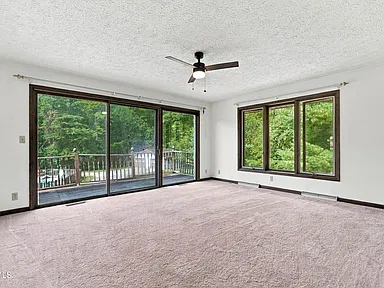
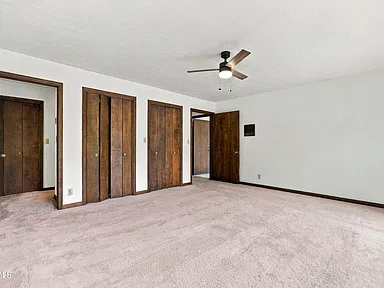
Inside, vaulted ceilings and exposed wood beams create a striking great room, while a spacious kitchen features abundant cabinetry, a wide peninsula, and double wall ovens. Two fireplaces anchor the living room and den. The primary suite includes a soaking tub, bidet, multiple closets, and direct access to the deck.
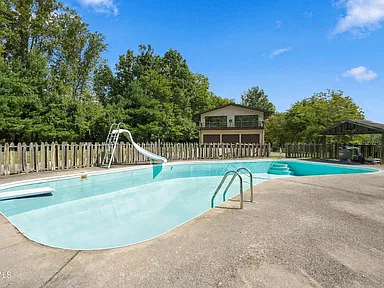
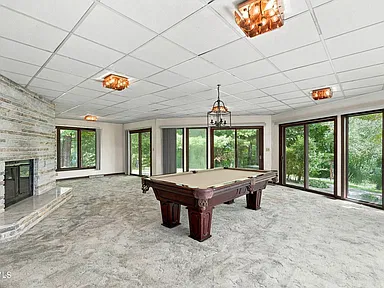
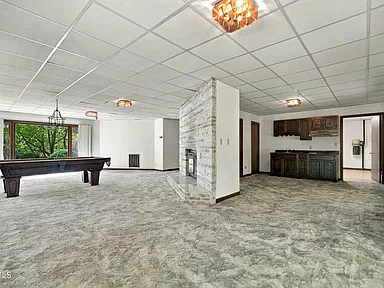
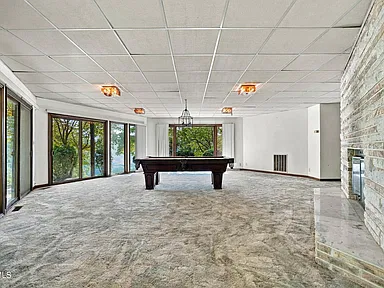
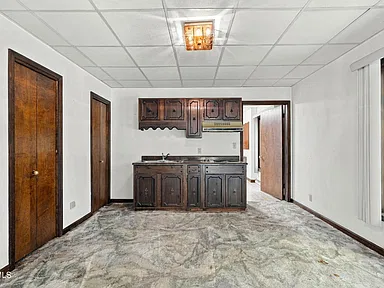
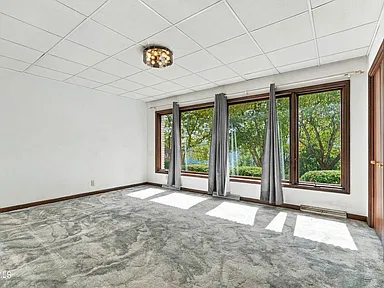
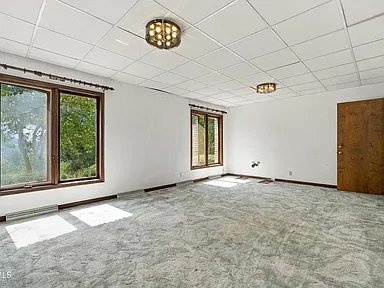
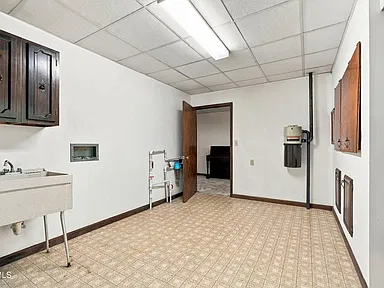
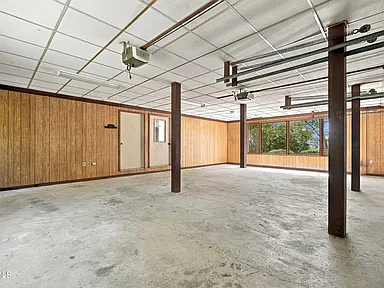
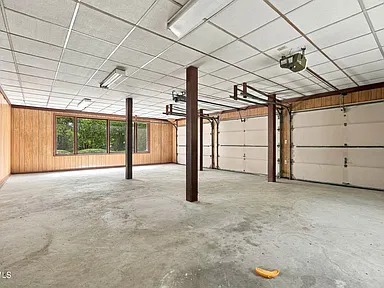
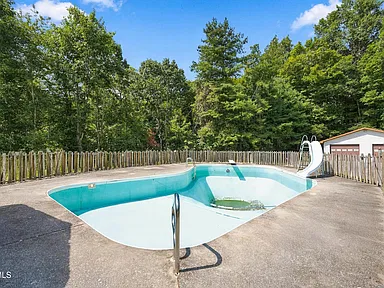
The finished lower level adds approximately 2,930 square feet of below-ground finished area, a kitchenette, a laundry room, and expansive glass overlooking the surrounding trees. Outside, the property includes an in-ground swimming pool with a slide and diving board, a covered pool pavilion, outdoor living areas, and five garage spaces between the attached and detached garages.
The land is described as unrestricted, with agricultural zoning and mountainous, wooded topography. The property is being sold as-is and needs work, including attention to the swimming pool before it can be used. Its combination of substantial square footage, distinctive architecture, multiple garages, and extensive acreage offers a substantial renovation project for a buyer prepared to evaluate and improve the property.
Interior Features
Great Room and Living Areas
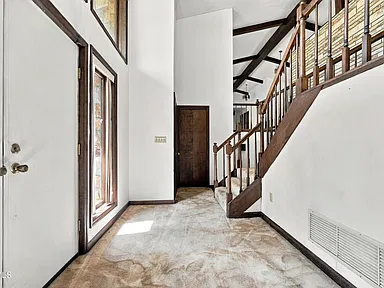
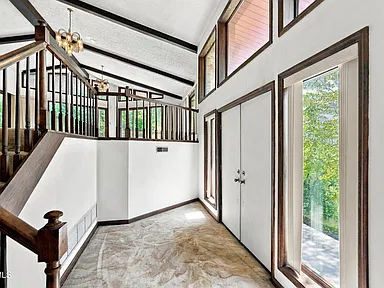
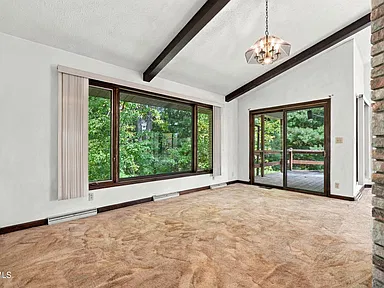
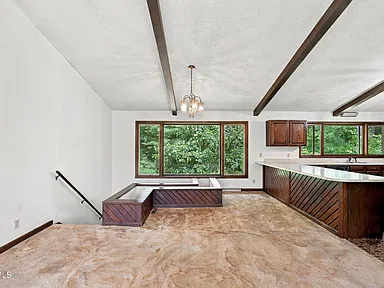
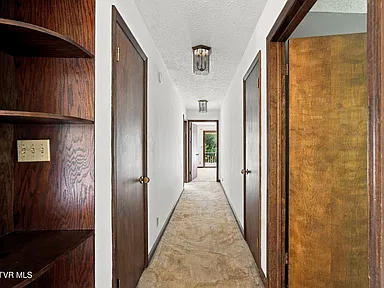
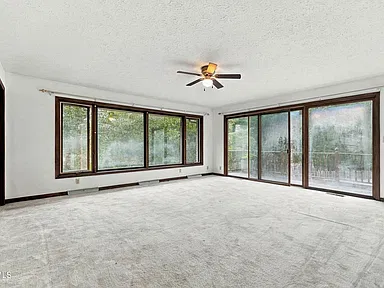
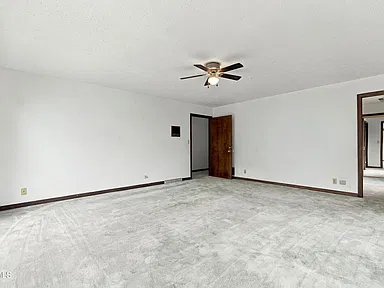
The great room is defined by vaulted ceilings and dramatic exposed wood beams, creating a strong architectural focal point. A fireplace in the living room and a second fireplace in the den provide separate gathering areas. The open floorplan and split-level design connect the home’s primary living spaces with the finished lower level.
Kitchen
The kitchen features abundant cabinetry, a wide peninsula, double wall ovens, and laminate countertops. The listed appliances include a dishwasher and refrigerator. The layout provides substantial work and storage areas, with room to assess opportunities for future updating.
Bedrooms and Primary Suite
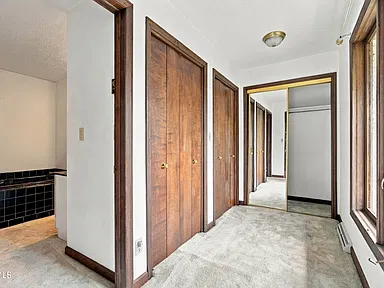
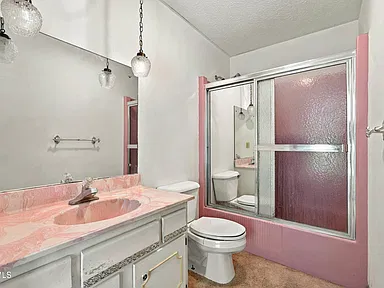
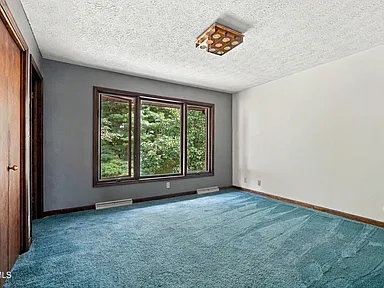
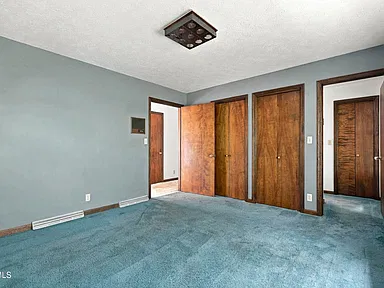
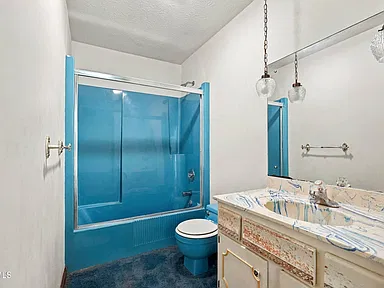
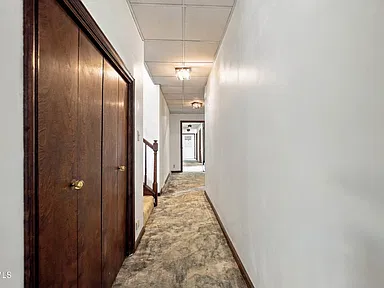
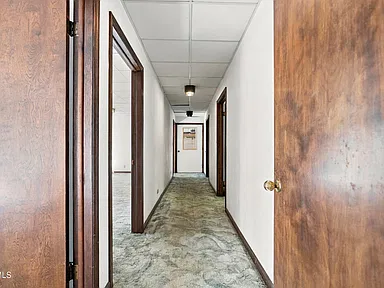
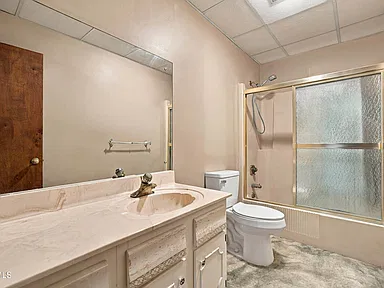
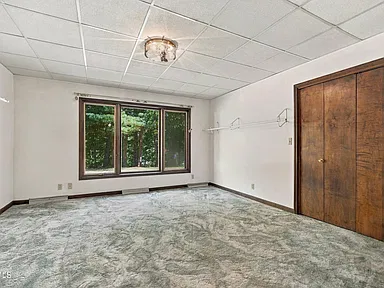
The residence offers five bedrooms and four full bathrooms. The primary suite includes a soaking tub, bidet, multiple closets, and direct deck access. Additional built-in features and a mix of carpet and vinyl flooring contribute to the home’s existing interior character.
Finished Walk-Out Lower Level
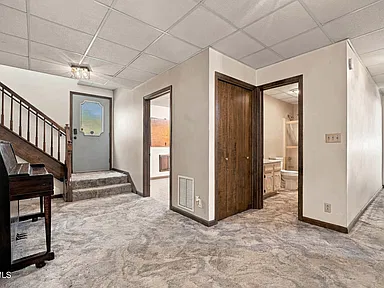
The finished lower level provides approximately 2,930 square feet of below-ground finished space. Features include a kitchenette, a laundry room with a sink, a fireplace in the basement area, and extensive glass overlooking the wooded setting. The walk-out configuration provides direct outdoor access and additional flexibility for recreation, hobbies, or other uses suited to the existing layout.
Exterior, Land and Outdoor Features
Brick Construction and Mountain Views
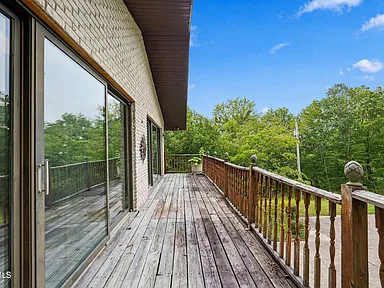
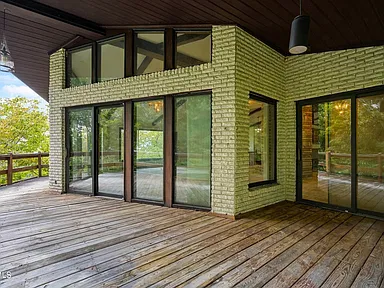
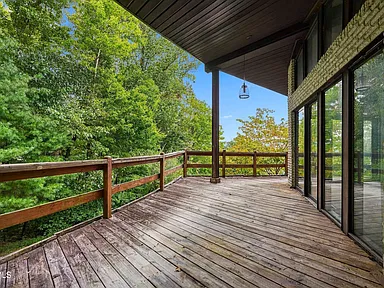
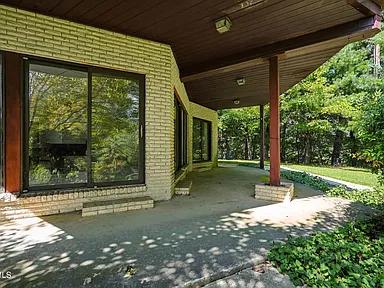
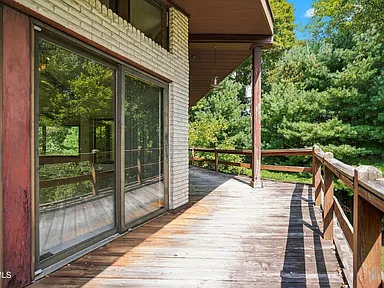
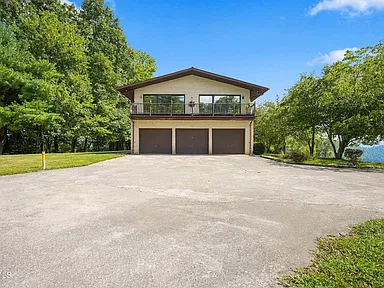
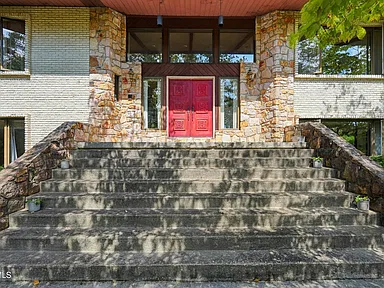
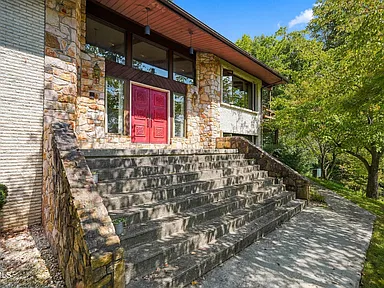
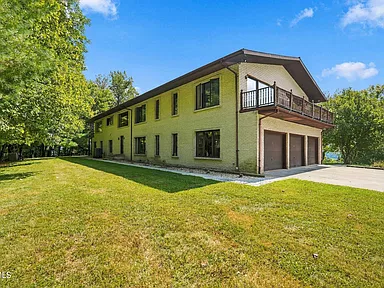
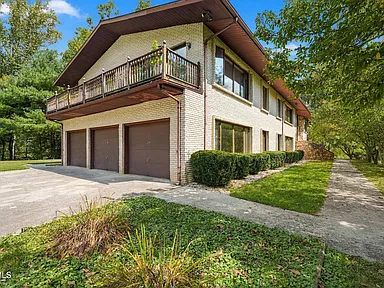
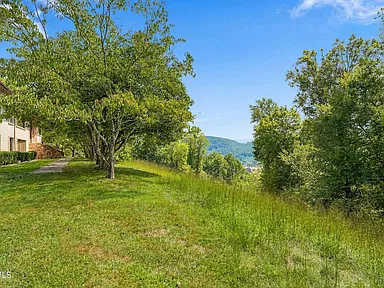
The home has an all-brick exterior, a shingle roof, two stories, and a bi-level or split-level configuration. Covered outdoor areas, a deck, a patio, and a balcony extend the home’s living space outdoors. Mountain views are listed among the property’s features.
Wooded Acreage
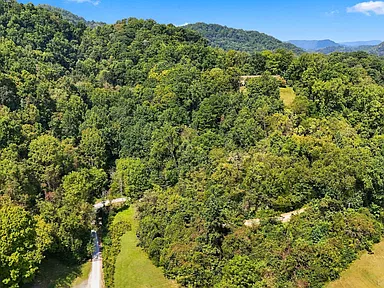
The 75-acre parcel features mountainous and wooded terrain. The land is described as unrestricted, and its agricultural zoning is an important consideration for buyers evaluating potential uses. The terrain, access, boundaries, permitted activities, and any applicable environmental or land-use requirements should be assessed as part of property due diligence.
Swimming Pool and Pavilion
An in-ground swimming pool includes a slide and diving board, with a covered pavilion nearby. The pool needs work before use. Buyers should plan for a qualified inspection and an evaluation of the pool structure, equipment, safety features, and anticipated repair costs.
Garages and Parking
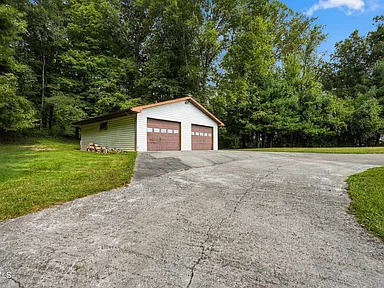
Parking and storage include an attached three-car garage and a detached two-car garage, providing five garage spaces in total. The property also has an asphalt driveway and uncovered parking. Buyers should independently assess the condition of the garages, driveway, and access areas.
Property Condition and Buyer Considerations
The home’s substantial size and distinctive architectural features are accompanied by the responsibilities of maintaining an older residence. A thorough inspection should evaluate the roof, brick exterior, foundation, structural components, heating and cooling systems, plumbing, electrical systems, windows, and finished lower level.
Given the wooded mountain terrain, buyers should also investigate driveway and road access, drainage, erosion, land boundaries, easements, and the practical maintenance needs of the acreage. Agricultural zoning and the description of the land as unrestricted should not be interpreted as automatic approval for every possible use.
Before closing, confirm the applicable requirements for financing, insurance, property condition, septic service, public water, and any planned improvements. The permitted uses of the land and the condition of all existing structures and amenities should be verified independently.
Property Details
| Property Type | Single-family residence |
|---|---|
| Street Address | 780 Cecil St |
| City | Pennington Gap |
| County | Lee County |
| State | Virginia |
| ZIP Code | 24277 |
| Bedrooms | 5 |
| Bathrooms | 4 full bathrooms |
| Interior Living Area | 6,430 square feet |
| Finished Area Below Ground | 2,930 square feet |
| Lot Size | 75 acres |
| Year Built | 1979 |
| Exterior Material | Brick |
| Roof | Shingle |
| Stories | 2 |
| Layout | Bi-level / split-level |
| Heating | Heat pump |
| Cooling | Heat pump |
| Water | Public water, as listed |
| Sewer | Septic tank |
| Fireplaces | Two; living room and den/basement area |
| Garage Spaces | 5 total: attached 3-car and detached 2-car garages |
| Parking | Garage, asphalt driveway, and uncovered spaces |
| Pool | In-ground; repairs needed before use |
| Land Topography | Mountainous and wooded |
| View | Mountain views |
| Zoning | Agricultural (Ag) |
| Parcel Number | 23e(59)Bk3,Ptbk4,Trs1017 |
| Homeowners Association | No HOA listed |
| Annual Property Tax | $2,229 |
| Tax-Assessed Value | $323,100 |
| Listing Terms | Cash, conventional, FHA, as listed; financing eligibility is subject to lender and property-condition requirements |
| Property Condition | Below average; sold as-is |
Buyer Area Research
Area Overview
Pennington Gap is a town in Lee County in southwestern Virginia, within the Appalachian mountain region near the Kentucky and Tennessee borders. The surrounding landscape includes wooded ridges, valleys, and rural communities, making land characteristics, road access, and property maintenance important considerations when evaluating rural real estate.
Lee County’s estimated population was 21,642 in 2025, compared with 22,173 at the 2020 census. The county’s population decreased by approximately 2.4% between the 2020 base estimate and July 2025. Countywide housing and demographic statistics describe the broader area and should not be interpreted as measurements of the property’s immediate neighborhood.
The local community serves residents across the county, with public services, schools, healthcare, retail, and everyday amenities concentrated in established town centers and along regional roads. Buyers should consider the travel required for work, specialist services, shopping, and other regular activities when assessing a rural property.
Safety and Crime
Reliable, directly comparable annual crime figures for the property’s immediate area were not established for this listing. Citywide or countywide statistics, where available, may not represent conditions at an individual address, and crime rates depend on the reporting period, geographic boundaries, and offense categories used.
Buyers seeking a fuller understanding of local conditions should review the latest available law-enforcement statistics for Pennington Gap and Lee County, paying attention to the year and to separate categories such as violent crime, burglary, theft, and motor vehicle theft. No property-specific safety rating or conclusion is assigned here.
Schools and Education
Public education in the area is served by Lee County Public Schools. Schools in the wider Pennington Gap community include Pennington Middle School and Lee High School. Pennington Middle serves grades six through eight.
The existence of nearby schools does not establish attendance eligibility for this address. Buyers with school-age children should confirm the current attendance zone, grade-level availability, transportation arrangements, and enrollment requirements directly with the school division before relying on a particular school assignment.
Healthcare and Hospitals
Lee County Community Hospital is located in Pennington Gap and provides emergency services, inpatient care, and access to selected outpatient and specialty services. Additional medical facilities serving the wider region include Lonesome Pine Hospital in Big Stone Gap and Norton Community Hospital in Norton.
Local urgent-care availability can change; the previously established urgent-care clinic in Pennington Gap is listed as closed. Buyers should confirm current clinic locations, operating hours, emergency services, and specialist availability when planning healthcare access.
Housing Market History
County-level housing statistics provide useful context, but they are not a valuation of this individual property. Lee County’s median value of owner-occupied housing units was $98,900 for the 2020–2024 period. This is a multi-year census measure, not the same metric as a median sale price or a current estimate for a specific home.
The following historical figures use one consistent statewide measure: the Federal Housing Finance Agency’s annual all-transactions house price index for Virginia, with 1975 set to 100. This provides broad state-level context rather than a Pennington Gap or Lee County price series.
| Year | Virginia House Price Index | Annual Change |
|---|---|---|
| 2021 | 727.12 | +9.6% |
| 2022 | 828.56 | +14.0% |
| 2023 | 893.19 | +7.8% |
| 2024 | 951.53 | +6.5% |
| 2025 | 986.93 | +3.7% |
The index measures broad changes in single-family home prices across Virginia, not the value of this property. The annual changes describe historical performance and do not predict future appreciation. The condition of the home, the extent of required repairs, acreage, access, and comparable local sales all matter when evaluating a property of this size and type.
Transportation and Regional Access
Pennington Gap is served by the regional road network in southwestern Virginia, including U.S. Route 58 and local connecting roads. Access to employment centers, shopping, healthcare, and other regional destinations generally depends on road travel. The town and county are part of a mountainous region where terrain and weather may affect some journeys.
A transportation study has examined potential improvements along the Alternate Route 58 corridor, including the section between North Combs Road and Cecil Street. The work concerns evaluation of possible improvements and funding applications; it should not be interpreted as confirmation that construction is funded, scheduled, or underway.
Public transportation options, airport access, road conditions, and actual journey times should be checked against the buyer’s intended destinations. No unverified travel times or distances are stated here.
Shopping and Everyday Services
Pennington Gap and nearby communities provide access to everyday services, including groceries, fuel, pharmacies, banking, dining, and general retail. A wider selection of shopping and services is available in regional towns, depending on the type of service required.
Because the property includes substantial rural acreage, buyers should assess the practical distance to frequently used services and whether regular errands, deliveries, and home-maintenance supplies fit their needs. Specific store locations, business hours, and current service availability should be confirmed before making travel plans.
Parks and Recreation
The Appalachian setting around Lee County offers opportunities to enjoy wooded landscapes and outdoor recreation. The property’s own wooded acreage provides substantial outdoor space, subject to the land’s terrain, access, applicable regulations, and the owner’s intended use.
Buyers interested in public trails, parks, fishing areas, hunting access, or other recreational facilities should verify current public access, operating rules, seasonal restrictions, and applicable permits. Private land ownership does not automatically confer access to neighboring properties or public recreation facilities.
Utilities and Connectivity
The property is listed with public water, a septic tank, and a heat pump for heating and cooling. These are property-specific features; the condition, capacity, maintenance history, and compliance of the relevant systems should be assessed during due diligence.
Electric service, broadband, fiber, cellular reception, natural gas, and waste collection availability can vary across rural and mountainous locations. Property-specific internet service, connection speeds, provider options, and cellular coverage have not been confirmed here. Buyers should verify service at the exact address and investigate septic records, water service, electrical systems, and any other utility arrangements before closing.
Development and Planning
The 75-acre parcel is listed with agricultural zoning and is described as unrestricted. These descriptions do not replace a review of current zoning rules, building requirements, access rights, recorded easements, environmental limitations, or any applicable subdivision and land-use regulations.
The Alternate Route 58 corridor has been the subject of a transportation improvement study involving North Combs Road and the segment toward Cecil Street. The study has evaluated potential recommendations and funding pathways. No specific construction schedule or completed improvement affecting this property is established here.
Before planning additional buildings, agricultural operations, recreational uses, land division, or other changes, buyers should confirm the parcel’s legal boundaries and permitted uses with the relevant local authorities. No unverified development proposal or future effect on property value is assumed.
Property Summary
| Property | All-brick contemporary single-family residence |
|---|---|
| Address | 780 Cecil St, Pennington Gap, VA 24277 |
| County | Lee County, Virginia |
| Bedrooms / Bathrooms | 5 bedrooms / 4 full bathrooms |
| Interior Area | 6,430 square feet |
| Land | 75 acres; mountainous and wooded |
| Year Built | 1979 |
| Lower Level | Finished walk-out basement; 2,930 square feet of finished area below ground |
| Interior Highlights | Vaulted ceilings, exposed wood beams, wide kitchen peninsula, double wall ovens, primary suite, two fireplaces, kitchenette, and laundry room |
| Outdoor Features | In-ground pool requiring work, covered pavilion, deck, patio, balcony, and mountain views |
| Garages | Attached three-car garage and detached two-car garage |
| Heating and Cooling | Heat pump |
| Water and Sewer | Public water and septic tank, as listed |
| Zoning | Agricultural (Ag) |
| Parcel Number | 23e(59)Bk3,Ptbk4,Trs1017 |
| Condition | Below average; sold as-is |
| Annual Property Tax | $2,229 |
Explore This Pennington Gap Property
Review the listing details and photographs, and arrange a closer evaluation of the home, acreage, garages, and pool to determine whether this distinctive property fits your plans.
View on Zillow — $379,000Photography and ownership credits: Original photographer and owner names were not supplied for this page. Any photographs used in the published listing should retain appropriate credit to the original photographer and be used with the necessary permission. Property descriptions and imagery should be reviewed for accuracy before publication.