21± Unrestricted Acres, Mountain Views & Streamside Land in Traphill, North Carolina — $389,900
Traphill · Wilkes County · North Carolina Foothills
Property Overview
Acreage, mountain scenery, a stream and an existing home come together at 581 Traphill Mill Rd in Traphill, North Carolina. Listed at $389,900, this property offers approximately 21.5 unrestricted acres and a 1,998-square-foot, single-story home with three bedrooms, one full bathroom and one half bathroom.
The land includes partially cleared and wooded areas, pasture, several detached buildings and a stream along the back of the property. Whether you are considering a homestead, hobby farm, recreational retreat or a future building project, the acreage offers several possibilities to investigate.
The existing house could provide a place to live while exploring your plans for the property. However, it is being sold as-is, in its current condition, with the seller stating that no repairs will be made.
At a glance
Property Highlights
- Approximately 21.5 acres of unrestricted land
- Existing three-bedroom, one-and-a-half-bath home
- 1,998 square feet of interior living space
- Mountain views and scenic foothill surroundings
- Stream running along the back of the property
- Several detached buildings, including barn and storage structures
- Partially cleared, partially wooded land with pasture
- Two fireplaces, one in the dining room and one in the living room
- Unfinished basement with garage access
- Private well and septic system
- No HOA reported
- Convenient access to Stone Mountain State Park and the Blue Ridge Parkway region
First impressions
A country property surrounded by mountain scenery
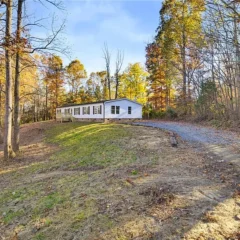
The home sits in a rural setting with a grassy yard, surrounding trees and mountain scenery in the distance. Its exterior features vinyl siding, a gray roof and a single-story layout.
A gravel driveway provides access to the house, while the surrounding acreage creates separation from the more developed surroundings. The listing also identifies several detached buildings, giving buyers additional structures to investigate as part of the property.
The combination of open ground and wooded areas gives the parcel a varied landscape rather than one continuous field.
Interior features and living spaces
A single-story home with two fireplaces
The existing house provides 1,998 square feet of finished living space, all reported above ground. Built in 1976, it has a one-level layout and two fireplaces, with one located in the living room and another in the dining room.
The interior offers a practical starting point for someone looking for a home on acreage. The listing identifies an unfinished basement, electric water heater, main-level laundry and heat pump cooling.
Kitchen and dining
The kitchen features wood cabinetry, white countertops and a tiled floor. The listing photographs show the existing cabinetry, work surfaces and appliances, giving buyers a closer look at the current condition of the space.
Included appliances are listed as an electric water heater, so buyers should confirm exactly which kitchen appliances, if any, will remain with the property.
Living room and fireplaces
The living room has a fireplace that provides a traditional focal point. The dining room also features its own fireplace, giving the home two separate fireplace locations.
These spaces are worth examining carefully during a showing, particularly the fireplaces, chimneys and surrounding materials. A qualified inspector can help determine their condition and whether they are suitable for use.
Bedrooms and bathrooms
Three bedrooms and one-and-a-half bathrooms
The property is advertised with three bedrooms and two total bathrooms. The detailed listing records one full bathroom and one half bathroom, both on the main level.
With all finished living space reported on one level, the layout may appeal to buyers who prefer not to rely on stairs for everyday living. The unfinished basement provides additional space for storage or future evaluation, but should not be counted as finished living area.
Bedrooms
Three bedrooms are included in the listed layout. The available photographs show several interior rooms, but exact bedroom dimensions and individual room specifications are not provided in the listing details.
Bathrooms
One full bathroom and one half bathroom are listed. Both are recorded on the main level. Buyers should inspect the fixtures, plumbing and ventilation during a property visit.
Land, acreage and outdoor possibilities
21.5 acres with a stream, pasture and wooded areas
The acreage is one of the defining features of this property. The listing describes approximately 21.5 unrestricted acres with a combination of partially cleared land, partially wooded sections, pasture and mountain scenery.
A stream runs along the back of the property, adding a natural feature to the landscape. The combination of open and wooded ground could be worth exploring for buyers interested in gardening, outdoor recreation, a hobby farm or a private country retreat.
Several detached buildings are also included, with the property details identifying barn and storage structures. Their dimensions, condition and specific permitted uses should be confirmed during due diligence.
Room for future plans
The listing specifically highlights possibilities such as building a barndominium, creating a family compound, establishing a homestead or starting a hobby farm.
However, unrestricted acreage does not automatically establish that every proposed use or additional building is approved. The property is listed with R1 zoning, so buyers should contact Wilkes County to verify the applicable land-use rules, building requirements and any restrictions affecting their plans.
Detached buildings and additional structures
The listing identifies barn(s) and storage as additional structures. These can be useful features for buyers who need space for equipment, tools or outdoor supplies, but the listing does not provide detailed measurements or condition reports for the buildings.
Important land consideration: The listing advises buyers to obtain a survey. Before relying on the advertised acreage, confirm the parcel boundaries, stream location, access rights, easements and the location of any existing structures.
Property systems and construction
Utilities, heating and structural details
Heating and cooling
Heating is listed as electric, propane, heat pump and fireplaces. Cooling is provided by a heat pump. The home has two fireplaces, one in the living room and another in the dining room.
Water and wastewater
The property uses a private well for water and a septic tank for wastewater. Buyers should request available well and septic records and arrange appropriate testing.
Basement and garage
An unfinished basement is listed, along with one attached garage space. Parking features include a driveway, garage, gravel parking and basement access.
Construction
The house was built in 1976 and has vinyl siding. It is classified as a stick/site-built, single-family residence with one story.
Value and ownership costsPricing, taxes and ownership costs
Listed at $389,900
The current asking price is $389,900. Zillow does not provide a Zestimate or estimated sales range for this property, so there is no automated value estimate available to compare with the asking price.
The available price history records the property being listed for sale on November 12, 2026, at $389,900. No subsequent price reduction or price-change event is shown in the supplied history.
- Listed for sale$389,900
Taxes and insurance
The listing reports annual property taxes of $2,066 and a tax-assessed value of $421,700. Zillow’s payment breakdown estimates home insurance at $105 per month, equivalent to $1,260 annually. This is an estimate rather than an insurance quote, and buyers should obtain an actual policy estimate for the house and acreage.
Rent and estimated value
Zestimate, estimated sales range and Rent Zestimate are not available in the supplied listing information. No rental income figure is provided, so potential rent should not be assumed when evaluating the purchase.
The public tax history shows a significant assessment increase between 2024 and 2025. The listing reports the current annual tax amount as $2,066. Buyers should confirm the current bill and any applicable reassessment with the county.
Automated property estimates, when available, are not appraisals. Buyers should use independent market research and professional advice when evaluating the asking price.
Area and getting aroundTraphill, North Carolina
Mountain recreation, schools and accessibility
Traphill is in Wilkes County, in the foothills of northwestern North Carolina. The property is positioned in a rural setting, with mountain scenery and access to outdoor recreation among the area’s notable attractions.
The listing identifies nearby Stone Mountain State Park, Contentment Golf Club, Roaring River Vineyards and the Blue Ridge Parkway region as local attractions. The park is particularly notable for its granite dome, waterfalls, hiking trails, trout streams and historic homestead.
Outdoor recreation
Stone Mountain State Park: The state park offers hiking, horseback riding, fishing, picnicking and rock climbing. Its 600-foot granite dome and surrounding waterfalls make it a major outdoor destination in the region. Some trail sections have closure notices, so check the official park information before visiting.
Blue Ridge Parkway: The wider region provides access to one of America’s best-known scenic drives. Road conditions and seasonal closures should be checked before planning a trip.
Roaring River Vineyards and Contentment Golf Club: Both are identified in the property listing as nearby recreational destinations. Confirm current hours, access and services directly before visiting.
Getting around
The Walk Score of 2 indicates that most everyday errands will require a vehicle. The Bike Score is 4. Buyers should consider access to groceries, healthcare, schools and other services when evaluating the location.
Nearby schools
- 5/10Traphill ElementaryGrades K–5 · 0.5 miles · GreatSchools rating
- 4/10North Wilkes MiddleGrades 6–8 · 8.6 miles · GreatSchools rating
- 8/10North Wilkes HighGrades 9–12 · 5.4 miles · GreatSchools rating
School ratings and distances come from GreatSchools through the listing. These are nearby schools, not confirmation of school assignment. Verify attendance boundaries directly with Wilkes County Schools.
The listing reports the property in FEMA Zone X (unshaded), identified as a minimal-risk flood area. Because a stream is present along the back of the property, buyers should still review the flood map, drainage conditions and stream-related considerations with appropriate professionals.
For more guidance, read our article on researching an area before buying a house before making a final decision.
Before you offerImportant things buyers should check
As-is sale, land verification and inspections
This property has substantial acreage and several existing structures, but the listing explicitly states that it is being sold as-is in its current condition and that the seller will make no repairs. Buyers should approach the inspection process carefully and understand the condition of both the house and the land before committing.
1. Inspect the existing house
Pay particular attention to the roof, foundation, electrical systems, plumbing, heating equipment, fireplaces and basement. Because the home dates to 1976, a thorough inspection is especially important. Ask the inspector to identify any immediate safety concerns and likely repair requirements.
Our guide to what to look for in a house before making an offer provides a useful checklist.
2. Verify the acreage and boundaries
The listing advises buyers to obtain a survey. Confirm the actual parcel boundaries, road frontage, access rights, easements, stream location and the position of all detached buildings. Do not assume that every visible area in an aerial photograph is included in the sale.
3. Check the well and septic system
Request available installation, maintenance and inspection records. Arrange a professional well-water test and septic inspection, including an assessment of the system’s capacity and condition.
4. Confirm zoning and building possibilities
The property is listed with R1 zoning. Anyone considering a barndominium, additional residence, family compound, agricultural activity or other construction should contact the relevant county departments before assuming that a proposed project is permitted.
5. Evaluate the stream and land conditions
Inspect the stream area, drainage, erosion and access across the property. Confirm any applicable setbacks and environmental restrictions. FEMA Zone X is a helpful starting point, but it does not replace a detailed property-specific review.
6. Review detached buildings
Inspect the barn and storage structures for structural condition, roof integrity, electrical connections and any unpermitted alterations. Confirm which structures are included in the transaction.
7. Understand the financial commitment
Beyond the asking price, budget for insurance, property taxes, maintenance, well and septic servicing, utilities and potential repairs. Rural properties can have different maintenance requirements from homes in developed subdivisions.
Our guides to calculating monthly property costs and budgeting for repairs after buying a house can help you prepare.
The listing identifies cash and conventional financing as accepted terms. Buyers should discuss the as-is condition and financing requirements with their lender before making an offer.
Important: An as-is sale does not remove the need for due diligence. Buyers should understand the condition of the house, land, structures, well and septic system before proceeding.
Property detailsProperty Summary
Listing facts, construction, utilities and financial information
| Property address | 581 Traphill Mill Rd, Traphill, NC 28685 |
|---|---|
| County | Wilkes County |
| Region | Traphill |
| Property type | Single-family residence |
| Property subtype | Stick/Site Built, Residential, Single Family Residence |
| Bedrooms | 3 |
| Bathrooms | 2 total: 1 full and 1 half |
| Interior area | 1,998 sq ft |
| Total structure area | 3,279 sq ft |
| Above-ground finished area | 1,998 sq ft |
| Below-ground area | No data |
| Year built | 1976 |
| Stories | 1 |
| Lot size | 21.5 acres |
| Lot description | Mountain, partially cleared, partially wooded, pasture and stream |
| Exterior | Vinyl siding |
| Basement | Unfinished basement |
| Garage | 1 attached garage space |
| Parking | Driveway, garage, gravel and basement |
| Heating | Fireplace(s), heat pump, electric and propane |
| Cooling | Heat pump |
| Water | Private well |
| Wastewater | Septic tank |
| Water heater | Electric water heater |
| Laundry | Main level |
| Fireplaces | 2 — dining room and living room |
| Additional structures | Barn(s) and storage |
| Fencing | None |
| View | Mountain views |
| Waterfront features | Stream |
| Pool | None |
| Zoning | R1 |
| Flood zone | FEMA Zone X (unshaded), minimal-risk area |
| Walk Score | 2 / 100 |
| Bike Score | 4 / 100 |
| List price | $389,900 |
| Annual property taxes | $2,066 / year |
| Tax assessed value | $421,700 |
| HOA | None |
| Insurance | $1,260 / year (Zillow estimate, $105 / month) |
| Estimated Monthly Rent | No data |
| Zestimate | No data |
| Estimated sales range | No data |
| Price per sq ft | No data |
| Original list price | No data |
| Last sold price | No data |
| MLS number | 1241880 |
| Parcel number | 1900076 |
| Date listed | 11/12/2026 |
| Listing terms | Cash, conventional |
| Special conditions | Owner sale; property sold as-is |
| Listing agent | Holly Richardson |
Property information is based on the supplied listing and should be independently verified. The property is being sold as-is. Buyers should verify the acreage, boundaries, zoning, building permissions, taxes, utilities, water and septic systems, flood information and condition of all structures. Insurance is a Zillow estimate, not a binding quote. No Zestimate or rental estimate is available in the supplied listing.
Listing Agent Information
Explore the property
Take a closer look at 581 Traphill Mill Rd
Explore the original listing, review the available photographs and property details, and arrange a visit to experience the acreage, stream and home in person.
View Property on ZillowListing photographs and property details courtesy of Listing Agent Holly Richardson, the original photographers and the property owners, as published on Zillow. View the original listing on Zillow.
Interested in This Property?
Have questions or ready to take the next step? Send us an inquiry and our team will get back to you.