7694 89th Ave SE, Clear Lake, MN 55319 – Waterfront Views on 13.45 Acres – $399,500
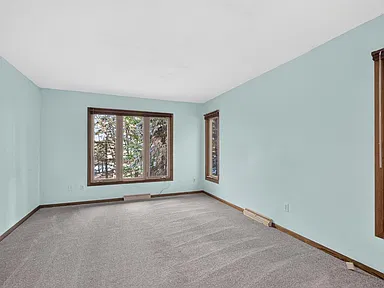
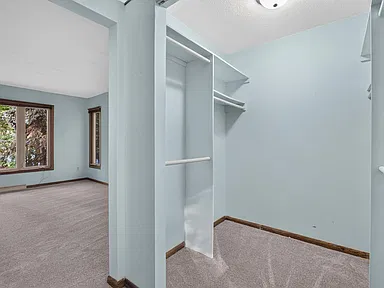
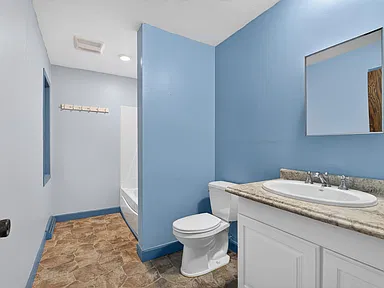
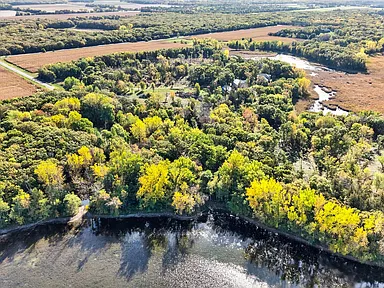
Waterfront Views · Country Living · Sherburne County
Property Overview
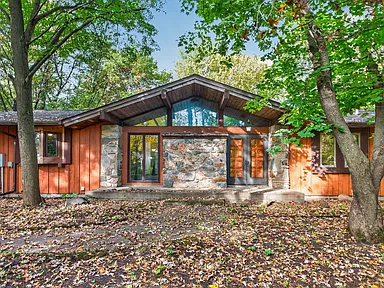
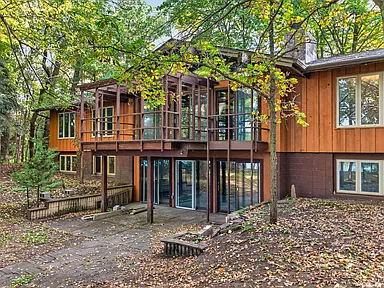
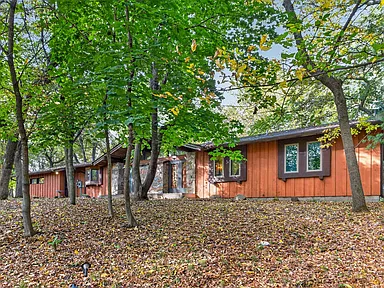
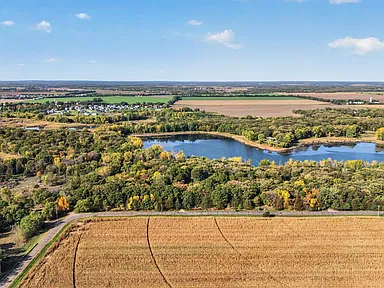
Discover a spacious walkout rambler set on 13.45 acres at 7694 89th Ave SE in Clear Lake, Minnesota. Built in 1973, this single-family property combines four bedrooms, two bathrooms, a dedicated office area, waterfront views, and a heavily wooded lot for a setting surrounded by natural features.
The one-story home offers 3,054 square feet of total interior living area, with 1,704 square feet above ground and 1,350 square feet below ground. The walkout lower level provides additional living space, while the property’s lakefront setting, pond and creek or stream features add to its distinctive outdoor character.
Bring your ideas and explore the potential to personalize the home with finishing touches. A lower-level bathroom rough-in, two-car garage, additional garage and pole-building space provide useful features for a buyer considering a property with room to make it their own.
Waterfront views and wooded surroundings
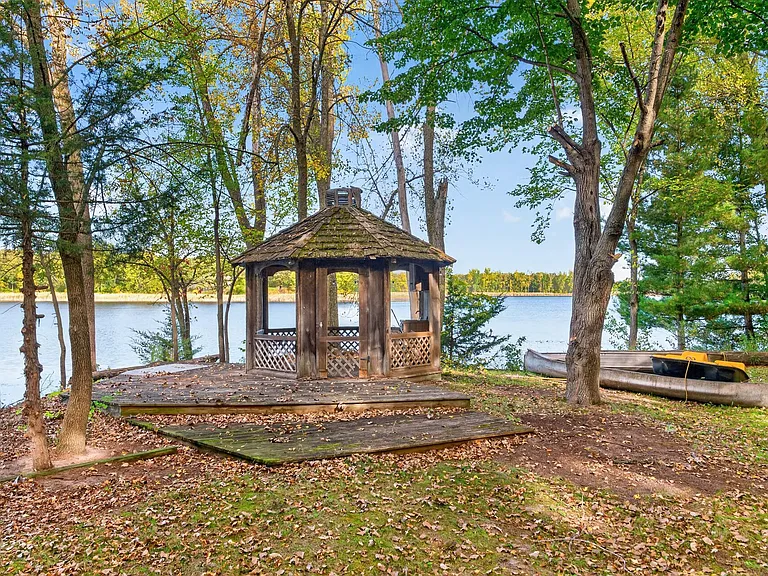
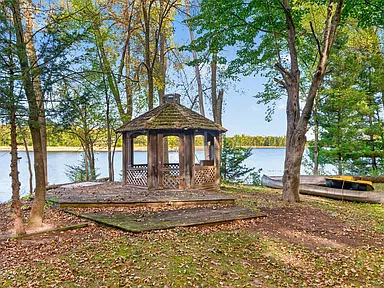
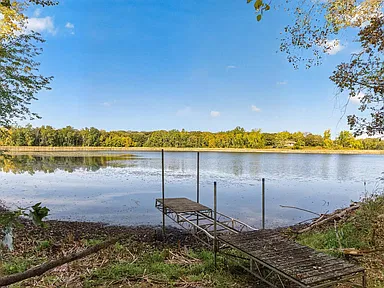
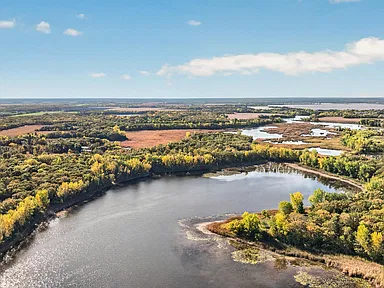
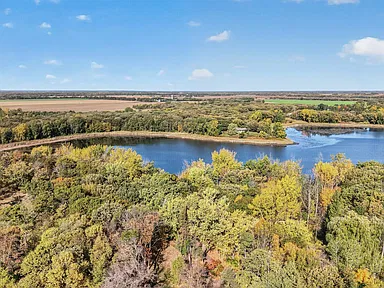
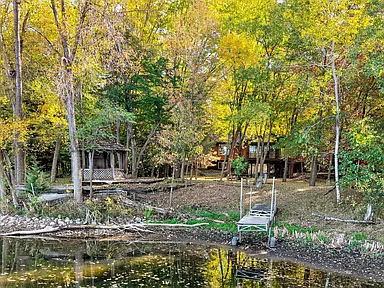
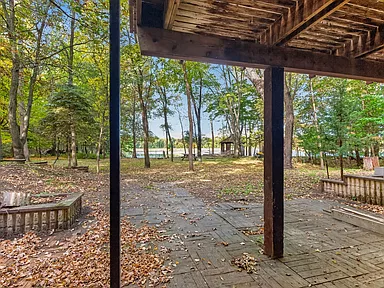
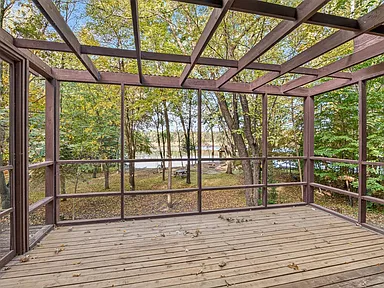
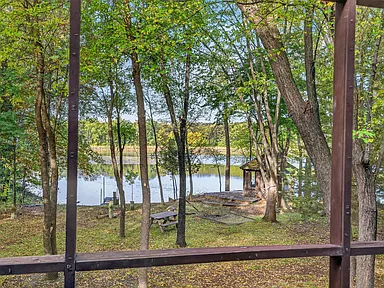
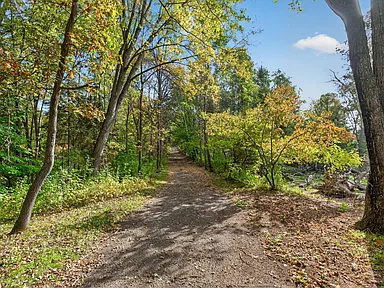
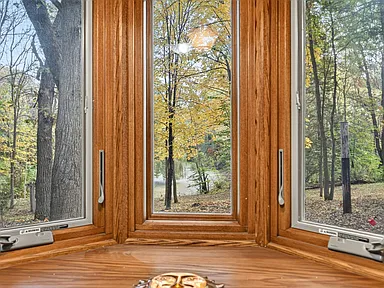
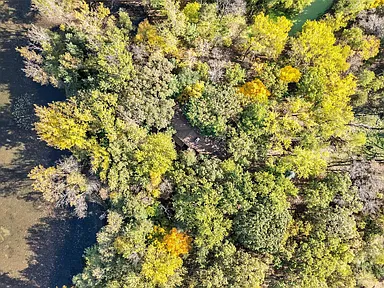
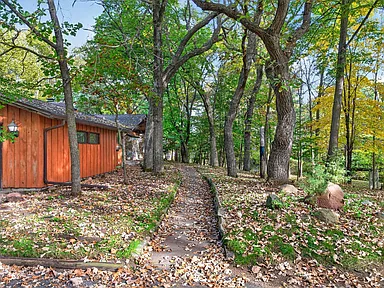
The property features west-facing views, lakefront frontage, a pond, and a creek or stream. The lot has heavy tree coverage and irregular dimensions, creating a varied landscape across the acreage.
Four bedrooms, two bathrooms, an office area, and 3,054 square feet of total interior living area.
13.45 acres with heavy tree coverage, waterfront features, and an irregular lot configuration.
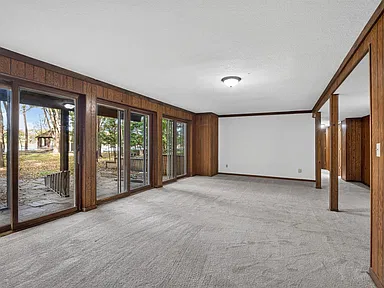
One-story layout with finished lower-level space, egress windows, and walkout access.
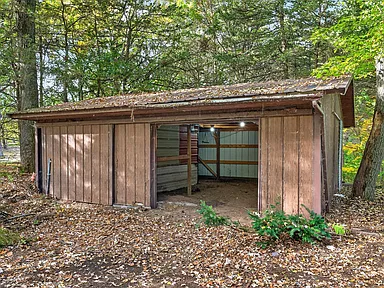
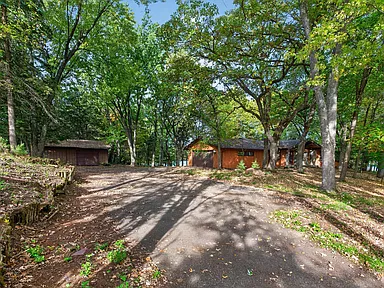
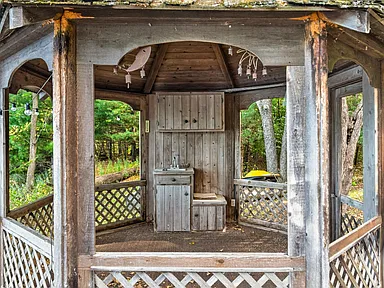
Two-car garage, additional garage structure, and pole building.
Interior Features
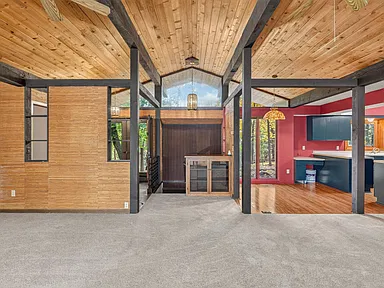
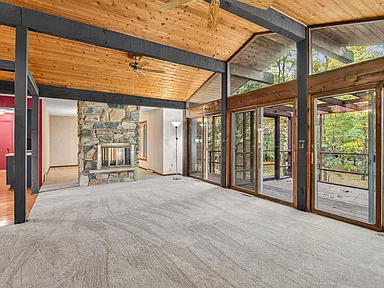
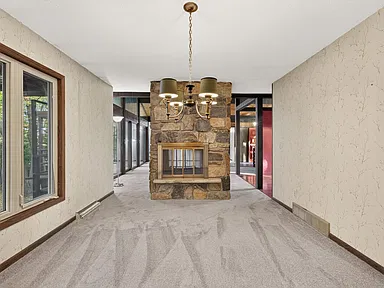
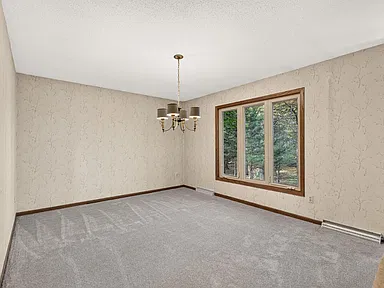
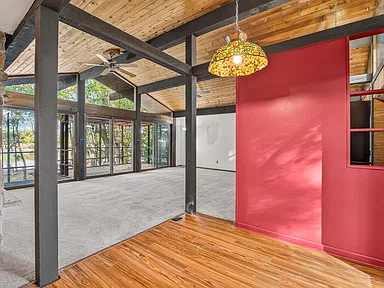
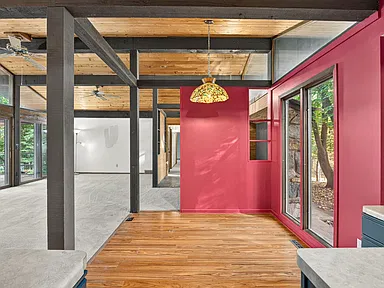
The home’s main level includes the living room, kitchen, dining spaces, and two bedrooms. The lower level adds two more bedrooms and a family room, creating separate areas for everyday living, entertaining, work, or hobbies.
Main-Level Living
- Living room: Approximately 288 square feet, with a wood-burning fireplace.
- Kitchen: Approximately 132 square feet, with a range, refrigerator, dishwasher, and microwave included.
- Dining room: Approximately 180 square feet.
- Informal dining area: Approximately 81 square feet.
- Bedroom one: Approximately 195 square feet, measuring 15 by 13 feet.
- Bedroom two: Approximately 144 square feet, measuring 12 by 12 feet.
Walkout Lower Level
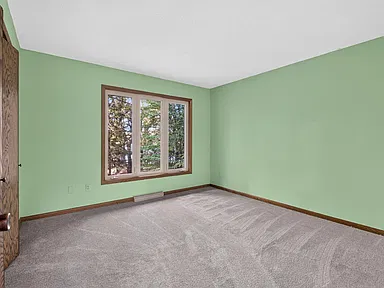
- Bedrooms three and four: Approximately 156 square feet each, measuring 13 by 12 feet.
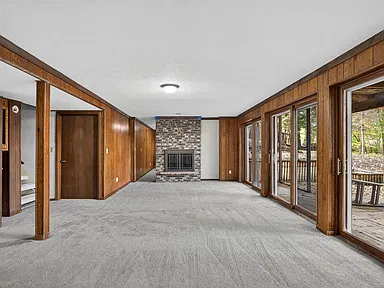
- Family room: Approximately 336 square feet, with a wood-burning fireplace.
- Bathroom: The home has two bathrooms overall, including one full bathroom and one half bathroom. A lower-level full-bath rough-in is also noted.
- Basement: Finished, full basement with egress windows and walkout access.
- Office area: Additional office space is highlighted in the property description.
Heating, Cooling & Appliances
- Heating: Baseboard and forced air.
- Cooling: Central air.
- Fireplaces: One listed fireplace count, with wood-burning features identified in the living room and family room.
- Included appliances: Dishwasher, dryer, microwave, range, refrigerator, and washer.
Land, Waterfront & Outdoor Features
The 13.45-acre property combines a heavily wooded lot with several identified water features. Lakefront frontage, a pond, and a creek or stream contribute to the property’s natural setting. The listed lake-bottom feature is sand.
- West-facing view.
- Lakefront property features.
- Pond and creek or stream features.
- Heavy tree coverage.
- Irregular lot measuring approximately 300 by 1,745 feet.
- Additional garage structure and pole building.
- Asphalt parking surface and garage door opener.
Buyers should independently verify waterfront boundaries, shoreline conditions, water access rights, applicable setbacks, and any restrictions affecting the use of the land or outbuildings.
Structure & Construction
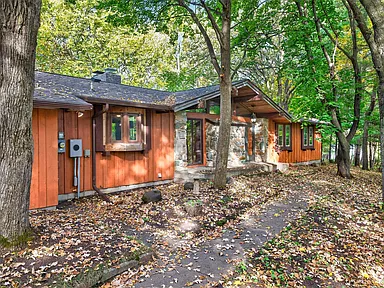
Built in 1973, this single-family residence has a one-story rambler design and an asphalt roof. The foundation area is approximately 1,704 square feet. The home is not new construction and is identified as residential single-family zoning.
The opportunity to add finishing touches makes the property’s current condition and improvement requirements important considerations. Buyers should evaluate the home, its systems, and any proposed renovations during their inspection and due diligence.
Parking & Additional Structures
The property has a two-car garage and two listed garage spaces, along with uncovered parking. Additional garage and pole-building structures provide further on-site building space.
The listing identifies asphalt parking and a garage door opener. Buyers should confirm the dimensions, condition, permitted uses, and functionality of all garages and outbuildings during a property visit.
Utilities & Property Systems
- Water: Private well.
- Sewer: Private sewer system.
- Energy sources listed: Electric and natural gas.
- Heating: Baseboard and forced air.
- Cooling: Central air.
- Association: No homeowners association is listed.
For a property with a private well and private sewer, buyers should arrange appropriate water-quality testing and septic-system inspections. Confirm the condition, capacity, permits, and maintenance history of these systems, along with actual utility availability and service arrangements.
Buyer Area Research: Clear Lake, Minnesota
The property is located in Clear Lake, in Sherburne County, Minnesota. The surrounding region includes smaller communities, agricultural and wooded landscapes, residential areas, and access to the broader St. Cloud area.
Clear Lake is a small community. Its population was approximately 707 in 2025, while Sherburne County’s estimated population was 104,194 in 2025. The county includes communities such as Becker, Big Lake, Elk River, and parts of St. Cloud.
The regional setting provides access to county communities and the US Highway 10 corridor. The property’s combination of acreage and waterfront features differs from a typical compact residential lot, so prospective buyers should consider land maintenance, private-system upkeep, and their intended use of the property.
Safety & Crime
Reliable, directly comparable 2024 crime statistics for the immediate property area were not established for this listing. Citywide, countywide, and individual law-enforcement reporting areas may use different boundaries and reporting methods, so their figures should not be treated as measurements of conditions at this address.
Buyers can evaluate the location using current law-enforcement information for the applicable jurisdiction and by visiting the property and surrounding roads at different times of day.
Schools & Education
Public education options are available across the wider Sherburne County and St. Cloud region. The correct school district and nearby school options for this specific address should be confirmed directly with the applicable Minnesota school district before making enrollment decisions.
Nearby school locations do not establish school attendance boundaries. Confirm elementary, middle, and high school assignments, transportation availability, enrollment policies, and the applicable school year independently.
Reliable address-specific school assignment information was not established for this listing.
Healthcare & Hospitals
Healthcare services are available throughout the broader St. Cloud region and neighboring communities. Options in the wider area include hospital services, primary care, outpatient clinics, pharmacies, and other medical providers.
Specific facilities, current emergency department availability, and travel distances from the property should be confirmed before relying on them for healthcare planning. No verified property-to-facility distance is stated here.
Historical Housing Market: Sherburne County
Historical home-price trends provide regional context for buyers considering a property in Sherburne County. The annual house price index below tracks the county’s all-transactions home-price index, with 2000 set to 100. It is an index rather than a dollar-denominated median sale price or an estimate of this property’s value.
| Year | Annual House Price Index | Annual Change |
|---|---|---|
| 2021 | 176.17 | +11.9% |
| 2022 | 201.49 | +14.4% |
| 2023 | 209.91 | +4.2% |
| 2024 | 218.23 | +4.0% |
| 2025 | 222.88 | +2.1% |
The annual changes are calculated from consecutive index values and rounded to one decimal place. The index increased by approximately 26.5% between 2021 and 2025. This is a historical regional measure, not a forecast, an appraisal, or a property-specific appreciation calculation.
Actual market value can vary with location, condition, acreage, waterfront characteristics, private utilities, outbuildings, and the terms of comparable sales. Buyers should use recent comparable sales and an appropriate property-specific valuation when assessing this home.
Transportation & Access
US Highway 10 is a key regional transportation corridor serving Clear Lake and communities extending toward St. Cloud. The property description identifies access to Highway 10 as approximately five minutes away; actual travel time will vary with the route, traffic, weather, and road conditions.
Regional transportation planning has examined potential safety and access improvements along the Highway 10 corridor between St. Cloud and Clear Lake. Corridor studies and engineering proposals should not be interpreted as confirmation that every proposed improvement is funded or under construction.
Buyers who commute regularly should evaluate their individual routes, winter driving conditions, access to public transportation, and travel requirements to employment and services.
Shopping & Everyday Services
Everyday services for residents of the Clear Lake area can be found in nearby communities throughout Sherburne County and the greater St. Cloud region. These communities provide a wider selection of grocery shopping, fuel, pharmacies, restaurants, banking, hardware supplies, and other routine services.
Specific businesses and their current locations, operating hours, and availability should be checked according to a buyer’s needs. No unverified business distances or travel times are presented here.
Parks, Recreation & Outdoor Activities
The surrounding region includes Minnesota’s lakes, wooded landscapes, public outdoor recreation areas, and community parks. Recreational options in the broader area may include walking, cycling, boating, fishing, and other outdoor activities, subject to the rules and facilities of each location.
The property’s own lakefront, pond, creek or stream features, and tree coverage contribute to its outdoor setting. Actual access to water, permitted recreational uses, shoreline conditions, and any applicable environmental restrictions should be verified during due diligence.
Utilities & Connectivity
The property is identified as having a private well, private sewer system, and electric and natural gas energy sources. These are property-specific details; they should not be taken as confirmation of any additional utility or communications service.
Broadband, fiber, cellular reception, and internet-provider availability can vary by exact address in rural and semi-rural areas. Buyers should verify serviceability, connection costs, speeds, and coverage directly for this property. Trash collection, recycling, and other local services should likewise be confirmed for the address.
Development & Planning
Transportation planning along the US Highway 10 corridor between St. Cloud and Clear Lake has included studies of future safety, access, and mobility improvements. Further engineering, environmental review, funding, and implementation decisions determine whether individual proposals proceed.
No specific approved residential development or zoning change affecting this parcel was independently established for this listing. The property is identified as residential single-family, but buyers should confirm current zoning, permitted uses, shoreline and wetland restrictions, building requirements, and any proposed projects with the relevant local authorities before planning additions or changes to the land.
Property Summary
| Property Type | Single-family residence |
|---|---|
| Street Address | 7694 89th Ave SE |
| City | Clear Lake |
| County | Sherburne County |
| State | Minnesota |
| ZIP Code | 55319 |
| Bedrooms | 4 |
| Bathrooms | 2 total: 1 full and 1 half |
| Total Interior Area | 3,054 square feet |
| Finished Area Above Ground | 1,704 square feet |
| Finished Area Below Ground | 1,350 square feet |
| Lot Size | 13.45 acres |
| Year Built | 1973 |
| Parcel Number | 201053400 |
| Stories | 1 |
| Foundation | 1,704-square-foot foundation area |
| Roof | Asphalt |
| Heating | Baseboard and forced air |
| Cooling | Central air |
| Water | Private well |
| Sewer | Private sewer system |
| Parking | Two-car garage and uncovered parking |
| Additional Structures | Additional garage structure and pole building |
| Waterfront Features | Lakefront, pond, creek or stream, and sandy lake-bottom feature |
| View | West-facing |
| Lot Characteristics | Irregular lot with heavy tree coverage |
| Zoning | Residential single-family |
| Homeowners Association | No HOA listed |
| Included Appliances | Dishwasher, dryer, microwave, range, refrigerator, and washer |
| Tax-Assessed Value | $407,200 |
| Annual Property Taxes | $2,940 |
Property measurements, included features, taxes, zoning, and system details should be independently confirmed during the purchase process. Photographer and owner credits should be added when the original contributors’ names and approved attribution are available.
View the Full Property Listing
Explore the listing details and available property photographs for this Clear Lake waterfront rambler and acreage.
View on Zillow — $399,500Photography and ownership attribution: Original photographer and owner names were not available for verification. Please confirm the appropriate credits and permissions before publication.