10-Acre Manufactured Home with Private Pond and RV Garage – Punta Gorda FL – $325,000
Property Overview
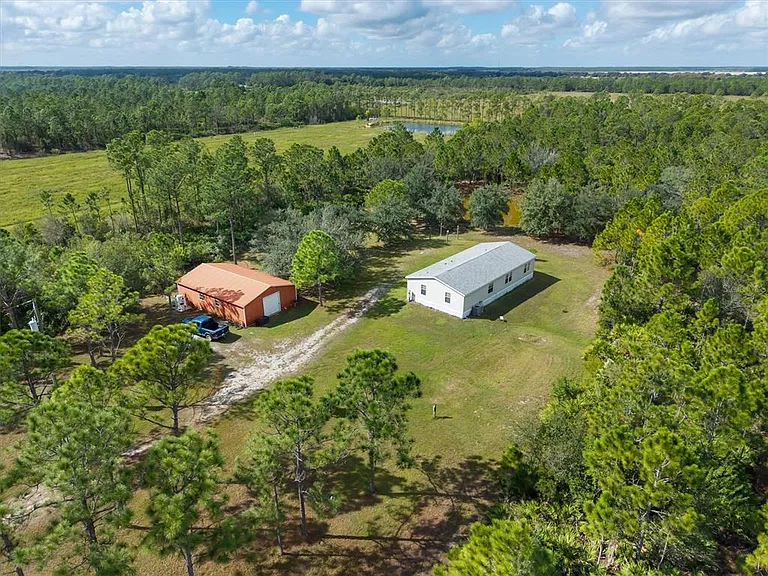
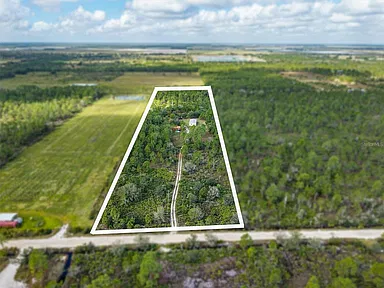
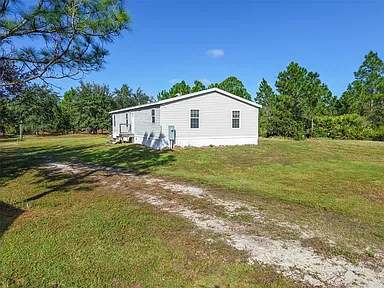
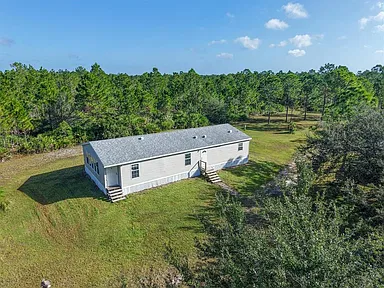
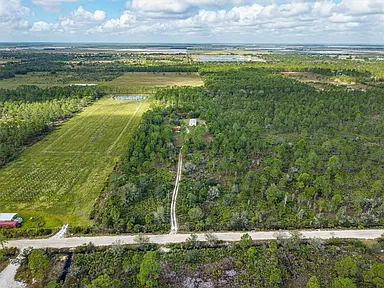
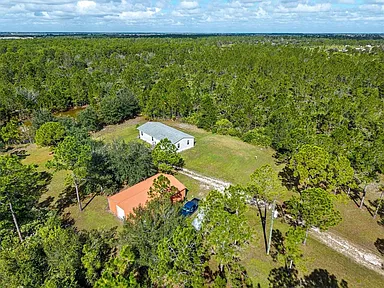
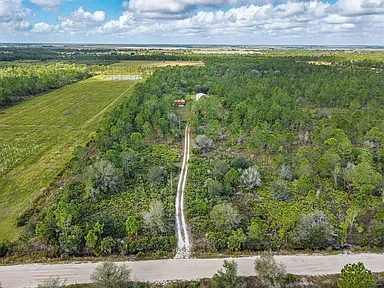
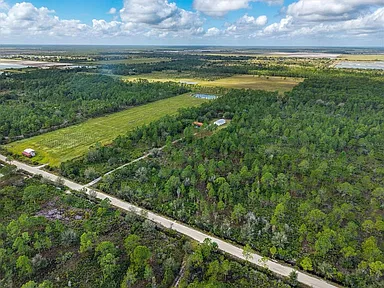
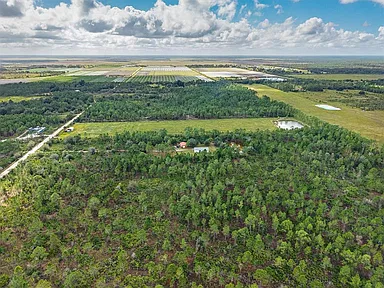
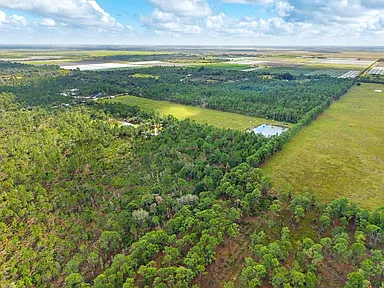
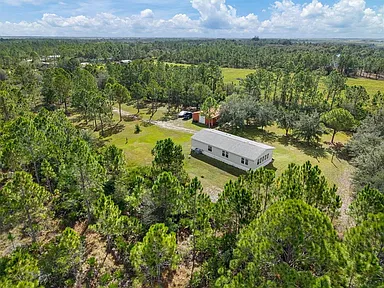
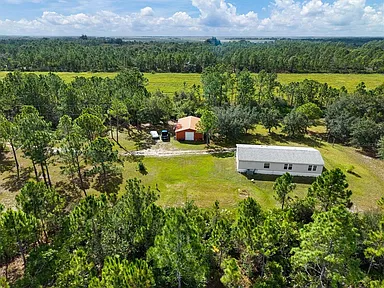
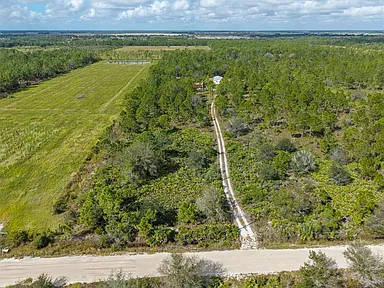
Set on 10 acres in Punta Gorda, this manufactured home property combines a 2005 residence, a private pond, mature trees, and an oversized garage with RV accommodation. The mostly cleared acreage includes mature pines, oak trees, and a mango tree, with a gated private entrance and no HOA or deed restrictions.
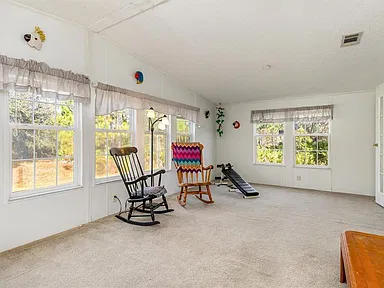
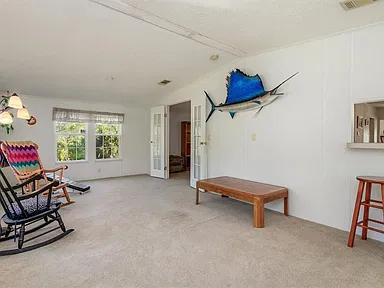
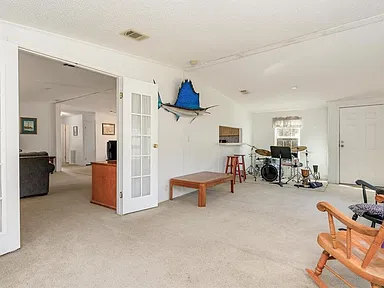
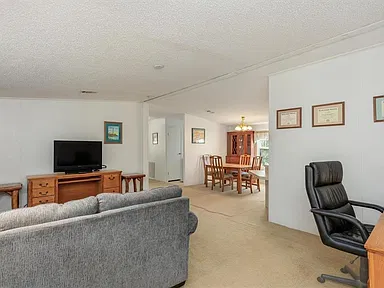
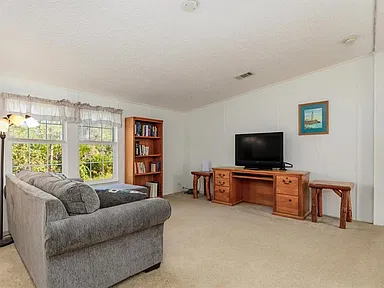
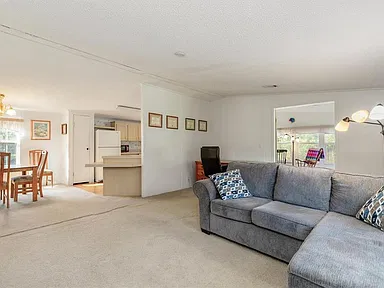
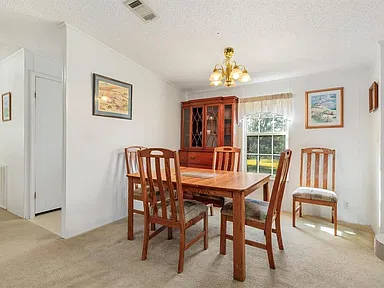
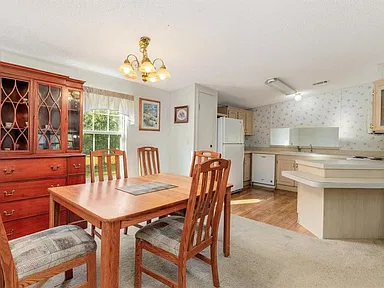
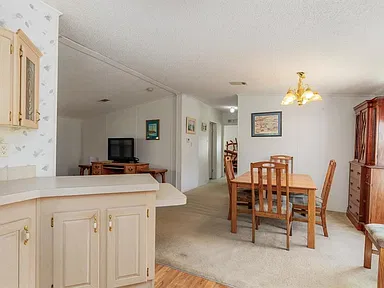
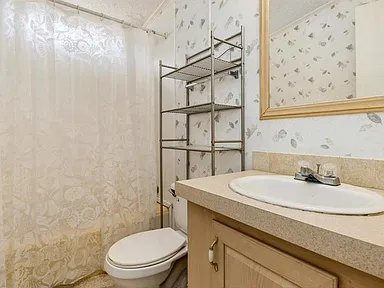
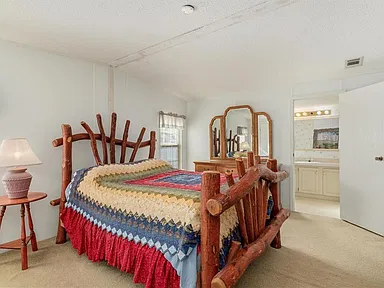
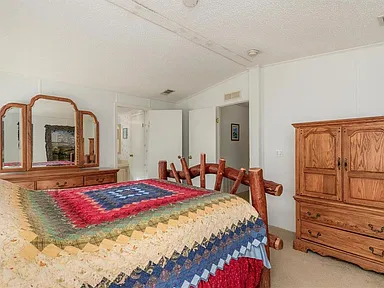
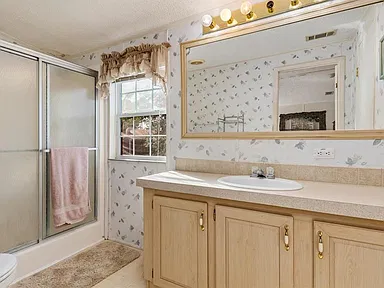
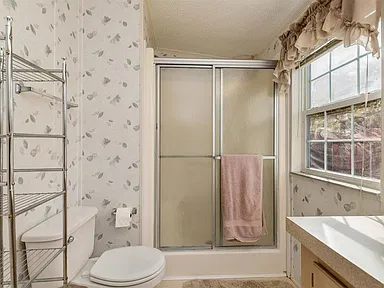
The single-story home offers 1,512 square feet of interior living space, with two bedrooms, two full bathrooms, a dining room, living room, kitchen, interior laundry, and a large Florida room. Offered furnished, the residence also features cathedral ceilings and an expansive main-floor primary bedroom with an ensuite bathroom and walk-in closet.
Additional property features include a 26-by-40-foot garage, a 30-amp RV hookup, storage areas, workshop space, and an operating private well and septic system. The property is zoned AG and is being offered as-is with cash offers only.
Interior Features
The home has 1,512 square feet of interior living area arranged on one level. Its layout includes two bedrooms and two full bathrooms, along with a separate dining room, living room, kitchen, and large Florida room.
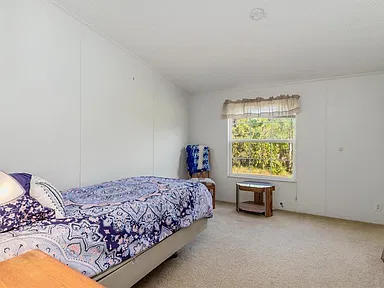
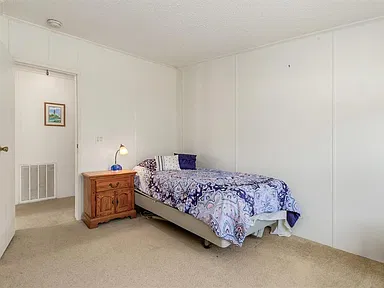
The primary bedroom is located on the first floor and features an ensuite bathroom and walk-in closet. The second bedroom also has a built-in closet. Cathedral ceilings are among the home’s interior features.
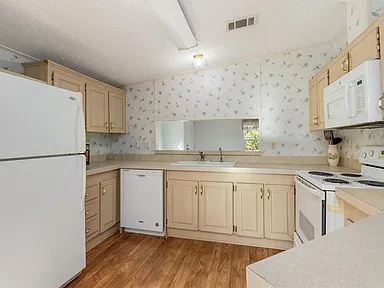
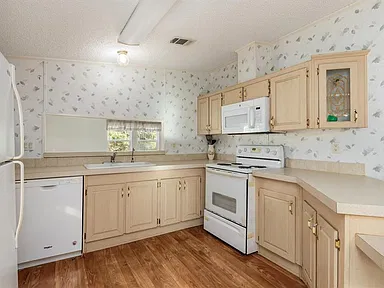
Interior finishes include carpet and laminate flooring, laminate kitchen counters, window treatments, and a thermostat. The home is furnished and includes a dishwasher, dryer, microwave, range, refrigerator, and washer.
Kitchen and Laundry
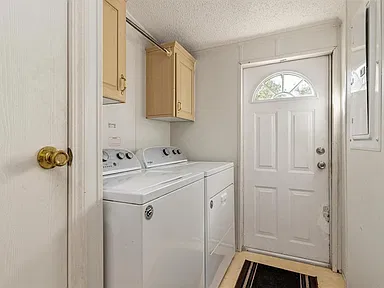
The kitchen is located on the main floor and includes a dishwasher, microwave, range, and refrigerator. Laundry facilities are located inside the home, with washer and electric dryer hookups.
The home has electric heating and central air conditioning.
Garage, RV Parking and Storage
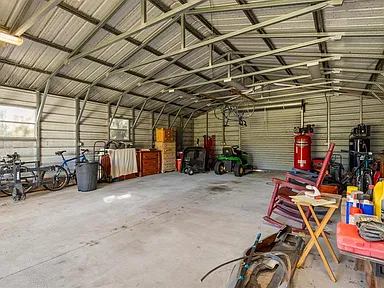
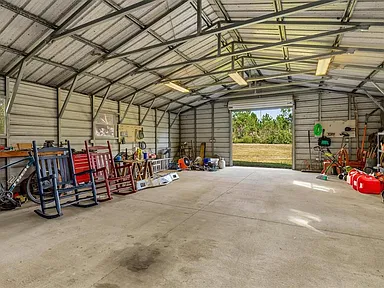
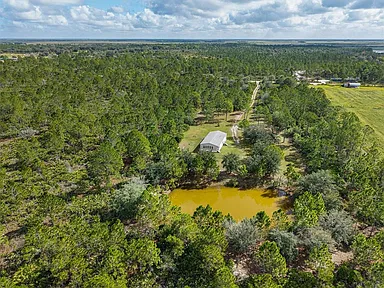
A detached oversized 26-by-40-foot garage provides approximately 1,040 square feet of additional space. The garage is listed with RV garage accommodation and includes a 30-amp RV hookup.
Additional parking features include golf cart parking, guest parking, off-street parking, oversized parking, and tandem parking. The property also includes storage areas, a workshop, and additional structures listed as sheds and storage.
Land and Outdoor Features
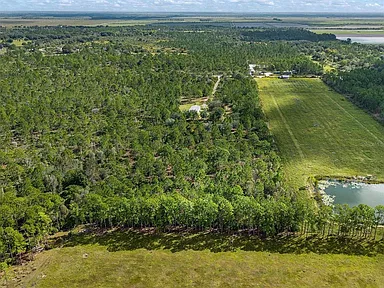
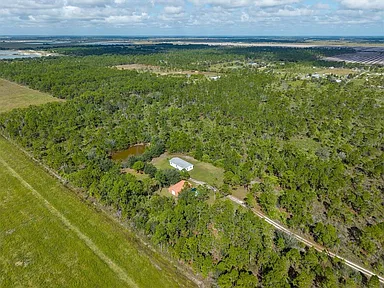
The 10-acre property consists of mostly cleared land with mature pines, oak trees, a mango tree, and other landscaped vegetation. The lot is described as level, oversized, and partially wooded, with pasture and mature landscaping.
A small private pond is another defining property feature. The listing identifies pond access and pond views, along with views of trees, woods, and greenbelt areas.
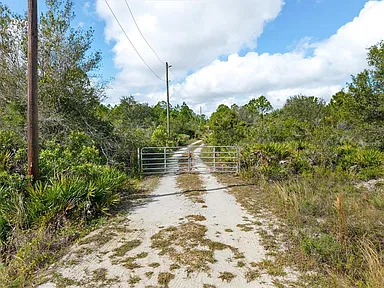
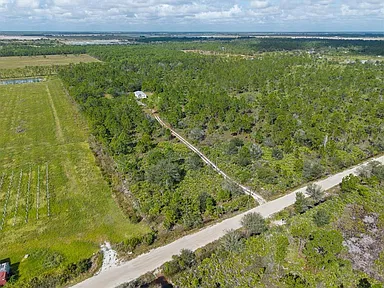
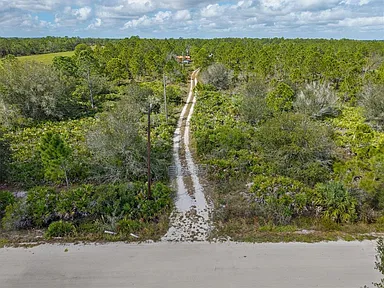
Exterior features include a private entrance, private mailbox, private yard, RV hookup, and storage. The property is situated at the end of a dead-end road and has a gated private entry.
Construction and Property Details
Built in 2005, the residence is classified as a manufactured home and single-family residence, with a ranch architectural style and double-wide body type. Construction details include vinyl siding, a crawlspace foundation, and a shingle roof.
The property has one level and one story. It is located in East Charlotte County and is identified as being in the Punta Gorda region.
Utilities, Zoning and Ownership
The home is served by a private well and septic tank. Listed utility features include connected electricity, connected water, and a sprinkler well.
The property is zoned AG and has no homeowners association or deed restrictions, according to the listing description. Ownership is listed as fee simple.
The listing identifies the property as being in Flood Zone X. The road surface is described as unimproved, dirt, and gravel.
Listing Terms and Condition
The property is being sold as-is, with cash offers only. The listing identifies the home as furnished and reports no new construction.
Property Summary
| Property Type | Manufactured Home / Single-Family Residence |
|---|---|
| Architectural Style | Ranch |
| Bedrooms | 2 |
| Bathrooms | 2 Full Bathrooms |
| Living Area | 1,512 Square Feet |
| Lot Size | 10 Acres |
| Year Built | 2005 |
| Stories | 1 |
| Garage | 26 x 40 Feet; Approximately 1,040 Square Feet |
| RV Accommodation | RV Garage and 30-Amp Hookup |
| Additional Features | Private Pond, Florida Room, Workshop, Storage |
| Heating | Electric |
| Cooling | Central Air |
| Water | Private Well |
| Sewer | Septic Tank |
| Exterior | Vinyl Siding |
| Roof | Shingle |
| Foundation | Crawlspace |
| Furnishing | Furnished |
| HOA | No HOA |
| Zoning | AG |
| Flood Zone | X |
| Location | 47050 Bermont Road, Punta Gorda, FL 33982 |
| Listing Terms | Cash Offers Only |
| Property Condition | Sold As-Is |
Continue to Zillow for more listing information, photographs, and property details.
Property listing information and description based on the supplied property details.
Photography credit: Original property photographers, as credited in the Zillow listing.
Property information credit: Original property owners and listing contributors.
Original listing: View the property on Zillow
Read more posts

Wooded 16.94-Acre Cape Cod with Private Pond, Wraparound Deck and 24×40 Pole Barn in Onondaga, Michigan — $474,000
0 (0) ♡ 1 / 52 View all 52 photos × 1 / 52 ‹ › Property Overview A wooded…

13.17 Wooded Acres with Pond, Cedar Great Room and 2,000 Sq Ft Second Building in Pocono Lake, PA — $450,000
0 (0) ♡ 1 / 45 View all 45 photos × 1 / 45 ‹ › Property Overview Set across…

Lakefront 10.87-Acre Property with Cleared Grounds, Fenced Acreage, Manufactured Home and Sheds in Keystone Heights, Florida — $175,000
0 (0) ♡ 1 / 8 View all 8 photos × 1 / 8 ‹ › Property Overview An expansive…