Four-Bedroom Home on 28.77 Acres with Detached Shop – Somerville TN – $499,900




Property Overview
625 Newcastle Dr, Somerville, TN 38068
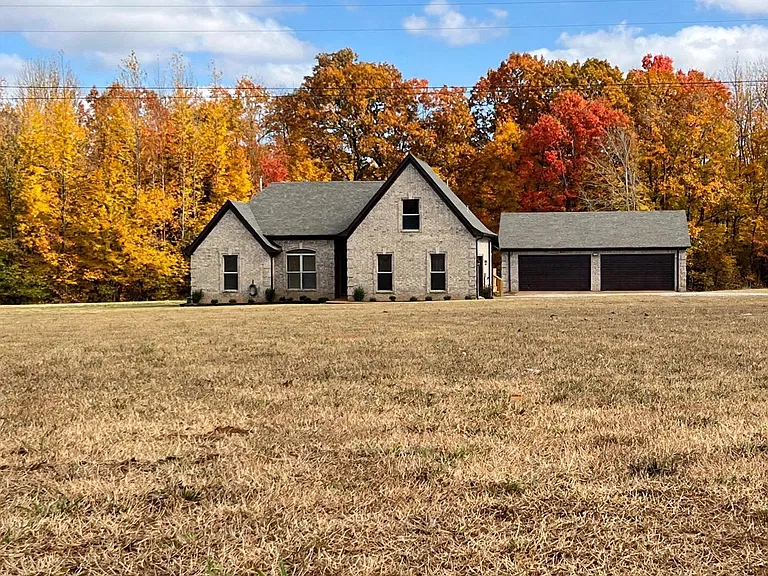
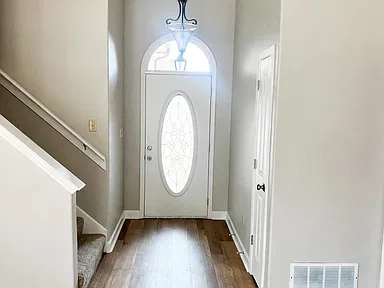
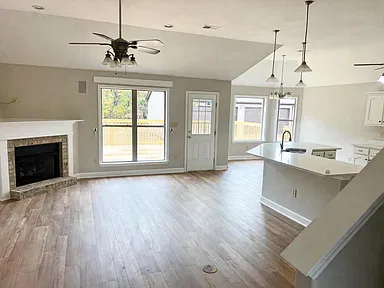
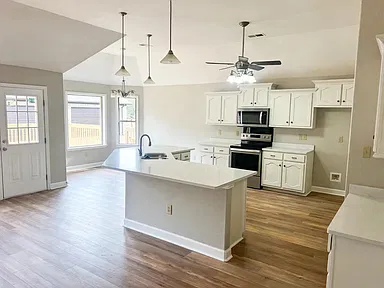
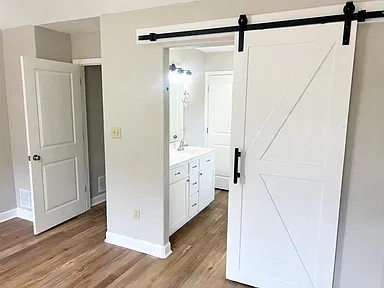
Set on 28.77 acres in Somerville, Tennessee, this single-family property combines a four-bedroom, two-bathroom home with a separate shop and garage. Built in 2005, the residence offers 1,874 square feet of interior living space, an open-concept great room and kitchen, vaulted ceilings, and wood-look flooring.
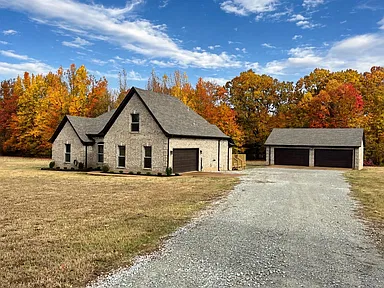
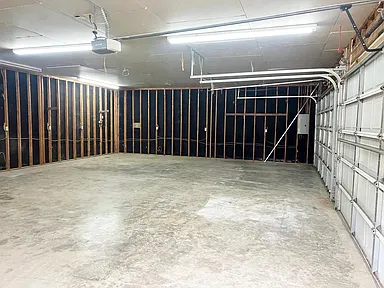
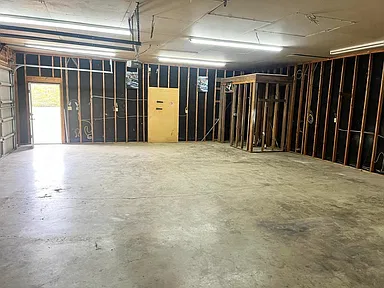
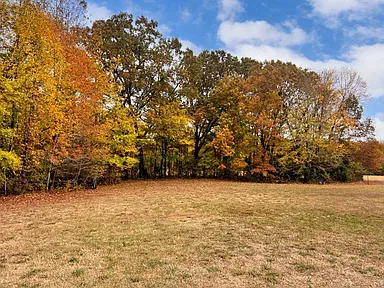
The property features a mix of open ground and hardwoods, providing a combination of wooded and level acreage. Additional improvements include an attached two-car garage and a separate 35-by-45-foot shop with concrete floors and electricity.
Interior Features
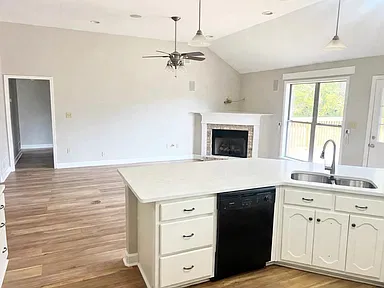
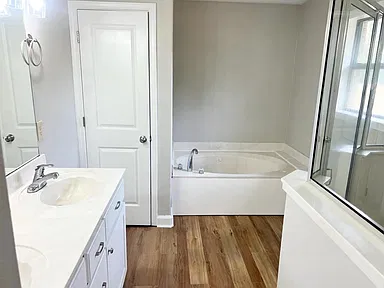
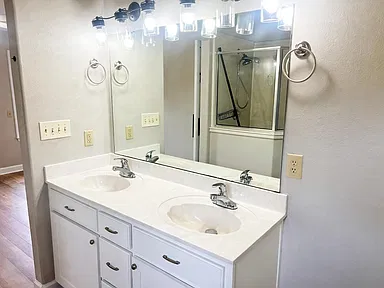
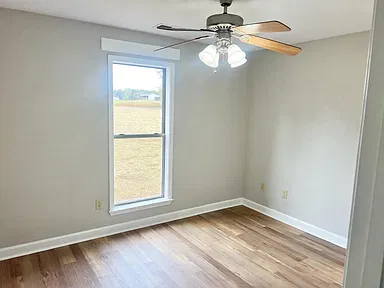
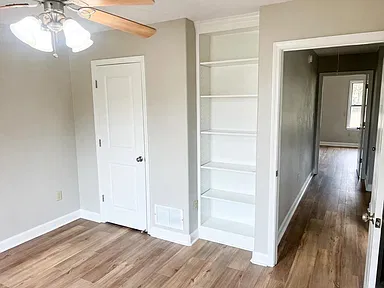
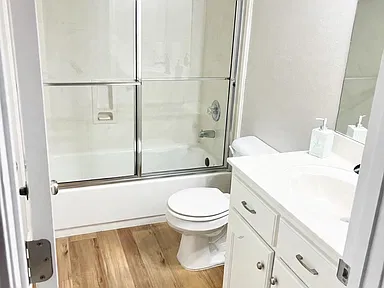
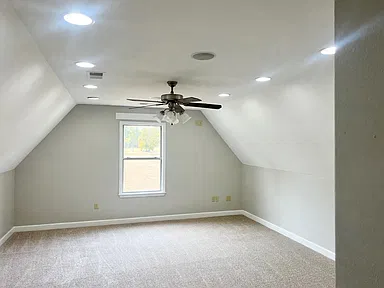
The home’s open-concept design brings together the great room and kitchen, with vaulted ceilings and a fireplace serving as notable interior features. The residence includes four bedrooms and two full bathrooms across two stories.
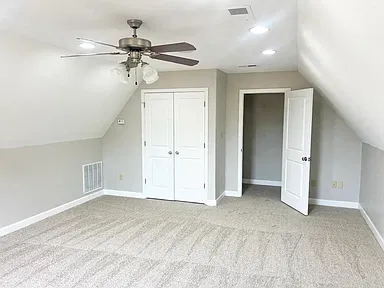
The primary bedroom is located on the main level and measures 18 by 15 feet. The additional bedrooms have the following listed dimensions: 13 by 13 feet, 13 by 23 feet, and 18 by 20 feet.
Interior flooring includes wood laminate and partial carpeting. The property also includes a separate living room and a den measuring 22 by 18 feet.
Kitchen and Utility
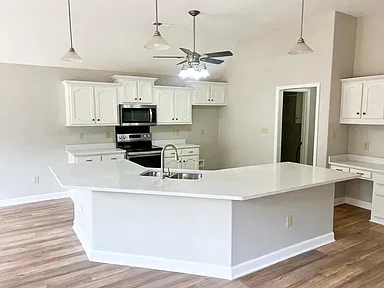
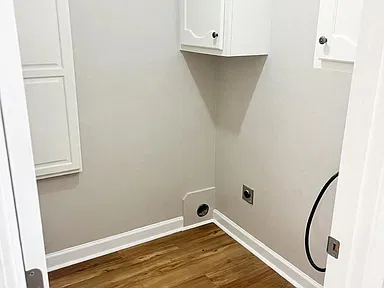
The kitchen measures 15 by 15 feet and is listed as updated or renovated. Washer and dryer connections are also included.
The home has electric heating and central air conditioning. One fireplace is listed among the interior features.
Exterior and Additional Buildings
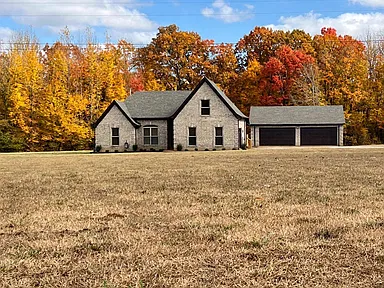
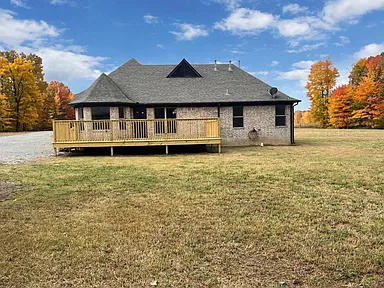
The residence features brick veneer construction, a two-car attached garage, a covered patio, and a deck. The attached garage has side-facing access.
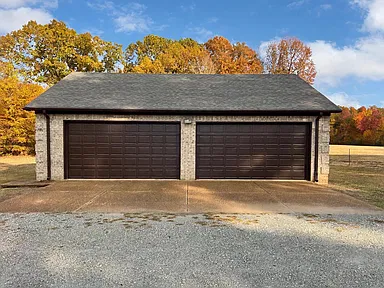
A separate 35-by-45-foot shop and garage provides additional covered work and storage space. The building has concrete floors and electricity.
Land and Grounds
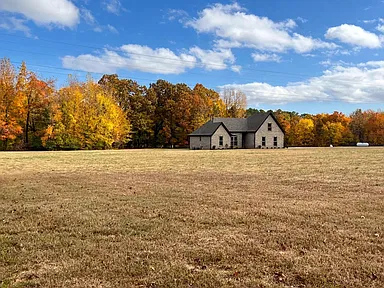
The property encompasses 28.77 acres with a combination of open ground and hardwoods. The lot is also described as wooded and level.
The acreage is accompanied by the residential improvements, attached garage, and separate shop, bringing together the home’s interior living space and additional outbuilding facilities on one parcel.
Property Tour
Explore the supplied property tour for an additional look at the residence and grounds.
View Property Tour →Property Summary
| Property Type | Single-Family Residence |
|---|---|
| Address | 625 Newcastle Dr, Somerville, TN 38068 |
| Bedrooms | 4 |
| Bathrooms | 2 Full Bathrooms |
| Interior Area | 1,874 Square Feet |
| Lot Size | 28.77 Acres |
| Year Built | 2005 |
| Stories | 2 |
| Construction | Brick Veneer |
| Heating | Electric |
| Cooling | Central Air |
| Fireplace | 1 |
| Garage | 2-Car Attached Garage |
| Additional Building | 35 x 45 Foot Shop/Garage with Concrete Floors and Electricity |
| Outdoor Features | Covered Patio and Deck |
| Land Features | Wooded and Level |
| Region | Somerville |
Continue to Zillow for more listing information.
Read more posts

Wooded 16.94-Acre Cape Cod with Private Pond, Wraparound Deck and 24×40 Pole Barn in Onondaga, Michigan — $474,000
0 (0) ♡ 1 / 52 View all 52 photos × 1 / 52 ‹ › Property Overview A wooded…

13.17 Wooded Acres with Pond, Cedar Great Room and 2,000 Sq Ft Second Building in Pocono Lake, PA — $450,000
0 (0) ♡ 1 / 45 View all 45 photos × 1 / 45 ‹ › Property Overview Set across…

Lakefront 10.87-Acre Property with Cleared Grounds, Fenced Acreage, Manufactured Home and Sheds in Keystone Heights, Florida — $175,000
0 (0) ♡ 1 / 8 View all 8 photos × 1 / 8 ‹ › Property Overview An expansive…