Woodland Retreat with Pond, Rolling Acreage and Pole Barn Home in Woodlawn, Illinois — $329,900
Property Overview
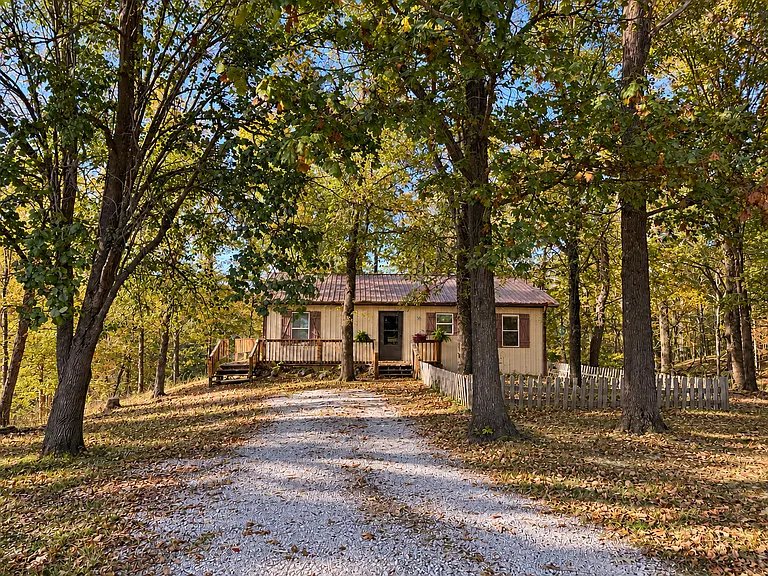
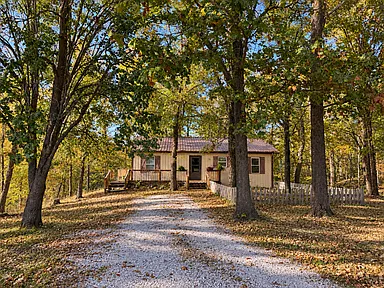
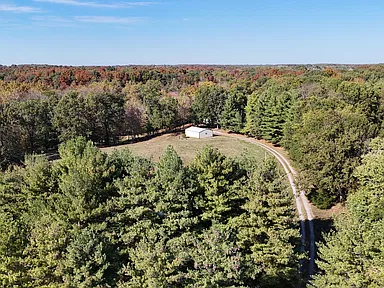
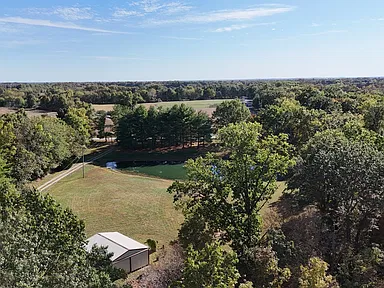
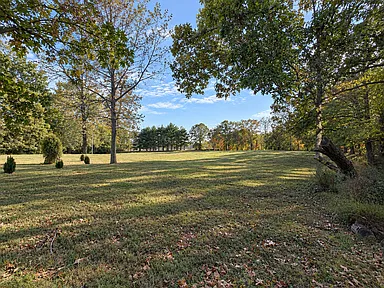
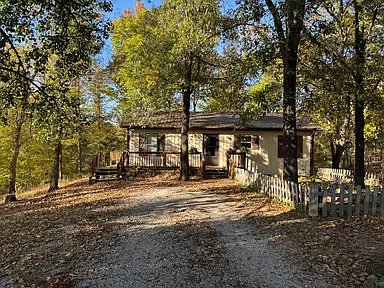
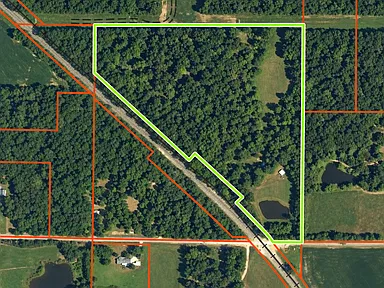
Set on 26.39 acres near Woodlawn, Illinois, this two-bedroom, two-bathroom pole barn-style home combines country living with room for hunting, outdoor recreation and time on the land. Rolling hills, mature woods, open clearings and a large pond give the property a varied landscape, while the single-story home provides a comfortable base for enjoying it throughout the year.
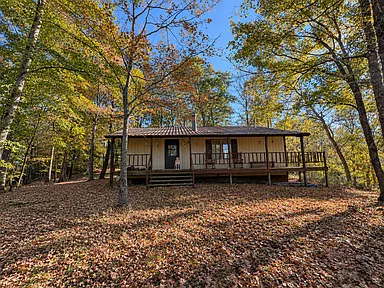
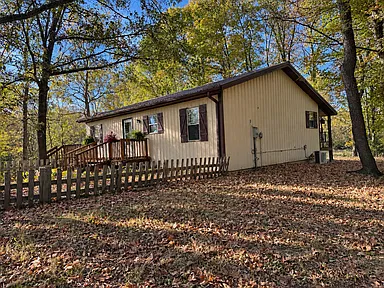
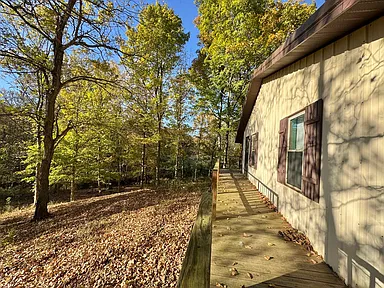
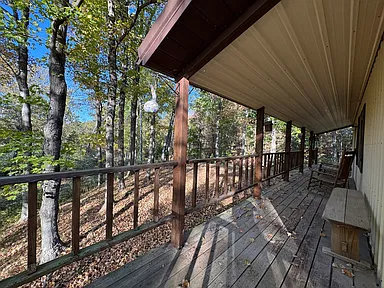
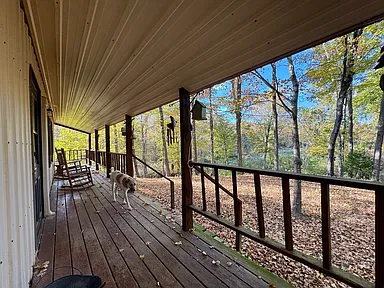
Built in 1994, the approximately 1,200-square-foot residence features an open-concept layout and a wood-burning stove for a traditional country feel. A wraparound deck extends from the front of the home to a covered back porch, providing outdoor space to sit, unwind or take in the surrounding scenery.
Interior Features
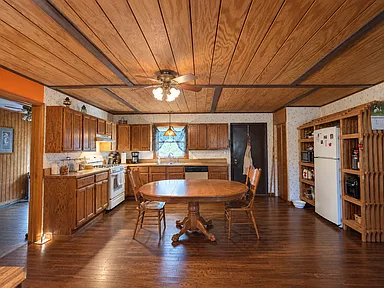
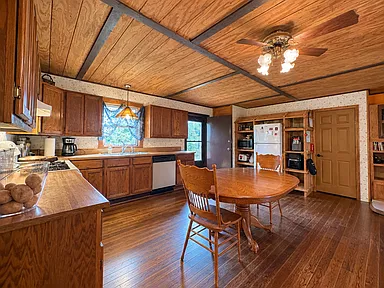
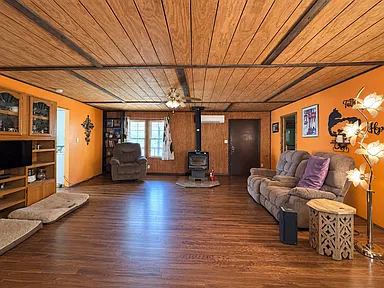
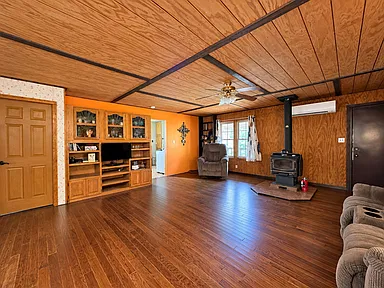
The home’s open-concept arrangement brings the main living areas together in a straightforward, practical layout. The living room measures approximately 17 by 20 feet, providing a central gathering space, and the kitchen measures about 13 by 20 feet.
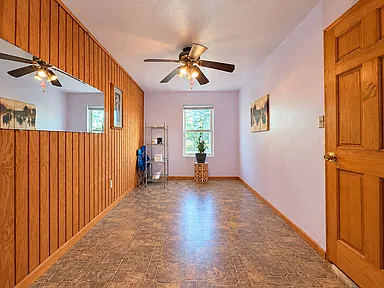
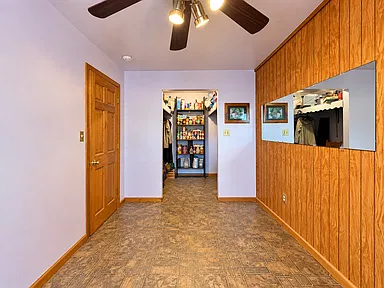
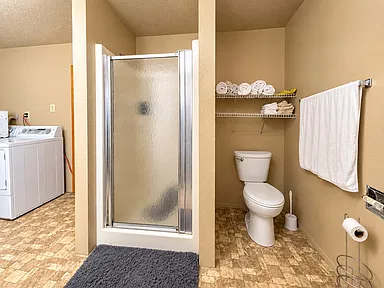
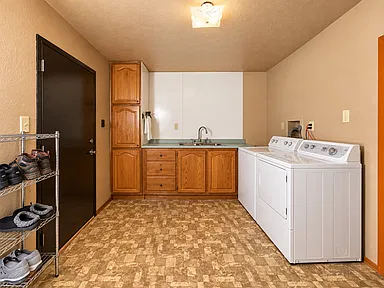
A wood-burning stove adds a rustic touch to the interior and provides an additional heat source alongside the home’s electric heating. The single-level floor plan includes two bedrooms, two full bathrooms and a dedicated laundry room.
Bedrooms and Living Spaces
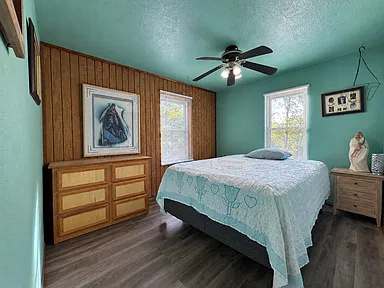
- Primary bedroom: Approximately 12 by 12 feet, with luxury vinyl flooring.
- Second bedroom: Approximately 8 by 20 feet, with linoleum flooring.
- Living room: Approximately 17 by 20 feet.
- Kitchen: Approximately 13 by 20 feet.
- Laundry room: Approximately 10 by 10 feet, with linoleum flooring.
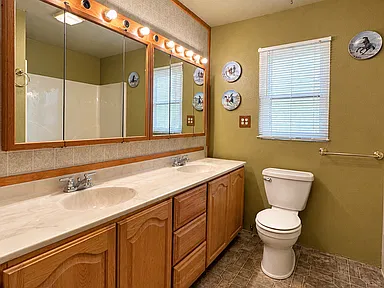
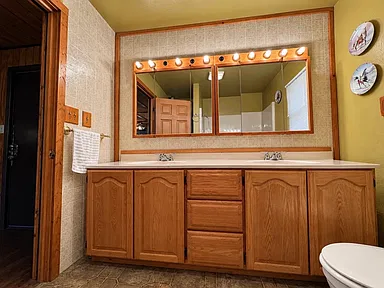
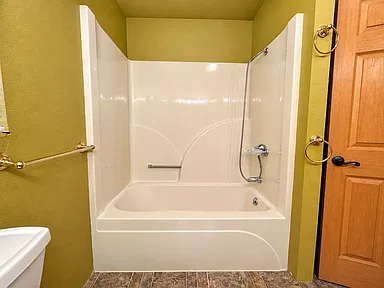
- Bathrooms: Two full bathrooms.
The home has a crawl-space foundation and steel siding. Cooling is listed as “Other” in the property details, so buyers should confirm the specific cooling equipment and its operation during an inspection.
Land, Woods and Pond
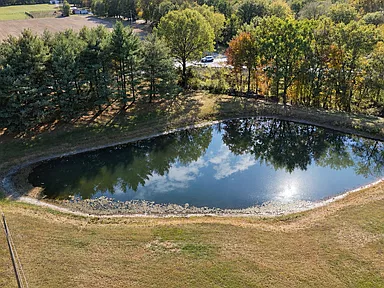
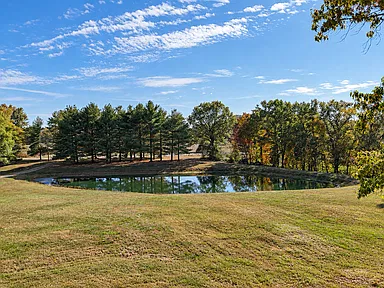
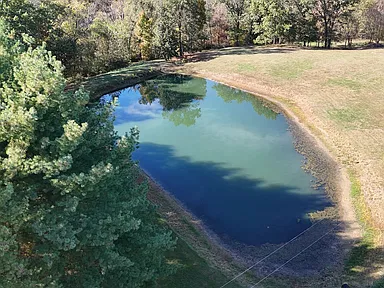
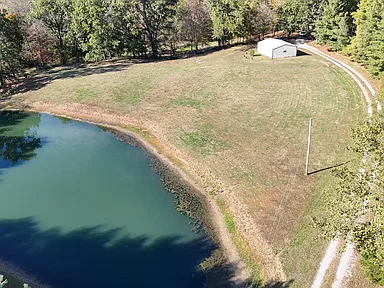
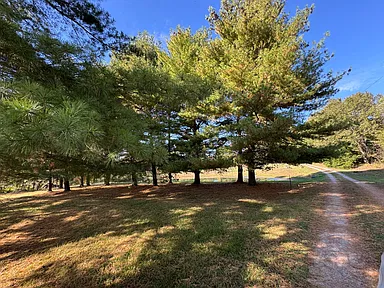
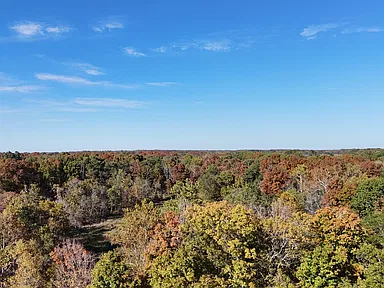
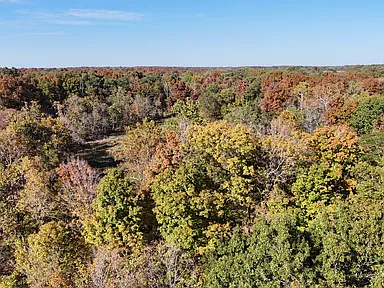
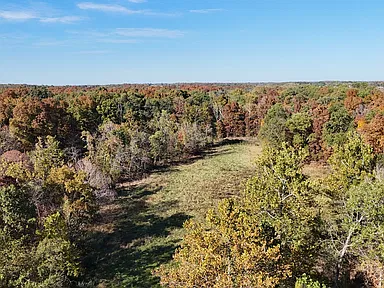
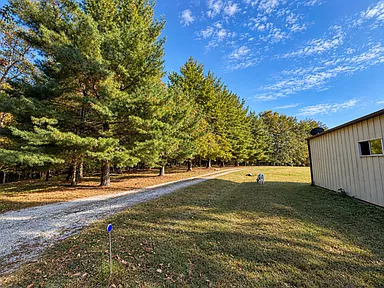
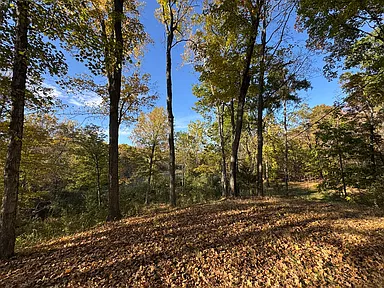
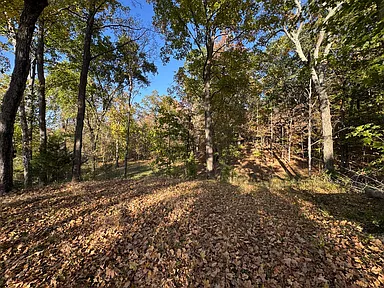
The 26.39-acre property is the defining feature of this offering. Its combination of wooded sections, rolling ground and open clearings creates a landscape suited to a range of outdoor interests. The large pond adds another focal point to the acreage.
Deer and turkey activity is noted on the property, making the land worth considering for buyers interested in hunting and wildlife observation. The mixture of trees and open ground may also appeal to those who enjoy spending time outdoors without needing to leave their own acreage.
The layout of the land offers a change of scenery between wooded areas and clearings. Buyers should walk the acreage to assess terrain, access, drainage, boundaries and the condition of any existing trails or clearings, as applicable.
Deck, Covered Porch and Outdoor Living
A wraparound deck runs along the front of the house and continues to a covered back porch. The arrangement provides more than one place to enjoy the outdoors and makes it easy to spend time outside between activities on the property.
The pond, surrounding woods and open landscape form the backdrop to these outdoor spaces. The covered portion of the porch provides shelter from direct sun and light weather, while the open deck offers additional room for outdoor seating.
Additional Buildings and Storm Shelter
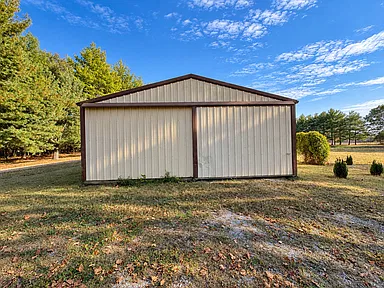
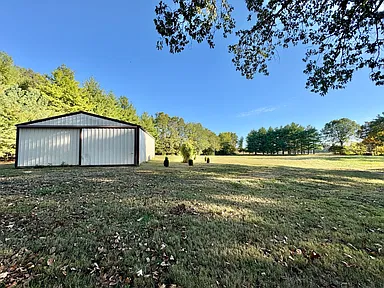
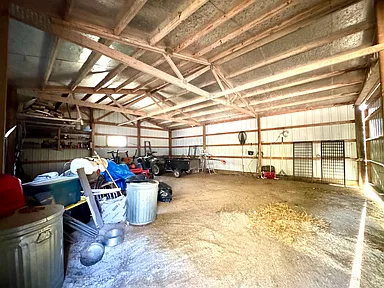
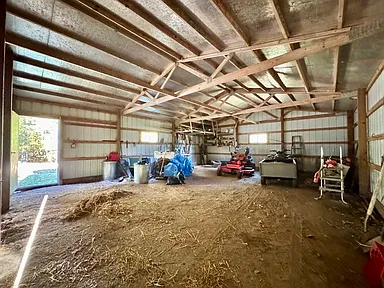
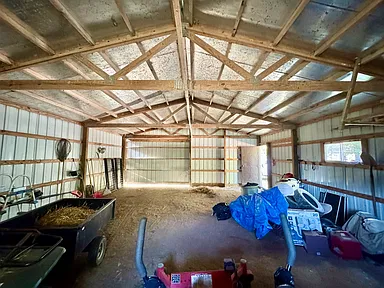
A separate 24-by-30-foot pole barn provides additional space for equipment, tools or recreational gear. Its condition, access, electrical service and suitability for any intended use should be confirmed during a property visit.
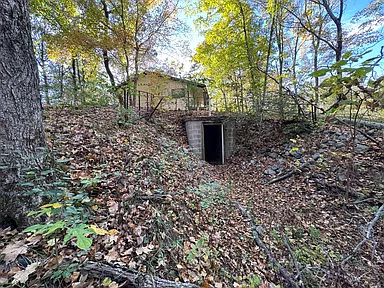
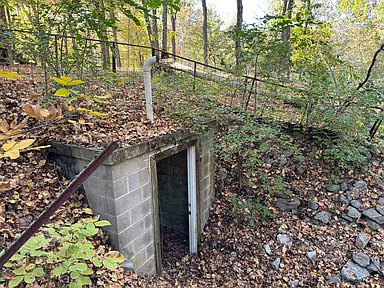
A concrete storm shelter built into the hillside near the home is another useful feature. Buyers should inspect its access, drainage, ventilation and overall condition as part of their due diligence.
Utilities, Access and Property Details
The residence is listed with public water and a lagoon sewer system. Heating is listed as electric and wood, and the property information identifies two parking spaces. Prospective buyers should verify the current operation and condition of the utility systems, the specific cooling setup and the details of vehicle access.
| Property Type | Single-family residence, pole barn-style home |
|---|---|
| Address | 5234 E Burbank Rd, Woodlawn, IL 62898 |
| Bedrooms | 2 |
| Bathrooms | 2 full bathrooms |
| Interior Living Area | Approximately 1,200 square feet |
| Lot Size | 26.39 acres |
| Year Built | 1994 |
| Exterior Material | Steel siding |
| Foundation | Crawl space |
| Heating | Electric and wood |
| Cooling | Listed as “Other”; equipment details should be confirmed |
| Water | Public water, as listed |
| Sewer | Lagoon system, as listed |
| Parking | Two spaces listed |
| Additional Structures | 24-by-30-foot pole barn and hillside concrete storm shelter |
| Parcel Number | 0524301002 |
| Annual Property Taxes | $516, as listed |
| Tax-Assessed Value | $100,788, as listed |
| Ownership | Fee simple, as listed |
| Homeowners Association | No HOA services listed |
Living Near Woodlawn, Illinois
Woodlawn is a small community in Jefferson County in southern Illinois. The surrounding region includes rural residential properties, agricultural land and wooded countryside, with Mount Vernon serving as a larger nearby center for shopping, services and regional travel.
For buyers considering a property of this size, day-to-day convenience is worth weighing alongside the land itself. Plan trips for groceries, medical appointments and other services around the actual destinations you use, and check travel routes from the property’s entrance before making a decision.
Schools and Education
Woodlawn has local school facilities, including Woodlawn Grade School and Woodlawn High School. These are useful starting points when researching education in the area, but their mention does not establish school assignment for this address. Confirm current district boundaries, enrollment requirements, grade offerings and transportation directly with the appropriate school district.
Healthcare and Everyday Services
Mount Vernon is a regional service center for Jefferson County and is a practical place to begin looking for hospital care, outpatient medical services, pharmacies, grocery shopping, fuel and other everyday necessities. Buyers should identify their preferred facilities and verify their current locations, operating hours and travel times from the property.
Road Access and Transportation
This is a rural property, so personal vehicle access is an important consideration for routine errands and appointments. Interstate 64 serves the wider Mount Vernon area and provides regional road connections. Actual travel time from the property will depend on the route, traffic and destination.
Before purchasing, check the condition and maintenance arrangements for the property’s approach, confirm access rights and review how the roads are managed during severe weather. Buyers who regularly travel for work should test the commute at their usual departure times rather than rely on regional distance alone.
Outdoor Recreation
The acreage itself is a central draw for buyers who enjoy time outdoors. The woods, open clearings and pond offer opportunities to observe wildlife and enjoy the landscape. Hunting should be evaluated in light of applicable Illinois regulations, property boundaries, firearm-discharge rules and any local restrictions.
For recreation beyond the property, the wider Jefferson County and southern Illinois area includes public outdoor spaces and regional recreational destinations. Confirm access rules, seasonal conditions and available facilities before planning visits.
Utilities and Connectivity
Public water and a lagoon sewer system are listed for the residence. Electricity and wood are listed as heating sources. Buyers should confirm the condition, capacity and ongoing maintenance requirements of each system, including any permits or inspection records relevant to the lagoon.
Broadband, fiber and cellular coverage can vary considerably across rural areas. Exact service availability has not been established for this address, so check the property location directly with internet and cellular providers before relying on a particular connection for work or streaming.
Local Housing Market Context
Jefferson County’s housing market includes a wide range of properties, from homes in established communities to rural residences with substantial acreage. Countywide statistics can provide general context, but they do not establish the market value of a property with this home’s particular combination of land, pond, outbuildings and residence.
The Federal Housing Finance Agency’s annual all-transactions house price index for Jefferson County provides one consistent measure of historical price movement. The index uses 2000 as its base year and is not a dollar estimate of an individual home’s value.
| Year | County House Price Index | Annual Change |
|---|---|---|
| 2021 | 154.16 | — |
| 2022 | 170.81 | +10.8% |
| 2023 | 185.17 | +8.4% |
| 2024 | 201.20 | +8.7% |
| 2025 | 208.37 | +3.6% |
These figures describe the countywide index, not this property’s estimated value or a forecast of future prices. Rural acreage properties can differ substantially from conventional residential sales, so buyers should seek comparable sales with similar acreage, land characteristics, outbuildings and home size when assessing value.
Crime Information
Comparable, current crime statistics specific to the immediate area around this address have not been established here. Countywide or community-level figures, where available, should not be treated as a measure of conditions at the property itself. Buyers who want additional information can review the relevant law enforcement agency’s recent reports and ask about emergency response coverage for this rural location.
Development and Planning
No specific proposed or approved development project has been established here as directly relevant to this parcel. Buyers interested in future land use, nearby construction or road projects should confirm current zoning, permit records and planning matters with the relevant county or local authorities.
Things to Check Before Buying
With more than 26 acres and several additional features, a thorough property visit is particularly worthwhile. Consider reviewing the following before making an offer:
- Land boundaries: Confirm the acreage, survey lines, easements and legal access.
- Pond and drainage: Examine the pond, surrounding ground, drainage patterns and any applicable maintenance obligations.
- Home systems: Inspect the heating and cooling equipment, plumbing, electrical systems, roof, siding and crawl space.
- Water and sewer: Verify the public water connection and inspect the lagoon sewer system, including its maintenance requirements.
- Outbuildings: Check the pole barn’s structure, doors, roof, access and any electrical or other services.
- Storm shelter: Assess drainage, ventilation, access and structural condition.
- Land use: Confirm applicable zoning, hunting rules, restrictions and any desired future uses with the relevant authorities.
- Taxes and records: Verify current property taxes, parcel details and any relevant recorded obligations.
Property Summary
| Address | 5234 E Burbank Rd, Woodlawn, IL 62898 |
|---|---|
| Property Type | Single-family pole barn-style home |
| Bedrooms | 2 |
| Bathrooms | 2 full |
| Living Area | Approximately 1,200 square feet |
| Acreage | 26.39 acres |
| Year Built | 1994 |
| Land Features | Large pond, rolling hills, mature woods and open clearings |
| Outdoor Features | Wraparound deck and covered back porch |
| Additional Structures | 24-by-30-foot pole barn and concrete storm shelter built into a hillside |
| Heating | Electric and wood-burning stove |
| Water and Sewer | Public water and lagoon sewer system, as listed |
| Parcel Number | 0524301002 |
Photography and property-information credit: the original photographer(s) and property owner(s). Individual names and separate photography credits were not provided; please confirm the appropriate attribution before publication.
View the Property Listing
Review the listing for additional property details, available photographs and current listing information.
View on Zillow — $329,900Interested in This Property?
Have questions or ready to take the next step? Send us an inquiry and our team will get back to you.
Read more posts

Wooded 16.94-Acre Cape Cod with Private Pond, Wraparound Deck and 24×40 Pole Barn in Onondaga, Michigan — $474,000
0 (0) ♡ 1 / 52 View all 52 photos × 1 / 52 ‹ › Property Overview A wooded…

13.17 Wooded Acres with Pond, Cedar Great Room and 2,000 Sq Ft Second Building in Pocono Lake, PA — $450,000
0 (0) ♡ 1 / 45 View all 45 photos × 1 / 45 ‹ › Property Overview Set across…

Lakefront 10.87-Acre Property with Cleared Grounds, Fenced Acreage, Manufactured Home and Sheds in Keystone Heights, Florida — $175,000
0 (0) ♡ 1 / 8 View all 8 photos × 1 / 8 ‹ › Property Overview An expansive…