Wooded Finger Lakes Cabin Retreat on 10 Acres in Prattsburgh, New York — $199,000
Property Overview
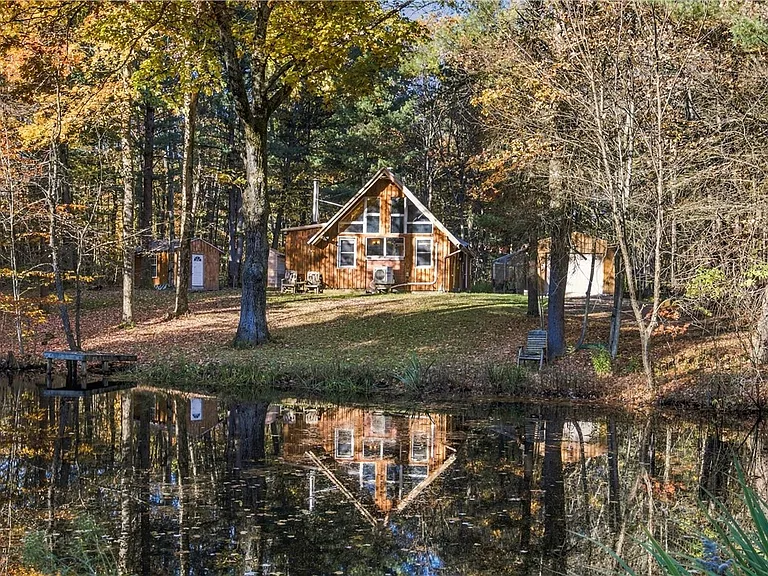
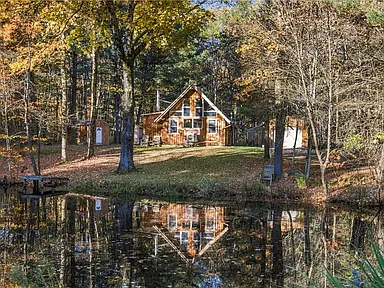
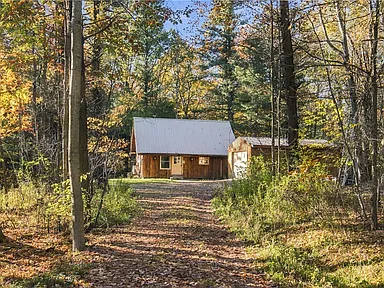
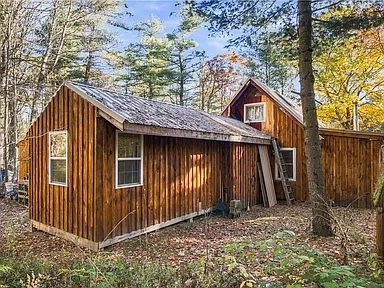
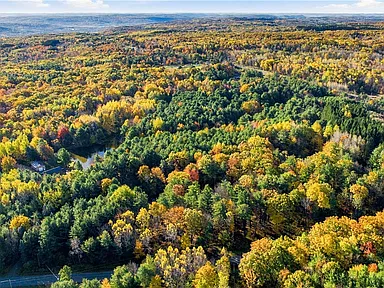
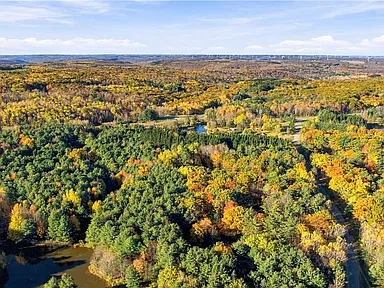
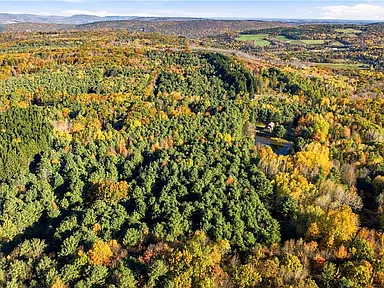
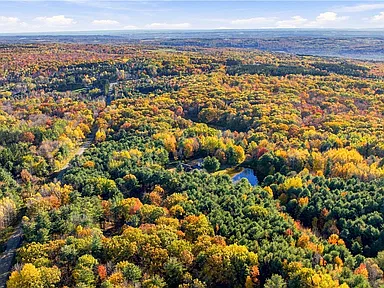
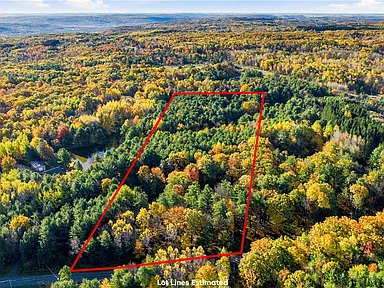
Set on 10 wooded acres in Prattsburgh, New York, this two-bedroom cabin-style home offers a rural Finger Lakes setting with a pond, a wood-burning fireplace, and useful outbuildings. Built in 1975, the home has 1,064 square feet of reported living space, a loft overlooking the surrounding woods and pond, and a detached garage with an adjoining greenhouse.
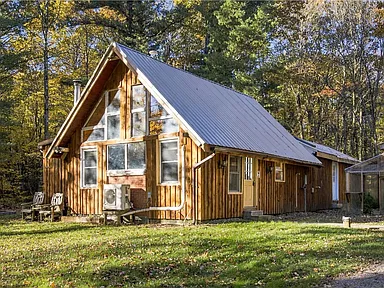
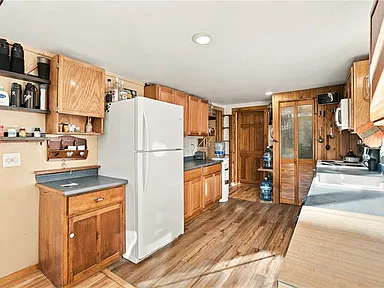
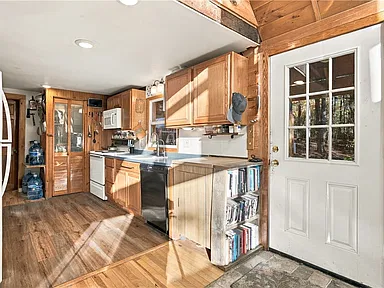
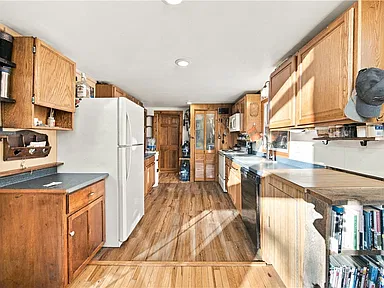
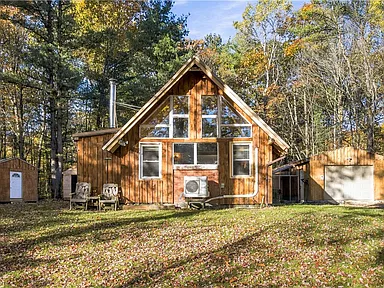
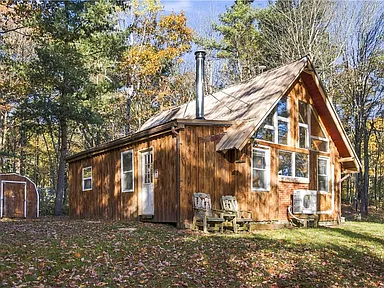
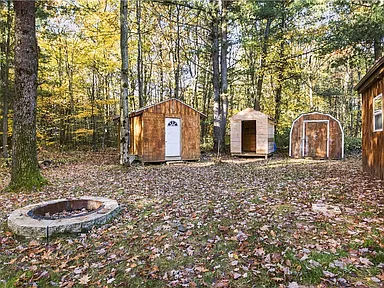
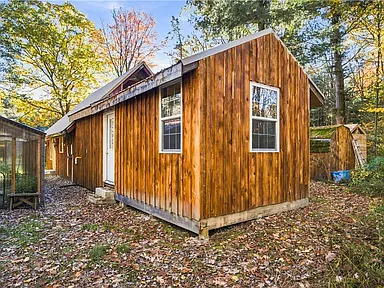
Recent exterior and interior updates include new wood siding, a metal roof, and hickory hardwood flooring. A ductless mini-split system provides heating and cooling, while the first-floor laundry and included appliances add everyday practicality. With three sheds, a private yard, and a mix of wooded land and open utility space, the property has room for gardening, storage, and time outdoors.
Interior Features
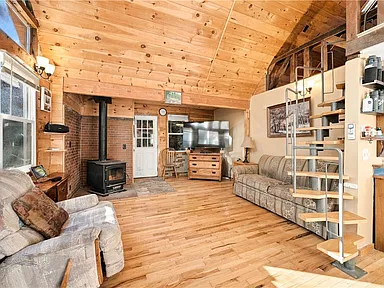
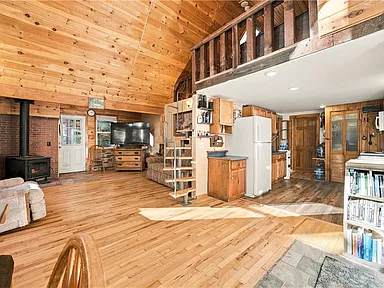
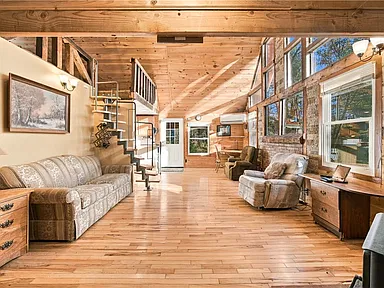
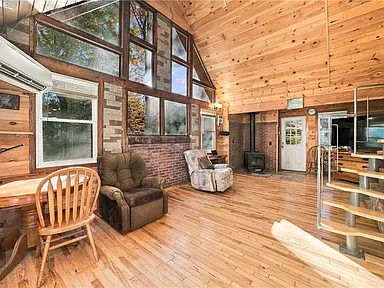
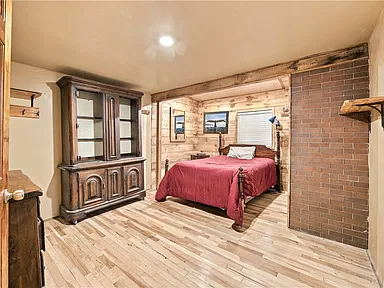
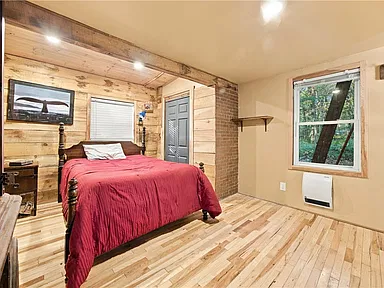
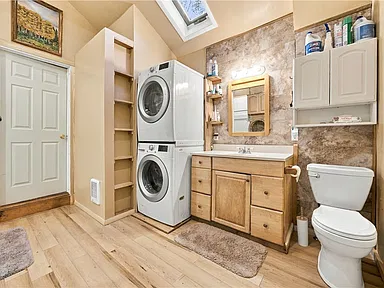
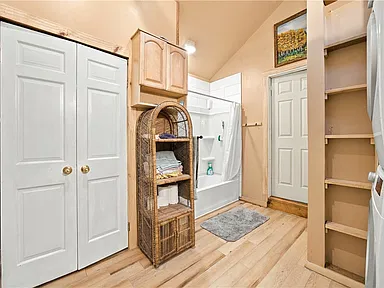
The main level includes a living room, a bedroom, a full bathroom, and a first-floor laundry area. The living and dining spaces provide a practical central gathering area, with a wood-burning fireplace adding a traditional cabin feature.
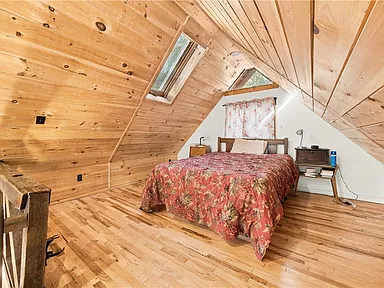
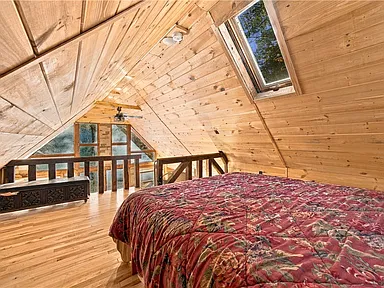
Upstairs, the second bedroom and loft make use of the home’s vertical space. The loft looks out over the pond and surrounding woods, bringing the property’s natural setting into the interior. Cathedral ceilings and skylights help define the home’s character, while ceiling fans add another option for air circulation.
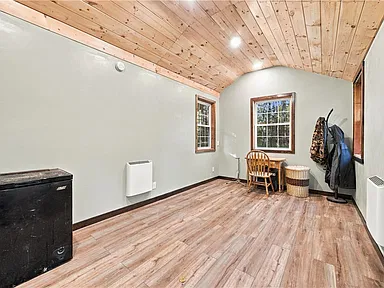
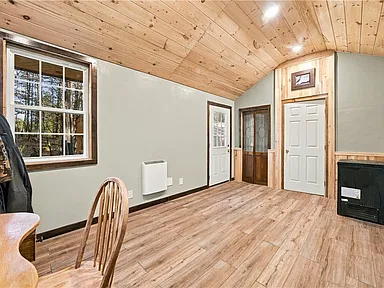
Flooring includes hardwood and luxury vinyl, with the recently installed hickory hardwood floors among the stated updates. The home also has a crawl-space foundation.
Appliances Included
The included appliances are a refrigerator, dishwasher, microwave, electric oven, electric range, electric water heater, washer, and dryer.
Land, Pond, and Outdoor Space
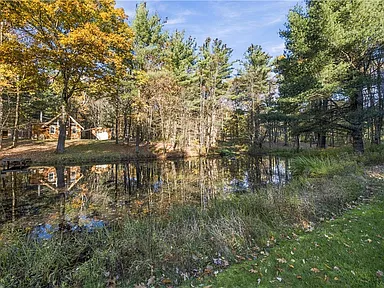
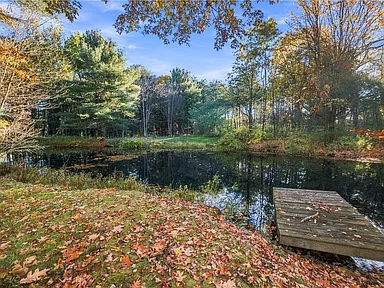
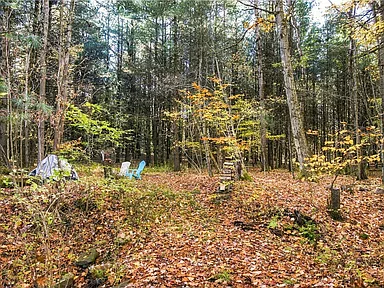
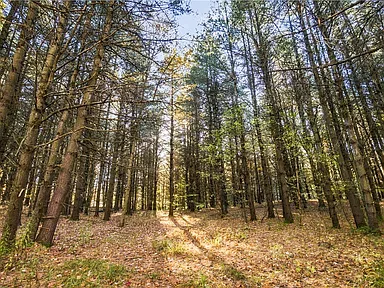
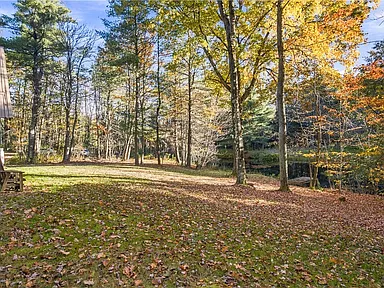
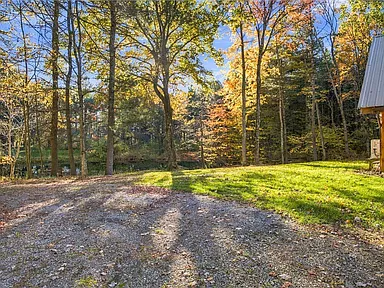
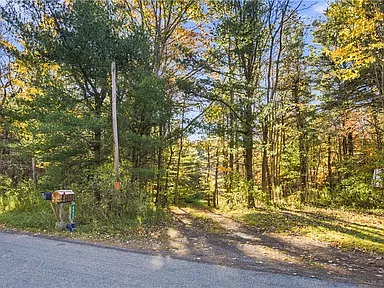
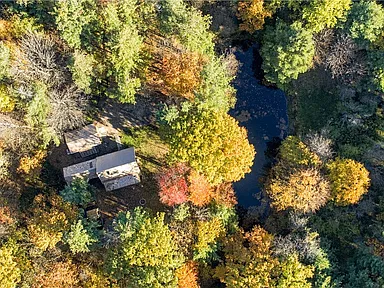
The 10-acre parcel has a rural, wooded character and a large pond that provides a focal point for the setting. The loft’s pond and woodland views are a notable feature of the home. The property description does not establish whether the pond is suitable for swimming, fishing, or boating, so buyers interested in those uses should verify conditions and access during a visit.
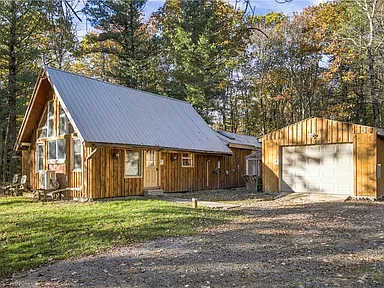
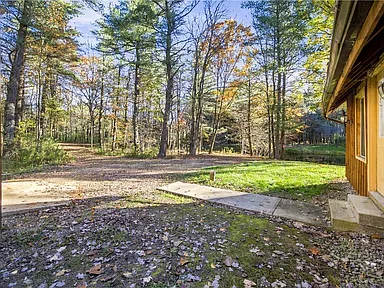
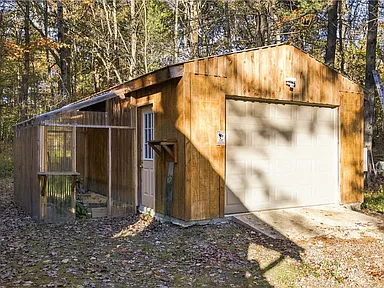
A gravel driveway leads to the home and its detached garage. The garage has electricity and an adjoining greenhouse, giving gardeners a dedicated place to pursue growing projects. Three sheds provide additional storage for tools, gardening supplies, and outdoor equipment.
Structure and Recent Updates
Built in 1975, the single-family residence has a cabin or cottage style, wood siding, and a metal roof. Reported construction details include blown-in and spray-foam insulation, PEX plumbing, and a block and pier/post foundation.
- New exterior wood siding
- New metal roof
- New hickory hardwood floors
- Detached garage with electricity
- Adjoining greenhouse and three sheds
Heating, Cooling, and Utilities
The home has ductless cooling and a heating setup described as ductless, electric, and wall furnace. Electricity is connected, and high-speed internet is listed as available in the area. Water is supplied by a well, and wastewater is handled by a septic tank.
Internet availability and utility details should be confirmed for the specific address. Buyers should also verify the condition and service history of the well, septic system, heating and cooling equipment, roof, and other major components as part of their due diligence.
Location and the Finger Lakes Region
The property is located on Baker Road in Prattsburgh, in Steuben County, within New York’s broader Finger Lakes region. Prattsburgh is a rural community in the southern part of the region, where wooded countryside, small communities, farms, and outdoor recreation form part of the wider local landscape.
The property’s setting may appeal to buyers who prefer acreage and a home surrounded by trees rather than a conventional suburban lot. Because the parcel is rural, buyers should assess their own travel needs for work, shopping, healthcare, and other regular services before deciding whether the location fits their routine.
Schools and Education
Public school options and school attendance boundaries should be confirmed directly with the relevant district for the property’s address. Nearby school locations do not, by themselves, establish which school a resident would attend. Buyers should verify current grade levels, enrollment arrangements, transportation, and any district boundary changes before relying on a particular school assignment.
Healthcare and Everyday Services
Prattsburgh and the surrounding Steuben County communities are part of a rural service area. Buyers should check current locations and operating hours for primary care, pharmacies, urgent care, and emergency departments based on their regular needs. Exact travel distances and journey times have not been established here.
For everyday shopping, fuel, banking, groceries, and home-improvement supplies, compare options in Prattsburgh and nearby communities when planning a visit. Confirm current business locations and opening hours before travelling.
Transportation and Recreation
Access to the property is via Baker Road, with regional travel dependent on the surrounding road network and the destination. Buyers should check their preferred routes and seasonal driving conditions, particularly if they expect to commute regularly or visit during winter weather.
The wider Finger Lakes region is known for outdoor recreation, including lakes, trails, parks, and countryside activities. The property itself has wooded acreage and pond views, but public access, trail connections, and recreational permissions on surrounding land should not be assumed. Verify any intended activities and access rights before purchase.
Housing Market Context
A reliable, consistently measured five-year home-value series specific to Prattsburgh has not been established for this listing. No historical market figures are included rather than combining estimates, asking prices, and closed-sale statistics that measure different things. Past local sale prices, property condition, acreage, access, and outbuildings can all be relevant when comparing this home with other rural properties.
Planning, Internet, and Local Services
Property-specific zoning, permitted uses, and any development proposals affecting the parcel should be confirmed with the relevant local authorities. The property’s agricultural and rural lot classifications do not, by themselves, guarantee that a particular additional use or structure will be permitted.
High-speed internet is noted as available, but the provider, connection type, actual speed, and service eligibility at the address should be checked directly. Buyers should also confirm local arrangements for refuse collection and recycling, and establish the responsibilities associated with the property’s private well and septic system.
Property Summary
| Property type | Single-family residence; cabin/cottage style |
|---|---|
| Street address | 6628 Baker Road |
| City / Town | Prattsburgh |
| County | Steuben County |
| State and ZIP code | New York 14873 |
| Bedrooms | 2 |
| Bathrooms | 1 full bathroom |
| Interior living area | 1,064 square feet |
| Lot size | 10 acres |
| Year built | 1975 |
| Parcel number | 4660000210000001043000 |
| Heating and cooling | Ductless, electric, wall furnace; ductless cooling |
| Water and wastewater | Private well and septic tank |
| Roof and exterior | Metal roof; wood siding |
| Fireplace | One wood-burning fireplace |
| Parking | Detached one-car garage with electricity; gravel driveway |
| Additional structures | Greenhouse adjoining the garage; three sheds |
| Tax-assessed value | $115,000 |
| Annual property taxes | $2,974 |
| Listing terms | Cash or conventional financing |
Square footage note: Public-record square footage is reported as inaccurate. The 1,064-square-foot living area is the figure provided for this listing and should be independently confirmed by the buyer.
View the Property Listing
Review the original listing for additional property details and available photographs.
View on Zillow — $199,000Listing information and property details are presented for prospective buyers’ reference. Photography credit should be attributed to the original photographers, and property ownership credit to the respective owners; individual names were not provided for verification.
Read more posts

Wooded 16.94-Acre Cape Cod with Private Pond, Wraparound Deck and 24×40 Pole Barn in Onondaga, Michigan — $474,000
0 (0) ♡ 1 / 52 View all 52 photos × 1 / 52 ‹ › Property Overview A wooded…

13.17 Wooded Acres with Pond, Cedar Great Room and 2,000 Sq Ft Second Building in Pocono Lake, PA — $450,000
0 (0) ♡ 1 / 45 View all 45 photos × 1 / 45 ‹ › Property Overview Set across…

Lakefront 10.87-Acre Property with Cleared Grounds, Fenced Acreage, Manufactured Home and Sheds in Keystone Heights, Florida — $175,000
0 (0) ♡ 1 / 8 View all 8 photos × 1 / 8 ‹ › Property Overview An expansive…