Country Home with Mountain Views and 26.71 Acres in Rocky Mount, Virginia — $369,950
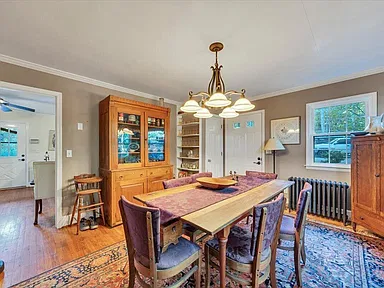
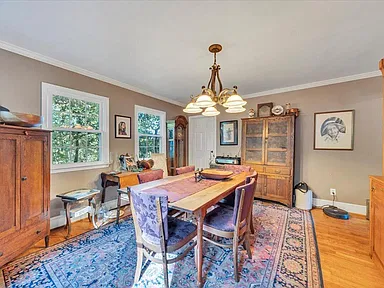
Property Overview
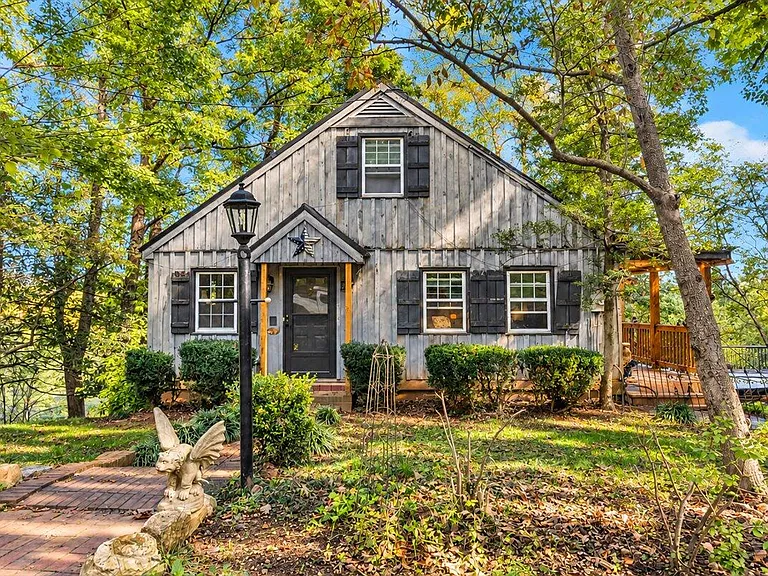
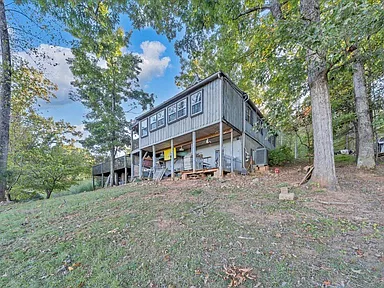
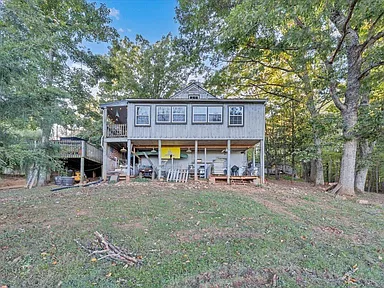
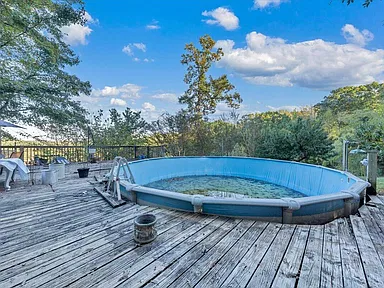
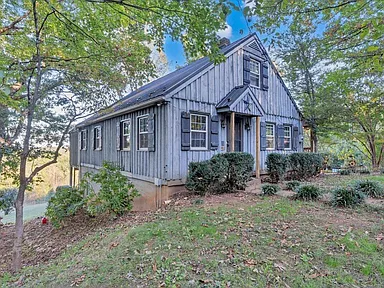
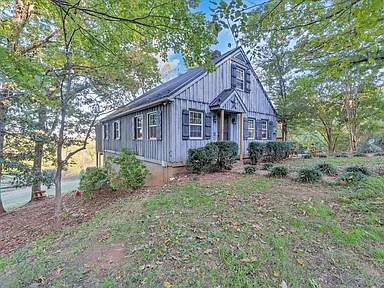
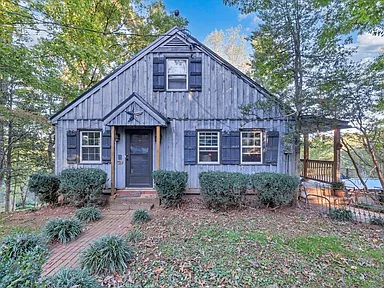
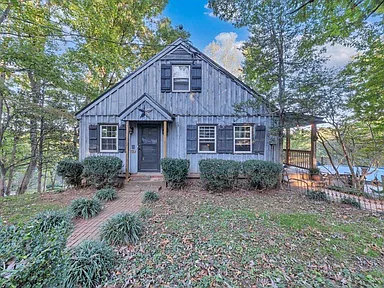
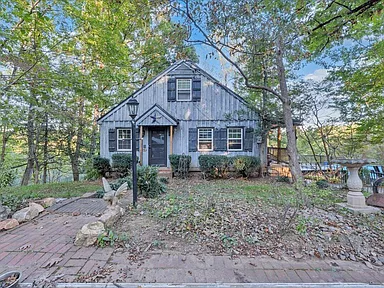
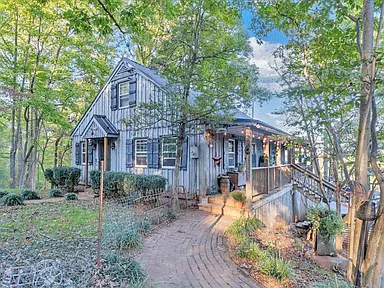
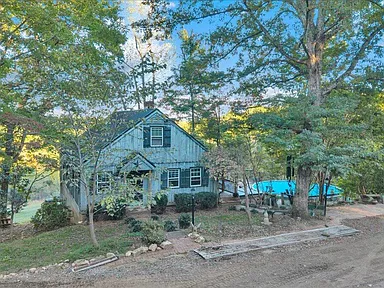
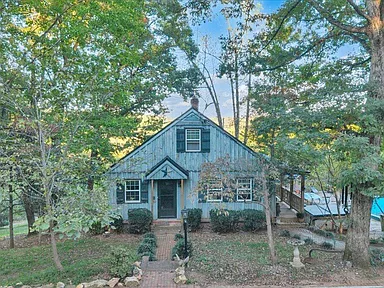
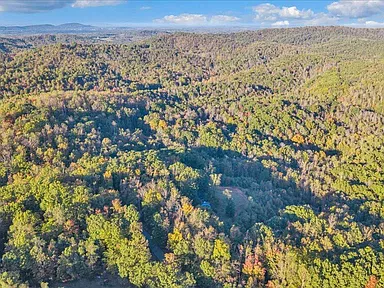
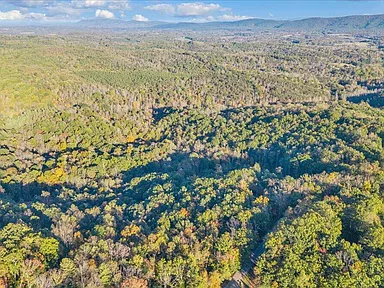
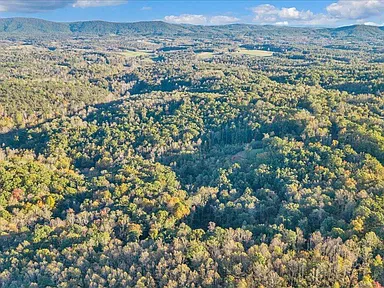
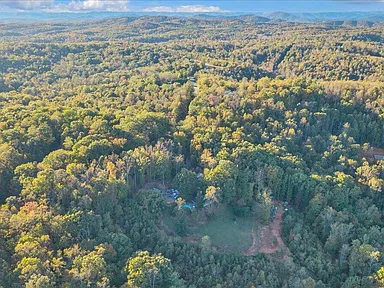
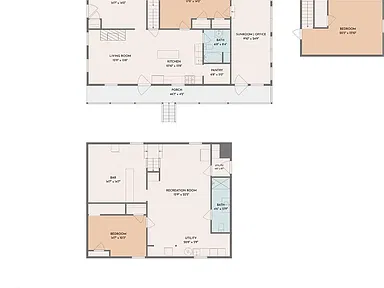
Set on 26.71 acres in Rocky Mount, Virginia, this three-bedroom, two-bath country home combines mountain views, a mix of wooded and open land, and useful space for hobbies, outdoor activities, and everyday living. Built in 1985, the home has 2,693 square feet of interior living space, rear and side porches, and an above-ground swimming pool.
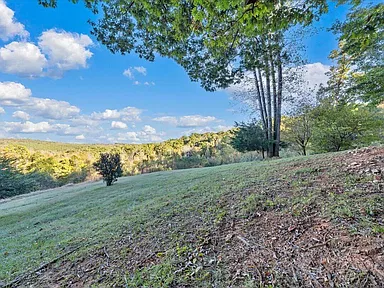
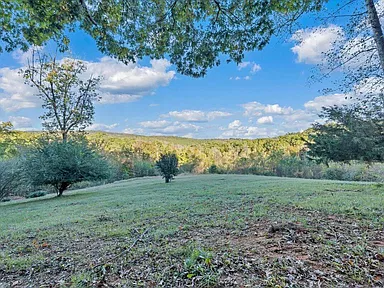
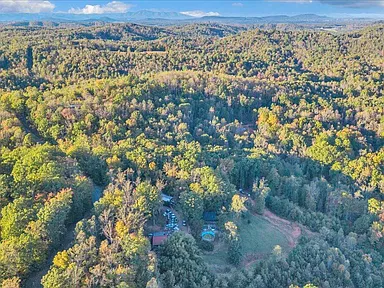
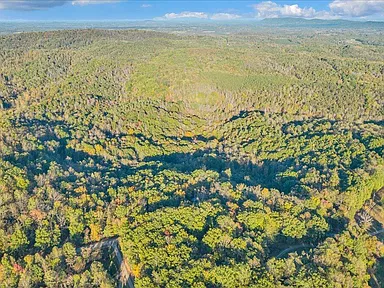
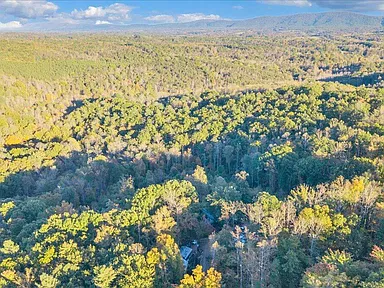
The setting brings together long-range mountain views and sunrise vistas with mature landscaping and fruit trees. The acreage includes gently sloping, wooded ground, offering room to enjoy the outdoors and a more rural way of life while remaining convenient to Route 220 and Rocky Mount.
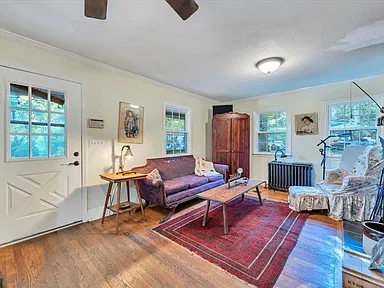
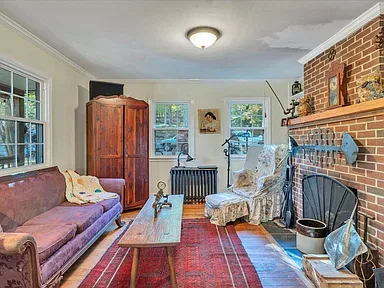
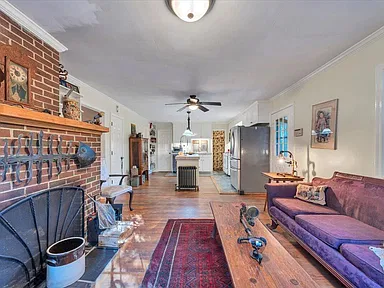
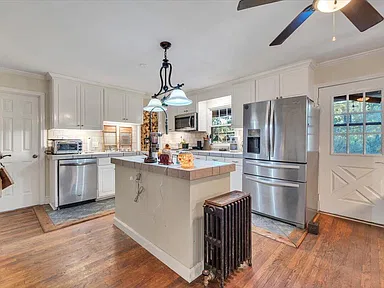
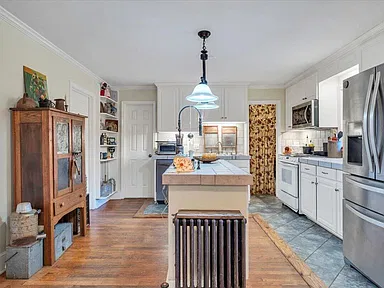
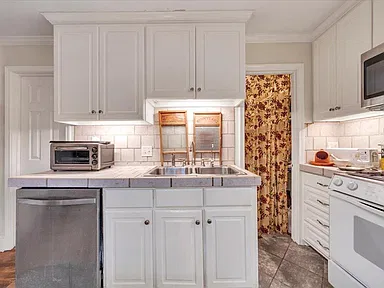
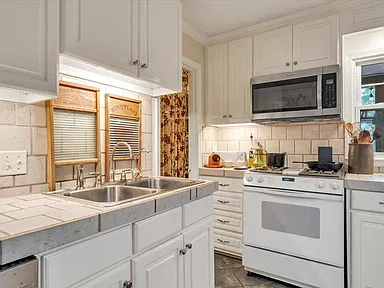
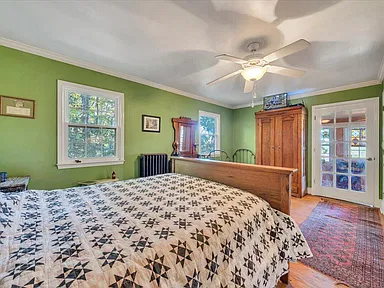
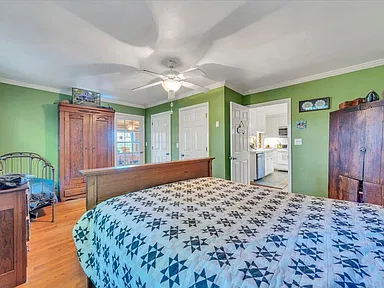
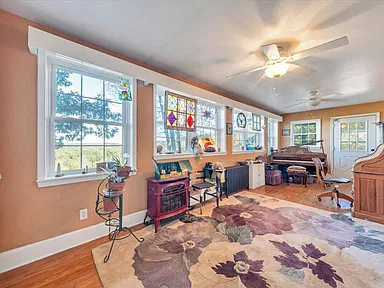
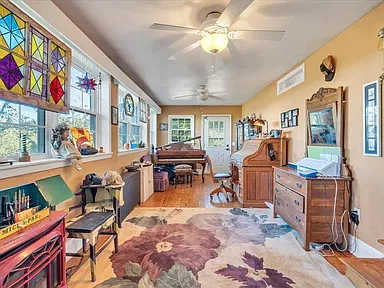
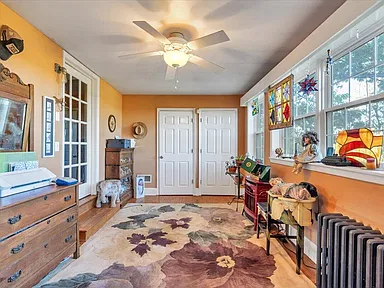
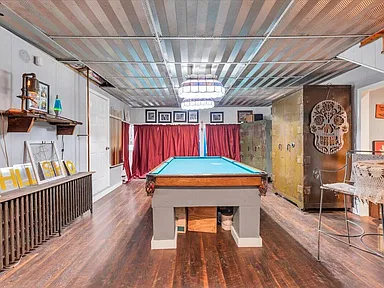
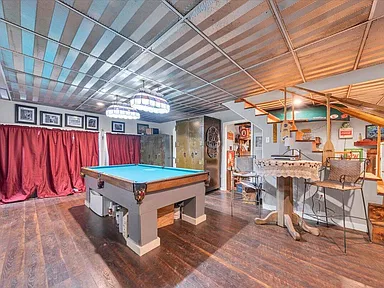
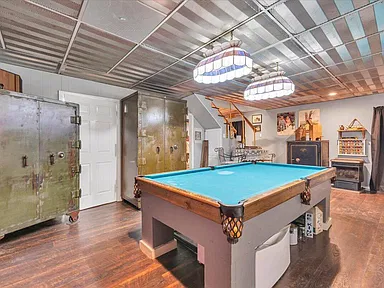
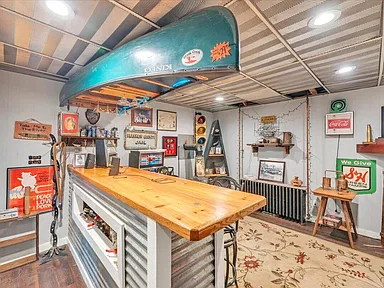
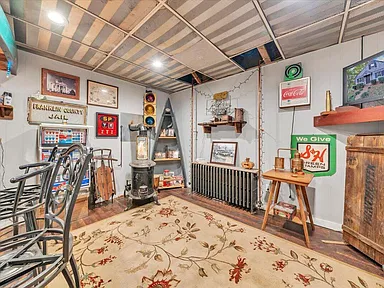
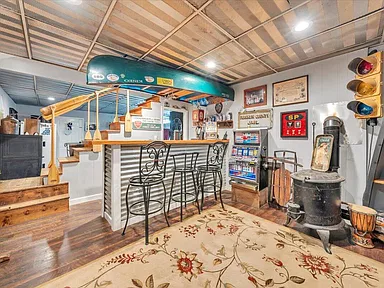
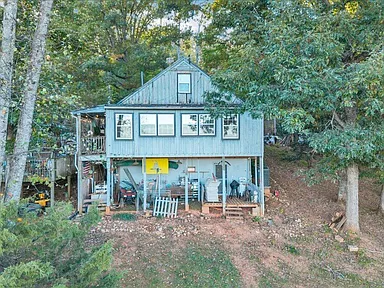
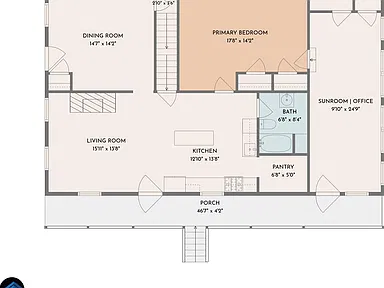
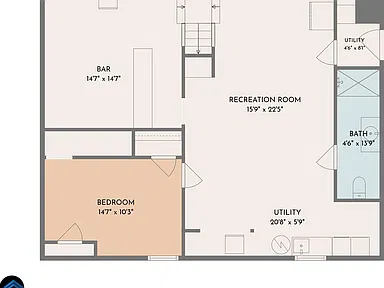
Inside, an updated kitchen and updated flooring give the home a refreshed feel. The living room has a fireplace, while the primary bedroom features two closets and an attached sunroom. Downstairs, the walkout lower level adds a den, bar, game room, and another fireplace, creating flexible space for relaxing or gathering with family and friends.
Interior Features
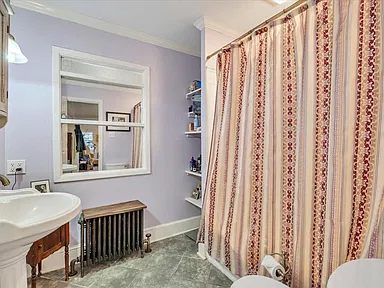
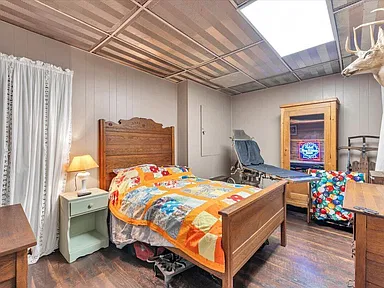
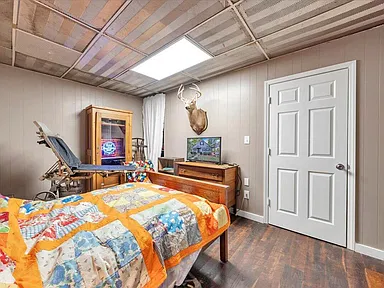
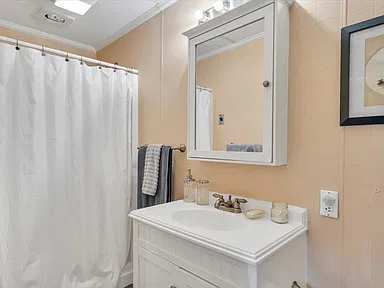
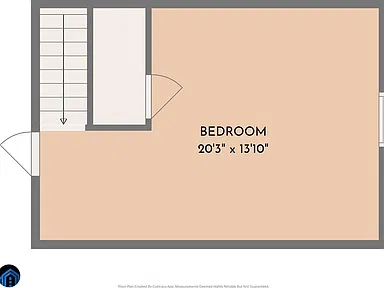
The home has a one-and-a-half-story layout, with a main-level bedroom and both full bathrooms on the main level. Wood and laminate flooring, wood doors, and clad windows are among the interior features. The built-in microwave is included.
- Three bedrooms and two full bathrooms
- Updated kitchen and flooring
- Living room with fireplace
- Primary bedroom with two closets and an attached sunroom
- Full walkout basement with den, bar, game room, and fireplace
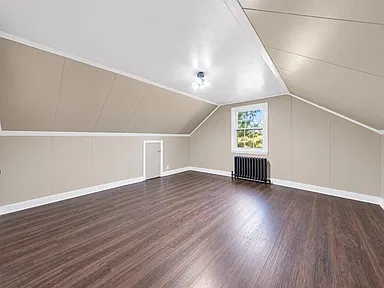
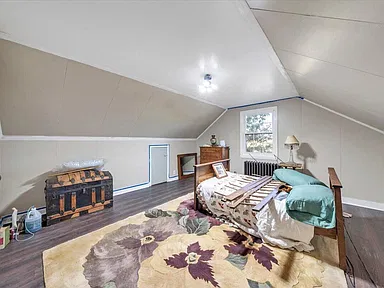
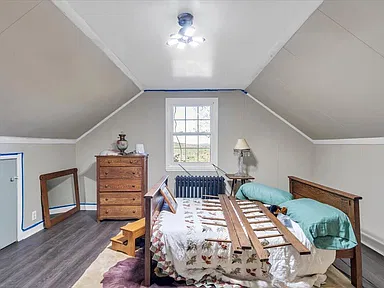
- Storage space, including attic storage
- Electric heat pump heating and cooling
The property has two fireplaces, located in the living room and family room. The lower-level recreation space provides a separate area for games, hobbies, or casual entertaining.
Land and Outdoor Features
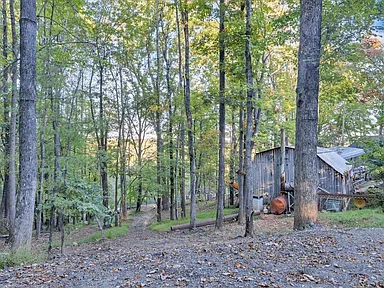
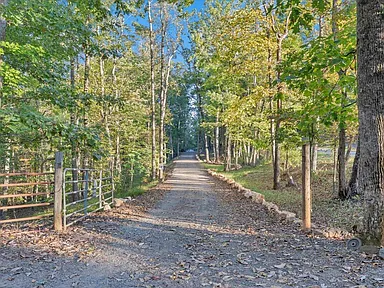
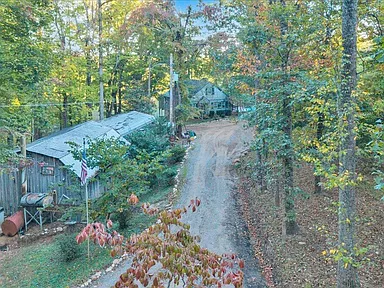
The 26.71-acre parcel combines wooded land with cleared areas and gently sloping terrain. Mature landscaping and fruit trees add established outdoor features, while the mountain and sunrise views give the property a distinctive country setting.
- 26.71 acres of land
- Mountain and sunrise views
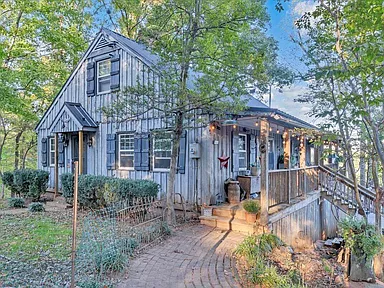
- Rear and side porches
- Above-ground swimming pool
- Mature landscaping and fruit trees
- Underground dog fencing
- Land identified as suitable for raising horses
The porches provide places to sit outdoors and take in the surrounding views. The pool offers another option for enjoying warmer weather at home, and the combination of open and wooded ground provides a variety of outdoor settings.
Garages, Workshops and Parking
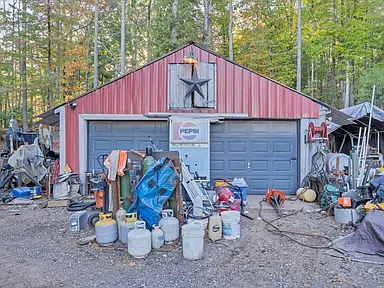
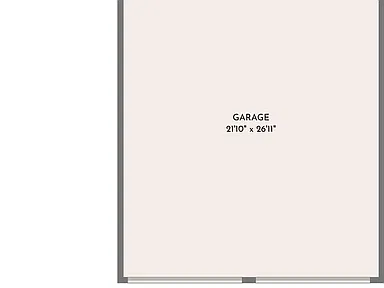
Two separate garage/workshop buildings add practical space for projects, equipment, storage, and hobbies. One measures 28 by 32 feet, and the other measures 24 by 24 feet. These buildings expand the property’s usefulness beyond the main house.
The property also has a two-space carport. The home and one garage have metal roofs, and newer windows have been installed on the entry and upper levels.
Structure and Construction
Built in 1985, the house has block and wood-siding construction and a one-and-a-half-story design. The combination of a main living area, a full walkout basement, porches, and separate outbuildings gives the property several distinct spaces for daily living and practical use.
Utilities and Property Systems
The home uses an electric heat pump for heating and cooling. Water is supplied by a private well, and wastewater is handled by a private septic system. Buyers should confirm the condition, capacity, and maintenance history of these systems as part of their due diligence.
Location and Everyday Access
The property is located on Fork Mountain Road in Rocky Mount, Franklin County, Virginia. Route 220 provides a regional road connection, and the town of Rocky Mount is the nearby center for everyday services, shopping, and community amenities.
For buyers considering a move to the area, it is worth checking the routes to work, medical appointments, grocery shopping, and other regular destinations before making a decision. Exact travel times depend on the destination and route.
Schools and Education
Public education in the area is served by Franklin County Public Schools. Nearby school options and grade levels should be checked directly with the district, as proximity alone does not establish which schools serve this specific address. Buyers should confirm current attendance boundaries and transportation arrangements before relying on a particular school assignment.
Healthcare and Medical Services
Rocky Mount and the wider Franklin County area provide access to community medical services, with additional hospital and specialist options available in the surrounding region. Buyers should confirm the locations, services, and operating hours of the facilities that best fit their needs, particularly for emergency care and regular appointments.
Shopping and Everyday Services
Rocky Mount serves as a local destination for groceries, pharmacies, fuel, restaurants, banking, and other everyday errands. The exact choice of businesses and the distance from the property will depend on the route taken. It is useful to check current business locations and hours when planning regular trips.
Parks and Recreation
The acreage itself provides outdoor space for gardening, enjoying the views, and spending time on the land. The surrounding Franklin County area also has outdoor recreation opportunities. Buyers interested in specific trails, public parks, fishing access, or organized recreation should confirm current locations, access rules, and facilities before visiting.
Transportation and Regional Connections
Route 220 is an important road connection for Rocky Mount and the surrounding area. The property’s rural setting makes it sensible to plan for regular driving to shops, schools, healthcare, and work. Public transportation options and the availability of services along specific routes should be checked according to individual travel needs.
Utilities and Internet Availability
The property’s private well, private septic system, and electric heat pump are identified features. Specific internet providers, broadband speeds, cellular reception, trash collection arrangements, and any additional utility services have not been confirmed for this address. Buyers should verify service availability and costs directly with the relevant providers before closing.
Local Market and Property Due Diligence
Home values can vary considerably across Franklin County depending on location, acreage, condition, usable land, outbuildings, and the features of each property. A meaningful comparison should use recent sales of similar homes and land rather than relying solely on automated estimates or broad countywide averages.
Before purchasing, buyers may wish to review recent comparable sales, property tax records, parcel boundaries, access and easements, and any applicable land-use restrictions. The acreage, outbuildings, private well, septic system, and underground dog fencing are all worth including in a property-specific inspection and due-diligence review.
Property Summary
| Property Type | Single-family residence |
|---|---|
| Address | 5424 Fork Mountain Road, Rocky Mount, VA 24151 |
| County | Franklin County, Virginia |
| Bedrooms | 3 |
| Bathrooms | 2 full bathrooms |
| Interior Living Area | 2,693 square feet |
| Total Structure Area | 3,363 square feet |
| Lot Size | 26.71 acres |
| Year Built | 1985 |
| Stories | 1.5 |
| Parcel Number | 102 00005 00 |
| Heating and Cooling | Electric heat pump |
| Water | Private well |
| Sewer | Private septic system |
| Fireplaces | 2 |
| Parking | Two-space carport and two garage/workshop buildings |
| Garage/Workshop Sizes | 28 × 32 feet and 24 × 24 feet |
| Outdoor Features | Rear and side porches, above-ground pool, mature landscaping, fruit trees, and underground dog fencing |
| Views | Mountain views and sunrise views |
| Construction | Block and wood siding |
| Subdivision | Chestnut Creek |
| Homeowners Association | No HOA reported |
| Annual Property Taxes | $1,232 |
| Tax Assessed Value | $286,700 |
View the Property on Zillow
Review the original listing for additional property details, photographs, and listing information.
View on Zillow — $369,950Photography and property information: Credit the original photographers and property owners. Individual photographer names and separate image-use permissions were not provided; confirm the appropriate credits and permissions before publishing photographs.
Read more posts

Wooded 16.94-Acre Cape Cod with Private Pond, Wraparound Deck and 24×40 Pole Barn in Onondaga, Michigan — $474,000
0 (0) ♡ 1 / 52 View all 52 photos × 1 / 52 ‹ › Property Overview A wooded…

13.17 Wooded Acres with Pond, Cedar Great Room and 2,000 Sq Ft Second Building in Pocono Lake, PA — $450,000
0 (0) ♡ 1 / 45 View all 45 photos × 1 / 45 ‹ › Property Overview Set across…

Lakefront 10.87-Acre Property with Cleared Grounds, Fenced Acreage, Manufactured Home and Sheds in Keystone Heights, Florida — $175,000
0 (0) ♡ 1 / 8 View all 8 photos × 1 / 8 ‹ › Property Overview An expansive…