Wooded Country Home on 10 Acres with a Backyard Pond in Bowlus, Minnesota — $349,900
Property Overview
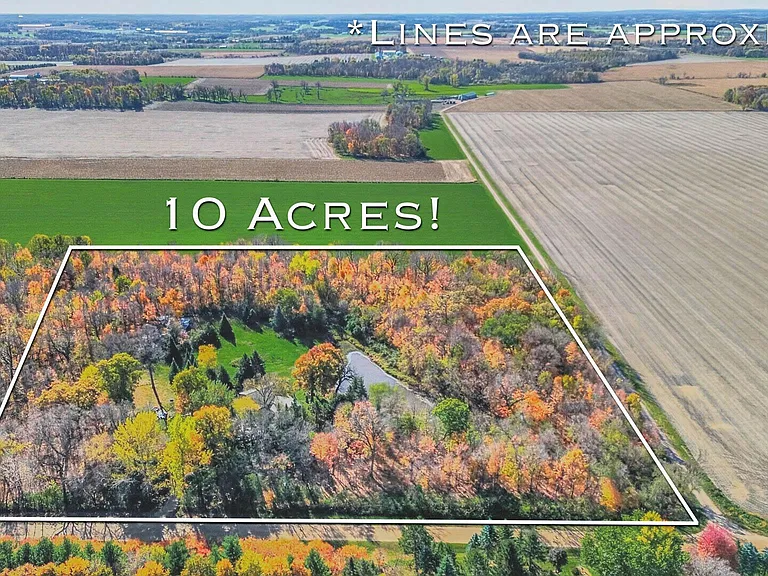
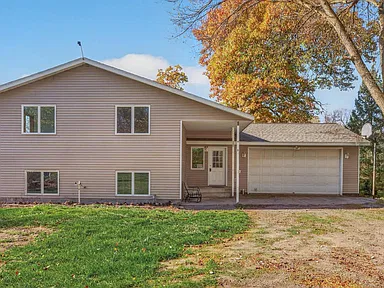
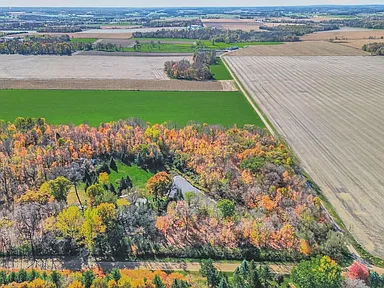
Set on 10 wooded acres near Bowlus, Minnesota, this four-bedroom, two-bathroom country home offers a generous amount of land, mature trees, a spacious yard, and a pond in the backyard. Built in 1994, the split-level home has 1,840 square feet of finished living space, an attached two-car garage, and a full basement with a partially finished lower level and walk-out access.
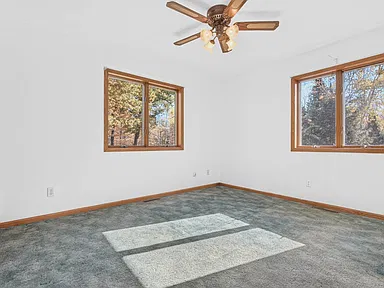
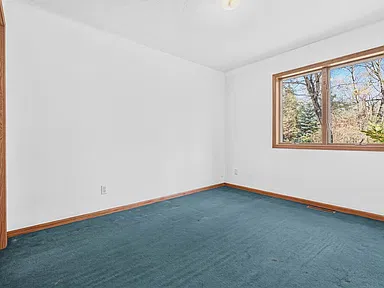
Recent improvements include a new roof and a new furnace. Metal siding adds a practical exterior finish, while the wooded acreage provides room to enjoy the outdoors and make the property your own. The interior would benefit from some updating, including fresh paint and new flooring, giving the next owner an opportunity to personalize the living spaces over time.
Interior Features
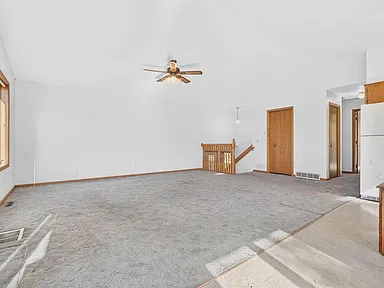
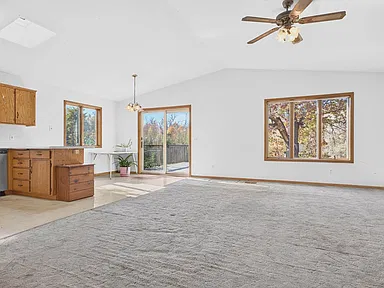
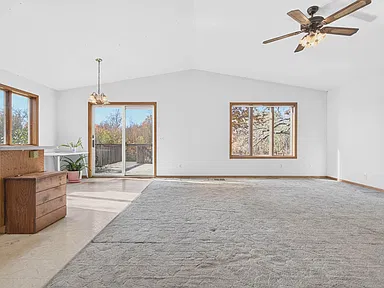
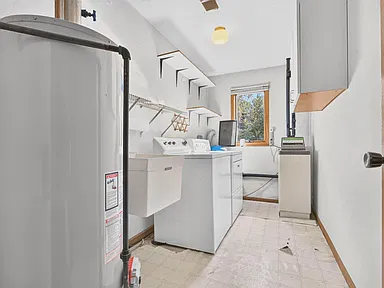
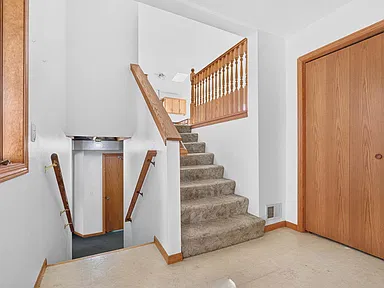
The home’s multi-level layout includes a living room, family room, kitchen, dining room, foyer, laundry area, and four bedrooms. With separate living and family rooms, there is flexibility in how the interior spaces are used for everyday living, hobbies, or gathering with family and friends.
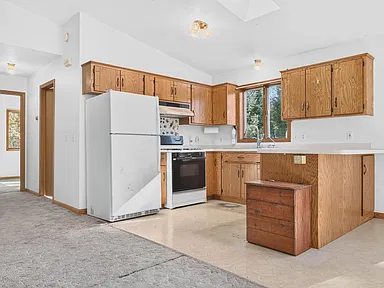
The kitchen measures approximately 21 by 16 feet, and the dining room measures 9 by 16 feet. The family room is approximately 24 by 14 feet, while the living room measures 21 by 16 feet. These distinct rooms give buyers a clear starting point for planning any cosmetic updates.
Bedrooms and Bathrooms
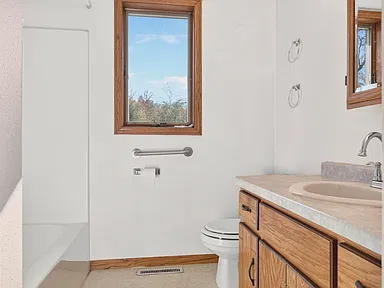
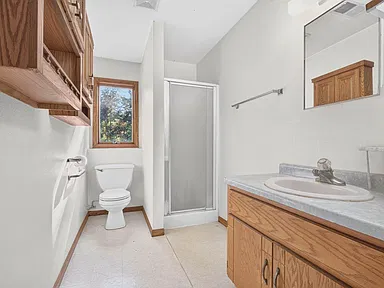
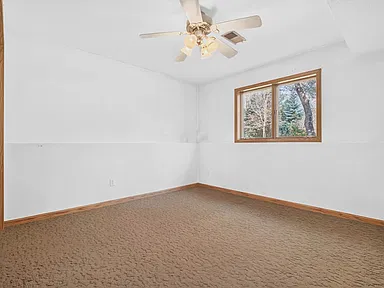
All four bedrooms are listed with approximate dimensions of either 10 by 12 feet or 11 by 11 feet. The home has two full bathrooms. The bedroom arrangement provides options for family members, guests, a home office, or other uses that suit the next owner’s needs.
Heating and Appliances
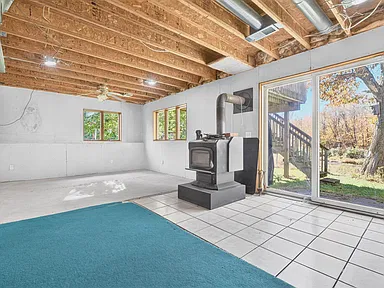
Heating is provided by a forced-air system and a wood-burning stove. The home has no listed central cooling system. Included appliances are a range, refrigerator, washer, and dryer.
Basement and Additional Living Space
The full basement is partially finished and includes walk-out access. The reported finished area includes approximately 1,136 square feet above ground and 704 square feet below ground. The basement configuration offers additional usable space, although its present condition and any intended renovations should be assessed during a showing.
Exterior, Land and Water Features
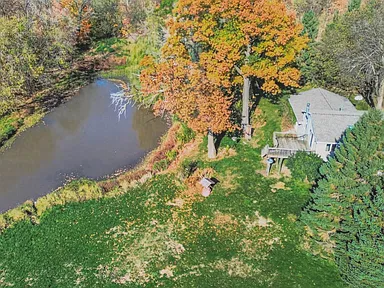
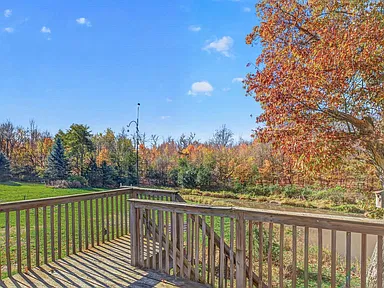
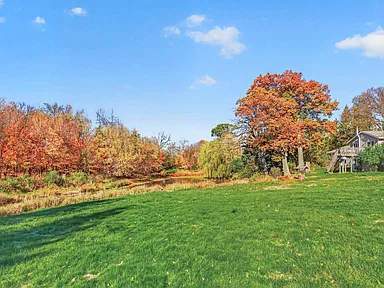
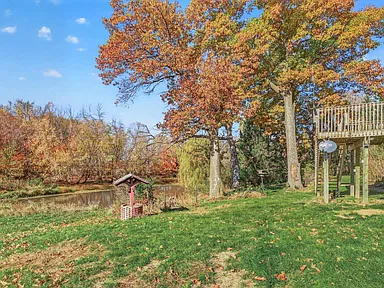
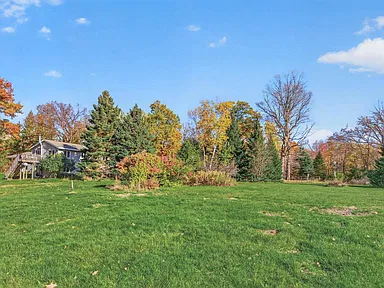
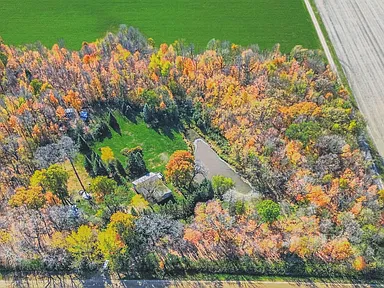
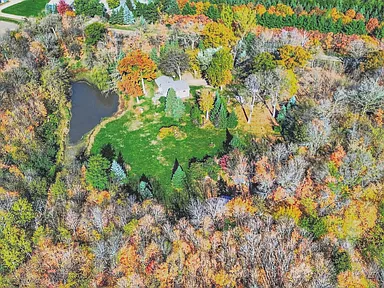
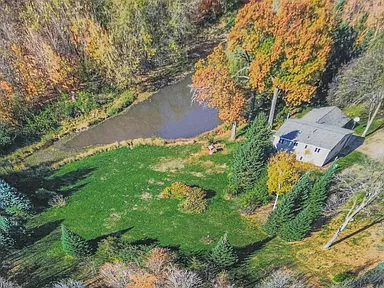
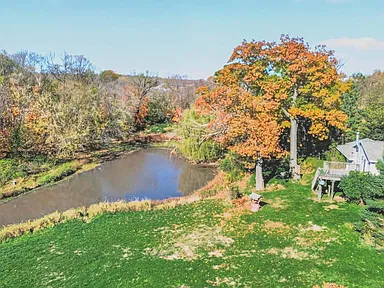
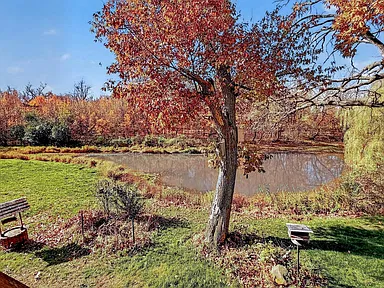
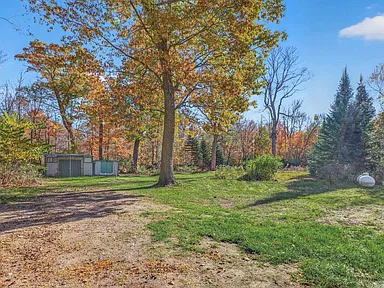
The 10-acre parcel is a defining feature of this property. Heavy tree coverage creates a predominantly wooded setting, while the spacious yard provides a more open area around the home. The pond in the backyard adds another outdoor feature to the property.
The land may appeal to buyers who value having room for outdoor activities, gardening, or simply enjoying a larger rural property. The actual uses permitted on the land should be confirmed with the appropriate local authority before making plans for additional buildings or changes to the property.
Exterior Improvements
- Metal exterior siding.
- New roof, with the recorded roof specifications indicating asphalt roofing and an age of eight years or less.
- New furnace.
- Attached two-car garage measuring approximately 23 by 25 feet.
- Additional storage shed.
- Approximately 196-square-foot deck measuring 14 by 14 feet.
Property Condition and Potential Updates
The home has useful existing features, including four bedrooms, two full bathrooms, a full basement, an attached garage, and substantial acreage. The roof and furnace improvements are also important considerations for prospective buyers.
The interior needs some attention, and fresh paint and replacement flooring are identified as potential updates. Buyers should inspect the home, review the age and condition of its major systems, and determine the scope and cost of any desired improvements. A personal inspection will help establish which projects are cosmetic and whether any additional work is needed.
Utilities and Construction
The home was built in 1994 and has a block foundation. Listed utilities include private water and a private sewer system. Heating fuel options are listed as propane and wood, with forced-air heating and a wood-burning stove.
Electric service is listed with circuit breakers. No cooling system is listed. Buyers should verify the type, condition, capacity, maintenance history, and operating status of the property’s water, wastewater, heating, and electrical systems during due diligence.
Living Near Bowlus, Minnesota
Bowlus is a small community in Morrison County in central Minnesota, situated approximately 25 miles north of St. Cloud and 15 miles south of Little Falls. The surrounding area has a rural character shaped by agriculture, small-town businesses, and access to outdoor recreation.
The U.S. Census counted 279 residents in Bowlus in 2020. The community is small enough that buyers may rely on nearby towns for some shopping, healthcare, and other services. Little Falls and the greater St. Cloud area provide additional destinations for errands, employment, and regional services.
Parks and Outdoor Recreation
The Bowlus area provides access to several outdoor recreation opportunities:
- Soo Line Trail: A regional trail used for activities including walking, biking, and rollerblading in warmer months, as well as snowmobiling during winter.
- Blanchard Dam: An area attraction near the Mississippi River, associated with outdoor recreation and river scenery.
- Mississippi River: The river and surrounding area provide opportunities to enjoy the outdoors, with activities depending on location, access, and seasonal conditions.
- Bowlus community park and recreation facilities: The community has a park, ball field, hockey rink, and community center.
These destinations contribute to the area’s recreational options, though driving distances from the property should be checked before planning regular visits.
Schools and Education
The property listing identifies the Royalton school district. Buyers should confirm the current attendance boundaries and school assignments directly with the district, as a nearby school or district listing alone does not establish eligibility for a particular school.
Additional details about school programs, transportation, enrollment requirements, and available educational services should be obtained from the relevant school district.
Healthcare and Everyday Services
Bowlus is a small community, so buyers should plan to use nearby towns for a broader range of healthcare and everyday services. Little Falls and St. Cloud are regional destinations for medical appointments, shopping, and other services. Confirm the locations, current services, and operating hours of individual hospitals, clinics, pharmacies, and urgent care facilities based on your needs.
For routine errands, prospective residents can investigate grocery stores, fuel stations, banks, postal services, hardware stores, and restaurants in Bowlus and neighboring communities. Specific business availability and travel times should be checked before relying on a particular service.
Transportation and Regional Access
The property is in a rural part of Morrison County, where a personal vehicle is likely to be important for commuting and daily errands. Bowlus is located between Little Falls and the St. Cloud area, providing access to larger regional service and employment centers.
Buyers should review the route to their regular destinations and confirm road conditions, winter travel requirements, and any available public transportation options. No property-specific commute times or public transit service have been established here.
Utilities, Internet and Property Due Diligence
Private water and private sewer are listed for the home. Before closing, buyers should arrange appropriate inspections and request available records for the water supply, wastewater system, furnace, roof, electrical service, and other major components.
Internet and cellular coverage can vary across rural properties, even within the same general community. Confirm broadband options, actual service availability at the address, provider installation requirements, and mobile reception on site if reliable connectivity is important to your household.
Safety, Crime and Local Planning
Comparable, current crime statistics specific to the property’s immediate surroundings have not been established for this listing. Citywide or countywide figures should not be treated as a measure of conditions at an individual address. Buyers seeking more detail can review relevant law-enforcement records and discuss local concerns with the appropriate authorities.
No specific proposed or approved development affecting this parcel has been established here. For plans involving new construction, land use, additions, or other improvements, confirm the parcel’s zoning, applicable setbacks, permitting requirements, and any relevant planning decisions with the appropriate local authority.
Housing Market Context
Small rural markets can vary considerably from one property to another, particularly when acreage, outbuildings, private utilities, and home condition are involved. A useful valuation comparison should consider recent closed sales of similar homes with comparable land sizes, locations, and improvement needs rather than relying only on broad community averages.
A consistent, verified five-year series of comparable historical home-sale values for this specific rural market has not been established for this page. No annual appreciation rate or future property value is inferred. Buyers can seek a current comparative market analysis that accounts for the home’s condition, acreage, pond, outbuildings, and recent local sales.
Property Summary
| Property Type | Single-family home |
|---|---|
| Street Address | 14591 20th St |
| City | Bowlus |
| County | Morrison County |
| State | Minnesota |
| ZIP Code | 56314 |
| Bedrooms | 4 |
| Bathrooms | 2 full bathrooms |
| Finished Living Area | 1,840 square feet |
| Year Built | 1994 |
| Lot Size | 10 acres |
| Parcel Number | 320157001 |
| Home Layout | Multi-level / split-level |
| Foundation | Block |
| Basement | Full, partially finished, walk-out access |
| Exterior | Metal siding |
| Roof | Asphalt; listed as eight years old or less |
| Heating | Forced air and wood-burning stove |
| Cooling | None listed |
| Water | Private water supply |
| Sewer | Private sewer system |
| Parking | Attached two-car garage |
| Additional Structures | Storage shed |
| Outdoor Features | Wooded acreage, spacious yard, backyard pond, deck |
| School District | Royalton school district, as listed; confirm school assignments |
| Annual Property Taxes | $3,156 |
| Assessed Tax Value | $354,400 |
| Homeowners Association | No HOA listed |
View the Property Listing
Review the listing for additional property information, available photographs, and details to help you plan your next steps.
View on Zillow — $349,900Read more posts

Wooded 16.94-Acre Cape Cod with Private Pond, Wraparound Deck and 24×40 Pole Barn in Onondaga, Michigan — $474,000
0 (0) ♡ 1 / 52 View all 52 photos × 1 / 52 ‹ › Property Overview A wooded…

13.17 Wooded Acres with Pond, Cedar Great Room and 2,000 Sq Ft Second Building in Pocono Lake, PA — $450,000
0 (0) ♡ 1 / 45 View all 45 photos × 1 / 45 ‹ › Property Overview Set across…

Lakefront 10.87-Acre Property with Cleared Grounds, Fenced Acreage, Manufactured Home and Sheds in Keystone Heights, Florida — $175,000
0 (0) ♡ 1 / 8 View all 8 photos × 1 / 8 ‹ › Property Overview An expansive…