Spanish-Inspired Ranch Home on 24 Acres with Indoor Pool in Harrison, Arkansas — $300,000
Property Overview
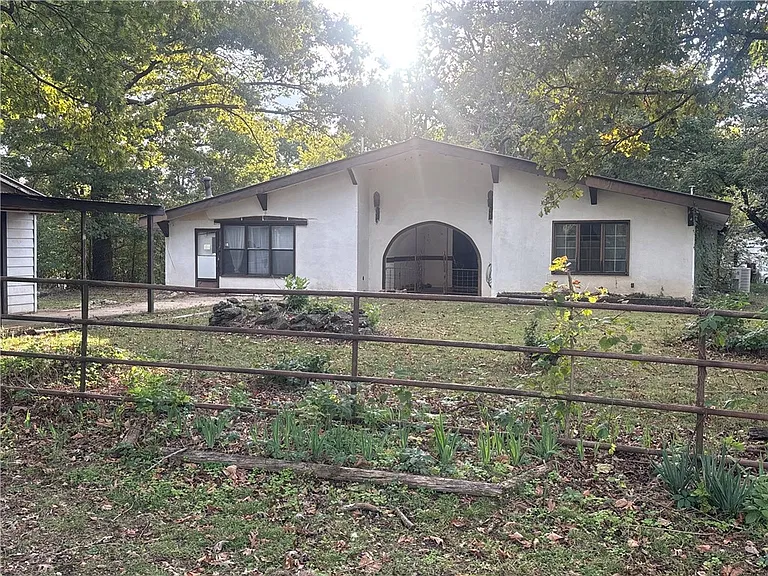
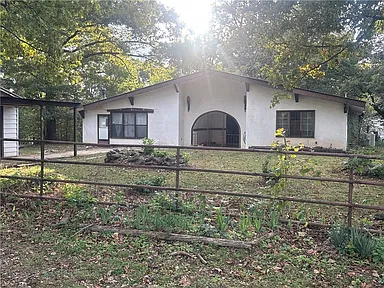
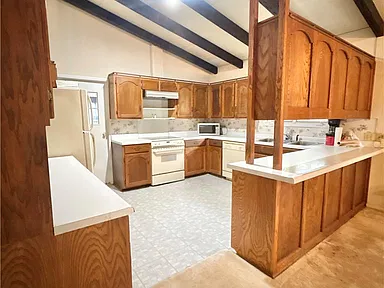
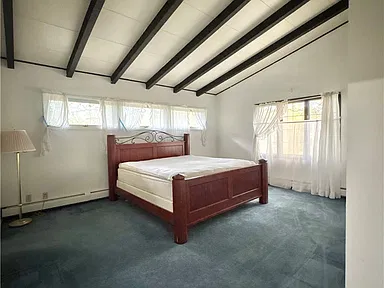
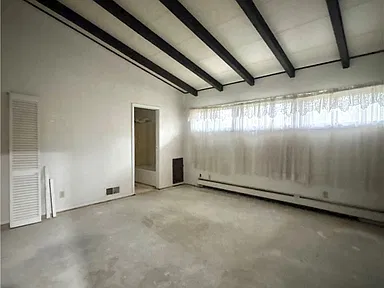
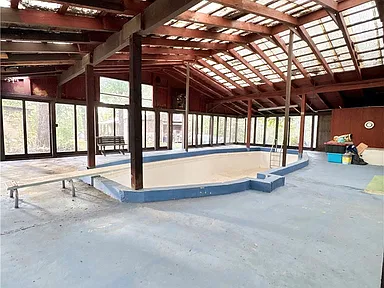
Set among mature trees on 24.08 acres in Harrison, Arkansas, this Spanish-inspired, mid-century ranch-style property combines distinctive architecture, substantial acreage, and several existing structures. The single-story main residence has stucco exterior walls, an arched entryway, vaulted ceilings with exposed wood beams, and a large enclosed indoor pool area. A separate cottage residence and a former mobile home site add to the property’s possibilities.
The property is being sold as-is, making its existing condition an important consideration for prospective buyers. For someone interested in restoring a character-filled home and making use of a mix of wooded and open land, the acreage and unusual combination of features provide plenty to investigate.
Property Details
| Property type | Single-family residence |
|---|---|
| Address | 2703 Walton Lane, Harrison, AR 72601 |
| County | Boone County |
| Bedrooms | 3 |
| Bathrooms | 3 full bathrooms |
| Interior living area | 3,070 square feet |
| Lot size | 24.08 acres |
| Stories | One |
| Condition | Sold as-is; restoration needed to realize the property’s potential |
| Primary parcel number | 02106378000 |
| Additional parcel | 02106386000 |
Interior Features and Architectural Character
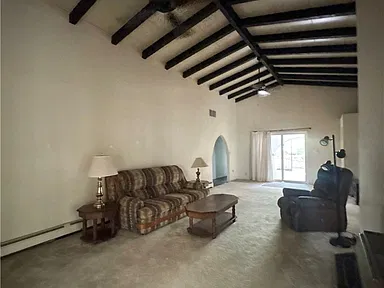
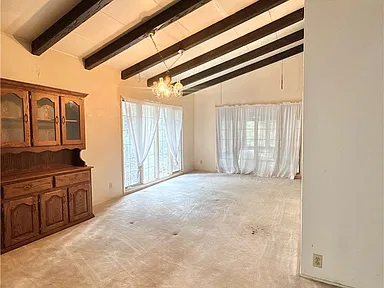
The main residence has a Spanish-inspired ranch design, with a stucco exterior and an arched entryway that set it apart from a conventional ranch-style house. Inside, vaulted ceilings and exposed wood beams add character to the living areas, while the single-story layout keeps the home’s main spaces on one level.
The interior includes three bedrooms, three full bathrooms, carpeted flooring, ceiling fans, and a wood-burning stove. The home also has a large enclosed indoor pool area, an unusual feature that could become a focal point of a restoration project.
Kitchen and Laundry
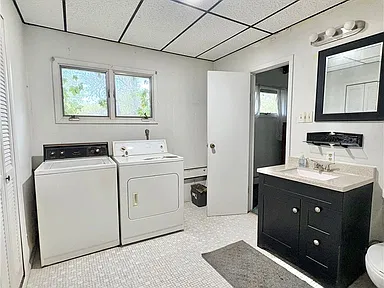
Listed kitchen appliances include a dishwasher, electric range, refrigerator, and electric water heater. Washer and dryer hookups are provided. Prospective buyers should confirm the condition and operation of the appliances and other interior systems during their inspection.
Heating and Cooling
- Central heating
- Propane heating
- Wood-stove heating
- Central air conditioning
- One listed fireplace, featuring a wood-burning stove
Land and Outdoor Features
The 24.08-acre tract includes wooded areas, open land, and mature trees. The combination gives the property a more rural character while remaining within the Harrison area. Buyers can assess the land’s layout, usable acreage, access, and potential uses in person rather than relying on acreage alone.
Additional exterior features include a gravel driveway, a deck, wire fencing, and an outbuilding. The property listing also identifies a detached covered parking space.
Indoor Pool and Additional Structures
The private in-ground pool is located within a large enclosed pool area. Its current condition, equipment, enclosure, and any repair requirements should be evaluated before purchase.
A separate cottage residence and a previous mobile home site are also described as part of the property’s existing setup. Buyers should confirm the cottage’s condition, legal status, utility arrangements, and permitted use, along with the status of the former mobile home site. The listing identifies an additional parcel, so parcel boundaries and the exact improvements included in the sale should also be confirmed.
Structure and Construction
| Exterior material | Stucco |
|---|---|
| Foundation | Slab |
| Roof | Metal |
| Basement | None listed |
| Parking | One detached covered space listed |
| Road surface | Gravel |
The architectural details and multiple structures make an in-person assessment particularly important. Buyers should inspect the roof, stucco, foundation, pool enclosure, plumbing, electrical systems, heating and cooling equipment, and outbuilding before committing to restoration plans.
Utilities and Property Services
The property is listed with well water and a septic tank. Electricity, septic, and water are identified as available utilities. Propane is listed among the heating sources.
These details should be verified during due diligence, including the condition and capacity of the well and septic system, electrical service, propane equipment, and any connections serving the cottage or former mobile home site. Availability of broadband and cellular service at the specific address should also be checked with providers.
Living in the Harrison, Arkansas Area
Harrison is the county seat of Boone County in north-central Arkansas, in the Ozark region. The city had 13,069 residents at the 2020 Census, with a population estimate of 13,802 in 2025. Its local economy includes retail, healthcare, accommodation, food services, and other regional businesses.
For day-to-day planning, the property is in the Harrison area but has a wooded, acreage-oriented setting. Buyers should account for driving when arranging shopping, appointments, school trips, and other routine errands.
Schools and Education
The property is associated with the Harrison School District. Nearby schools identified in property listing information include:
- Forest Heights Elementary School
- Harrison Middle School
- Harrison High School
School names and proximity do not independently establish attendance boundaries. Buyers should confirm current school assignments, grade configurations, transportation arrangements, and enrollment requirements directly with the district.
Healthcare and Emergency Services
Harrison serves as a regional center for healthcare in Boone County. Buyers can investigate local hospital services, emergency care, primary care offices, clinics, and pharmacies in Harrison when assessing everyday needs.
Specific facility distances and current service availability have not been established here. For medical planning, confirm the location and hours of the facilities relevant to your household, including emergency department access and after-hours care.
Transportation and Access
Access to the property is by a gravel road and gravel driveway. The surrounding area is primarily suited to travel by personal vehicle, so buyers should consider their regular driving needs and inspect the approach to the property in different weather conditions.
Arkansas Highway 392 and the wider Harrison road network provide connections to the city and surrounding Boone County communities. Actual travel times depend on the destination, route, traffic, and weather. Verify road maintenance responsibilities and any access or easement arrangements during due diligence.
Shopping and Everyday Services
Harrison provides everyday services such as grocery shopping, pharmacies, fuel, banking, restaurants, retail stores, and home-improvement supplies. These services are generally concentrated in the city rather than on rural acreage properties.
Before purchasing, consider the locations you would use most often and check current business hours, service availability, and driving routes from Walton Lane. This is especially useful when planning regular supply runs for a property with substantial acreage and several structures.
Parks and Outdoor Recreation
The wider Harrison and Boone County area offers access to the Ozarks’ outdoor recreation opportunities. Public parks, walking areas, and regional outdoor destinations can provide options beyond the property’s own wooded and open land.
The acreage itself offers outdoor space to explore and maintain. No direct waterfront, lake frontage, or public recreational access is identified for this property, so any specific recreation plans should be assessed against the actual land boundaries and permitted uses.
Housing Market and Property Values
For context, the U.S. Census Bureau’s 2020–2024 estimates place the median value of owner-occupied homes in Harrison at $169,600. This is a citywide housing measure, not a valuation of this particular property.
The main residence, separate cottage, pool enclosure, acreage, additional parcel, and as-is condition make direct comparisons with ordinary in-town homes difficult. A meaningful valuation would require comparable sales that account for land size, improvements, condition, usable structures, and any necessary repairs.
The available information does not establish a consistent, verified five-year series of comparable local sale prices for properties with similar acreage and improvements. No unsupported annual market trend or forecast is presented here.
Safety, Crime, and Due Diligence
Comparable, address-level crime statistics have not been established for this property. Citywide or countywide figures would not by themselves determine conditions at an individual rural address. Buyers who want to assess local crime patterns should review recent information from relevant law enforcement agencies and ask about property-specific concerns.
Because the home is being sold as-is and includes a pool, well, septic system, cottage, outbuilding, and additional parcel, a thorough inspection and records review are especially important. Buyers should consider:
- A professional inspection of the main residence and all accessible structures.
- Assessment of the indoor pool, enclosure, pumps, and related equipment.
- Inspection and testing of the well and septic system.
- Confirmation of parcel boundaries, legal access, easements, and property lines.
- Verification of the cottage’s permitted use and the status of the former mobile home site.
- Review of zoning, land-use restrictions, insurance availability, and any applicable permit requirements.
- Confirmation of current property taxes and any outstanding obligations.
Utilities, Connectivity, and Future Plans
Area-level broadband coverage does not guarantee a particular speed or connection type at this address. Check fixed broadband, fiber, wireless, and cellular availability directly with service providers before relying on remote-work or streaming requirements.
No specific proposed or approved development affecting this parcel has been established for this listing. Buyers interested in future land uses, additional structures, or changes to the existing site should check current Boone County and applicable planning or permitting requirements before making plans.
Property Summary
| Property address | 2703 Walton Lane, Harrison, Arkansas 72601 |
|---|---|
| County | Boone County |
| Property type | Single-family residence |
| Architectural style | Spanish-inspired, mid-century ranch-style |
| Bedrooms | 3 |
| Bathrooms | 3 full bathrooms |
| Interior area | 3,070 square feet |
| Land area | 24.08 acres |
| Primary parcel | 02106378000 |
| Additional parcel | 02106386000 |
| Exterior | Stucco |
| Roof | Metal |
| Foundation | Slab |
| Heating | Central, propane, and wood stove |
| Cooling | Central air conditioning |
| Water | Well |
| Sewer | Septic tank |
| Pool | Private in-ground pool within an enclosed indoor pool area |
| Additional structures | Separate cottage residence and outbuilding; former mobile home site also described |
| Parking | One detached covered parking space listed |
| Outdoor features | Deck, gravel driveway, wire fencing, wooded and open land |
| Property condition | Sold as-is |
| Annual property tax | $715 reported in the listing |
| Assessed value | $192,950 reported in the listing; confirm the current assessment with the county |
View the Original Property Listing
Review the available listing details, photographs, and virtual tour for 2703 Walton Lane. Photographs and listing materials remain the property of their respective photographers and rights holders. Property information is presented for prospective buyers and should be independently verified.
Listing information and photographs are credited to the original listing contributors and respective rights holders. No ownership of third-party photography is claimed.
View on Zillow — $300,000Read more posts

Wooded 16.94-Acre Cape Cod with Private Pond, Wraparound Deck and 24×40 Pole Barn in Onondaga, Michigan — $474,000
0 (0) ♡ 1 / 52 View all 52 photos × 1 / 52 ‹ › Property Overview A wooded…

13.17 Wooded Acres with Pond, Cedar Great Room and 2,000 Sq Ft Second Building in Pocono Lake, PA — $450,000
0 (0) ♡ 1 / 45 View all 45 photos × 1 / 45 ‹ › Property Overview Set across…

Lakefront 10.87-Acre Property with Cleared Grounds, Fenced Acreage, Manufactured Home and Sheds in Keystone Heights, Florida — $175,000
0 (0) ♡ 1 / 8 View all 8 photos × 1 / 8 ‹ › Property Overview An expansive…