Updated Four-Bedroom Manufactured Home on 16 Acres with Country Views – Battle Creek MI – $389,900



Property Overview
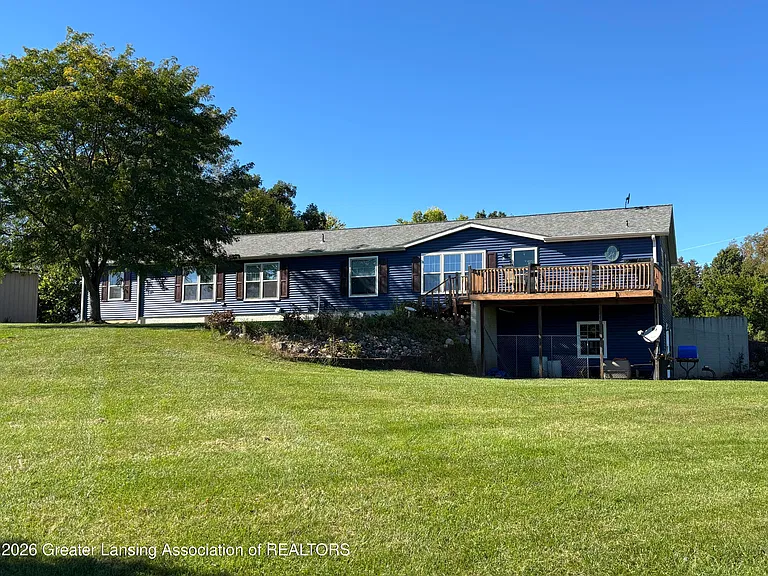
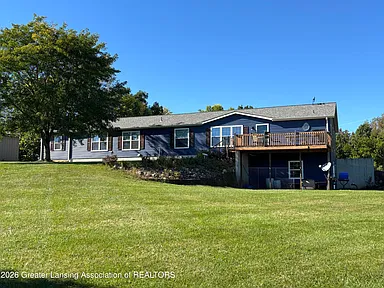
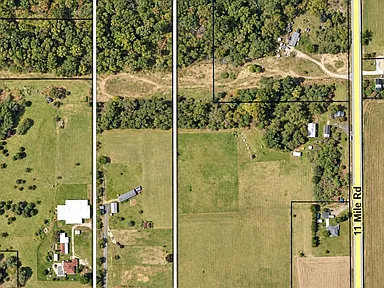
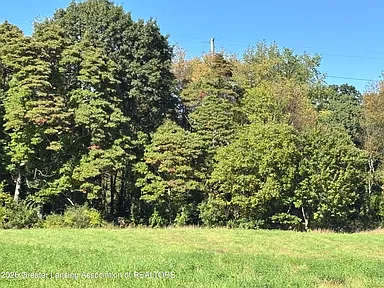
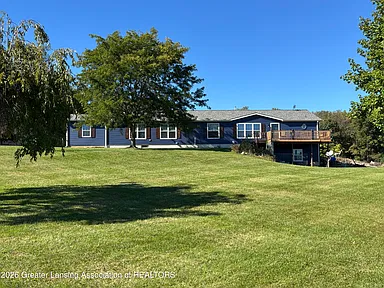
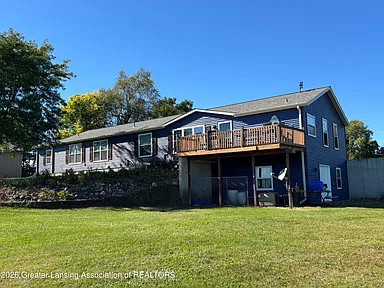
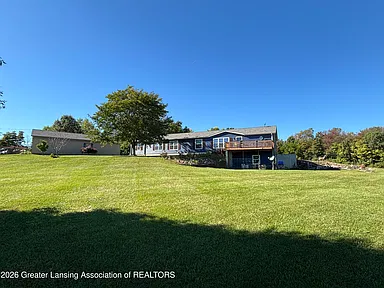
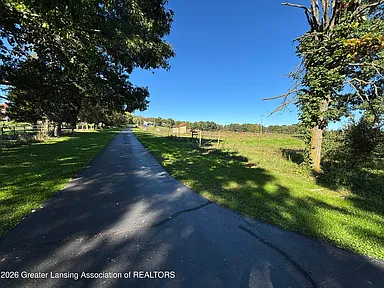
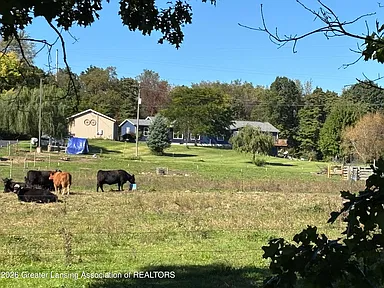
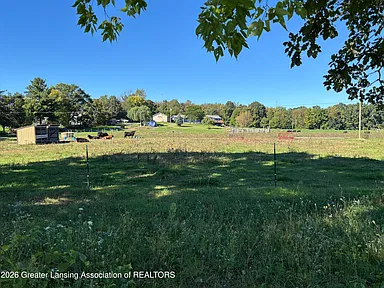
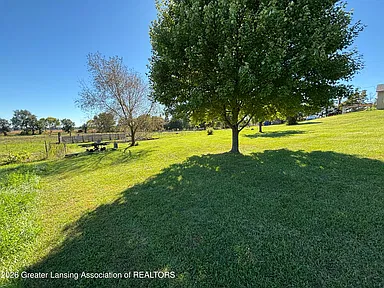
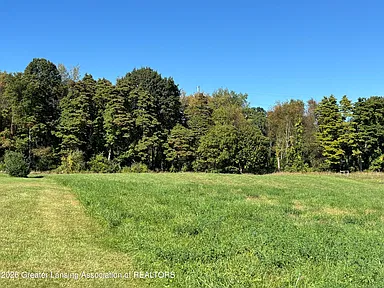
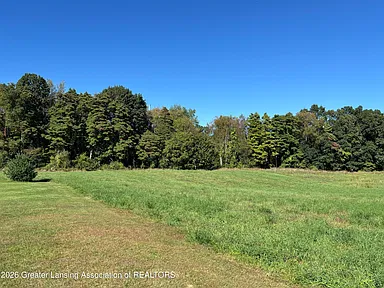
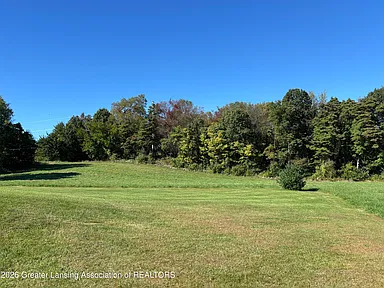
This updated manufactured home was built in 2002 and sits on 16 acres in Battle Creek, with country views across pastures, rolling grades, woods, and surrounding land. The home offers four bedrooms, four full bathrooms, and 3,538 square feet of total interior livable area.
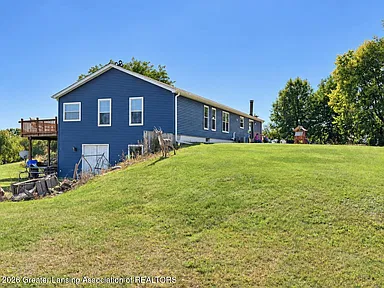
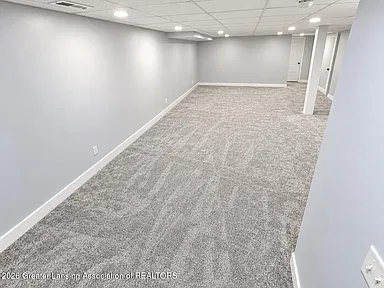
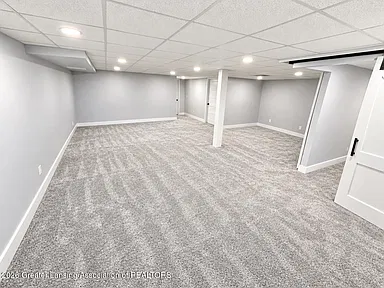
The property features newer mechanicals and updates, including a new roof in 2025 and new HVAC in 2024. The one-story ranch-style home also includes a partially finished walk-out basement with a full bath, along with additional basement areas suitable for den, office, recreation, workshop, storage, or other uses as described in the property information.
Interior
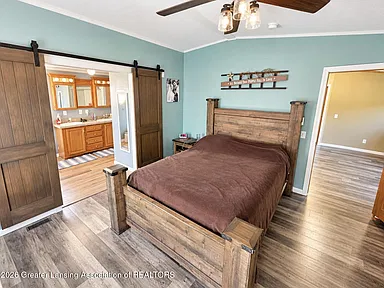
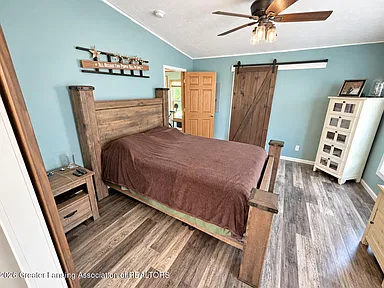
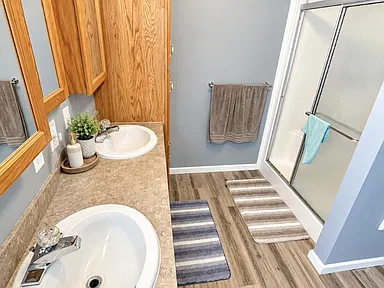
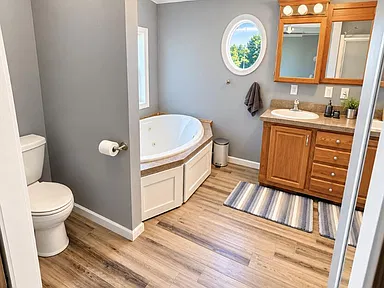
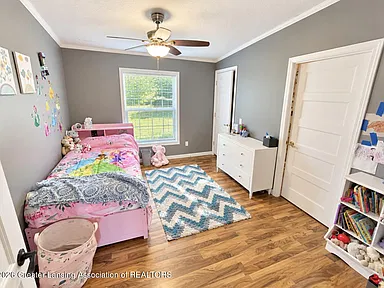
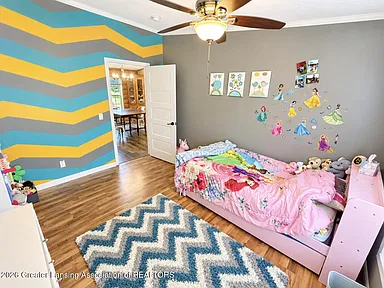
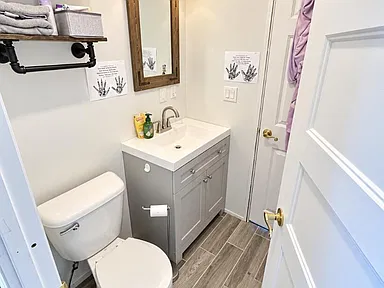
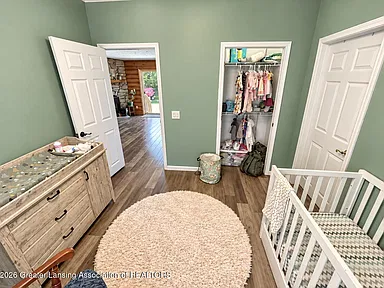
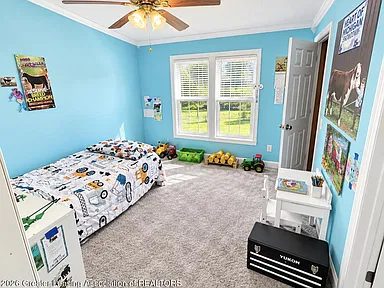
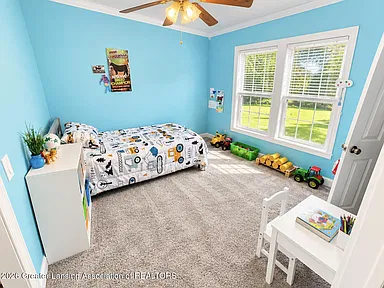
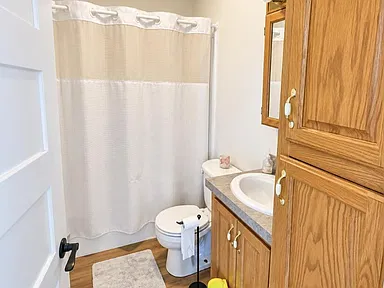
The first-floor primary suite includes a double vanity, tub and shower, and walk-in closet. Bedrooms two and three feature walk-in or additional storage and access to a Jack and Jill bath, while bedroom four includes storage and full bath access.
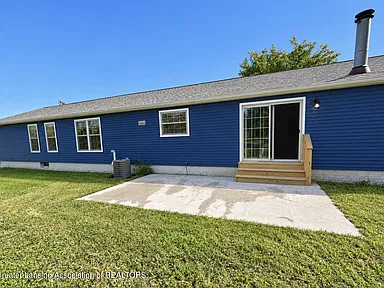
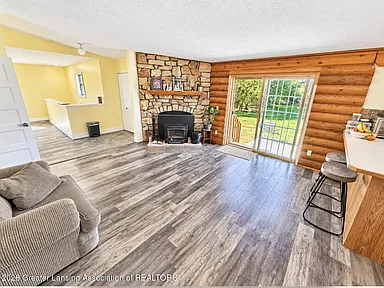
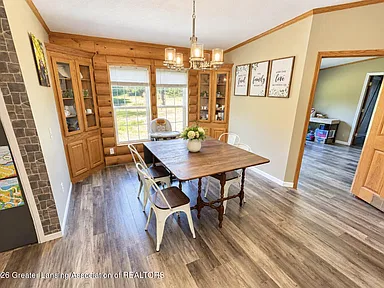
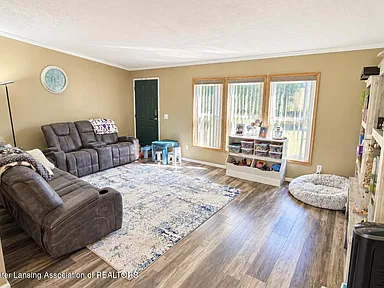
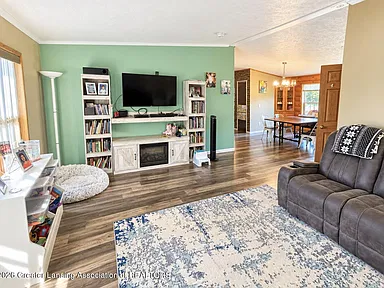
The living room has a vaulted ceiling, natural light, and access to the front deck. The first-floor den includes a slider to the deck and a wood-burning fireplace. The dining room has built-in cabinets and new flooring.
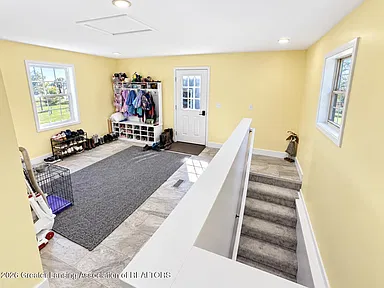
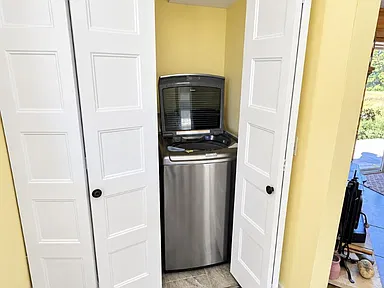
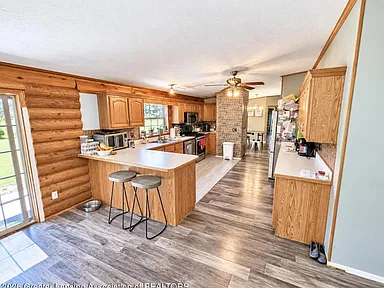
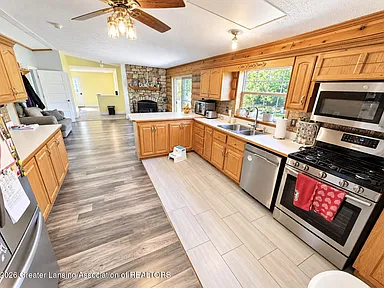
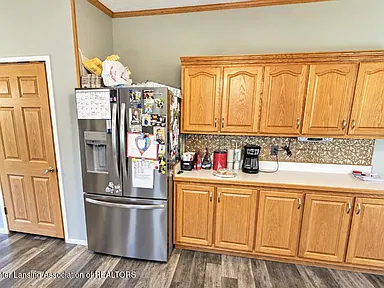
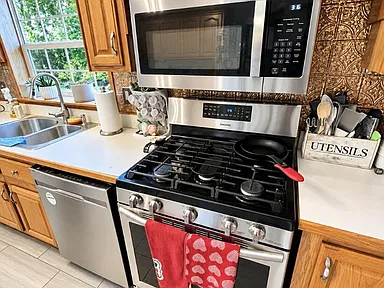
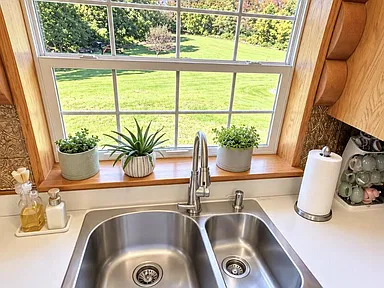
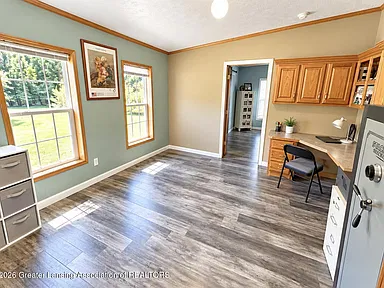
The kitchen includes storage and pantries, stainless steel appliances, and a breakfast bar. Additional first-floor spaces include a home office with built-in desk, cabinets and storage, a laundry area, and a west-side utility or multipurpose room.
Basement & Additional Interior Space
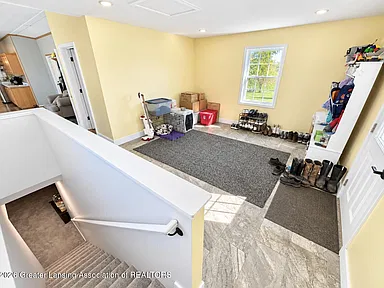
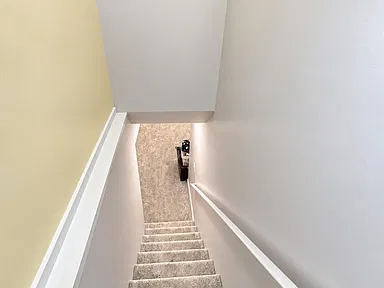
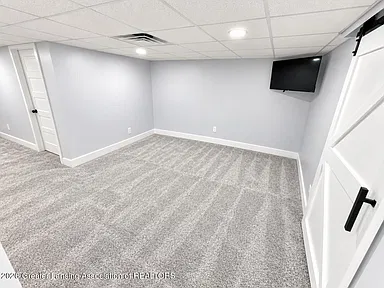
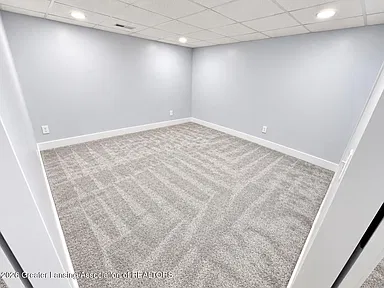
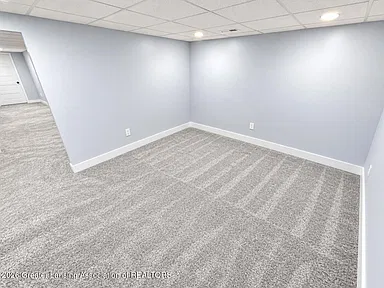
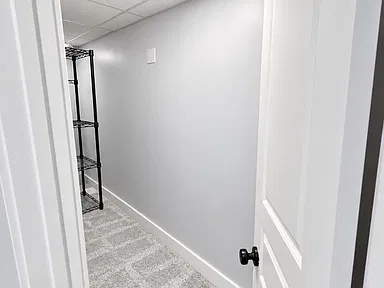
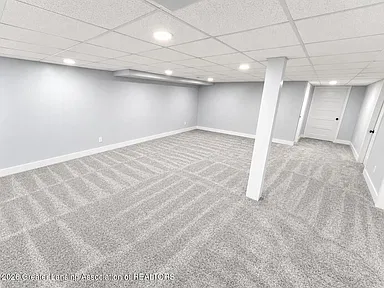
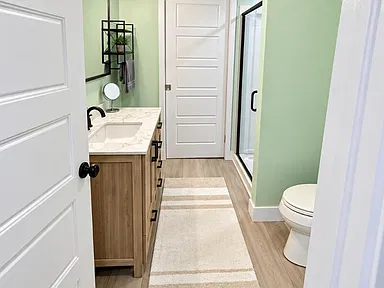
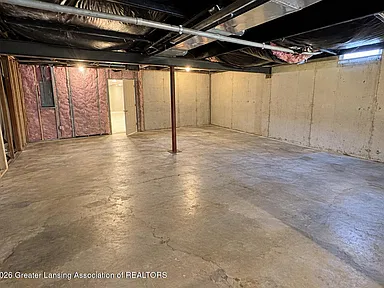
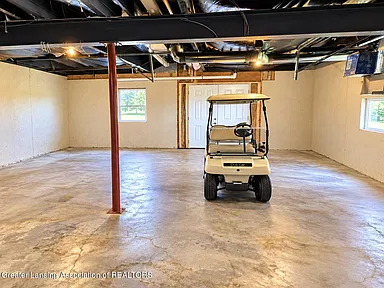
The basement is partially finished and includes a full bath, egress windows, exterior entry, and walk-out access. The basement family room provides 696 square feet of space and is described as a den, office, recreation, or multipurpose area. A 900-square-foot workshop includes walkout access, a double utility door, and space for workshop, storage, gym, or multipurpose use.
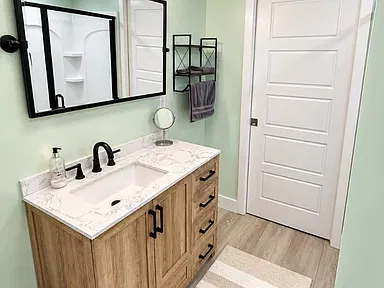
Interior features include built-in features, crown molding, double vanity, eat-in kitchen, high ceilings, laminate counters, open floorplan, pantry, soaking tub, storage, track lighting, vaulted ceilings, and walk-in closets. Flooring includes carpet, laminate, simulated wood, and vinyl. Windows are double pane with window treatments.
Exterior & Land
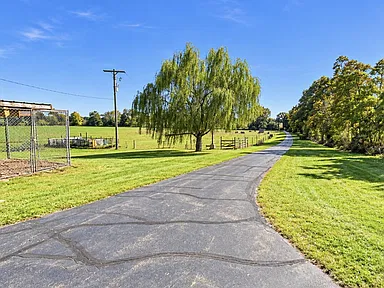
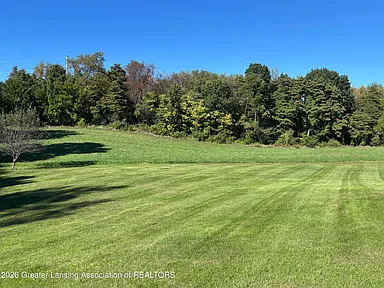
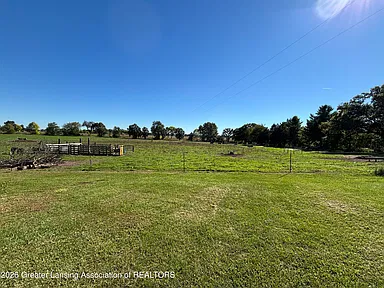
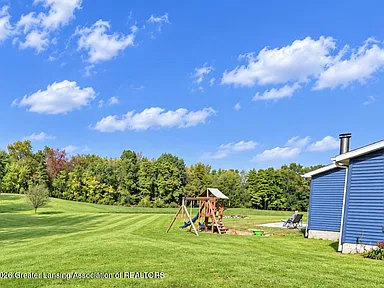
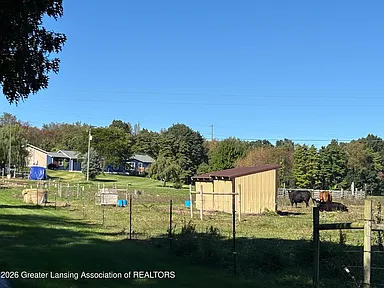
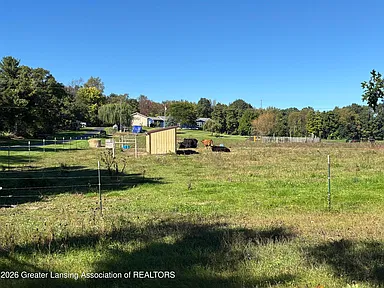
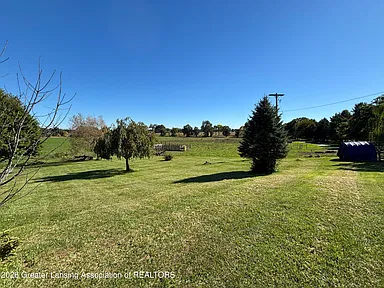
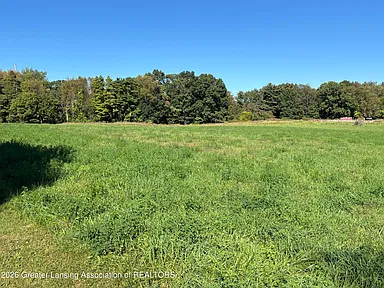
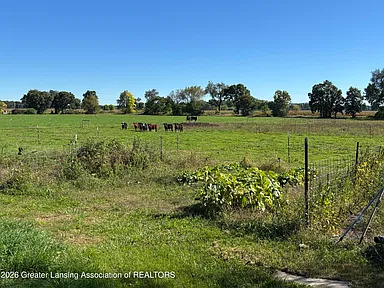
The 16-acre lot includes agricultural, cleared, farm, landscaped, native plant, gentle-sloping, rolling-slope, and wooded areas. The property also includes a backyard patio with views of the rolling grades, woods, and wildlife, along with a front deck overlooking the front pastures and landscaping.
Exterior features include a balcony, garden, lighting, and rain gutters. The property has fenced areas including the front yard and partial wire fencing. Listed views include hills, neighborhood, panoramic, park or greenbelt, pasture, rural, skyline, and trees or woods.
Parking & Outbuildings
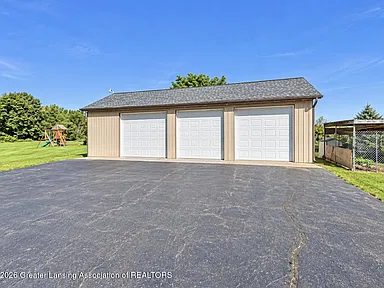
Parking includes three garage spaces and additional parking areas. The parking features include asphalt, a detached garage, driveway, garage door opener, side-facing garage, overhead storage, oversized parking, and a parking pad.
The property also includes a pole barn with three oversized stalls plus storage and workshop area. Additional structures are listed as storage and a pole barn.
Construction & Utilities
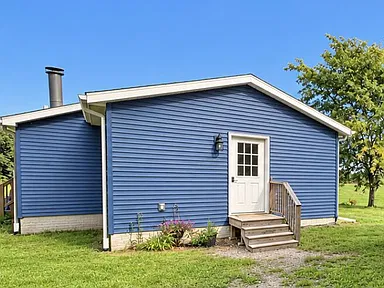
The home is a manufactured home with a ranch architectural style, vinyl siding, a concrete perimeter foundation, and a shingle roof. The property information identifies the home as updated/remodeled and lists a warranty as included.
Heating includes central, forced air, and a wood stove, while cooling is provided by central air. Included appliances are a dishwasher, ice maker, microwave, oven, refrigerator, self-cleaning oven, washer/dryer, water heater, and water softener.
Utilities include electric service with 200+ amp service and circuit breakers, a septic tank, a well, propane, and high-speed internet availability.
Location & Listing Details
The property is located in Battle Creek and is in the Pennfield School District. The road surface is asphalt, the subdivision is listed as none, and the available listing terms are cash and conventional.
Property Summary
| Property Type | Manufactured Home |
|---|---|
| Architectural Style | Ranch |
| Bedrooms | 4 |
| Bathrooms | 4 full bathrooms |
| Interior Livable Area | 3,538 sqft |
| Total Structure Area | 5,038 sqft |
| Year Built | 2002 |
| Lot Size | 16 acres |
| Stories | 1 |
| Garage | 3 spaces |
| Heating | Central, Forced Air, Wood Stove |
| Cooling | Central Air |
| Water | Well |
| Sewer | Septic Tank |
| Basement | Full, partially finished, walk-out access, exterior entry, egress windows, full bath |
| Fireplace | 1 wood-burning fireplace |
| Additional Structures | Storage, Pole Barn |
| City | Battle Creek |
| State | Michigan |
Continue to Zillow for more listing information or to contact the listing source.
Read more posts

Wooded 16.94-Acre Cape Cod with Private Pond, Wraparound Deck and 24×40 Pole Barn in Onondaga, Michigan — $474,000
0 (0) ♡ 1 / 52 View all 52 photos × 1 / 52 ‹ › Property Overview A wooded…

13.17 Wooded Acres with Pond, Cedar Great Room and 2,000 Sq Ft Second Building in Pocono Lake, PA — $450,000
0 (0) ♡ 1 / 45 View all 45 photos × 1 / 45 ‹ › Property Overview Set across…

Lakefront 10.87-Acre Property with Cleared Grounds, Fenced Acreage, Manufactured Home and Sheds in Keystone Heights, Florida — $175,000
0 (0) ♡ 1 / 8 View all 8 photos × 1 / 8 ‹ › Property Overview An expansive…