Ranch Home on 2 Acres with Four Bedrooms and Two-Car Garage – Coopersville MI – $369,900
Property Overview
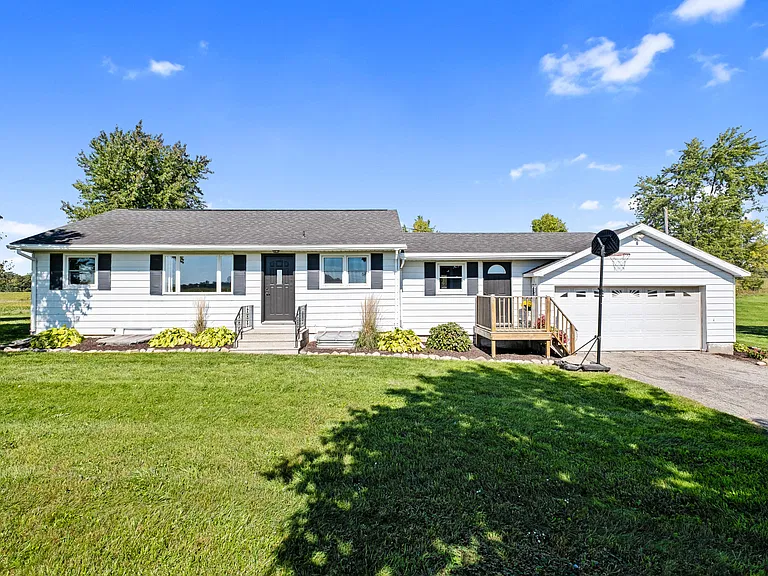
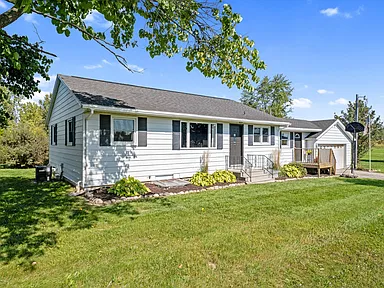
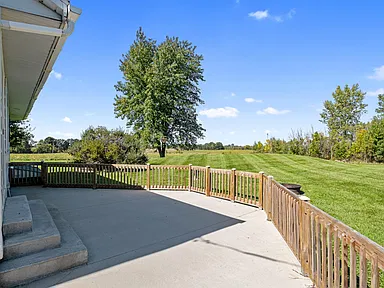
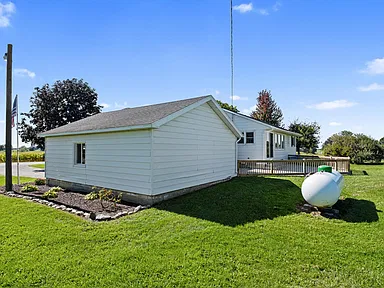
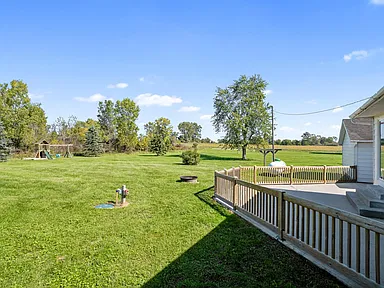
This single-family ranch home was built in 1950 and offers four bedrooms, two full bathrooms, and 1,912 square feet of total interior livable area on 2 acres in Coopersville. The property has been described as tastefully updated and beautifully maintained, with a two-car attached garage and a large patio overlooking the backyard.
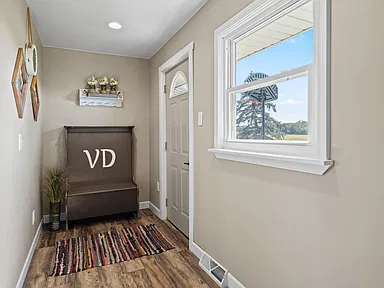
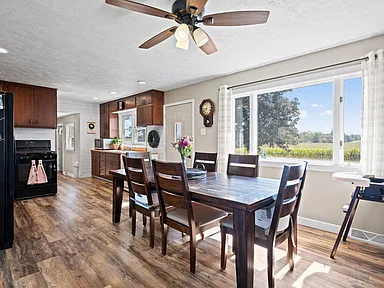
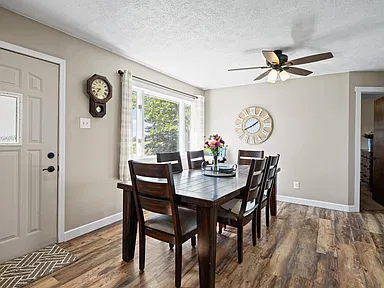
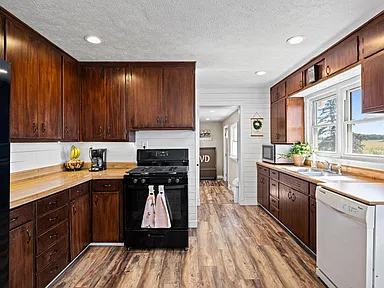
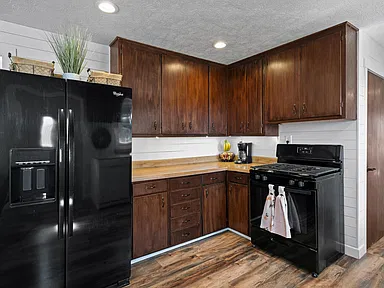
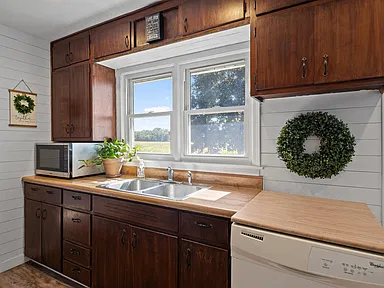
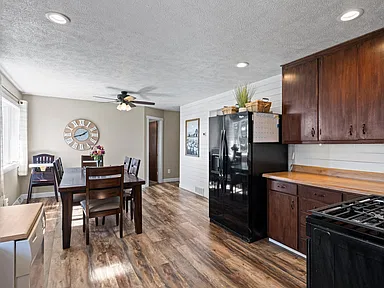
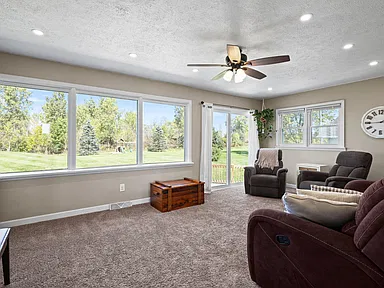
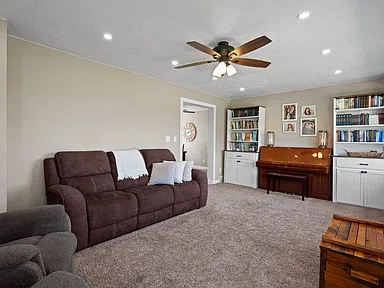
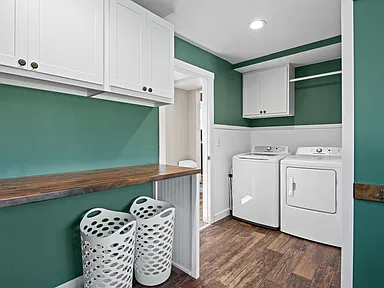
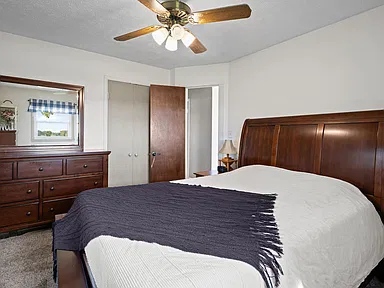
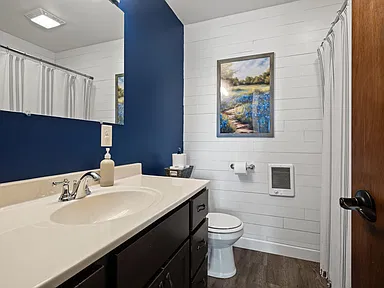
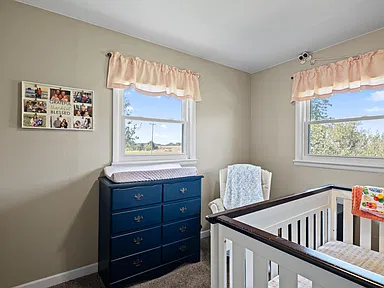
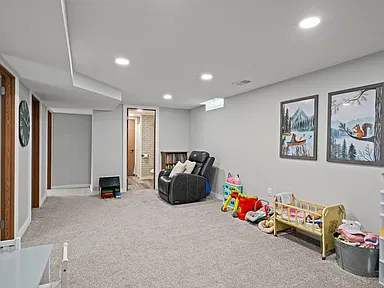
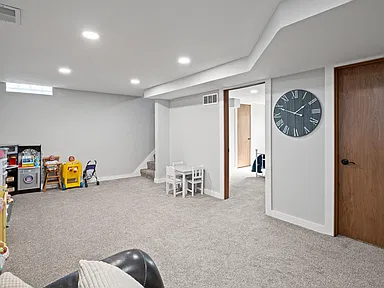
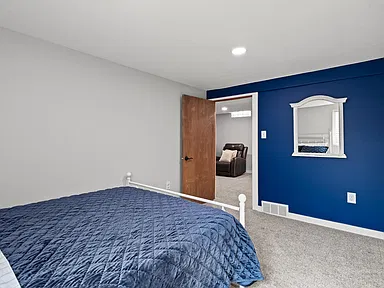
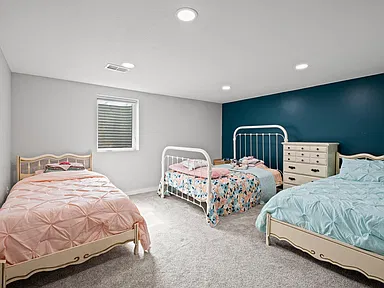
The main level includes a living room with large windows overlooking the backyard, an open dining area and kitchen, main-level laundry, an updated full bathroom, and two bedrooms. The lower level includes a family room, two additional bedrooms, and a full bathroom.
Interior
The home includes four bedrooms and two full bathrooms, with two bedrooms located on the main level. The main floor features the living room, open dining area and kitchen, main-level laundry, and an updated full bathroom.
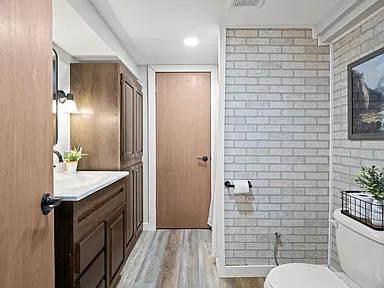
The full lower level includes a family room, two additional bedrooms, and a full bathroom. The home has forced-air heating and central air conditioning. Included appliances are a dishwasher, dryer, microwave, range, refrigerator, and washer. No fireplace is listed.
Exterior and Garage
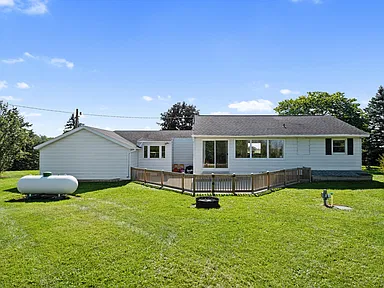
The property has aluminum siding and a two-car attached garage. The garage features a front-facing configuration and a garage door opener. There are two total parking spaces, along with a large patio overlooking the backyard.
Land and Grounds
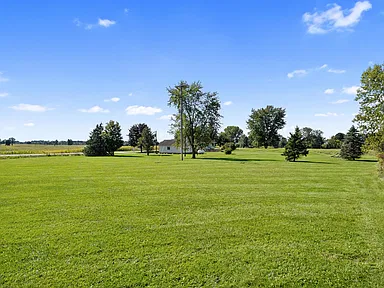
The property consists of 2 acres with dimensions of 377 by 233 feet and is identified as a corner lot. The parcel provides a large yard and country views as described in the supplied listing information.
Utilities and Property Details
The property uses a private well for water and a septic tank for sewer. It is listed as a one-story single-family residence with a ranch architectural style. The property is located in Coopersville.
Property Summary
| Property Type | Single Family Residence |
|---|---|
| Architectural Style | Ranch |
| Bedrooms | 4 |
| Bathrooms | 2 full bathrooms |
| Total Interior Livable Area | 1,912 sqft |
| Year Built | 1950 |
| Stories | 1 |
| Lot Size | 2 Acres |
| Lot Dimensions | 377 x 233 |
| Lot Features | Corner Lot |
| Garage | 2-car attached |
| Parking | 2 total spaces; garage faces front; garage door opener |
| Heating | Forced Air |
| Cooling | Central Air |
| Laundry | Main Level |
| Basement | Full |
| Exterior | Aluminum Siding |
| Water | Well |
| Sewer | Septic Tank |
| Region | Coopersville |
Continue to Zillow for more listing information or to contact the listing source.
Photography and property information are credited to the original photographers and property owners.
Read more posts

Wooded 16.94-Acre Cape Cod with Private Pond, Wraparound Deck and 24×40 Pole Barn in Onondaga, Michigan — $474,000
0 (0) ♡ 1 / 52 View all 52 photos × 1 / 52 ‹ › Property Overview A wooded…

13.17 Wooded Acres with Pond, Cedar Great Room and 2,000 Sq Ft Second Building in Pocono Lake, PA — $450,000
0 (0) ♡ 1 / 45 View all 45 photos × 1 / 45 ‹ › Property Overview Set across…

Lakefront 10.87-Acre Property with Cleared Grounds, Fenced Acreage, Manufactured Home and Sheds in Keystone Heights, Florida — $175,000
0 (0) ♡ 1 / 8 View all 8 photos × 1 / 8 ‹ › Property Overview An expansive…