Traditional Farmhouse with Two Ponds and 12.69 Acres in Kingsport, Tennessee — $575,000
Property Overview
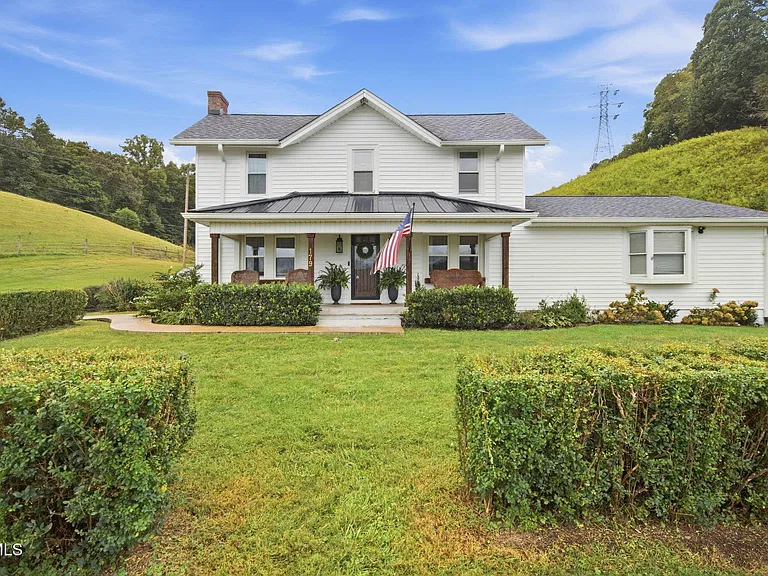
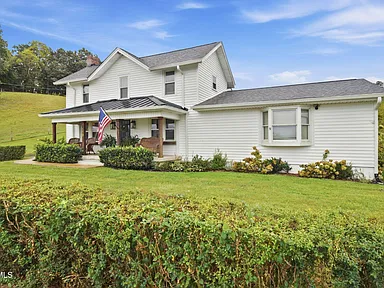
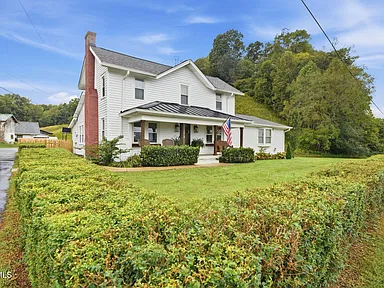
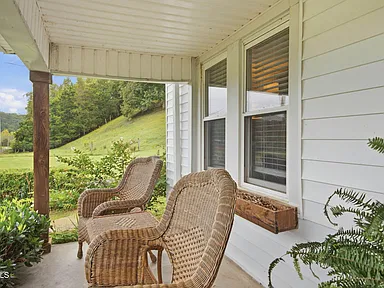
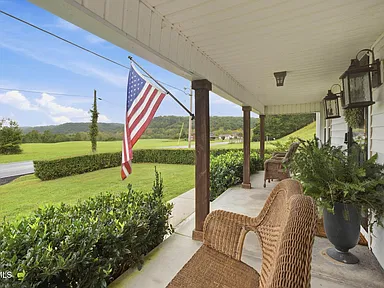
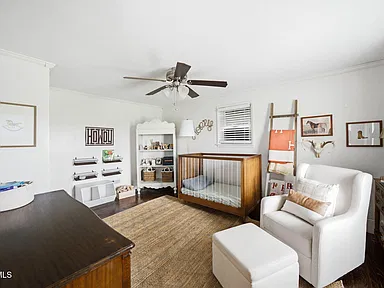
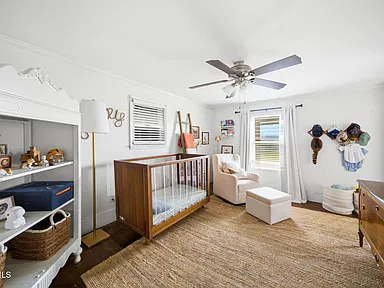
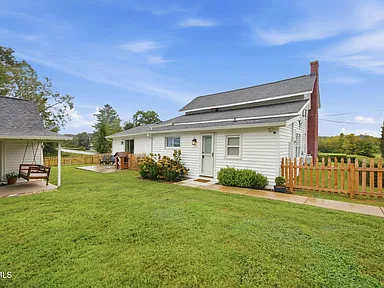
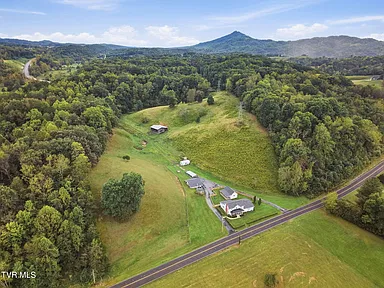
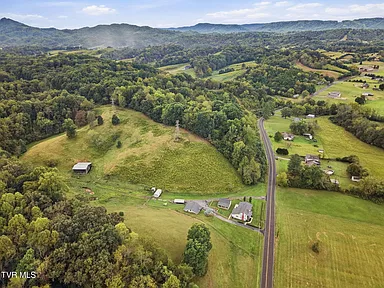
Discover the character of a traditional East Tennessee farmhouse surrounded by 12.69 acres of land at 179 Murrell Road in Kingsport, Tennessee. Built in 1930, this two-story single-family residence combines established farmhouse character with updated interior spaces, two ponds, a substantial barn, and additional outbuildings. With 2,208 square feet of livable interior space, three bedrooms, and three full bathrooms, the property offers room to enjoy country living while remaining associated with the Kingsport area.
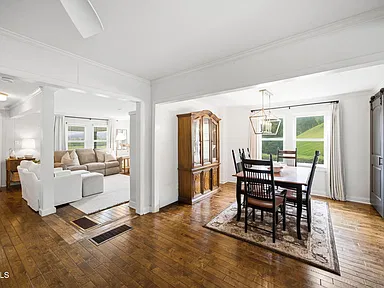
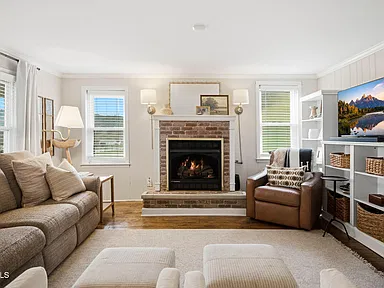
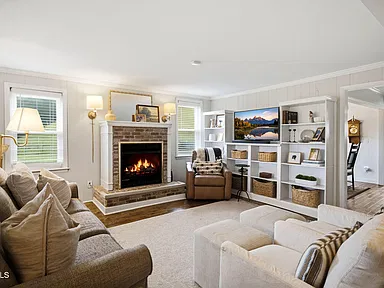
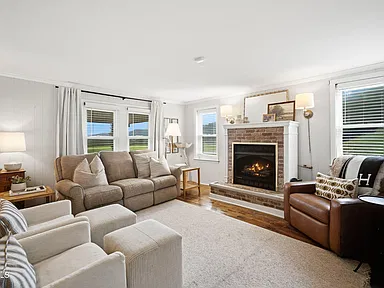
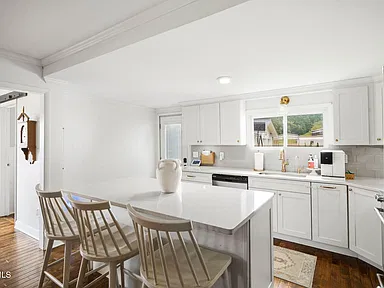
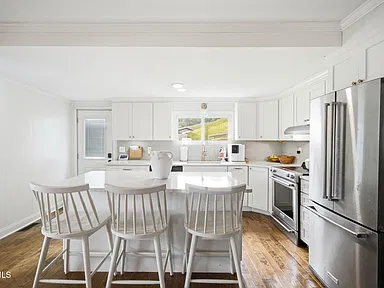
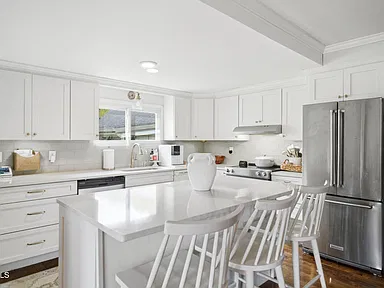
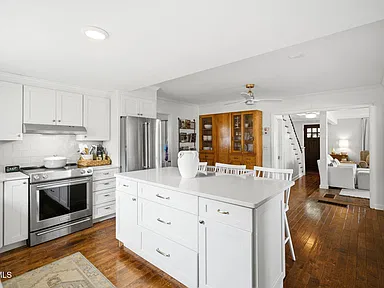
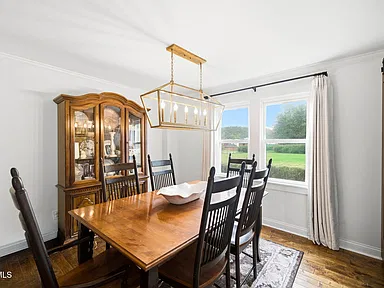
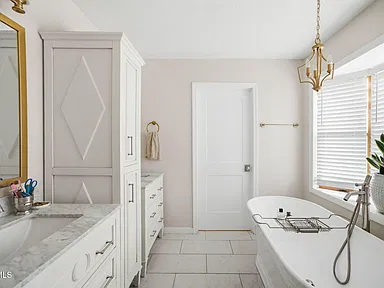
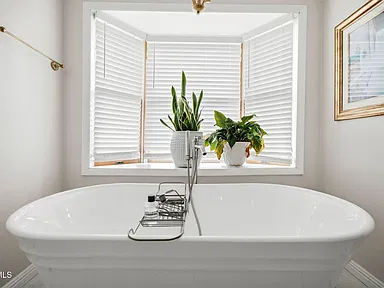
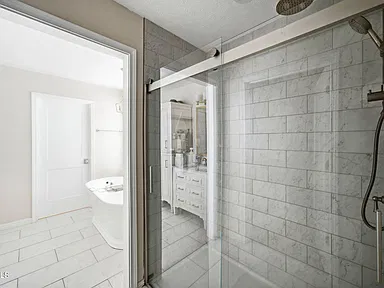
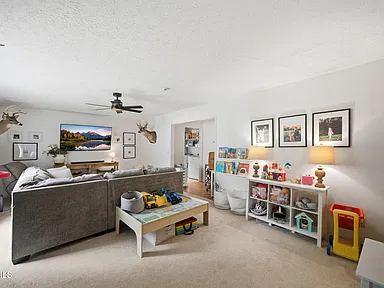
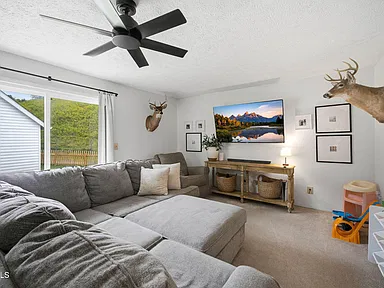
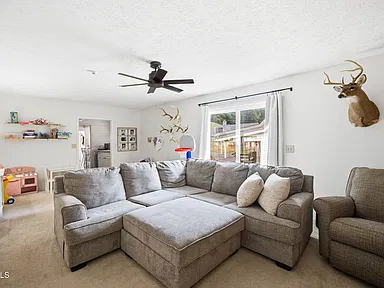
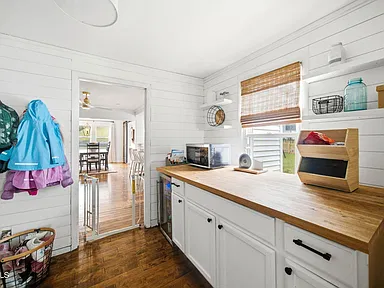
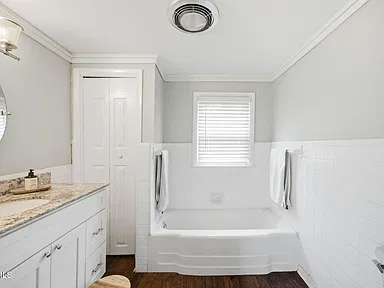
The home’s open-concept kitchen, dining, and living area creates a connected central living space, complemented by a bonus or family room on the main level. The first-floor primary suite features a generously sized updated bathroom, a standalone soaking tub, a walk-in shower, and multiple closets. Hardwood and tile flooring, an eat-in kitchen, a kitchen island, and a living-room fireplace contribute to the home’s practical interior layout.
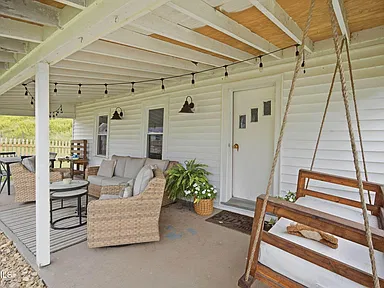
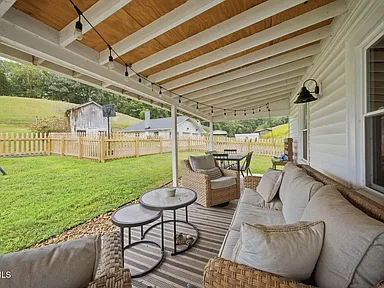
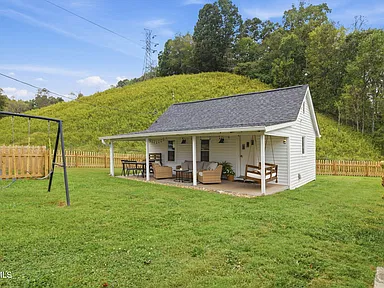
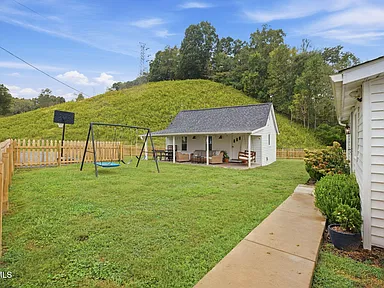
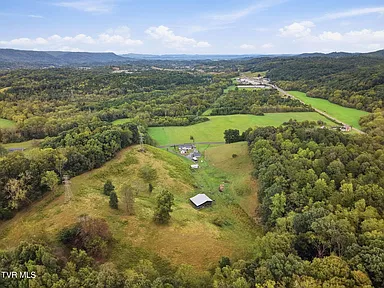
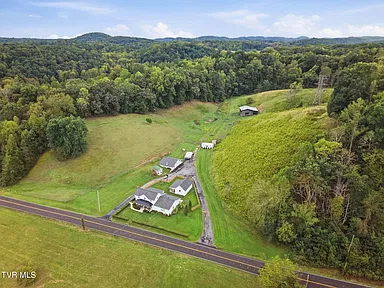
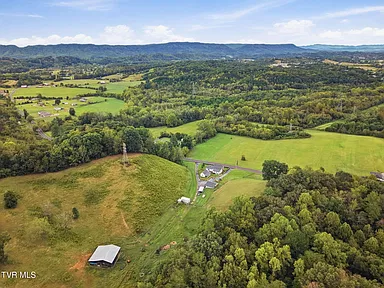
Outside, two ponds distinguish the acreage, while a detached two-car garage, a large barn, and an additional storage building provide useful space for vehicles, equipment, storage, and a range of potential uses. The land includes level areas and rolling or sloped terrain, with mountain views adding to the property’s East Tennessee setting.
Farmhouse Interior and Living Spaces
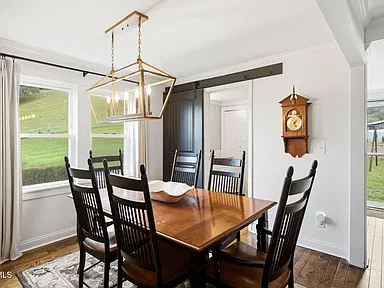
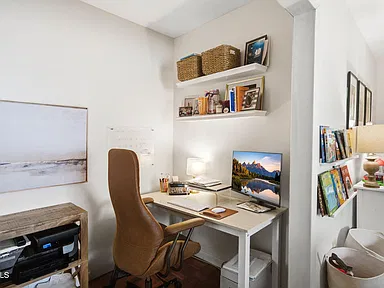
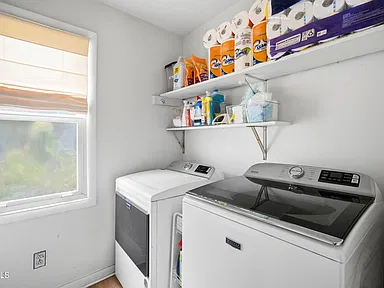
The two-story floor plan combines connected main-level living areas with bedrooms and bathrooms distributed across both floors. The layout includes a first-floor primary bedroom, a separate dining area, a dedicated laundry area, and an additional family or bonus room for flexible everyday use.
Kitchen and Dining
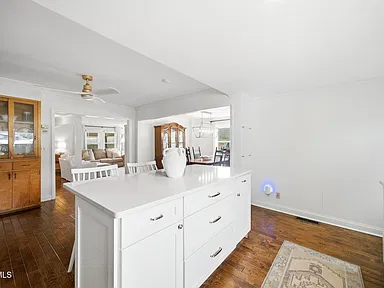
- Open-concept kitchen, dining, and living arrangement.
- Eat-in kitchen with a kitchen island.
- Combined kitchen and dining layout.
- Dishwasher, electric range, and microwave included.
- Open floor plan and entrance foyer.
Primary Suite and Bathrooms
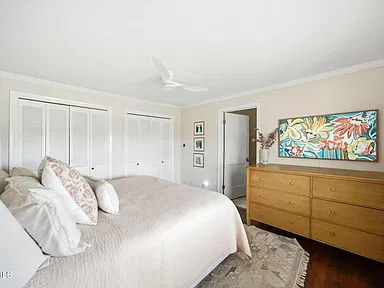
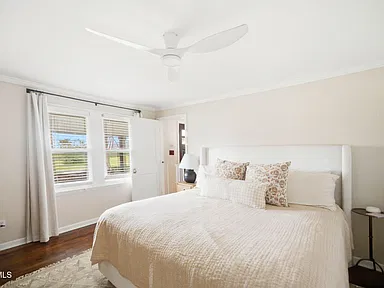
- First-floor primary bedroom.
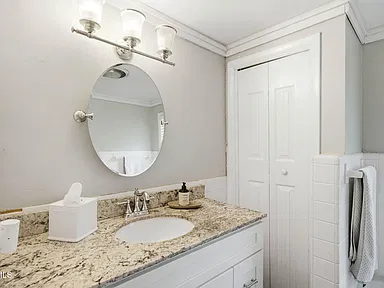
- Large, updated primary bathroom.
- Standalone soaking tub and walk-in shower.
- Multiple closets and a walk-in closet.
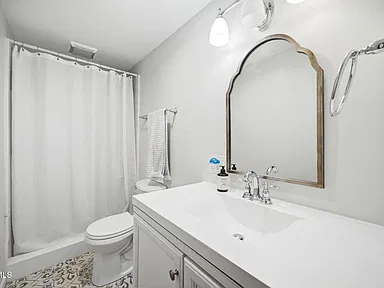
- Three full bathrooms in total, with one on the main level and two upstairs.
Additional Living Areas
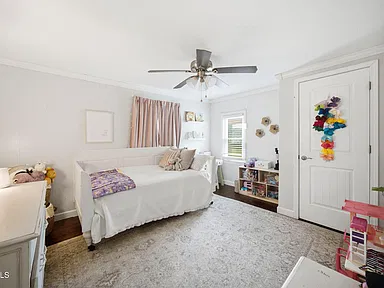
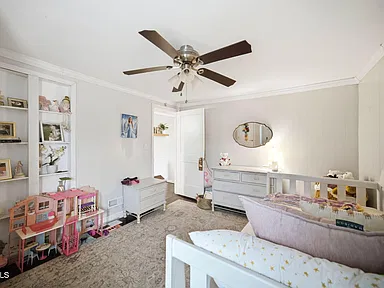
- Three bedrooms across two levels.
- Main-level bonus or family room.
- Living room with a fireplace.
- First-floor laundry area.
- Hardwood and tile flooring.
Interior Construction and Comfort
- Heat-pump heating and cooling.
- Double-pane windows.
- Brick, vinyl siding, and plaster construction materials.
- Asphalt shingle roof.
- Updated and remodeled features within an established farmhouse structure.
12.69 Acres with Two Ponds and a Large Barn
The acreage provides a combination of outdoor space, established structures, and varied terrain. Two ponds are located on the property, creating distinct water features within the grounds. Mountain views, fenced areas, and a combination of level ground and rolling or sloped terrain further describe the property’s physical setting.
Land and Outdoor Features
- Approximately 12.69 acres.
- Two ponds.
- Mountain views.
- Level, rolling, and sloped areas.
- Backyard and pasture fencing.
- Rear patio and rear porch.
- Circular driveway and parking pad.
Barn, Garage, and Additional Storage
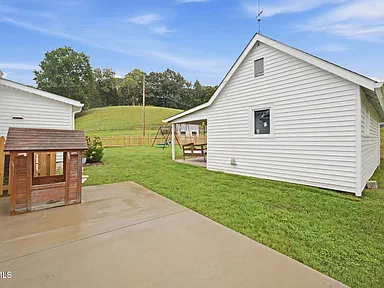
The property includes a large barn, a detached two-car garage, and an additional storage building identified among the property’s outbuildings. These structures offer existing space for a variety of storage and property-maintenance needs. The additional building may offer potential for a different use or future conversion, subject to its structural suitability, applicable permits, zoning requirements, and any required utility improvements.
The parking arrangement includes two garage spaces and one carport space, along with uncovered parking. Three covered parking spaces are identified in the property details.
Structure, Lot, and Property Characteristics
Dating to 1930, the farmhouse has a traditional architectural style and a two-story configuration. Its A-1 zoning designation and substantial acreage make confirmation of permitted land uses an important consideration for buyers planning to use the property beyond its existing residential purpose.
The recorded lot dimensions are approximately 460 feet by 1,130 feet by 581 feet by 834 feet. Actual boundaries, acreage, easements, access rights, and permitted uses should be confirmed through appropriate property records and a current survey where needed.
The home has 2,208 square feet of livable interior area and a reported total structure area of 2,658 square feet. These measurements describe different areas and should not be treated as interchangeable.
Living in Kingsport, Tennessee
Area Overview
Kingsport is a city in Northeast Tennessee and part of the Tri-Cities region, which also includes Bristol and Johnson City. The wider region connects residential communities with employment, healthcare, retail, education, and outdoor recreation throughout Northeast Tennessee and nearby Southwest Virginia.
Kingsport’s estimated population was 57,530 in 2025. Sullivan County, which includes much of the Kingsport area, had an estimated population of approximately 163,759 in 2025. These figures describe the city and county respectively, rather than the population surrounding this particular property.
The area’s economic base includes healthcare, manufacturing, industrial operations, retail, education, and other regional services. The property’s combination of farmhouse living and acreage offers a different residential setting from a conventional subdivision, while its Kingsport address places it within the broader regional community.
Safety and Crime
Kingsport’s published 2024 police statistics documented year-over-year reductions in several reported crime categories. Compared with 2023, reported burglaries decreased by 26%, robberies by 8.6%, and motor vehicle thefts by 16%. These figures describe changes in reported incidents across the relevant police reporting area; they do not establish crime conditions at 179 Murrell Road.
In 2025, the Kingsport Police Department reported further year-over-year declines in burglaries, motor vehicle theft, vandalism, and larceny. These figures reflect city police reporting and should not be interpreted as a complete assessment of countywide or property-level conditions.
Comparable, address-specific multiyear crime statistics have not been established here. Buyers should evaluate the property’s immediate surroundings separately from citywide statistics.
Schools and Education
The greater Kingsport area is served by public education systems that include Kingsport City Schools and Sullivan County Schools. Educational options in the broader community include elementary, middle, and high schools, along with additional educational and career-development opportunities in the Tri-Cities region.
Schools serving Kingsport and surrounding Sullivan County communities include Dobyns-Bennett High School, Sullivan Heights Middle School, and several elementary schools across the wider area. These are examples of regional educational facilities, not a verified list of schools assigned to this property.
School attendance zones and enrollment eligibility depend on the property’s precise location and current district boundaries. Buyers should confirm the assigned schools directly with the appropriate district before making a purchase decision.
Healthcare and Hospitals
Kingsport has established hospital and outpatient healthcare services serving residents across Northeast Tennessee and the surrounding region.
- Holston Valley Medical Center: A hospital in Kingsport with a 24-hour emergency department.
- Indian Path Community Hospital: An additional hospital serving the Kingsport community.
- Regional outpatient care: The broader area includes primary-care practices, specialty clinics, urgent-care facilities, and pharmacies.
Exact travel distances, current service availability, and emergency response times from the property have not been established. Buyers should verify their preferred providers and services based on their individual needs.
Historical Housing Market
Historical home-sale figures provide context for the wider Kingsport housing market. The following series uses reported median sale prices for the January-through-March period of each year, keeping the seasonal comparison consistent. The figures represent the citywide market rather than the value of this farmhouse and acreage.
| Period | Median Sale Price | Annual Change |
|---|---|---|
| January–March 2022 | $190,483 | Baseline |
| January–March 2023 | $231,667 | +21.6% |
| January–March 2024 | $234,500 | +1.2% |
| January–March 2025 | $258,000 | +10.0% |
| January–March 2026 | $253,800 | -1.6% |
Historical median sale prices for Kingsport, Tennessee, during the first quarter of each year. The 2026 figure covers January through March, not the full year.
Across these comparable first-quarter observations, the median sale price increased from $190,483 in 2022 to $253,800 in 2026, a nominal increase of approximately 33.2%. The series also shows that annual movements were not uniform, including a decline between the first quarters of 2025 and 2026.
Citywide median sale prices reflect the mix of homes sold during each period. They do not directly measure changes in the value of rural acreage, historic farmhouses, properties with multiple outbuildings, or homes with private water features. Past market performance does not predict future property values.
Transportation and Regional Access
The Kingsport area is connected to the surrounding Tri-Cities region by a network of state and regional highways, with Interstate 26 providing an important regional travel corridor. Road travel is a central part of everyday transportation across the area’s suburban and rural communities.
Kingsport Area Transit Service operates public bus routes within the city. Published service information describes weekday operations, with buses generally running from 7:30 a.m. to 5:30 p.m. across four city routes. Public transit coverage is limited to the designated network, and service at or near this property has not been confirmed.
Tri-Cities Airport in the Blountville area provides regional air access. Actual driving distances and travel times from Murrell Road depend on the chosen route and current traffic conditions.
Shopping and Everyday Services
Kingsport offers a range of retail and everyday services across its commercial districts. Shopping options include grocery retailers, pharmacies, fuel stations, banks, restaurants, hardware and home-improvement stores, and general merchandise retailers.
Downtown Kingsport features independent shops, specialty retailers, and antique stores. Fort Henry Mall and other commercial areas provide additional retail and dining options. These destinations contribute to the broader area’s shopping resources, although their precise distances from the property have not been verified.
For a property with 12.69 acres and multiple outbuildings, buyers may also wish to consider access to building supplies, agricultural and farm-related merchandise, equipment services, and other practical resources for maintaining rural land.
Parks and Recreation
The Kingsport region offers outdoor recreation opportunities ranging from local parks to extensive natural areas. One notable destination is Bays Mountain Park and Planetarium, a 3,788-acre nature preserve featuring a lake, hiking trails, mountain scenery, wildlife habitats, and educational programs.
The wider Tri-Cities region also includes public green spaces, recreational facilities, trails, and outdoor destinations suited to walking, hiking, cycling, and nature observation.
The two ponds and mountain views at the property provide its own distinctive outdoor features. No claim is made that the ponds are stocked, suitable for swimming, or approved for any particular recreational use.
Utilities and Connectivity
The property has public water service and a septic tank system. Electricity is connected, and cable connectivity is listed among the property’s utilities. Heating and cooling are provided by a heat pump.
Public water and septic service can coexist on properties where municipal water is available but public sewer service is not connected. The property’s existing arrangements should be confirmed during due diligence, including septic-system condition, capacity, permits, and maintenance history.
Broadband and cellular services vary by location, infrastructure, provider, and technology. Fiber availability, actual internet speeds, mobile reception, and provider-specific service at 179 Murrell Road have not been independently confirmed. Buyers should verify service at the exact address before relying on any particular connection.
Development and Planning
Kingsport has continued to advance residential and commercial development projects during 2025 and 2026. Brickyard Village, a mixed-use development near downtown, began its first phase of residential construction in 2026. The broader project plan includes homes, townhomes, apartments, retail space, and public amenities.
Other projects reported in the Kingsport area include residential developments at different stages of construction and review, as well as commercial and entertainment improvements. Project schedules, approvals, and completion dates can change.
The relevance of city development projects to this property depends on their locations and the applicable jurisdiction. The property’s A-1 zoning designation should be reviewed with the relevant planning authority before assuming that a proposed business, additional residence, building conversion, subdivision, or other land use would be permitted. No direct effect on this property’s value or future use is implied by regional development activity.
Important Considerations for Buyers
The combination of an older farmhouse, substantial acreage, ponds, and multiple outbuildings makes property-specific due diligence particularly important. Buyers considering this property may wish to review the following items as part of their evaluation.
- Home inspection: Assess the farmhouse’s structure, roof, foundation, electrical systems, plumbing, heating and cooling equipment, and other major components.
- Outbuildings: Confirm the condition, dimensions, permitted uses, and structural suitability of the barn, garage, and additional storage building.
- Potential building conversion: Establish whether the additional building can legally and practically be converted to living or entertaining space, including any requirements for permits, insulation, plumbing, electrical work, and wastewater capacity.
- Ponds and drainage: Review pond maintenance, drainage patterns, erosion, water management, and any applicable restrictions or insurance considerations.
- Land and boundaries: Verify the acreage, survey, easements, access, fencing, and property boundaries.
- Zoning and permitted uses: Confirm the current A-1 zoning rules and any applicable restrictions on additional structures, animals, agricultural uses, or future improvements.
- Water and septic: Inspect the public water connection and septic system, including relevant permits, maintenance records, and system suitability.
- Insurance and financing: Confirm insurability and lender requirements for the older home, acreage, ponds, and accessory structures.
- School assignment and services: Verify school attendance zones, utility availability, and the practical distance to services based on the exact property location.
Property condition, permitted uses, building conversion possibilities, utility capacity, and land characteristics should be independently verified during the purchase process.
Property Summary
| Property Type | Single-family residence |
|---|---|
| Architectural Style | Traditional farmhouse |
| Street Address | 179 Murrell Road |
| City | Kingsport |
| State | Tennessee |
| ZIP Code | 37660 |
| Bedrooms | 3 |
| Bathrooms | 3 full bathrooms |
| Living Area | 2,208 square feet |
| Total Structure Area | 2,658 square feet |
| Lot Size | 12.69 acres |
| Year Built | 1930 |
| Levels | Two |
| Water Features | Two ponds |
| Views | Mountain views |
| Additional Structures | Large barn, detached two-car garage, and additional storage building |
| Parking | Two garage spaces, one carport space, and additional parking |
| Heating and Cooling | Heat pump |
| Water | Public water |
| Sewer | Septic tank |
| Utilities | Electricity connected, water connected, and cable connected |
| Roof | Asphalt shingles |
| Flooring | Hardwood and tile |
| Fireplace | Living-room fireplace |
| Zoning | A-1 |
| Parcel Number | 117 03000 000 |
| HOA | No homeowners association reported |
| Property Condition | Updated/remodeled; condition should be independently inspected |
Buyers and their agents should independently verify all property measurements, boundaries, taxes, zoning, utilities, school assignments, building information, property condition, and other material details before completing a purchase.
Explore This East Tennessee Farmhouse
Discover the farmhouse, explore the acreage and outbuildings, and review the available property details for this distinctive Kingsport-area offering.
View on Zillow — $575,000