Three-Bedroom Two-Story Home on 3.52 Wooded Acres – Springville NY – $299,900
Property Overview
Located at 11655 Bolton Rd in Springville, this two-story single-family residence offers three bedrooms, two full bathrooms, and 1,728 square feet of interior living space. Built in 1977, the home is situated on 3.52 wooded acres with lot dimensions of 275 x 545.
The property includes a first-floor primary suite, loft, partially finished full walkout basement, detached 2.5-car garage, and multiple outdoor structures. The supplied listing information also notes recent updates to the interior, exterior, plumbing, septic system, and selected roofing.
Interior
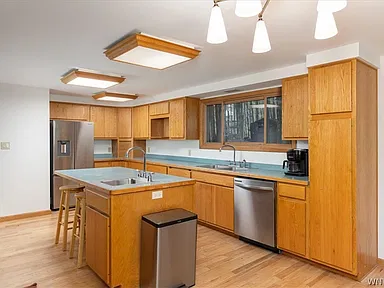
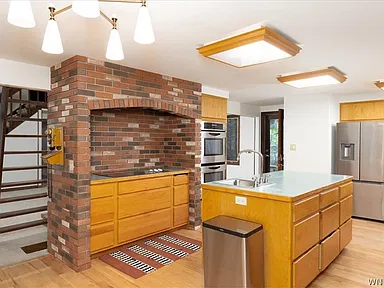
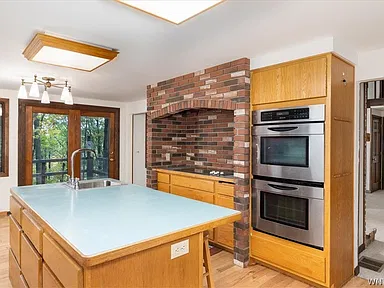
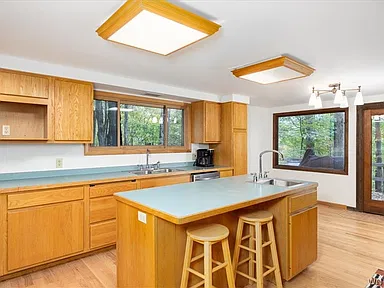
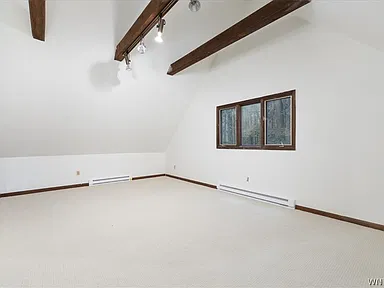
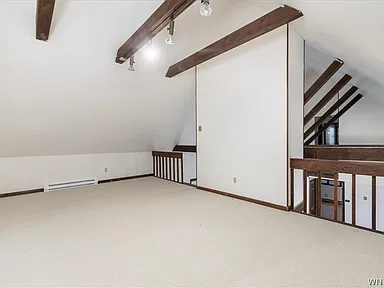
The country kitchen includes a center island with sink and breakfast bar, double ovens, wood cabinetry, counter space, and an eat-in area. Additional interior features include cathedral ceilings, natural woodwork, a loft, and a primary suite with a bath on the main level.
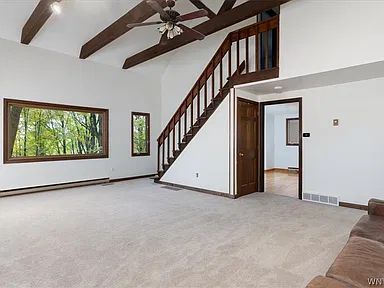
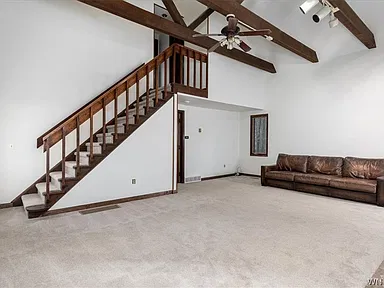
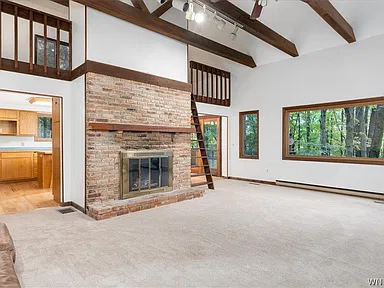
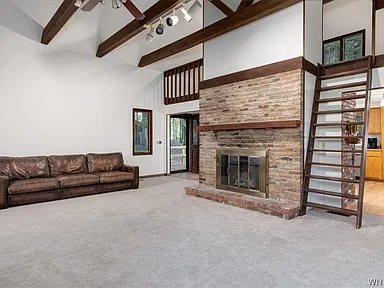
The family room features beamed cathedral ceilings, a brick gas fireplace, and large windows. The home has one fireplace in total. Flooring includes carpet, hardwood, and luxury vinyl.
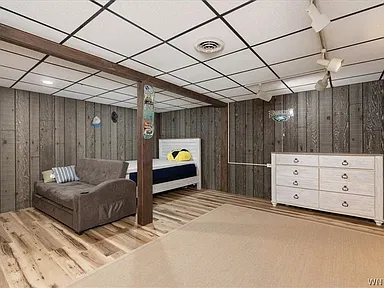
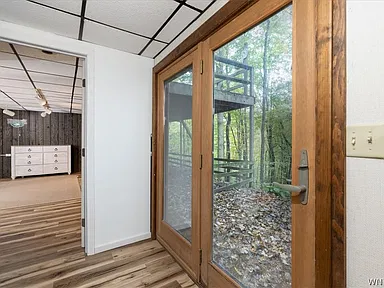
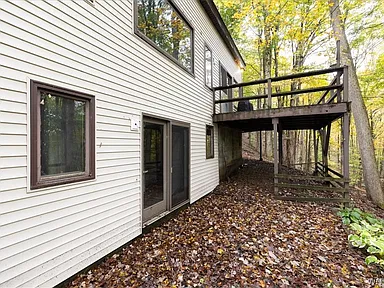
The full basement is partially finished and provides walk-out access. Finished living space was created in the lower level with new flooring, ceiling, and closet. Laundry is located in the basement.
Recent Updates
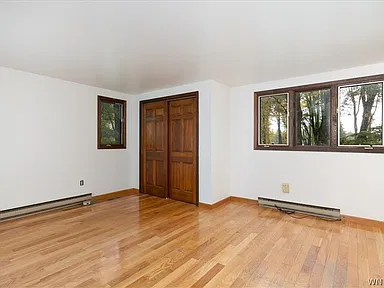
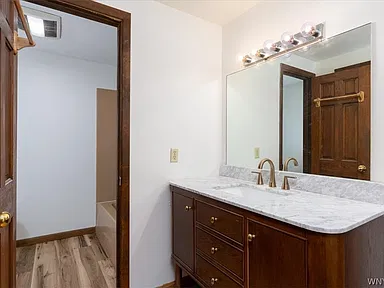
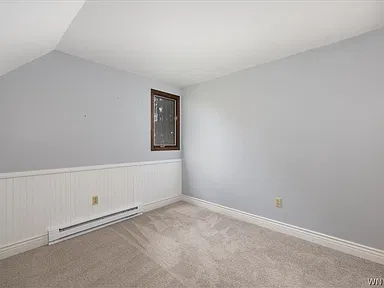
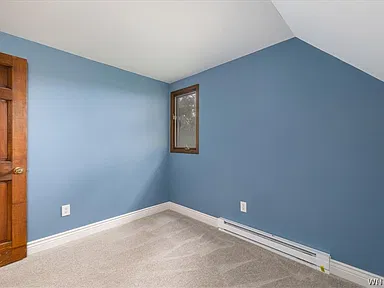
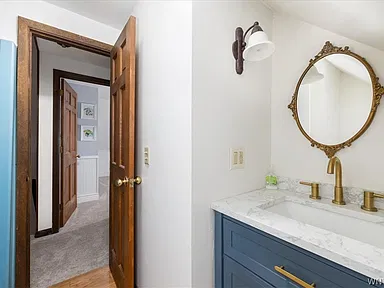
Recent updates include new carpet throughout, including the loft; refinished hardwood floors in the kitchen; updated plumbing; an updated septic system; a new concrete pad; freshly painted interior walls and new trim; finished lower-level living space with new flooring, ceiling, and closet; a new roof on the front half of the home; new siding; all new bathroom fixtures; new light fixtures; a rebuilt front porch; and professionally cleaned ductwork.
Exterior and Grounds
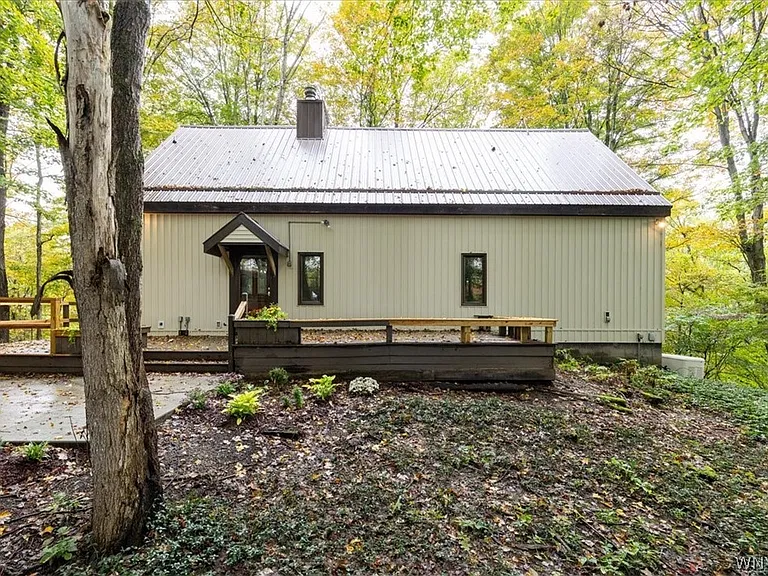
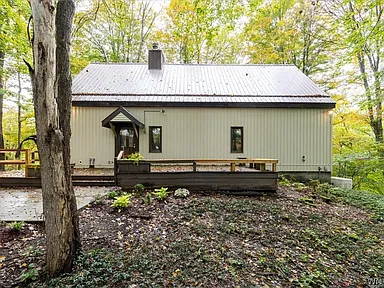
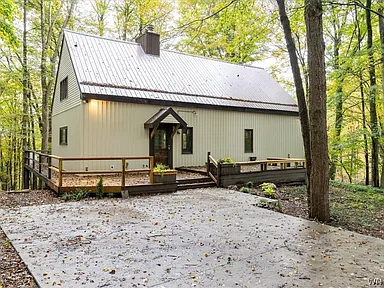
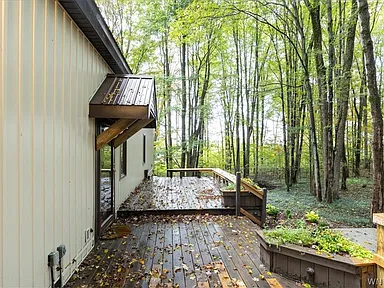
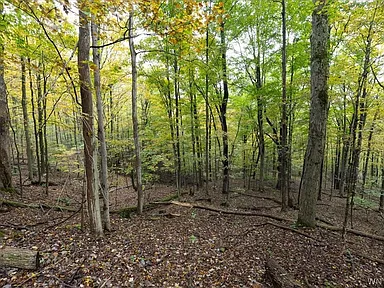
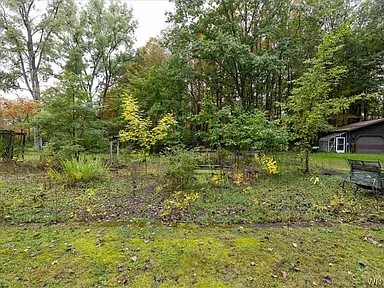
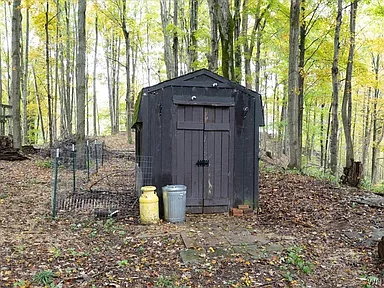
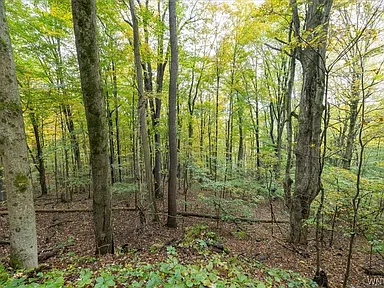
The 3.52-acre lot is described as agricultural, rectangular, and wooded. Outdoor features include a deck, open porch, patio, concrete driveway, and gravel driveway. The property also includes a barn, greenhouse, gazebo, outbuilding, shed, and storage structures.
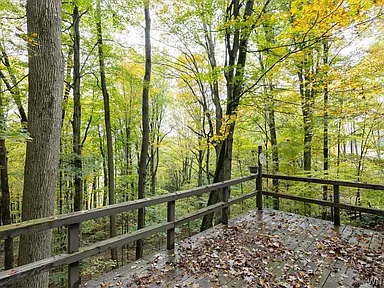
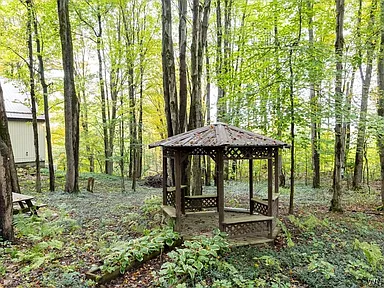
The listing describes an oversized wraparound deck with views of the surrounding landscape. A gazebo, greenhouse, and storage shed are also included among the outdoor amenities.
Garage and Construction
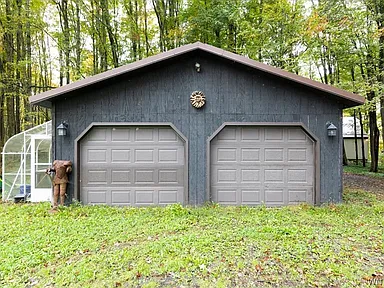
The detached 2.5-car garage has electricity, heat, and a garage door opener. The home has vinyl siding, PEX plumbing, a block foundation, and a metal roof. The property is identified as a Single Family Residence with a two-story architectural style.
Utilities and Appliances
Heating is provided by propane forced air. The property has circuit-breaker electrical service, a well, and a septic tank. Cable and high-speed internet are available.
Included appliances are a double oven, dryer, dishwasher, electric cooktop, propane water heater, refrigerator, and washer.
Property Summary
| Property Type | Single Family Residence |
|---|---|
| Architectural Style | Two Story |
| Bedrooms | 3 |
| Bathrooms | 2 full bathrooms |
| Main Level | 1 bedroom, 1 bathroom |
| Interior Living Area | 1,728 sqft |
| Year Built | 1977 |
| Lot Size | 3.52 Acres |
| Lot Dimensions | 275 x 545 |
| Lot Features | Agricultural, Rectangular, Wooded |
| Basement | Full, Partially Finished, Walk-Out Access |
| Fireplace | 1, brick gas fireplace |
| Heating | Propane, Forced Air |
| Garage | Detached, 2.5 spaces, heated, electricity, garage door opener |
| Outdoor Features | Deck, Open Porch, Patio |
| Additional Structures | Barn, Greenhouse, Gazebo, Outbuilding, Shed, Storage |
| Exterior | Vinyl Siding |
| Foundation | Block |
| Roof | Metal |
| Water | Well |
| Sewer | Septic Tank |
| Electric | Circuit Breakers |
| Utilities | Cable Available, High Speed Internet Available |
| Region | Springville |
Continue to Zillow for more listing information or to contact the listing source.
Photography credits: original photographers. Property ownership credits: original property owners. Listing information is presented from the supplied property data.
Read more posts

Wooded 16.94-Acre Cape Cod with Private Pond, Wraparound Deck and 24×40 Pole Barn in Onondaga, Michigan — $474,000
0 (0) ♡ 1 / 52 View all 52 photos × 1 / 52 ‹ › Property Overview A wooded…

13.17 Wooded Acres with Pond, Cedar Great Room and 2,000 Sq Ft Second Building in Pocono Lake, PA — $450,000
0 (0) ♡ 1 / 45 View all 45 photos × 1 / 45 ‹ › Property Overview Set across…

Lakefront 10.87-Acre Property with Cleared Grounds, Fenced Acreage, Manufactured Home and Sheds in Keystone Heights, Florida — $175,000
0 (0) ♡ 1 / 8 View all 8 photos × 1 / 8 ‹ › Property Overview An expansive…