Ranch Manufactured Home on 4.88 Acres – Bellevue MI – $194,900

Property Overview
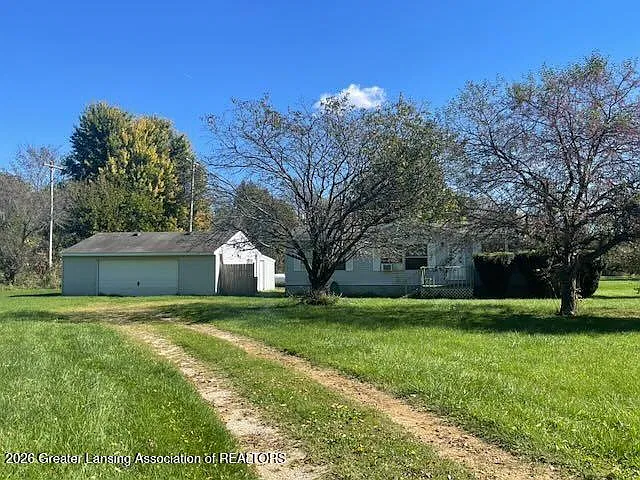
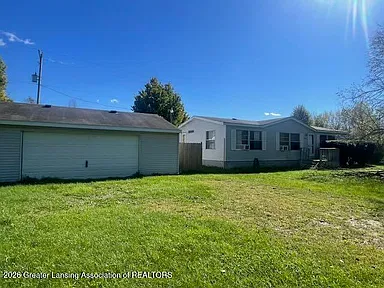
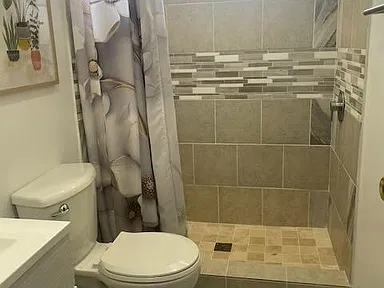
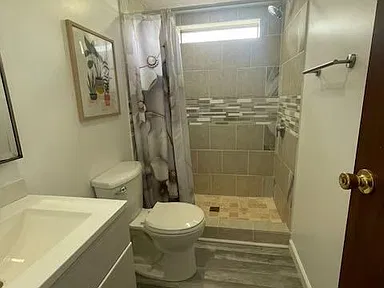
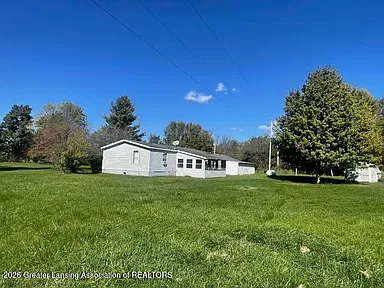
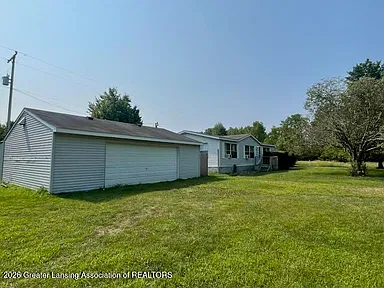
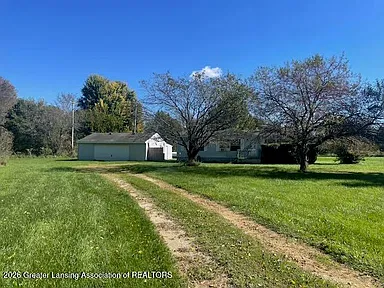
This 3-bedroom, 2-bath ranch manufactured home offers single-level living on 4.88 acres in Bellevue, Michigan. Built in 1990, the home provides 1,152 square feet of total interior livable area along with a functional floor plan and a spacious 2-car garage.
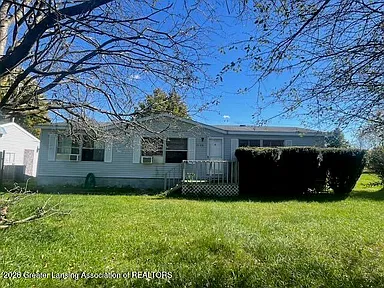
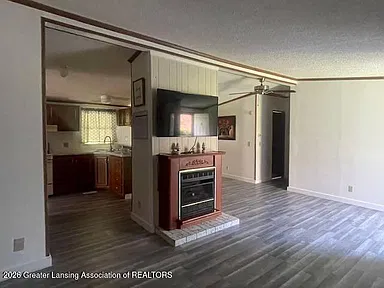
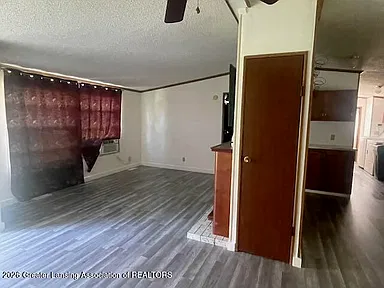
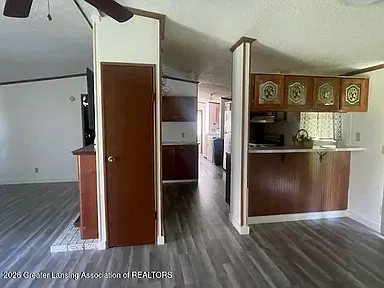
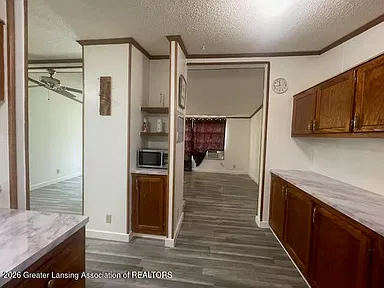
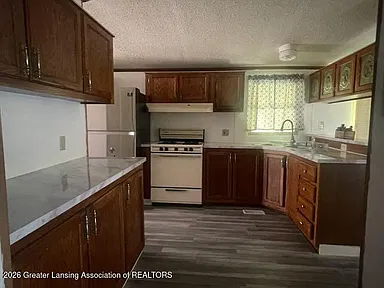
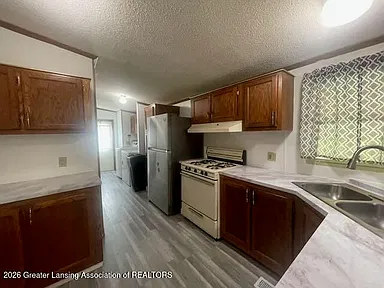
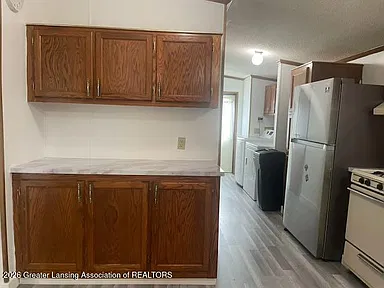
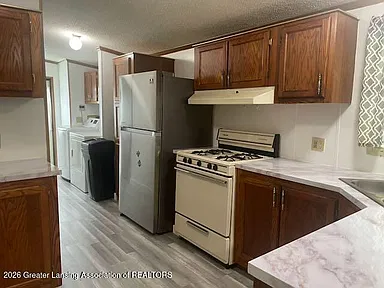
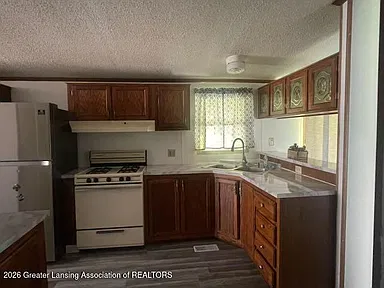
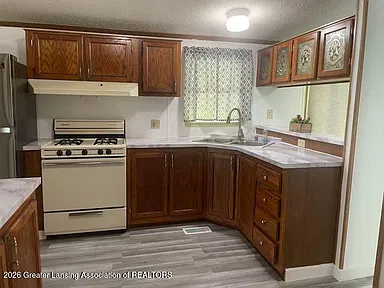
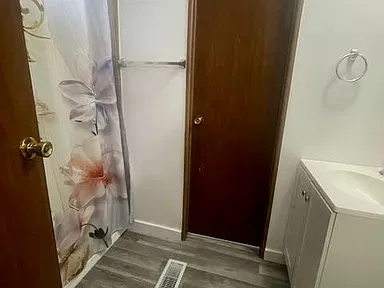
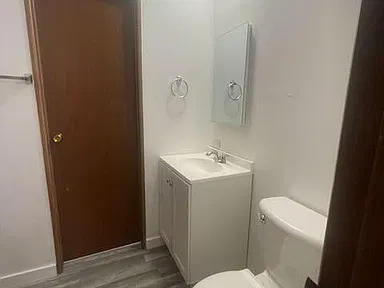
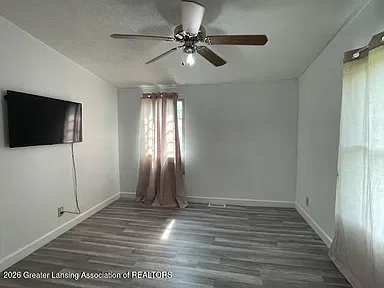
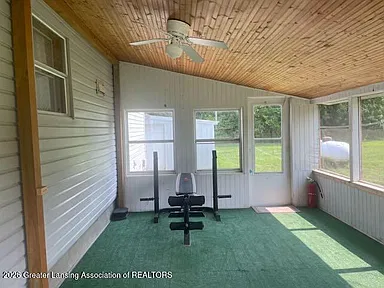
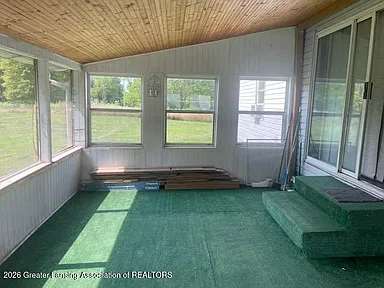
The property includes three first-level bedrooms, two full bathrooms, a living room, dining room, kitchen, laundry area, and a 235.2-square-foot screened porch. The home also features a gas fireplace, vaulted ceilings, laminate flooring and counters, ceiling fans, and double-pane windows.
Interior
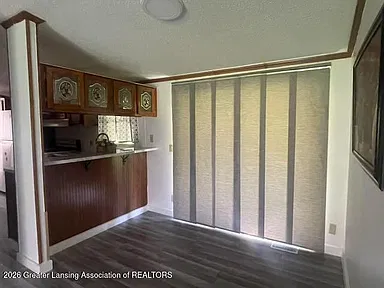
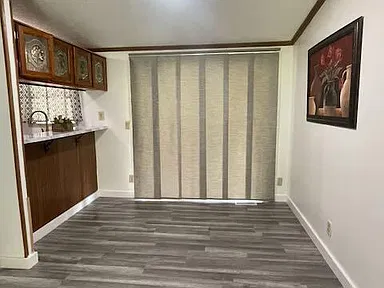
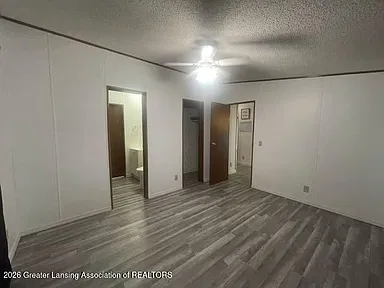
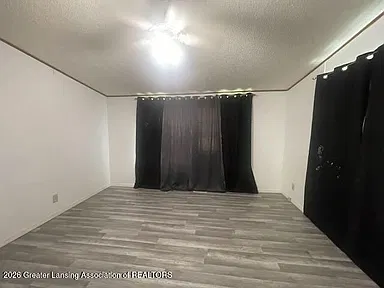
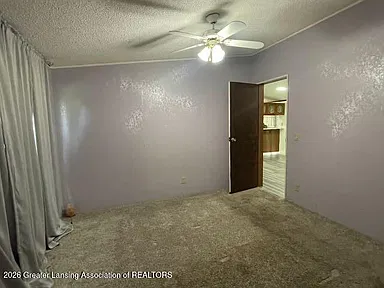
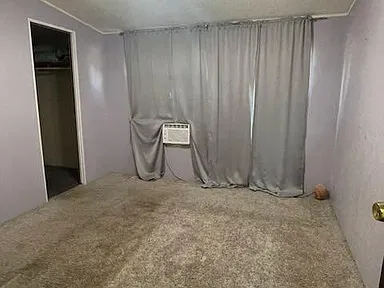
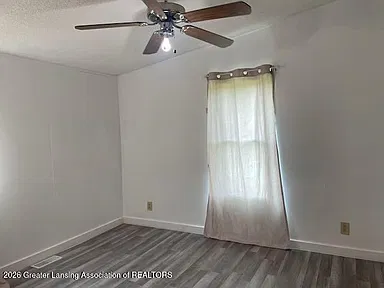
The living room measures 203.5 square feet, while the kitchen measures 102.6 square feet and the dining room measures 92.96 square feet. The primary bedroom has 133.1 square feet, with Bedroom 2 measuring 119.9 square feet and Bedroom 3 measuring 115.5 square feet. All listed rooms are located on the first level.
Interior features include laminate flooring, laminate counters, vaulted ceilings, ceiling fans, double-pane windows, and a first-level primary bedroom. The home has one gas fireplace and a crawl-space basement.
Kitchen & Utility
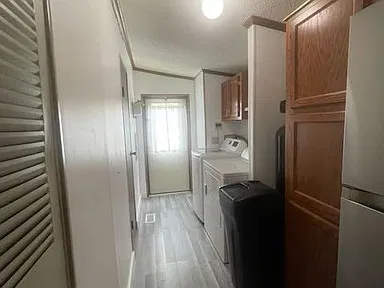
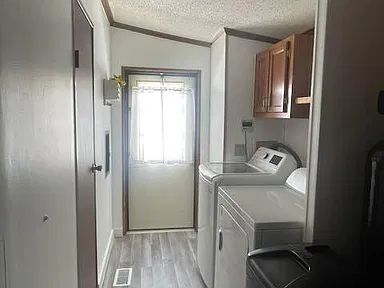
The kitchen includes a gas oven, gas range, range hood, refrigerator, and water heater. The laundry area is located on the main level and includes electric and gas dryer hookups, along with a washer and dryer.
Heating is provided by forced air using propane. Cooling features include an exhaust fan and window unit(s).
Exterior & Grounds
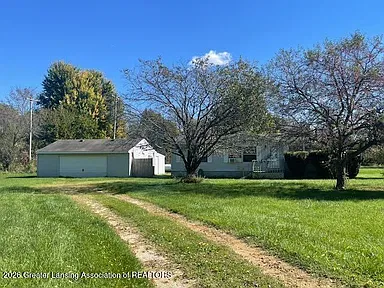
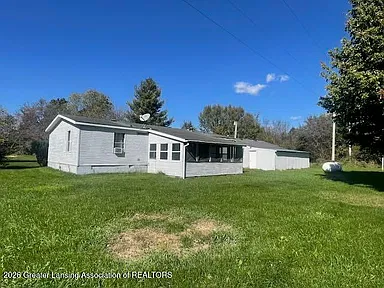
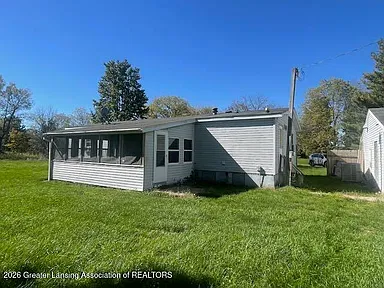
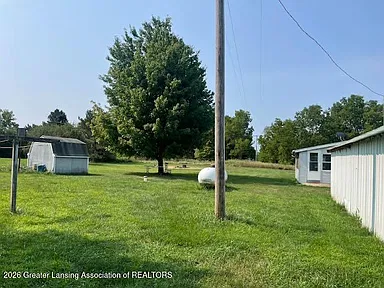
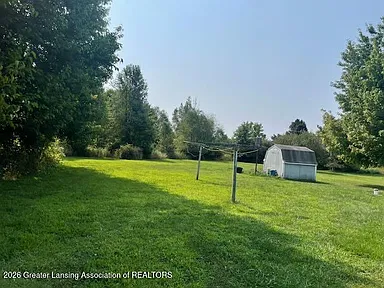
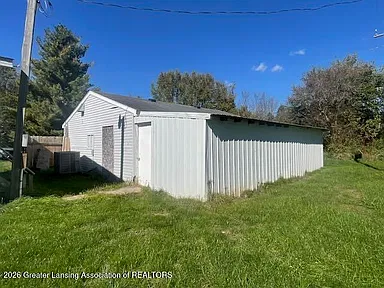
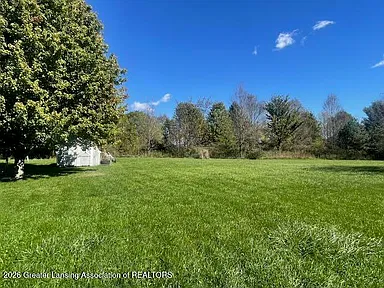
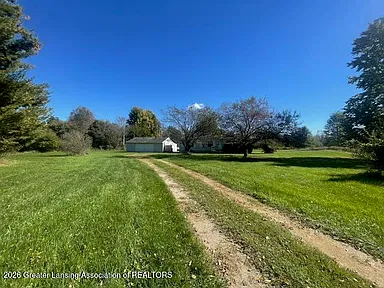
The property spans 4.88 acres with a lot configuration measuring 338 x 490 x 412 x 720. The lot features few trees and a front yard. Outdoor features include a covered porch, deck, porch, and screened porch, along with shed(s) as an additional structure.
Parking includes two total spaces and a 2-car garage. The listed parking surface is gravel, while the road surface is gravel and dirt.
Construction & Utilities
The home is identified as a manufactured home with a ranch architectural style and mobile/manufactured home type. It has vinyl siding, a combination foundation, and a shingle roof. The property was built in 1990.
Utilities include 100 Amp electric service, a septic tank, and a well. Smoke detectors are listed under the property’s security features.
Location
The property is located at 7125 Hall Rd, Bellevue, MI 49021, in the Bellevue region. The supplied community information lists no subdivision.
Property Summary
| Property Type | Manufactured Home |
|---|---|
| Architectural Style | Ranch |
| Bedrooms | 3 |
| Bathrooms | 2 full bathrooms |
| Square Feet | 1,152 sqft |
| Lot Size | 4.88 Acres |
| Year Built | 1990 |
| Stories | 1 |
| Garage | 2 spaces |
| Parking | Gravel |
| Basement | Crawl Space |
| Fireplace | 1 gas fireplace |
| Heating | Forced Air, Propane |
| Cooling | Exhaust Fan, Window Unit(s) |
| Exterior | Vinyl Siding |
| Roof | Shingle |
| Water | Well |
| Sewer | Septic Tank |
| Additional Structure | Shed(s) |
| City | Bellevue |
| State | Michigan |
Continue to Zillow for more listing information or to contact the listing source.
Read more posts

Wooded 16.94-Acre Cape Cod with Private Pond, Wraparound Deck and 24×40 Pole Barn in Onondaga, Michigan — $474,000
0 (0) ♡ 1 / 52 View all 52 photos × 1 / 52 ‹ › Property Overview A wooded…

13.17 Wooded Acres with Pond, Cedar Great Room and 2,000 Sq Ft Second Building in Pocono Lake, PA — $450,000
0 (0) ♡ 1 / 45 View all 45 photos × 1 / 45 ‹ › Property Overview Set across…

Lakefront 10.87-Acre Property with Cleared Grounds, Fenced Acreage, Manufactured Home and Sheds in Keystone Heights, Florida — $175,000
0 (0) ♡ 1 / 8 View all 8 photos × 1 / 8 ‹ › Property Overview An expansive…