Three-Bedroom Ranch with Guest Quarters, Workshop & 3.24 Wooded Acres – Hubbard, OH – $345,000
Property Overview
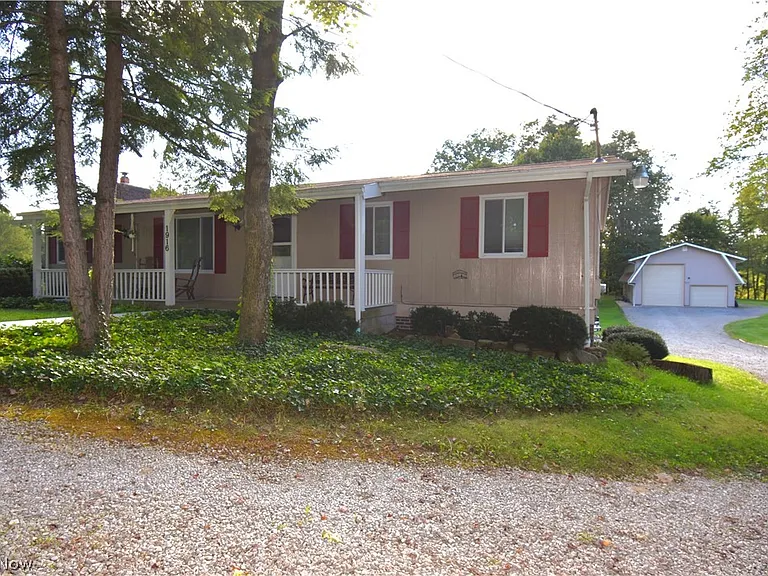
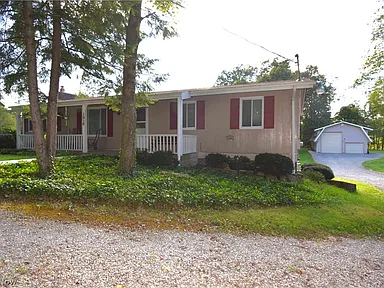
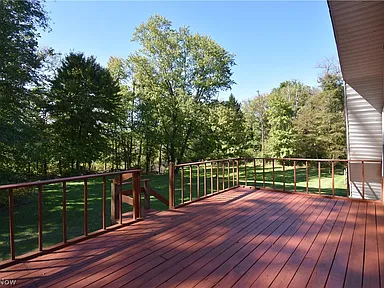
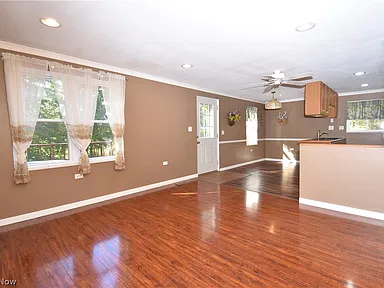
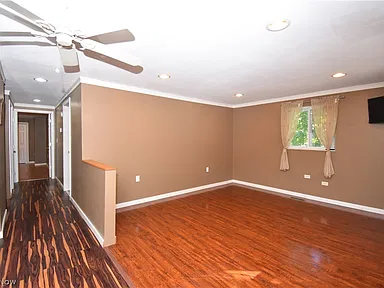
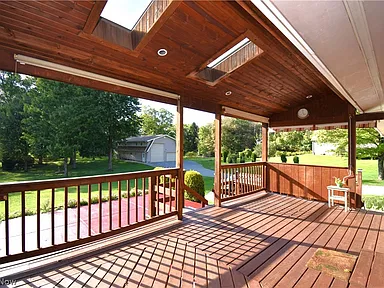
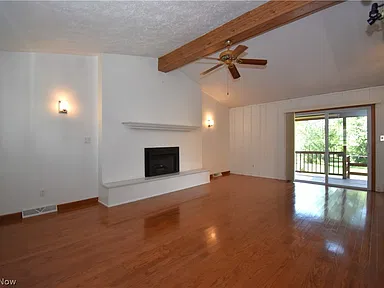
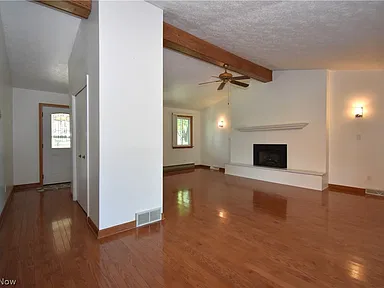
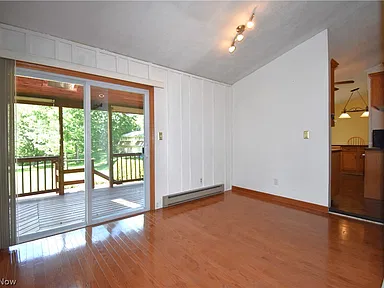
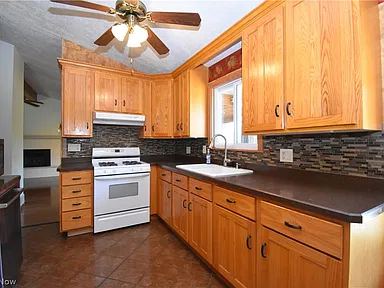
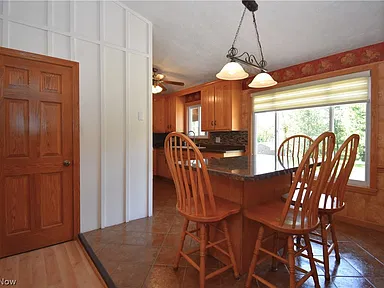
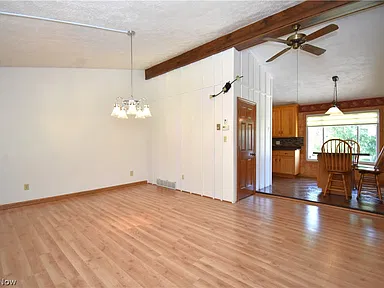
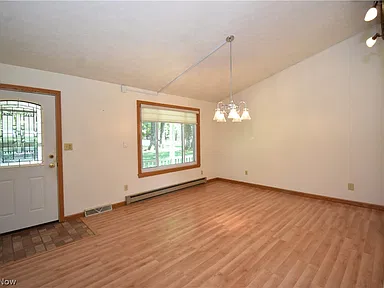
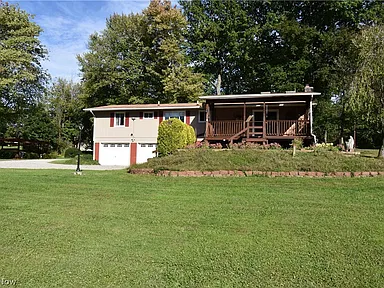
Set on 3.24 wooded acres in Hubbard, Ohio, this distinctive property combines a three-bedroom ranch home with a separate two-level complex designed for work, hobbies, storage, guests, and flexible living arrangements. The main residence offers 1,428 square feet with a one-level ranch layout, an eat-in kitchen, formal dining room, and an expansive great room with vaulted ceilings, exposed wood beams, a gas fireplace, and sliders opening to a covered rear deck and lower patio.
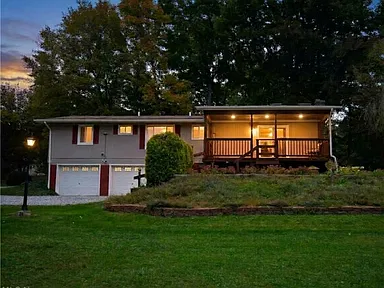
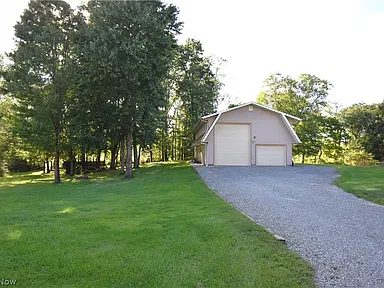
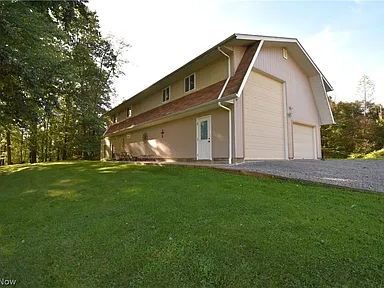
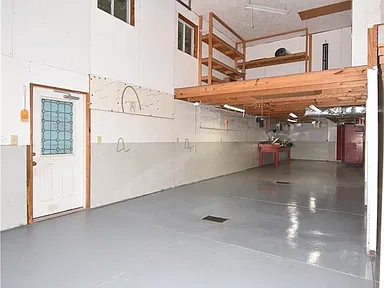
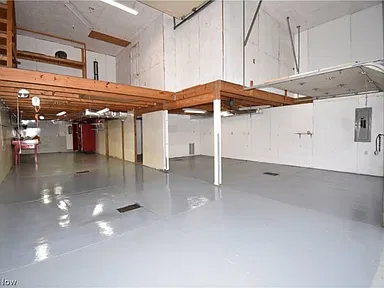
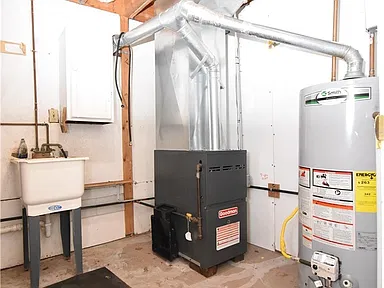
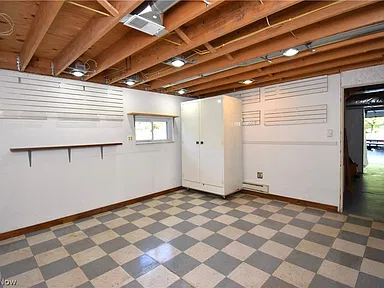
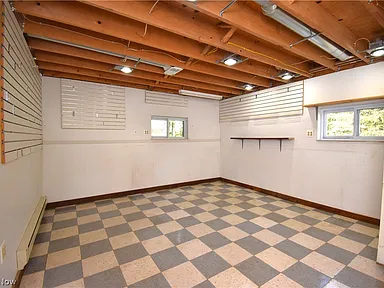
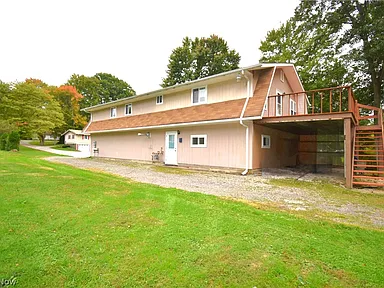
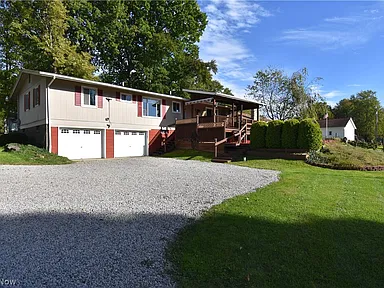
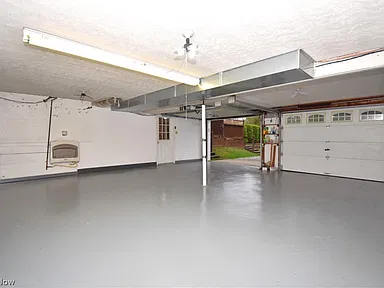
A short distance from the house, the additional complex provides more than 1,600 square feet of versatile space. Its lower level includes a large garage/workshop with two oversized garage doors, hobby room, utility room, and extensive storage. The upper level contains two bedrooms, a full bathroom, kitchen, great room, and a large deck overlooking the wooded acreage. Together, the improvements create a property with substantial room for multigenerational living, hobbies, workspace, guest accommodations, or other uses subject to applicable approvals and requirements.
Interior Features
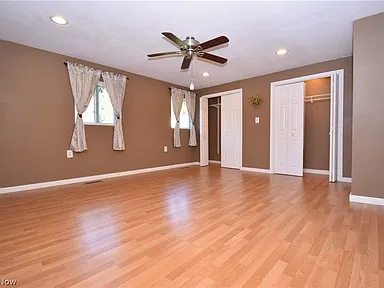
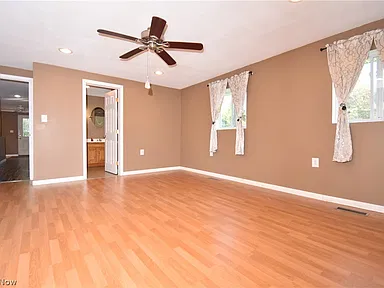
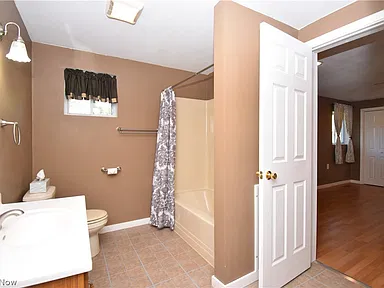
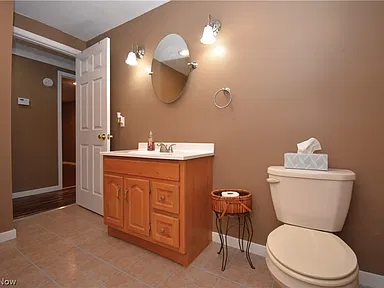
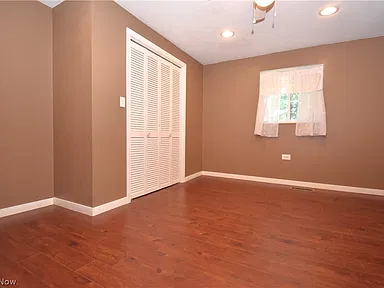
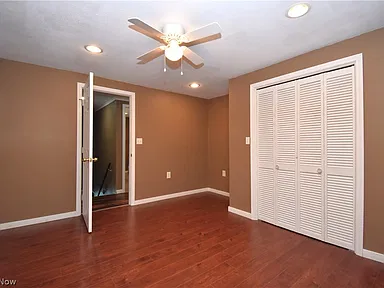
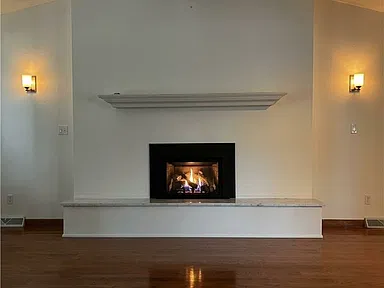
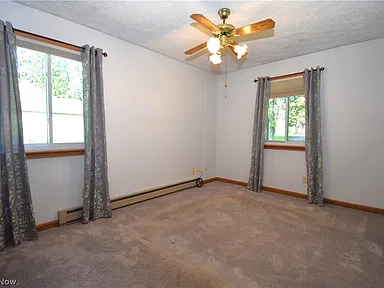
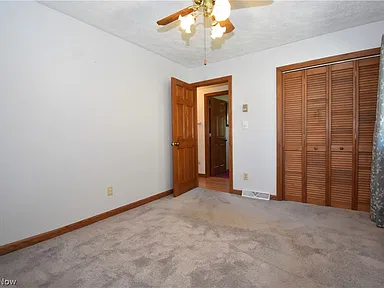
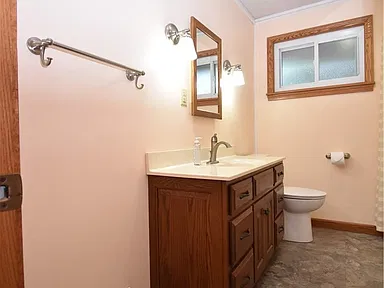
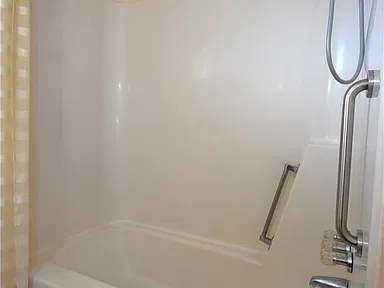
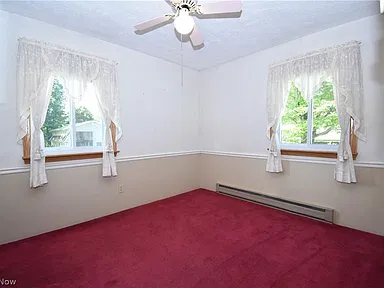
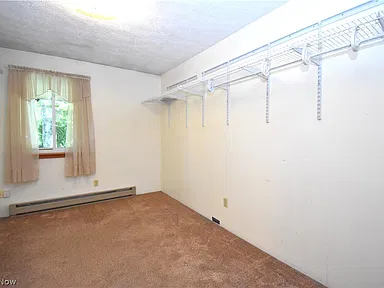
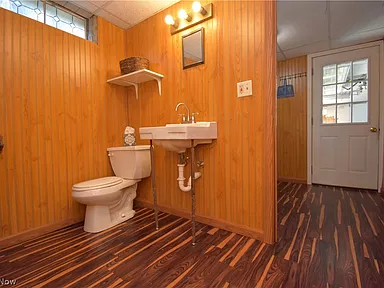
The 1975 ranch home features three main-level bedrooms and two main-level bathrooms, including one full bathroom and one half bathroom. The great room is a central gathering space, highlighted by vaulted ceilings, exposed wood beams, a gas fireplace with glass doors, and access to the rear outdoor areas.
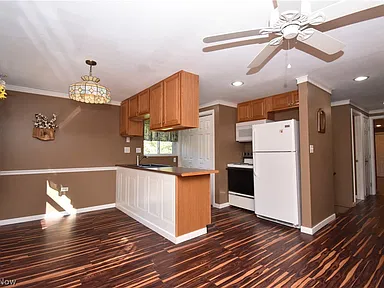
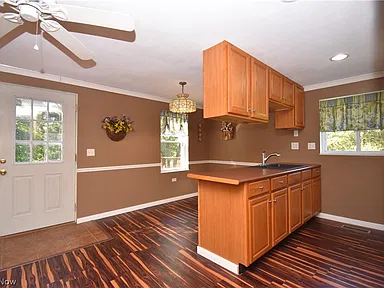
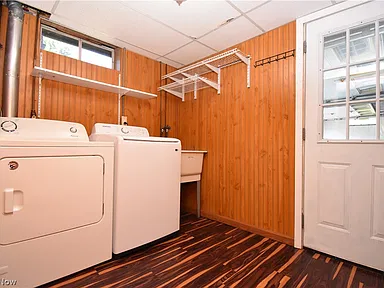
The home also includes an eat-in kitchen, formal dining room, full basement, central air, ceiling fans, baseboard and forced-air heating, and laundry located in the basement. Included appliances are a range, microwave, dishwasher, washer, and dryer.
Guest Quarters & Additional Complex
The separate two-level complex adds a substantial second-use component to the property. Its upper level contains private guest living quarters with two bedrooms, a full bathroom, kitchen, great room, and large deck overlooking the wooded acreage.
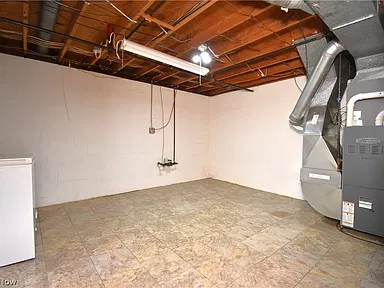
The lower level is configured around utility and workspace, with a large garage/workshop, two oversized garage doors, hobby room, utility room, and extensive storage. The property also includes additional structures identified as an outbuilding, pole barn, storage, and workshop.
Land & Outdoor Features
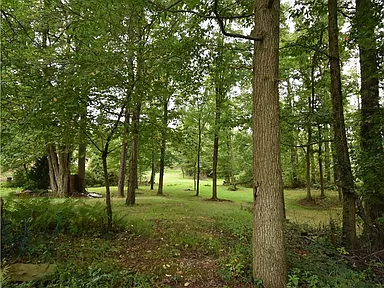
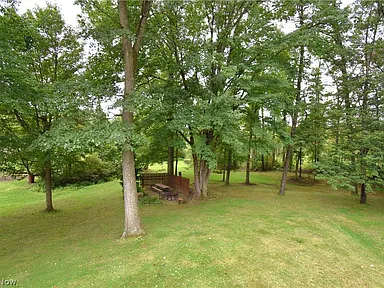
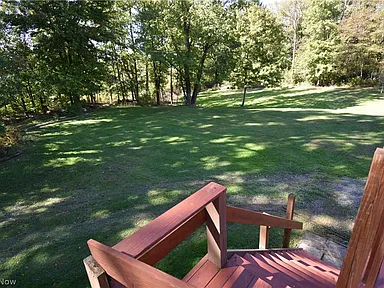
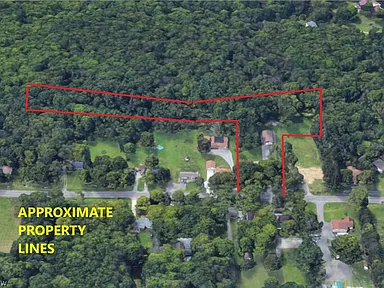
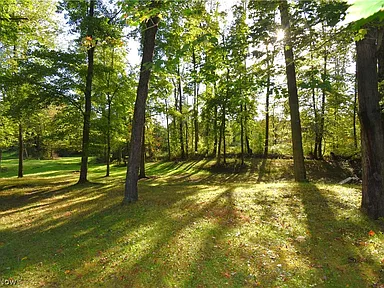
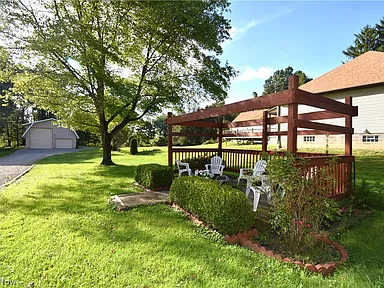
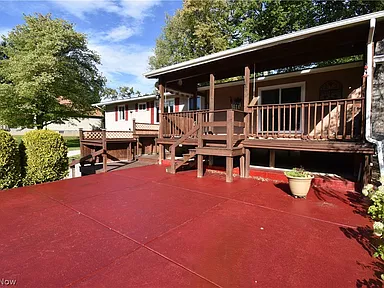
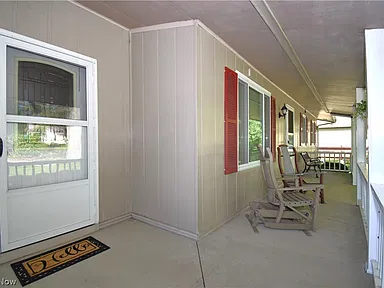
The property encompasses 3.24 acres with many trees and landscaped areas. Outdoor features include a covered deck, lower patio, front porch, additional deck, awnings, and views described as panoramic and wooded. The setting provides a substantial outdoor component while remaining within the Hubbard community.
Construction, Parking & Utilities
The main residence is a single-family ranch constructed in 1975 with vinyl siding, a block foundation, and an asphalt/fiberglass roof. The home has one story and includes a full basement.
Parking includes a two-car garage with garage door opener, along with the additional garage/workshop space in the separate complex. Property records identify parcel number 01131500.
The property is listed with public water and public sewer. Area-level municipal utility information is available through the City of Hubbard; property-specific service should be confirmed during the buyer’s due-diligence process.
Buyer Area Research
Area Overview
Hubbard is a city in Trumbull County, Ohio. The U.S. Census Bureau reports a 2020 census population of 7,636 and a 2024 population estimate of 7,565. The city is part of the broader Mahoning Valley region and provides a community setting with access to regional roads, local services, schools, parks, and employment centers.
Sources: U.S. Census Bureau QuickFacts · City of Hubbard
Safety & Crime
Crime information for Hubbard is available through the FBI’s Crime Data Explorer and other datasets derived from reported law-enforcement data. Crime statistics are geographic and time-specific and should be evaluated for the city or reporting agency rather than treated as a characteristic of an individual property. The available public material reviewed for this listing did not provide a sufficiently consistent city-level 2024 series for violent crime, property crime, burglary, theft, robbery, and motor-vehicle theft to present as a single comparable table.
Sources: FBI Crime Data Explorer · FBI 2024 Reported Crimes in the Nation
Schools & Education
The property is located in the Hubbard Exempted Village School District. The district operates Hubbard Elementary School, Hubbard Middle School, and Hubbard High School. Nearby-school proximity does not by itself establish enrollment assignment, so buyers should confirm current attendance boundaries directly with the district before relying on school assignment information.
Sources: Hubbard Exempted Village Schools · Hubbard Middle School
Healthcare & Hospitals
Regional healthcare resources include Mercy Health — St. Joseph Warren Hospital in Warren, which provides emergency care and a range of hospital and outpatient services. The hospital operates a 24-hour emergency department and is identified by Mercy Health as a Level III trauma center. Additional urgent-care and medical resources are available throughout the surrounding Trumbull County and Mahoning Valley area.
Sources: Mercy Health — St. Joseph Warren Hospital · Mercy Health Emergency Department
Housing Market History
For a consistent historical comparison, the table below uses the FHFA All-Transactions House Price Index for Trumbull County, with 2000 equal to 100. The index measures changes in single-family home values and is not a direct valuation of this property.
| Year | Trumbull County FHFA HPI | Annual Change |
|---|---|---|
| 2021 | 127.83 | +11.9% |
| 2022 | 145.38 | +13.7% |
| 2023 | 160.03 | +10.1% |
| 2024 | 173.13 | +8.2% |
| 2025 | 181.90 | +5.1% |
From 2021 through 2025, the Trumbull County index increased from 127.83 to 181.90, an overall increase of approximately 42.3% over the period. This historical measure is descriptive and does not predict future property values.
Current local market information from Zillow reports a typical Hubbard home value of $177,703 as of August 31, 2026, with a reported one-year change of 7.2%. That figure is a market-level statistic and should not be interpreted as an appraisal or estimate of this property.
Sources: Federal Housing Finance Agency HPI via FRED · FHFA House Price Index · Zillow Hubbard Housing Market
Transportation & Access
The property is positioned along the Route 7 corridor in Hubbard, with the listing describing access to Interstate 80 and Route 82. The location also places residents within the broader regional road network serving Hubbard, Youngstown, Warren, and surrounding communities. Specific drive times vary with traffic and route selection and are not stated here as fixed travel times.
Sources: Ohio Department of Transportation · City of Hubbard
Shopping & Everyday Services
Hubbard provides everyday shopping and services within the local community. Burlew’s Fresh Market operates at 529 North Main Street and offers grocery, produce, meat, dairy, bakery, deli, and other departments. Local shopping information also includes a seasonal Hubbard Farmers’ Market and a variety of independent businesses throughout the community.
Sources: Burlew’s Fresh Market · Shop Hubbard Ohio · Hubbard Farmers’ Market
Parks & Recreation
Hubbard offers several public recreation resources. Harding Park encompasses 37.6 acres and includes public recreational and natural areas. The City of Hubbard also maintains a parks and recreation program serving city parks that include Mattinat, Waugh, Myron Street, and Hillcrest.
Sources: Hubbard Township Parks · City of Hubbard Parks & Recreation
Utilities & Connectivity
The property itself is identified with public water and public sewer. At the community level, the City of Hubbard operates municipal electric and water departments and maintains wastewater services. The city’s electric department manages the local power-distribution system, while the water department supplies municipal water to the community. Property-specific broadband, fiber, and cellular availability should be confirmed by the buyer with individual providers because service can vary by exact address.
Sources: City of Hubbard Electric Department · City of Hubbard Water Department · City of Hubbard Public Utilities
Development & Planning
Hubbard maintains active municipal planning and zoning functions, including a Planning & Zoning Commission and Board of Appeals. Current city materials also document 2026 street-resurfacing activity and regularly scheduled planning and zoning meetings. No specific major development project was identified in the reviewed municipal material that could be presented as a confirmed future project affecting this property.
Sources: City of Hubbard Public Utilities & 2026 Resurfacing Notice · City of Hubbard Calendar · City of Hubbard Committees
Property Summary
| Property Type | Single-Family Residence |
|---|---|
| Address | 1916 Brookfield Rd |
| City | Hubbard |
| County | Trumbull County |
| State | Ohio |
| ZIP | 44425 |
| Bedrooms | 3 |
| Bathrooms | 2 total — 1 full and 1 half |
| Square Feet | 1,428 |
| Lot Size | 3.24 acres |
| Year Built | 1975 |
| Architectural Style | Ranch |
| Parcel/APN | 01131500 |
| Heating | Baseboard, electric, forced air, gas, and fireplace heating |
| Cooling | Central air and ceiling fans |
| Water | Public |
| Sewer | Public sewer |
| Parking | Two-car garage with garage door opener, plus additional garage/workshop space |
| Fireplace | One gas fireplace with glass doors |
| Outdoor Features | Covered deck, lower patio, front porch, deck, awnings, landscaped areas, and wooded views |
| Additional Structures | Outbuilding, pole barn, storage, and workshop |
| HOA | No HOA |
Photography and property presentation are credited to the original photographers and property owners associated with the property listing. All property-specific details are presented for informational purposes and should be independently verified during the buyer’s due-diligence process.
View the Listing
See the full property listing, photographs, current details, and contact options on Zillow.
Continue to Zillow — $345,000Read more posts

Wooded 16.94-Acre Cape Cod with Private Pond, Wraparound Deck and 24×40 Pole Barn in Onondaga, Michigan — $474,000
0 (0) ♡ 1 / 52 View all 52 photos × 1 / 52 ‹ › Property Overview A wooded…

13.17 Wooded Acres with Pond, Cedar Great Room and 2,000 Sq Ft Second Building in Pocono Lake, PA — $450,000
0 (0) ♡ 1 / 45 View all 45 photos × 1 / 45 ‹ › Property Overview Set across…

Lakefront 10.87-Acre Property with Cleared Grounds, Fenced Acreage, Manufactured Home and Sheds in Keystone Heights, Florida — $175,000
0 (0) ♡ 1 / 8 View all 8 photos × 1 / 8 ‹ › Property Overview An expansive…