Stonington Peninsula Modern Farmhouse on 41 Acres in Rapid River, Michigan — $350,000

















Property Overview
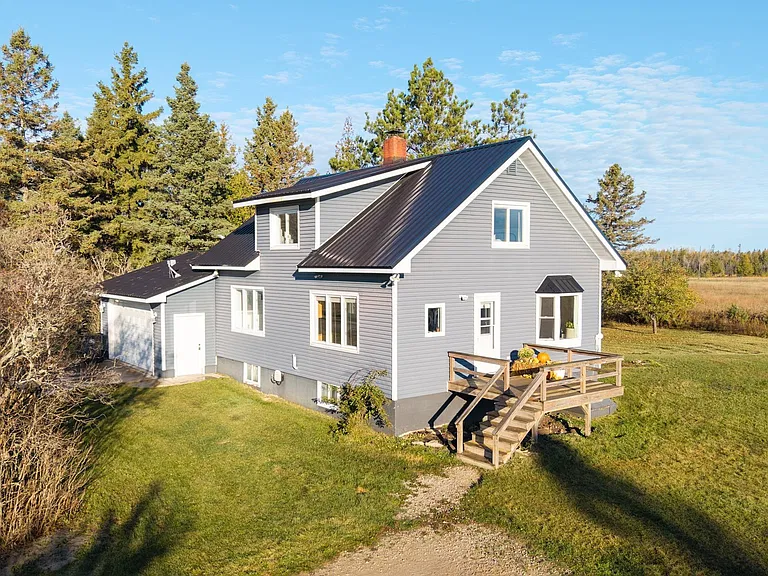
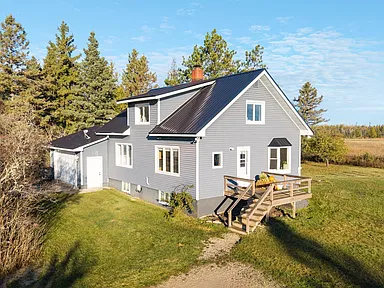
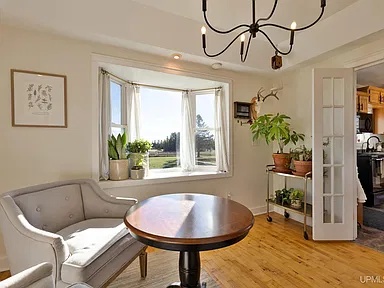
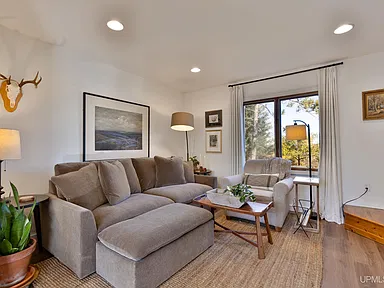
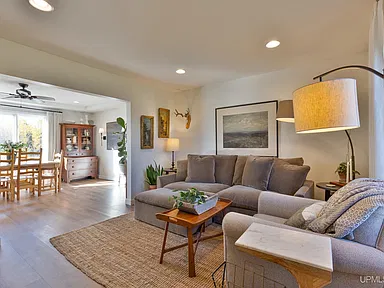
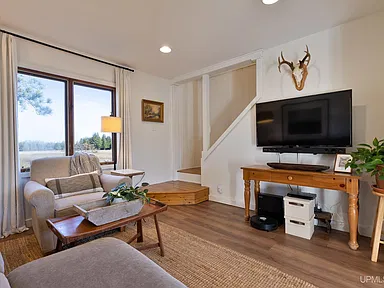
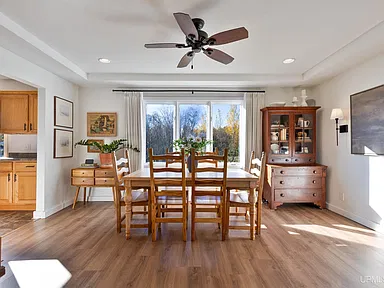
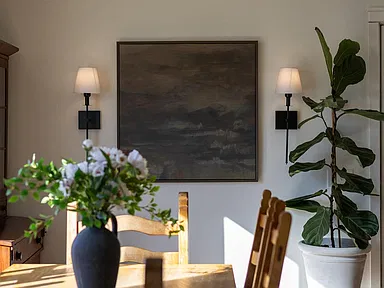
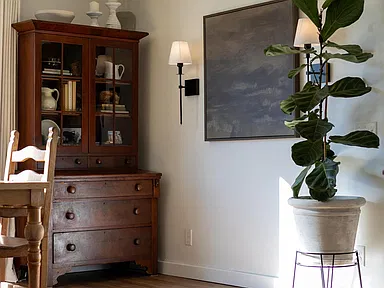
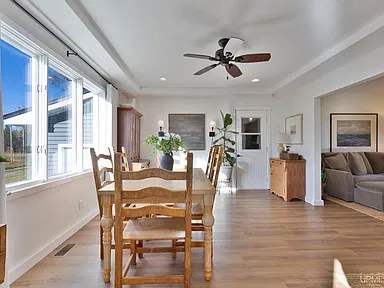
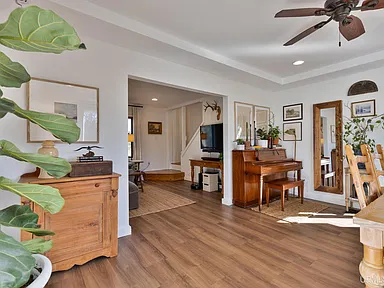
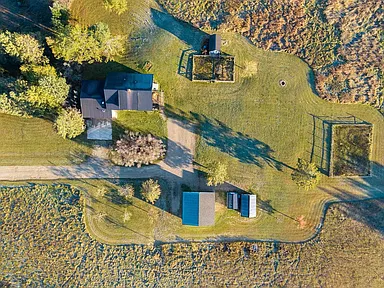
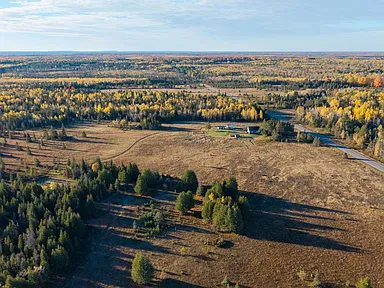
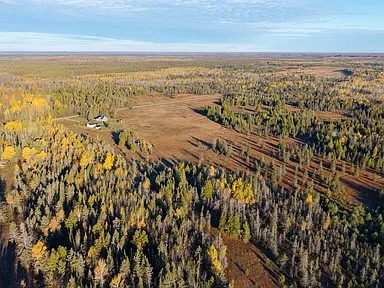
Set on Stonington Point in Michigan’s Upper Peninsula, this updated farmhouse offers 41.04 acres of gardens, wooded trails, fruit trees and room to enjoy the outdoors. The three-bedroom home was built in 1980 and has a refreshed interior with new paint, flooring, trim and lighting, along with beadboard and batten-board details. The property adjoins extensive Hiawatha National Forest land on two sides, creating an appealing setting for anyone who values open space, wildlife and a more self-directed rural lifestyle.
Updated Farmhouse Interior
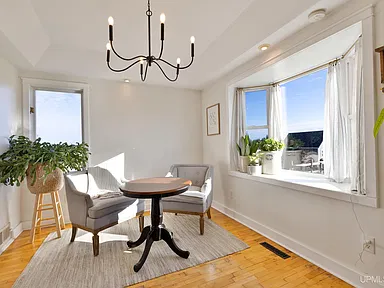
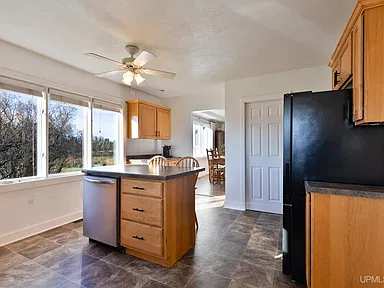
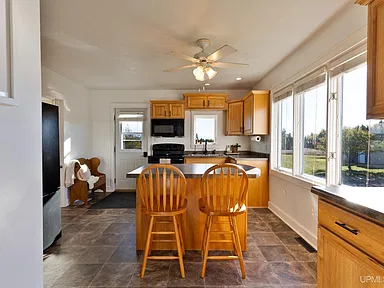
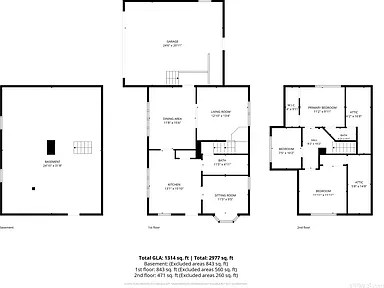
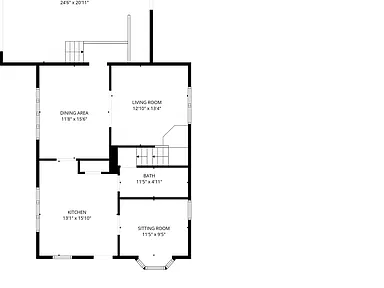
The main floor brings the living room, dining room and kitchen together in a practical layout. Fresh finishes give the interior a cohesive farmhouse look, while the kitchen’s open connection to the dining area makes everyday meals and gatherings straightforward.
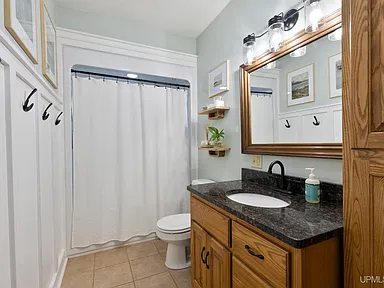
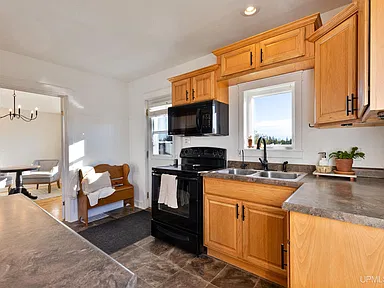
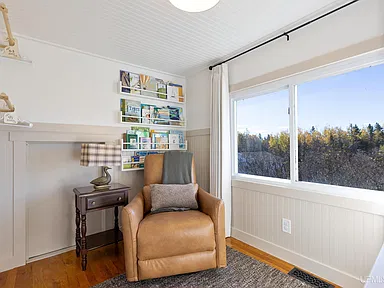
The kitchen includes an island, pantry, newer refrigerator, dishwasher, updated cabinet pulls, and a new sink and faucet. The bathrooms have also been updated. On the main level, a flexible bonus room can accommodate a home office, hobby space, reading room or occasional guest room, depending on your needs.
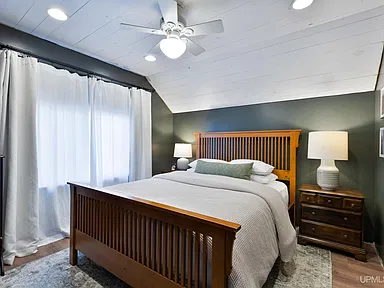
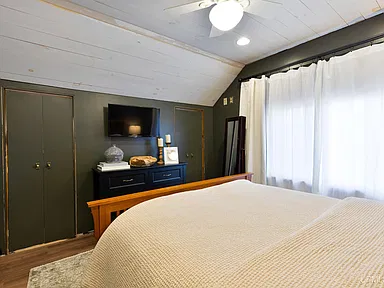
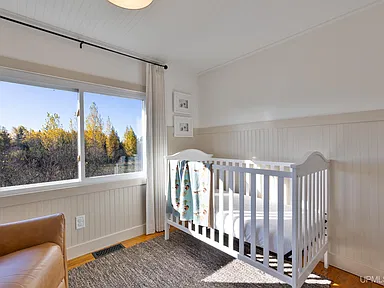
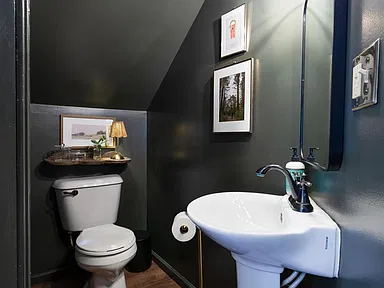
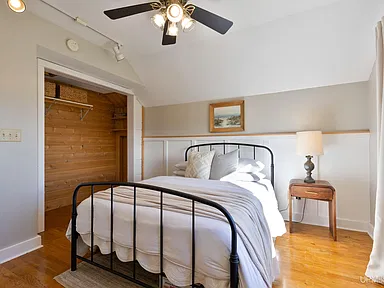
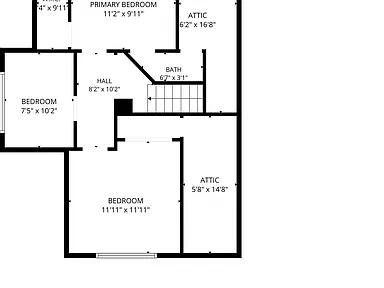
All three bedrooms are upstairs, along with a convenient half bathroom. The full bathroom is on the main floor. Upstairs bedroom trim is scheduled to be completed before closing.
Interior features
- Updated paint, flooring, trim and lighting
- Beadboard and batten-board accents
- Kitchen island and pantry
- Updated bathrooms
- Flexible main-floor bonus room
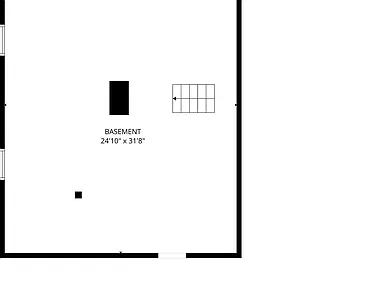
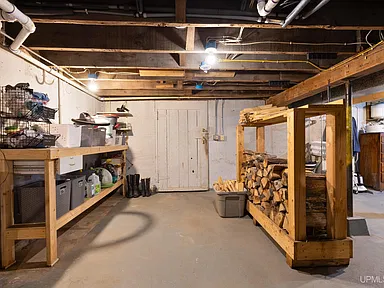
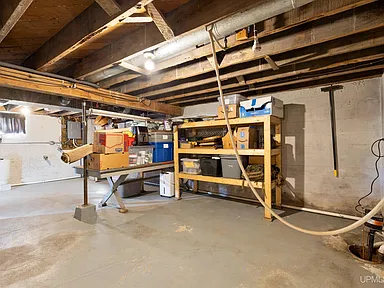
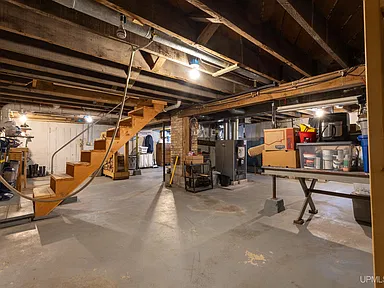
- Full basement with walk-out access, laundry, utility and storage space
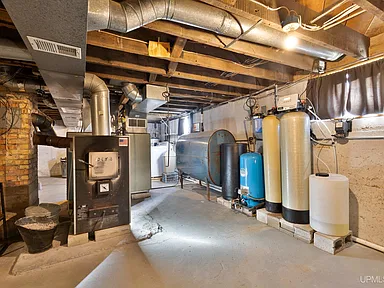
- Forced-air oil heating and a wood stove with a new blower installed in spring 2026
- Ceiling fans and central air listed among the home’s cooling features
Land, Gardens and Fruit Trees
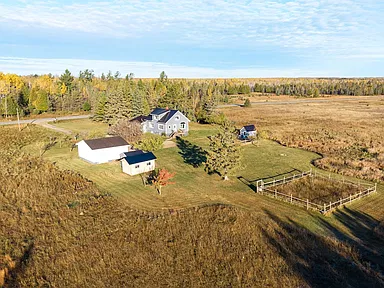
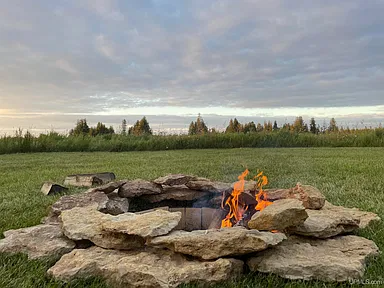
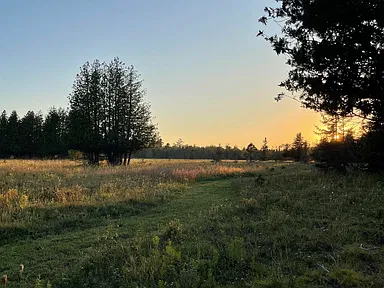
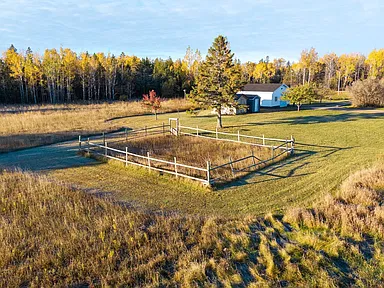
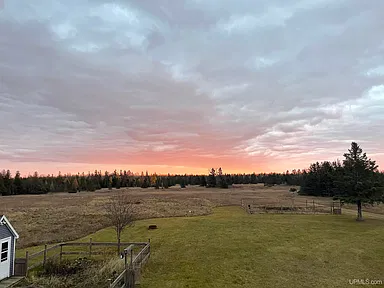
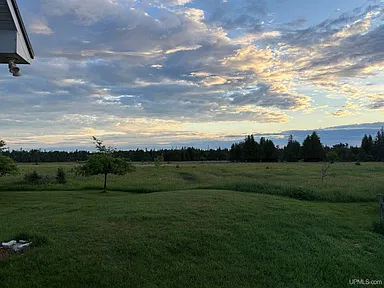
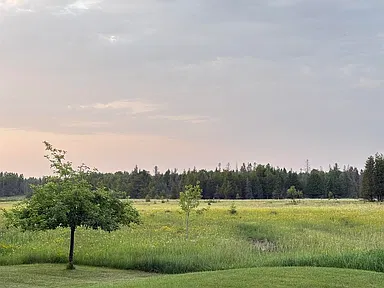
The 41.04-acre parcel combines wooded ground, cleared areas, established gardens and trails. Paths wind through the property for hiking, snowshoeing, cross-country skiing and outdoor recreation as the seasons change. The land also offers space for gardening, small-scale homesteading and a range of personal outdoor projects, subject to applicable requirements.
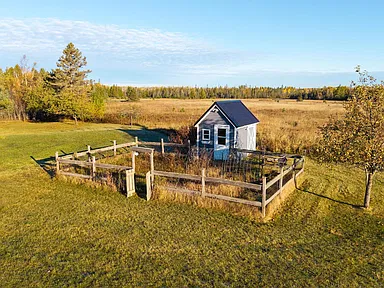
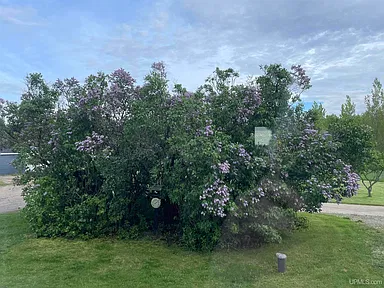
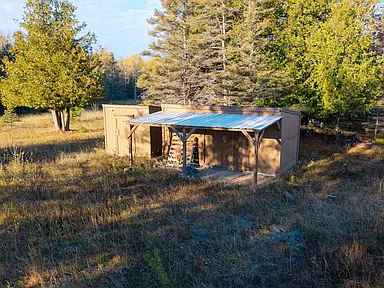
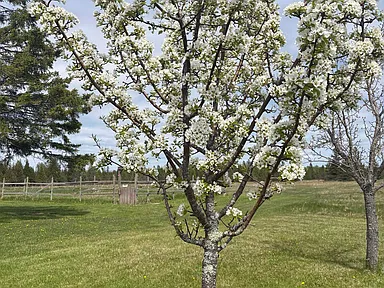
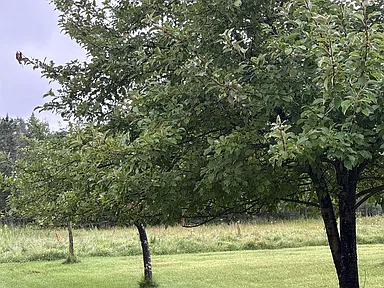
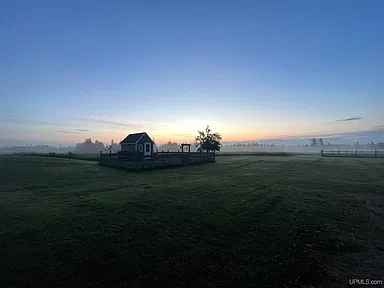
Two gardens and a garden house with a ramp for mower access are already in place. Fruit trees include twelve apple trees as well as plum and pear trees. A large lilac tree adds another established feature to the grounds, and a natural spring creates a pond during the spring season.
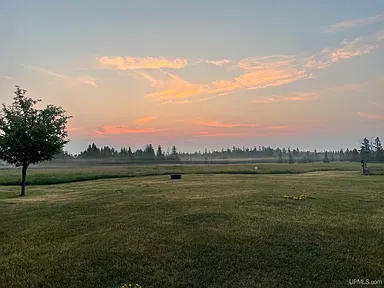
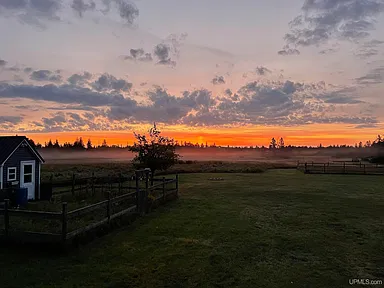
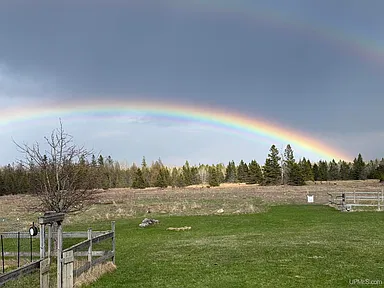
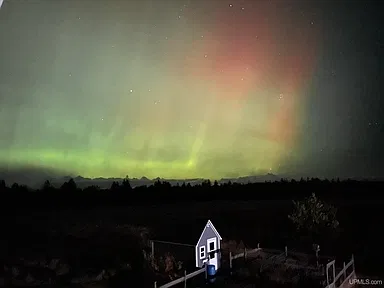
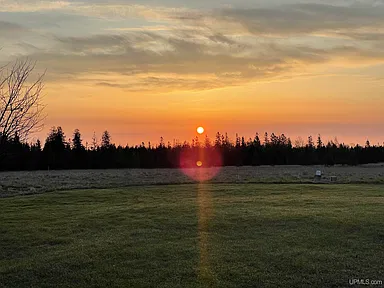
The property is described as adjoining thousands of acres of Hiawatha National Forest on two sides. Deer, birds and seasonal migrations are part of the surrounding natural landscape. Sunrises, sunsets and occasional northern lights add to the appeal of the rural setting.
Garages, Workshop and Storage
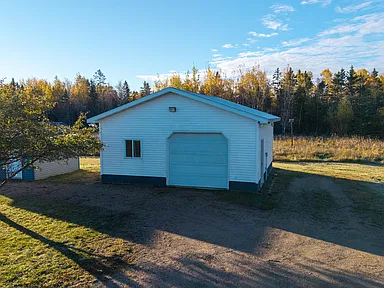
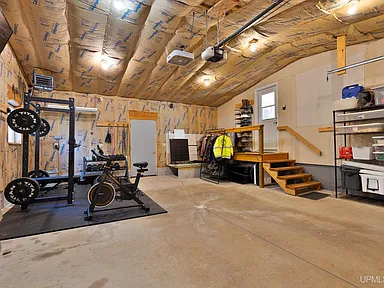
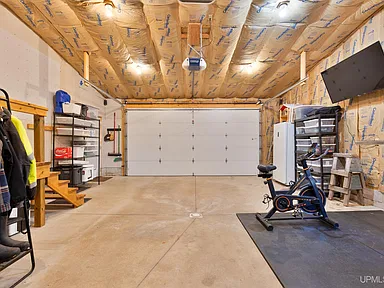
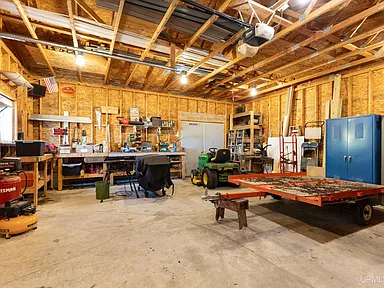
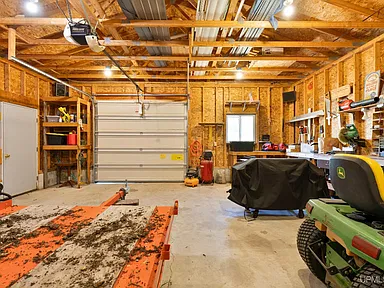
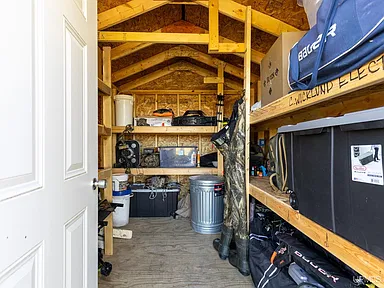
Several outbuildings expand the property’s practical uses. In addition to the attached garage, there is a detached two-car garage with a workshop, plus several additional sheds for equipment, tools and general storage. The detached garage and workshop provide room for projects that benefit from a separate work area.
The attached garage has electric service, a heater replaced in 2026 and a generator hookup. The generator itself is not included. The property information describes the electrical setup as configured to support the house and both garage buildings; buyers should confirm the specific circuits and capacities during inspection.
Construction and Major Improvements
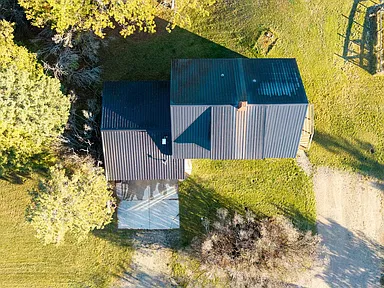
Built in 1980, the two-story farmhouse has vinyl siding, a poured-concrete perimeter foundation and a full basement. A new metal roof was installed by an Amish contractor. The home’s refreshed finishes and updated fixtures are complemented by practical improvements to its mechanical and utility systems.
- New metal roof
- Poured-concrete foundation and full basement
- 200-amp electrical service reported for the garage setup
- Generator hookup; generator not included
- Attached garage and detached two-car garage with workshop
- Garage heater and clothes dryer replaced in 2026
- Kitchen refrigerator installed in 2024
Utilities and Connectivity
The home has a private drilled well and septic system. Water-related equipment includes whole-house filtration and a reverse-osmosis drinking-water system. A water softener is also listed among the included appliances and equipment.
Starlink internet is currently described as being used at the property, and the seller has worked from home. Buyers should independently confirm the condition and operation of the well, septic system, water treatment equipment, heating systems, electrical service and internet equipment, as well as any ongoing service arrangements.
Life on Stonington Point
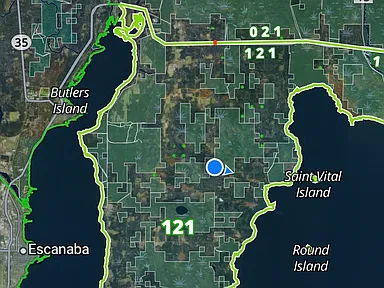
The property is in Bay de Noc Township in Delta County, on the Stonington Peninsula. The wider area is known for its Great Lakes shoreline, forests, wildlife and seasonal bird activity. Peninsula Point Lighthouse is a local landmark, and the surrounding bays provide opportunities for fishing, kayaking and boating at suitable public access points.
Approximate distances provided for the property are 12 miles to Rapid River, 15 miles to Peninsula Point, 19 miles to Gladstone and 28 miles to Escanaba. These communities provide points of reference for planning trips to shops, services and other destinations. Actual travel distances and times depend on the route and destination.
Outdoor recreation
Between the property’s own trails and the nearby national forest, outdoor activities can include walking, wildlife watching, hunting where permitted, snowshoeing and cross-country skiing. The surrounding bays and shoreline offer additional opportunities for fishing and paddling. Access rules, seasonal restrictions and any required permits should be checked for individual activities.
Everyday services and regional access
Rapid River, Gladstone and Escanaba are the main nearby community reference points identified for this property. Buyers can use these communities when planning grocery shopping, healthcare, hardware purchases, dining and other routine errands. Specific providers, business hours, road conditions and service availability should be checked for the intended destination.
Schools, Healthcare and Local Services
The property is in rural Delta County. School attendance boundaries, available educational programs and transportation arrangements should be confirmed directly with the relevant district before purchase; proximity to a school does not establish an assigned school.
Healthcare, pharmacy and urgent-care options should be checked in the surrounding communities, including Gladstone and Escanaba, according to the services needed. Buyers should verify current locations, hours and emergency arrangements rather than rely on general regional proximity.
Safety, Market History and Future Development
Reliable, directly comparable crime figures for the immediate property area have not been established here, so no property-level safety rating is provided. County or city statistics, where available, describe their stated geographic areas and should not be treated as a measure of conditions on this parcel.
A consistent historical home-value series for the property’s specific rural market has not been established for this listing. No five-year price trend or forecast is included, and historical regional performance should not be treated as a prediction of this property’s future value.
No specific proposed or approved development project has been established here as directly relevant to the parcel. Buyers interested in zoning, agricultural or forestry uses, additions, accessory buildings, land division or other future plans should confirm current requirements with the appropriate township and county offices.
Property Summary
| Property type | Single-family residence; farmhouse style |
|---|---|
| Street address | 7216 County Road 511 #Y5 |
| City / community | Rapid River, Stonington Point |
| Township | Bay de Noc Township |
| County | Delta County |
| State / ZIP | Michigan 49878 |
| Bedrooms | 3 |
| Bathrooms | 1 full bathroom and 1 half bathroom |
| Interior living area | 1,314 square feet |
| Total structure area | 2,157 square feet |
| Year built | 1980 |
| Lot size | 41.04 acres |
| Parcel number | 00310200200 |
| Levels | Two stories |
| Basement | Full, unfinished, concrete, walk-out access, sump pump |
| Foundation | Concrete perimeter |
| Exterior | Vinyl siding and vinyl trim |
| Heating | Forced-air oil heat and wood stove |
| Cooling | Central air and ceiling fans listed |
| Water | Private drilled well; whole-house filtration and reverse-osmosis drinking water |
| Wastewater | Septic system |
| Internet | Starlink reported in use |
| Parking and outbuildings | Attached garage, detached two-car garage with workshop, and additional sheds |
| Land features | Wooded and cleared areas, trails, two gardens, apple, plum and pear trees, seasonal spring-fed pond |
| Adjacent land | Adjoins Hiawatha National Forest land on two sides |
| Zoning description | Agricultural / residential; single-family residential and agricultural/forest classification listed |
| Road surface | Paved; year-round road access described |
View the Zillow Listing
Review the listing for additional property details, photographs and available information about this Stonington Peninsula farmhouse.
View on Zillow — $350,000Read more posts

Wooded 16.94-Acre Cape Cod with Private Pond, Wraparound Deck and 24×40 Pole Barn in Onondaga, Michigan — $474,000
0 (0) ♡ 1 / 52 View all 52 photos × 1 / 52 ‹ › Property Overview A wooded…

13.17 Wooded Acres with Pond, Cedar Great Room and 2,000 Sq Ft Second Building in Pocono Lake, PA — $450,000
0 (0) ♡ 1 / 45 View all 45 photos × 1 / 45 ‹ › Property Overview Set across…

Lakefront 10.87-Acre Property with Cleared Grounds, Fenced Acreage, Manufactured Home and Sheds in Keystone Heights, Florida — $175,000
0 (0) ♡ 1 / 8 View all 8 photos × 1 / 8 ‹ › Property Overview An expansive…