Contemporary Architect-Designed Wood Home with Ohio River Views in Russell, Kentucky — $384,000
Property Overview
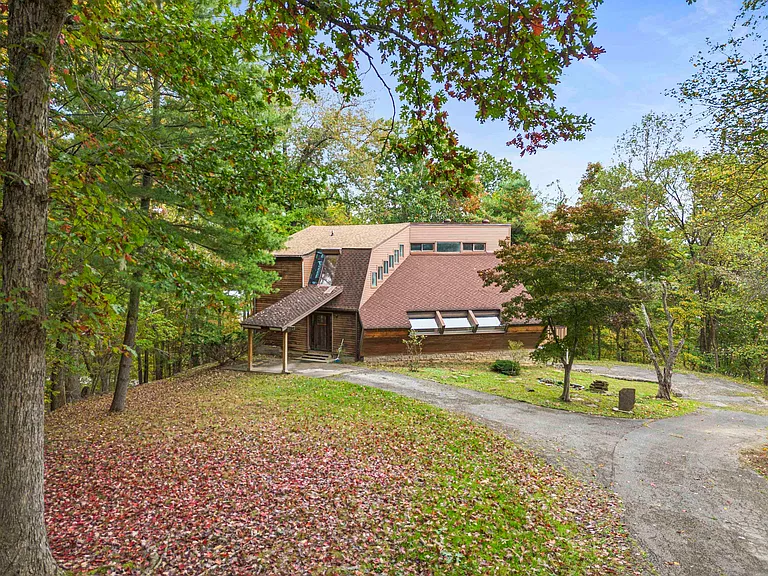
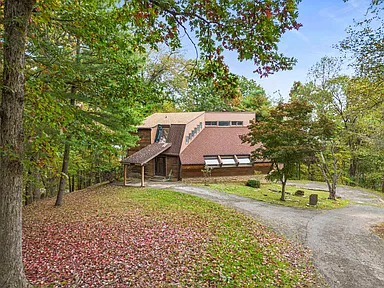
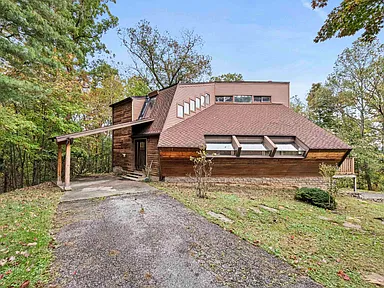
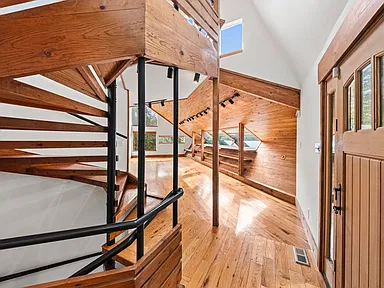
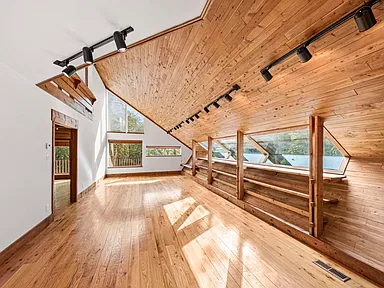
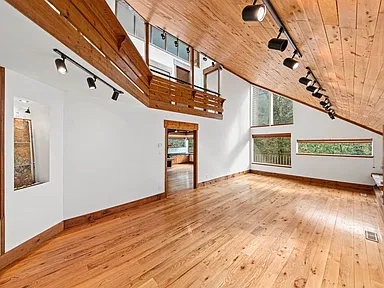
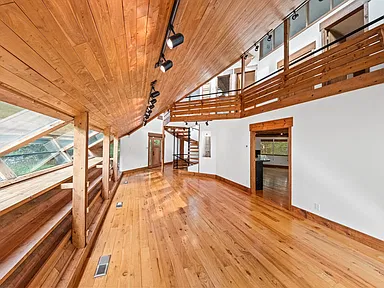
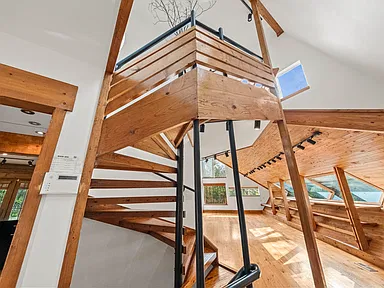
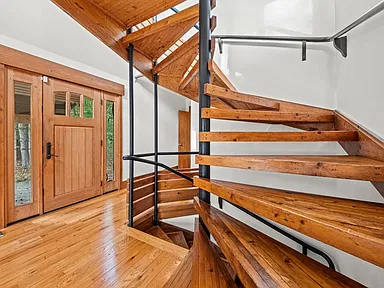
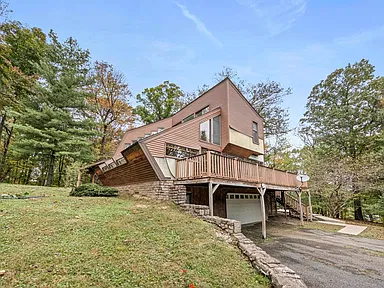
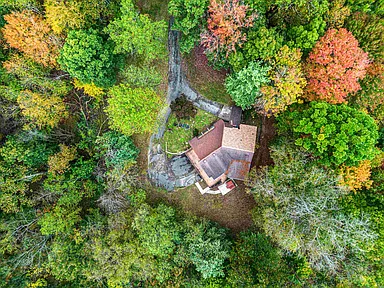
Set on 10.85 wooded acres above Russell, Kentucky, this contemporary, architect-designed wood home pairs distinctive craftsmanship with expansive views of the Ohio River. The three-bedroom residence has 3,341 square feet of finished living space across its main level and partially finished walk-out basement, with generous windows, wood flooring, and a layout that makes the most of natural light.
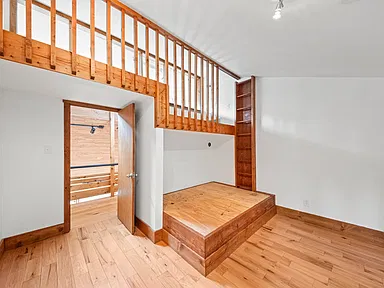
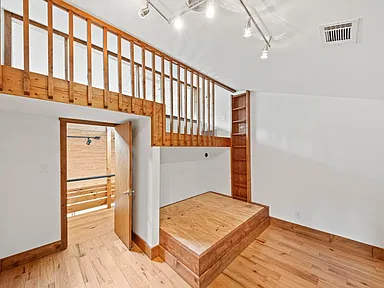
The home’s character comes from its thoughtful design and unusual details. Two of the bedrooms are connected by a hidden passage, while the finished lower level adds a wet bar, a half bathroom, dedicated storage, and access to the built-in garage. Brand-new kitchen cabinetry, updated bathrooms, a remodeled primary ensuite, and a recently replaced roof are among the improvements. The exterior siding needs attention, giving buyers a clear renovation project to consider alongside the home’s architectural features and acreage.
Interior Features
Architectural Design and Natural Light
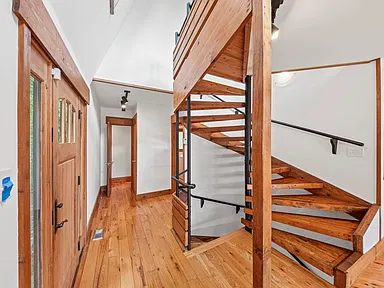
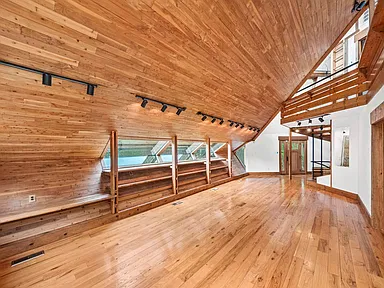
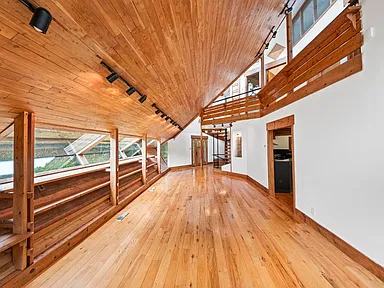
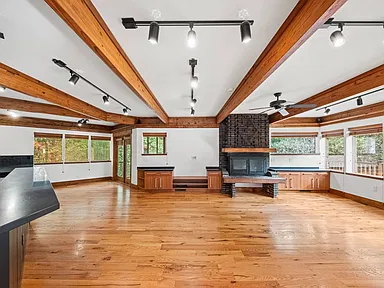
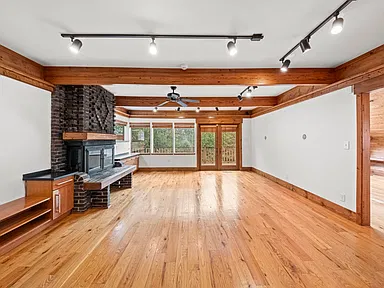
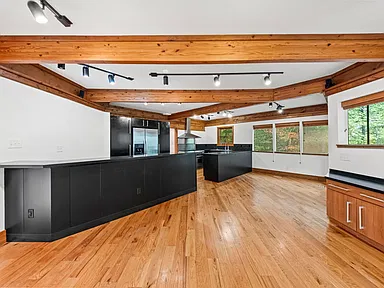
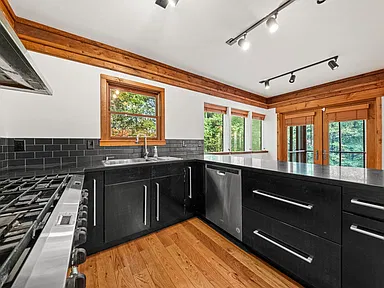
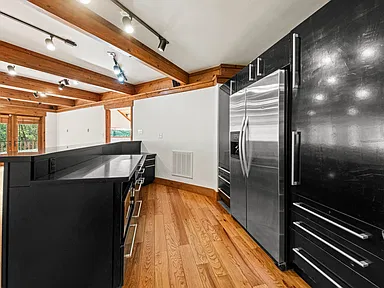
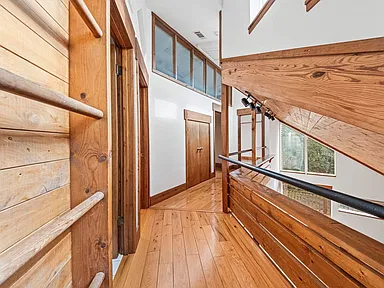
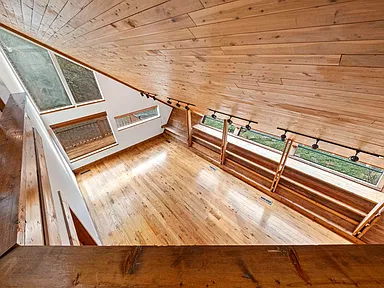
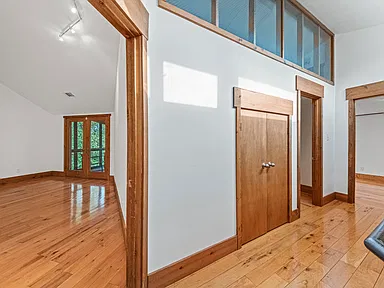
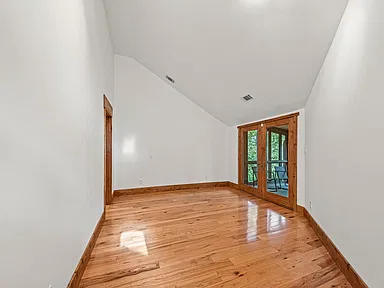
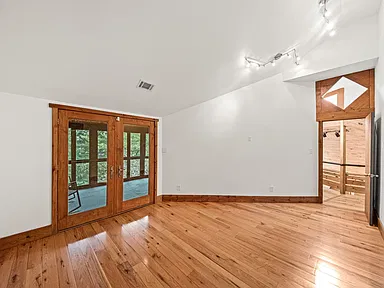
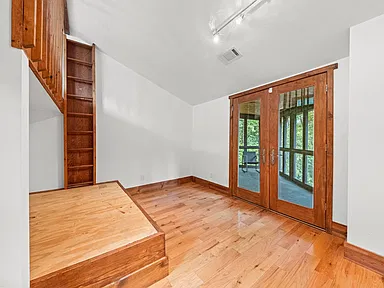
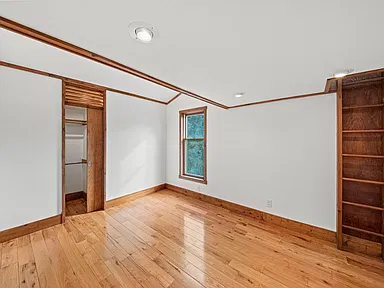
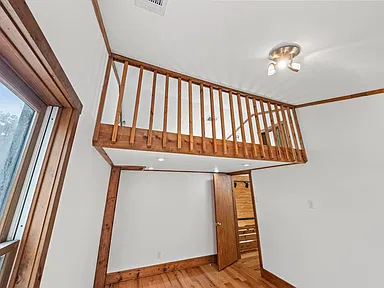
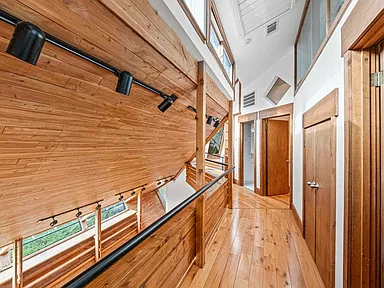
The contemporary design emphasizes wood, open living areas, and expansive windows. Wood flooring runs throughout the home, complementing the natural materials and bringing warmth to the interior. The abundant daylight also creates an appealing setting for houseplants and anyone who appreciates bright living spaces.
Kitchen and Bathrooms
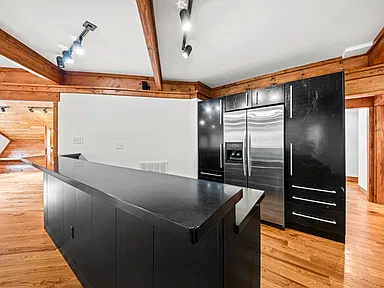
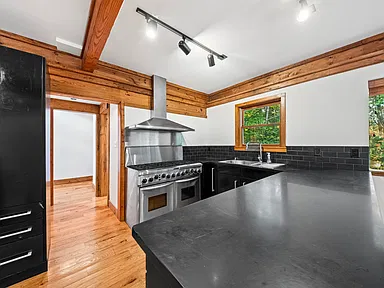
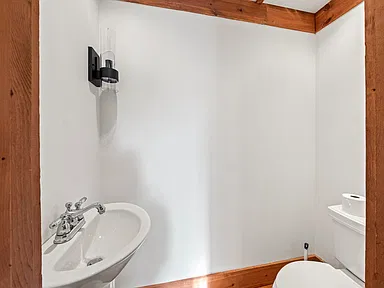
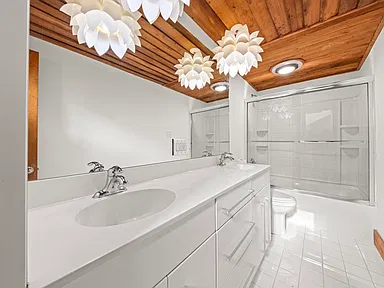
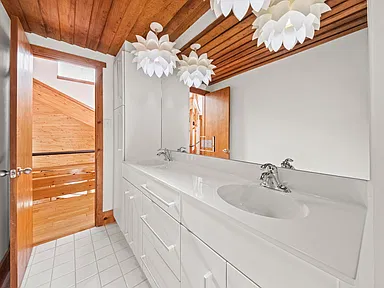
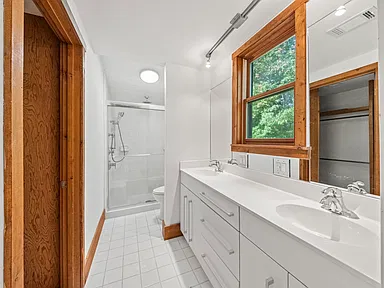
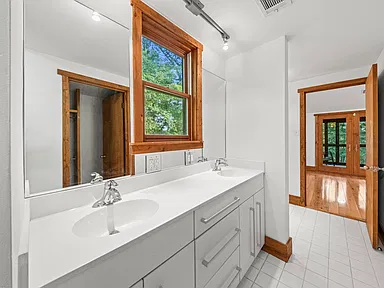
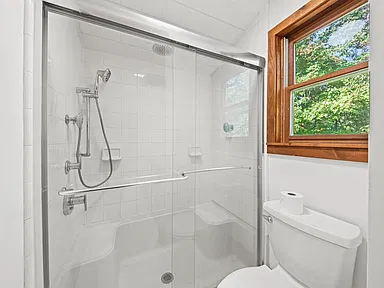
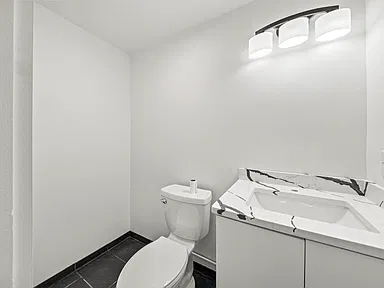
Brand-new kitchen cabinetry gives the kitchen an updated foundation. Included appliances are a dishwasher, double oven, gas range, refrigerator, and gas water heater. The primary suite has a newly remodeled ensuite bathroom, and the home’s bathrooms have also been updated.
Bedrooms and Primary Suite
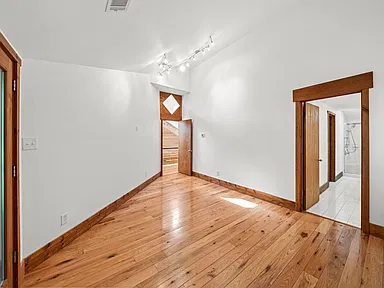
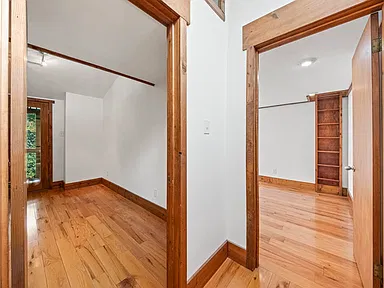
Three bedrooms provide room for a range of living arrangements, from a dedicated home office to guest accommodation. The primary suite includes its remodeled ensuite bath. A particularly memorable design feature connects the other two bedrooms through a hidden passage, adding a distinctive architectural touch.
Finished Lower Level
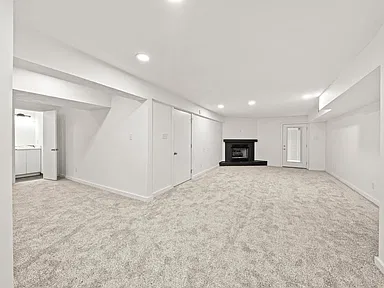
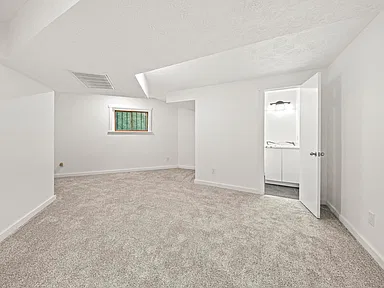
The walk-out basement adds approximately 1,010 square feet of finished space to the main level. Brand-new carpet, a wet bar, a half bathroom, dedicated storage, and built-in garage access make this level useful for entertaining, hobbies, recreation, or additional everyday living space.
A fireplace is also listed among the home’s features, with gas-log and wood-burning-stove details noted. Buyers should confirm the specific installation, operating condition, and intended use during their inspection.
Land and Outdoor Features
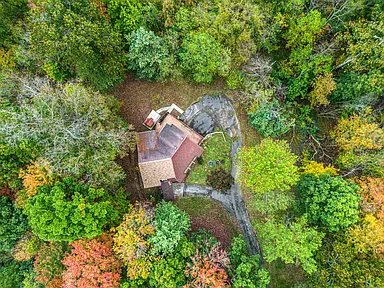
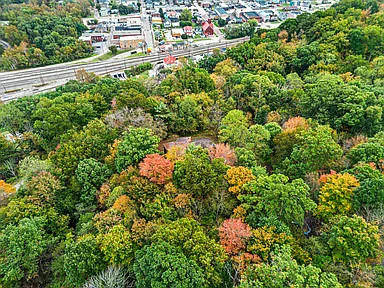
The 10.85-acre parcel combines heavily wooded vegetation with a mix of level and rolling terrain. Its elevated position provides views of the Ohio River, creating a strong visual connection to the surrounding landscape without requiring the home to sit directly on the riverbank.
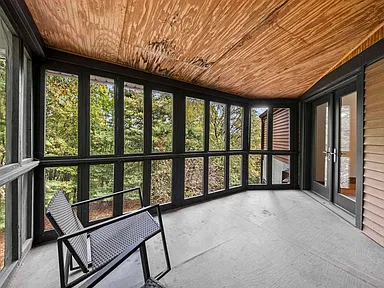
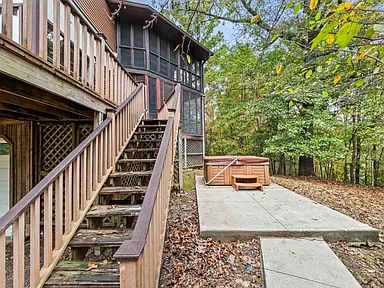
Outdoor features include a deck, porch, and screened porch. These spaces provide options for sitting outside, enjoying the views, or spending time among the trees. A pond is also listed as a property water feature.
The acreage gives buyers more land to work with than a typical in-town residential lot. The practical uses of the property will depend on its topography, access, applicable restrictions, and any permits required for future improvements.
Structure, Improvements and Condition
The house is a contemporary single-family residence built with wood and vinyl siding over a block foundation. Its composition roof has been recently replaced, and the kitchen cabinetry, bathrooms, and lower-level carpet have received updates.
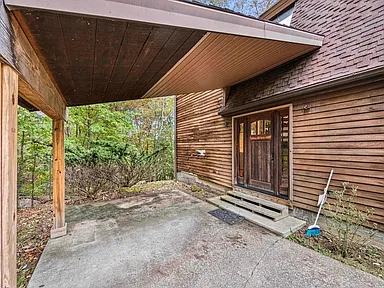
The exterior siding requires attention. Buyers should assess the scope of the work, inspect for any related moisture damage, and obtain repair estimates before making decisions about renovations. The roof replacement and interior updates are useful improvements, but they do not eliminate the need for a thorough home inspection.
Access and Parking
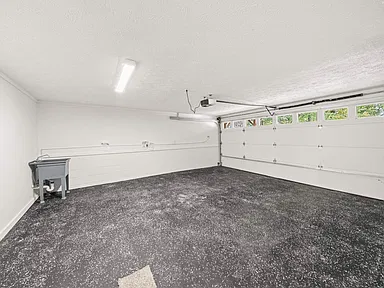
The property includes one attached garage space with built-in access from the lower level. The deck, porch, and screened porch provide additional ways to enjoy the outdoor setting. Buyers should confirm driveway conditions, parking arrangements, and access across the full parcel during a visit.
Utilities and Mechanical Systems
- Heating: Natural gas.
- Cooling: Central air conditioning.
- Water: Public water.
- Sewer: Public sewer.
- Foundation: Block.
- Roof: Composition roofing, recently replaced.
- Included appliances: Dishwasher, double oven, gas range, refrigerator, and gas water heater.
Buyers should verify the age and operating condition of the heating and cooling equipment, water heater, appliances, and other mechanical systems. Internet provider availability and connection speeds should also be confirmed for the exact address rather than assumed from general area coverage.
Living in Russell, Kentucky
Russell is a small city in Greenup County in northeastern Kentucky, along the Ohio River and near the Ohio-West Virginia-Kentucky tri-state area. Its location connects residents with nearby communities including Flatwoods, Raceland, and Ashland. The river, established residential neighborhoods, local businesses, and regional employment and services are important parts of the surrounding area.
The City of Russell has a population of approximately 3,744. The broader Greenup County area provides additional services and destinations beyond the city itself. For buyers considering this property, the combination of wooded acreage and an elevated river outlook is distinct from the more conventional residential lots found within the surrounding towns.
Schools and Education
Nearby public education options include schools in Russell Independent Schools, a district serving the Russell and Flatwoods area. Local schools include Russell Primary School, Russell-McDowell Intermediate School, Russell Middle School, and Russell High School.
School attendance boundaries and grade placements should be confirmed directly with Russell Independent Schools before purchase. The presence of a nearby school does not, by itself, establish that a particular property falls within its assigned attendance area. Private and specialized education options may also be available elsewhere in the region.
Healthcare and Medical Services
Healthcare options in the surrounding area include UK King’s Daughters Urgent Care in Russell, which provides a local option for non-emergency medical needs. The wider Ashland area has additional medical practices and hospital services, including King’s Daughters Medical Center.
For routine appointments, urgent care, specialist visits, and hospital services, buyers can compare providers in Russell and nearby Ashland. Travel times will depend on the destination, route, and traffic, so directions from the property should be checked for any facility that is especially important to a household.
Shopping and Everyday Services
Russell and neighboring communities provide everyday services, fuel stops, pharmacies, dining, and local retail. Examples in the area include Super Quik and BP locations in Russell, as well as Elena’s Manila Asian Market for specialty groceries. Additional shopping and services are available in nearby Flatwoods and Ashland.
For larger grocery trips, home-improvement supplies, banking, and a broader range of restaurants, buyers can look to the surrounding Greenup County communities and the Ashland area. Specific store locations, services, and operating hours should be checked before visiting.
Parks and Recreation
Outdoor recreation in the wider area includes community walking routes and public parks. Bellefonte Community Trail in Russell provides a local walking option, while Raceland City Park is another public recreation destination in the surrounding community.
At home, the acreage, wooded vegetation, deck, porch, and screened porch provide room to enjoy the outdoors without leaving the property. The terrain varies between level and rolling areas, so buyers planning gardens, outdoor structures, trails, or other land improvements should assess the site in person.
Transportation and Regional Access
Russell is connected to neighboring communities by the regional road network, including U.S. Route 23. The nearby Ashland and Flatwoods areas provide additional routes to shopping, healthcare, employment, and services across northeastern Kentucky and the neighboring Ohio and West Virginia communities.
Travel arrangements are primarily road-oriented. Buyers who commute regularly should test their own routes and schedules, since journey times depend on the destination and traffic conditions. Public transportation options and eligibility should be checked with the relevant regional providers if needed.
Housing Market History
Historical home-value estimates for Russell, Kentucky, provide a broad view of changes in the local residential market. The figures below represent the typical home value index for the city, not sale prices for this specific property or values for acreage homes alone.
| Year | Typical Home Value | Annual Change |
|---|---|---|
| 2020 | $150,905 | — |
| 2021 | $166,671 | +10.4% |
| 2022 | $179,058 | +7.4% |
| 2023 | $189,562 | +5.9% |
| 2024 | $205,448 | +8.4% |
| 2025 | $212,689 | +3.5% |
Values are rounded to the nearest dollar; annual percentage changes are calculated from consecutive annual figures. This citywide index is a general historical reference and should not be treated as a comparable-sales analysis or an appraisal of this property. Its acreage, architectural design, finished area, river views, and condition require property-specific comparisons.
Safety and Crime Information
Crime statistics need to be considered at the correct geographic level and for the relevant reporting year. Citywide incident totals and rates do not describe conditions at an individual address, and comparisons can be affected by population size, reporting practices, and the types of offenses included.
Buyers who want to evaluate local crime patterns should review the most recent available Kentucky crime reports and ask the appropriate local law-enforcement agency about information for the surrounding area. No address-specific safety conclusion can be established from the property details alone.
Utilities, Connectivity and Planning
Public water, public sewer, natural-gas heating, and central air conditioning are listed for the home. Those property-specific services are separate from the availability of electricity providers, broadband networks, and cellular services elsewhere in the city.
Before closing, buyers should verify utility accounts and service arrangements, internet availability and speeds, and any restrictions affecting the acreage. For proposed additions, exterior repairs, new structures, or changes to the land, contact the relevant city or county planning and permitting offices to establish applicable requirements.
No specific development project or planning change has been established here as directly affecting this parcel. Buyers interested in future nearby construction or transportation projects should check current municipal and regional planning records.
Property Summary
| Property Type | Contemporary single-family residence |
|---|---|
| Address | 120 Poplar St, Russell, KY 41169 |
| County | Greenup County, Kentucky |
| Bedrooms | 3 |
| Bathrooms | 4 total: 2 full and 2 half |
| Finished Living Area | 3,341 square feet |
| Finished Main-Level Area | 2,331 square feet |
| Finished Lower-Level Area | 1,010 square feet |
| Lot Size | 10.85 acres |
| Parcel Number | 182400604600 |
| Architectural Style | Contemporary, architect-designed wood home |
| Exterior Materials | Wood siding and vinyl siding |
| Foundation | Block |
| Roof | Composition; recently replaced |
| Basement | Partially finished, walk-out access, wet bar, half bath, dedicated storage |
| Heating | Natural gas |
| Cooling | Central air |
| Water and Sewer | Public water and public sewer |
| Parking | One attached built-in garage space |
| Outdoor Features | Deck, porch, screened porch, wooded acreage, pond |
| Views | Elevated Ohio River views |
| Condition Notes | Updated kitchen cabinetry and bathrooms, new lower-level carpet, recently replaced roof; exterior siding requires attention |
| Annual Property Taxes | $2,661 |
| Assessed Value | $165,000 |
View the Property on Zillow
Review the original listing for additional property details and available photographs. Buyers should arrange a visit to assess the home’s layout, river views, acreage, and exterior condition in person.
View on Zillow — $384,000Read more posts

Wooded 16.94-Acre Cape Cod with Private Pond, Wraparound Deck and 24×40 Pole Barn in Onondaga, Michigan — $474,000
0 (0) ♡ 1 / 52 View all 52 photos × 1 / 52 ‹ › Property Overview A wooded…

13.17 Wooded Acres with Pond, Cedar Great Room and 2,000 Sq Ft Second Building in Pocono Lake, PA — $450,000
0 (0) ♡ 1 / 45 View all 45 photos × 1 / 45 ‹ › Property Overview Set across…

Lakefront 10.87-Acre Property with Cleared Grounds, Fenced Acreage, Manufactured Home and Sheds in Keystone Heights, Florida — $175,000
0 (0) ♡ 1 / 8 View all 8 photos × 1 / 8 ‹ › Property Overview An expansive…