Rustic Log Cabin on 11.41 Acres with Heads Creek Frontage in Griffin, Georgia — $450,000
Property Overview
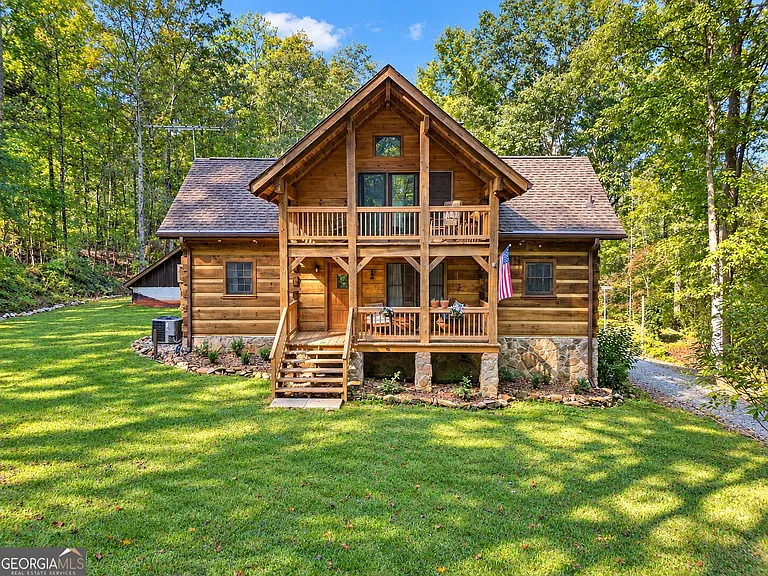
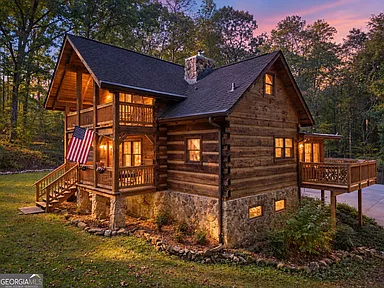
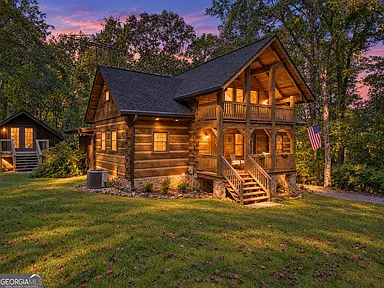
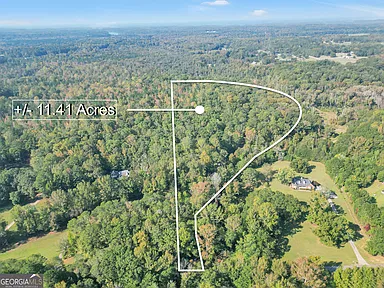
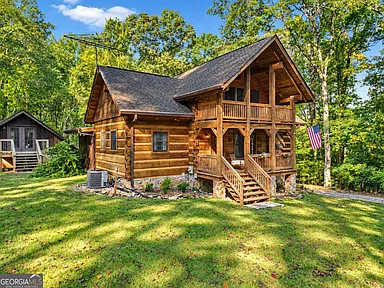
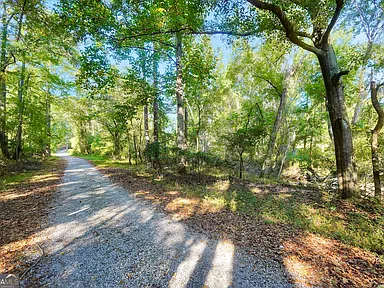
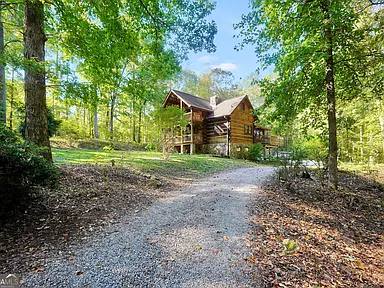
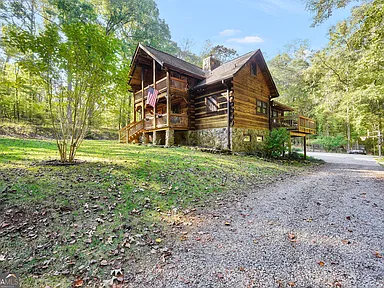
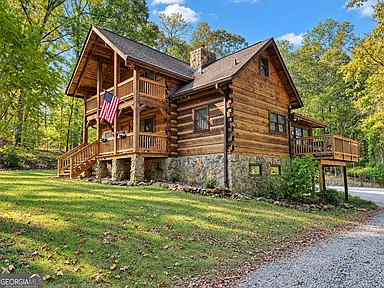
Set on 11.41 wooded acres along Heads Creek, this country-style log cabin offers a combination of rustic character, generous living space, and outdoor features that are increasingly difficult to find in one property. Located on Caldwell Road in Griffin, Georgia, the home was built in 1981 and has three bedrooms, three full bathrooms, and approximately 3,039 square feet of interior living space.
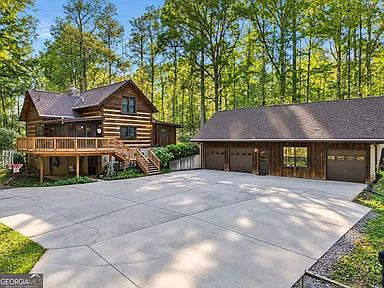
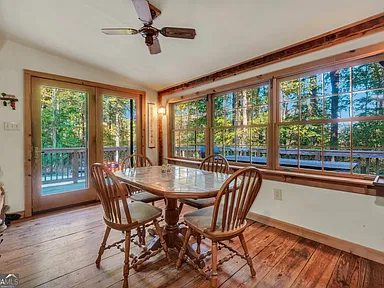
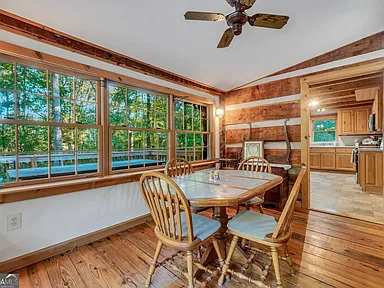
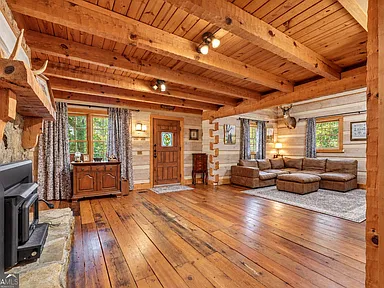
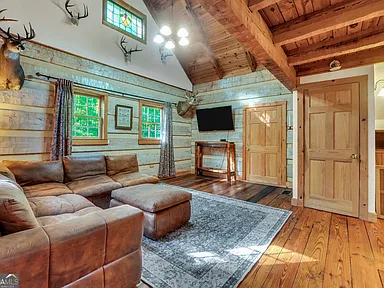
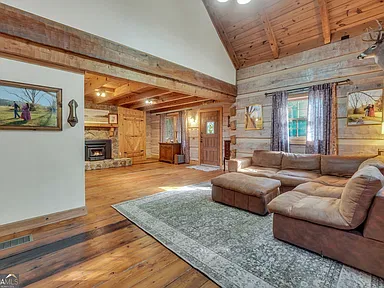
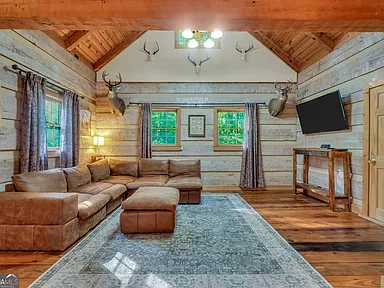
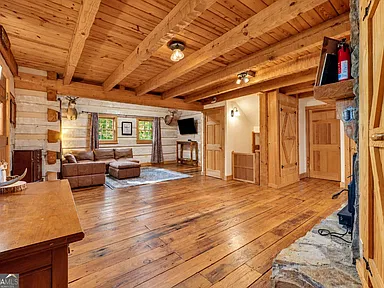
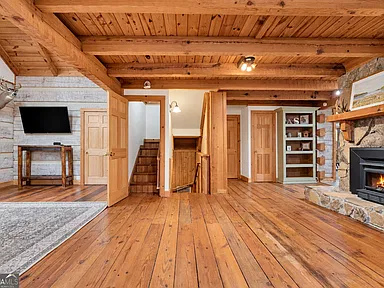
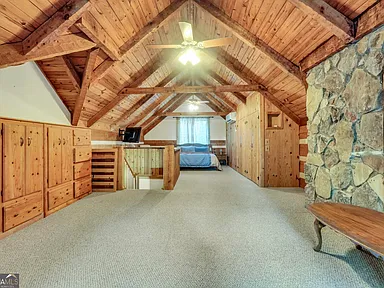
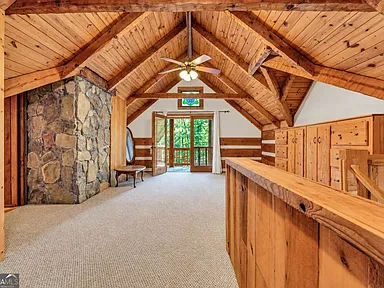
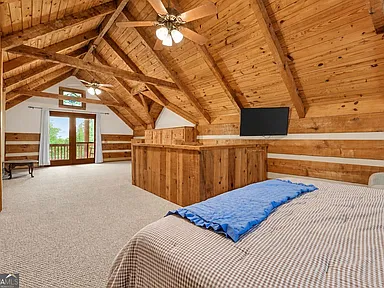
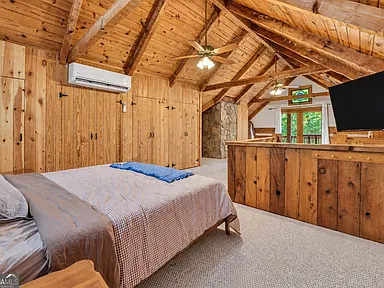
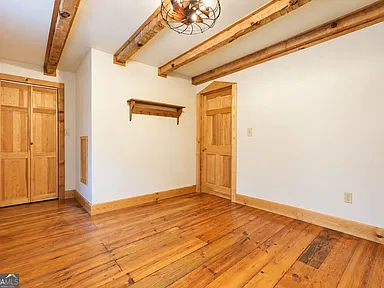
Vaulted ceilings, exposed beams, and the natural character of the log construction give the interior its distinctive look. The layout includes a family room, foyer, office, kitchen with a breakfast area, and a separate sunroom dining space. A detached three-car garage, additional workshop space, and a basement with further possibilities add flexibility beyond the main living areas.
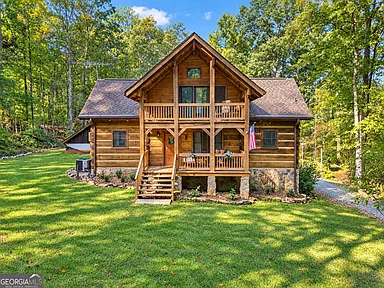
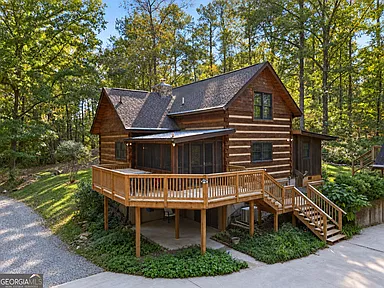
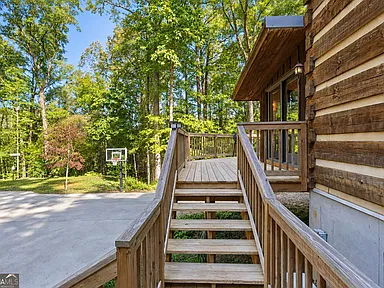
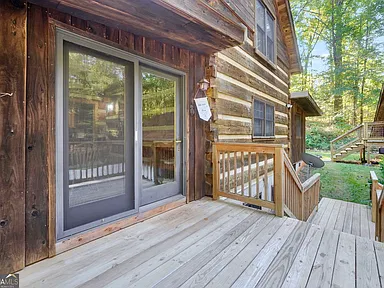
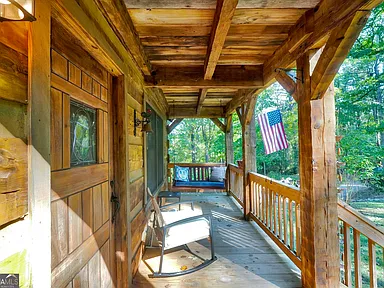
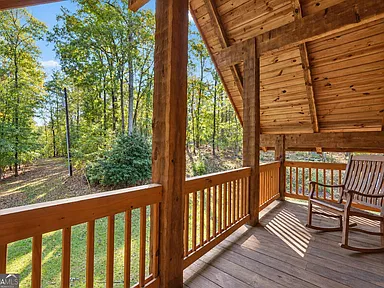
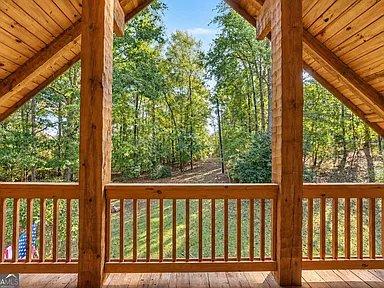
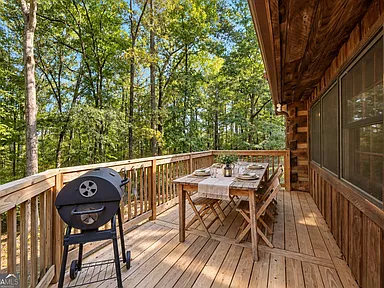
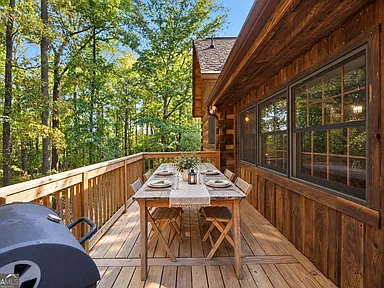
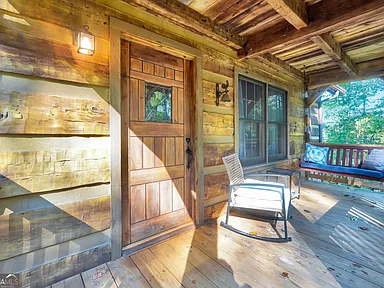
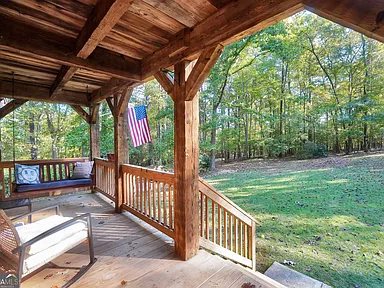
Outside, the property includes a welcoming front porch, a private porch off the primary suite, and a generous rear porch. Heads Creek runs through the property’s setting, while the wooded acreage provides room for outdoor activities, gardening, or simply enjoying the surrounding landscape.
Interior Features
Living Areas and Architectural Character
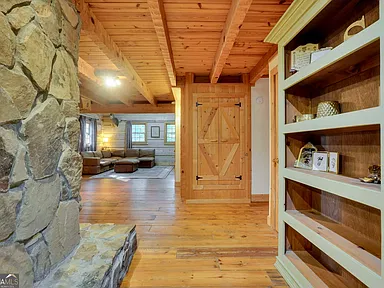
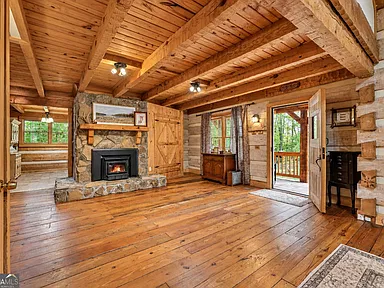
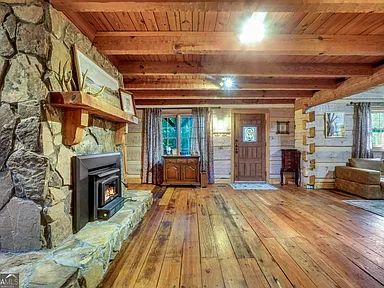
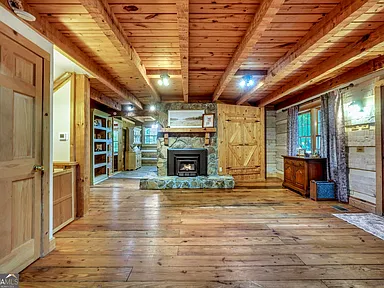
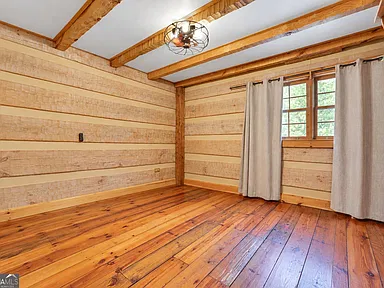
The cabin’s interior is defined by vaulted ceilings, exposed wooden beams, and high ceilings that complement its rustic construction. The main living areas provide a comfortable setting for everyday use, while the additional rooms offer flexibility for different household needs.
The home includes a family room, foyer, office, and sunroom. A wood-burning stove provides a focal point in the living space and adds another option for enjoying the home during cooler months.
Kitchen and Dining
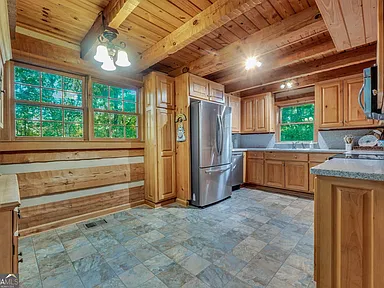
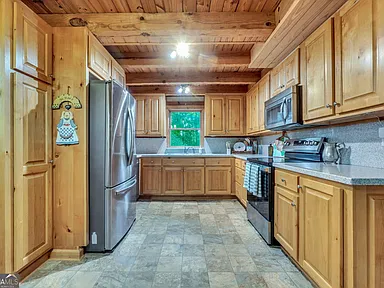
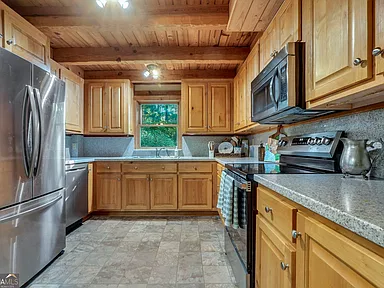
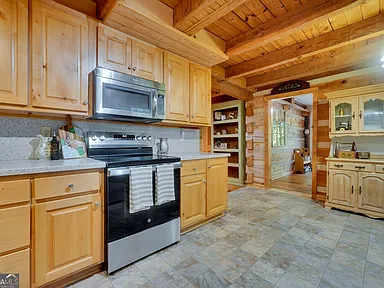
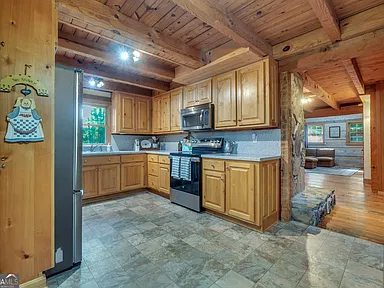
The country-style kitchen features a dedicated breakfast area and breakfast room, creating a convenient spot for everyday meals. A separate dining area in the sunroom provides another place to gather, with views of the property’s natural surroundings.
Included kitchen appliances are a dishwasher, microwave, and combination oven/range.
Bedrooms and Bathrooms
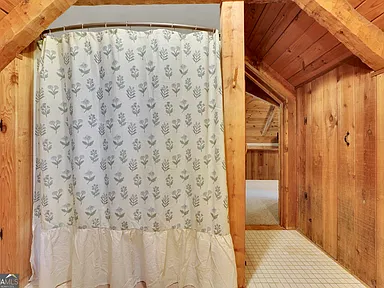
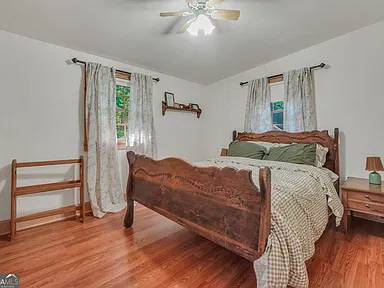
Three bedrooms and three full bathrooms provide accommodation across the home’s one-and-one-half-level layout. Two bedrooms and one bathroom are located on the main level.
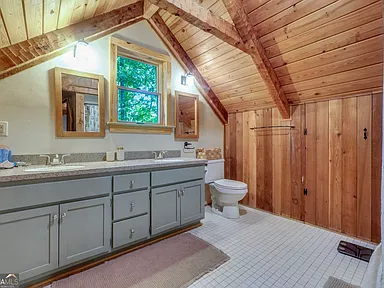
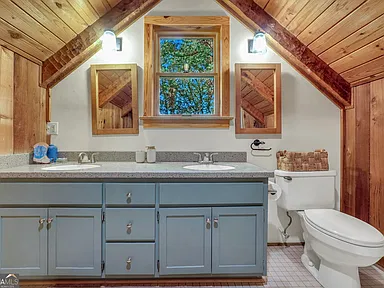
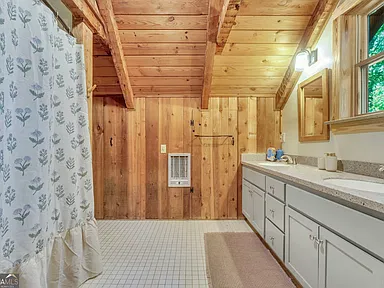
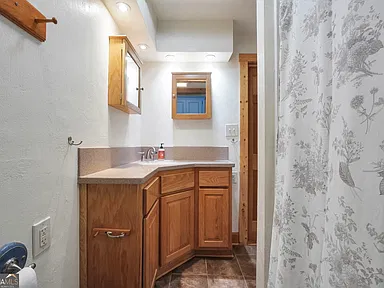
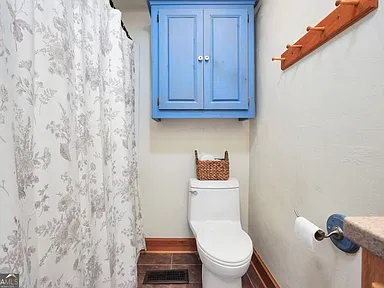
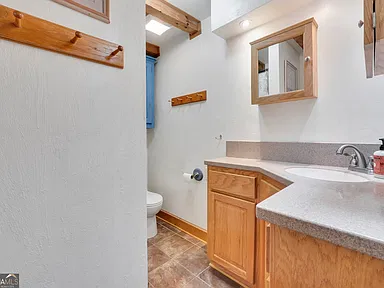
The primary suite includes a private porch, offering direct access to the outdoors. Bathroom features include double vanities and a soaking tub.
Basement and Additional Space
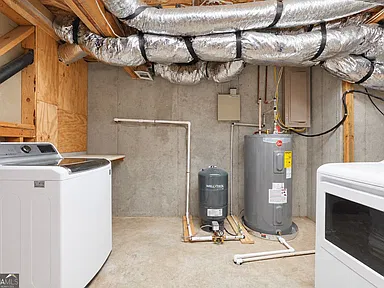
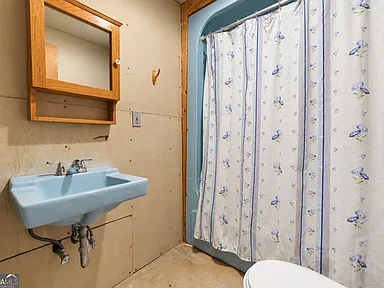
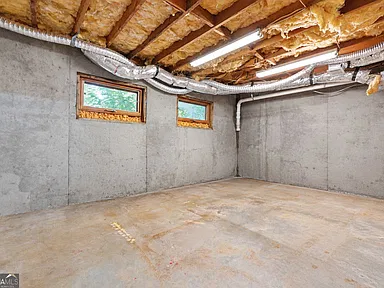
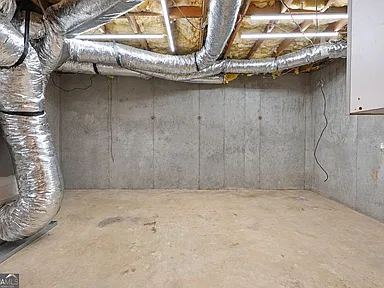
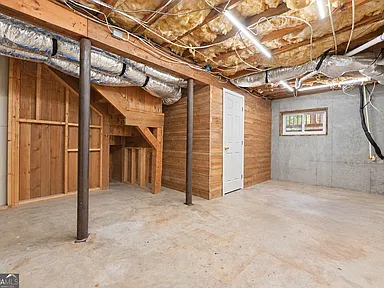
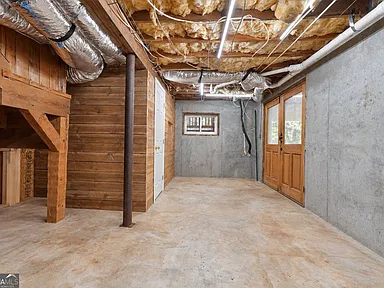
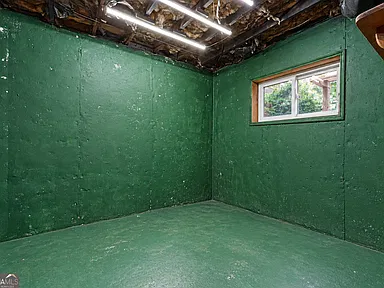
The home includes approximately 1,122 square feet of below-ground area. The basement features a full bathroom, laundry area, and access to the rear patio. Its combination of finished and unfinished space offers opportunities for future use, subject to the property’s existing layout and any applicable building requirements.
The finished basement bathroom is already in place, while additional rooms could be considered as part of a future renovation. The basement is not presented as fully finished living space.
Outdoor Living and Land
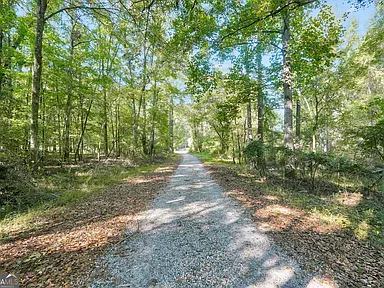
The 11.41-acre parcel combines wooded and partially wooded areas with grassed sections. Its private setting gives the property a distinctly rural feel while remaining within the Griffin area.
Several outdoor spaces extend the home’s usable living area:
- A welcoming front porch at the main entrance.
- A private porch adjoining the primary suite.
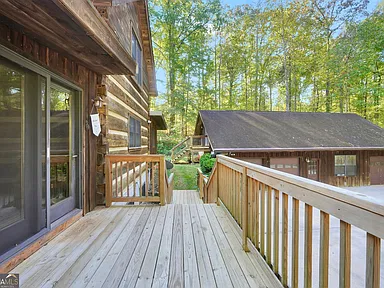
- An expansive rear porch for outdoor dining and relaxing.
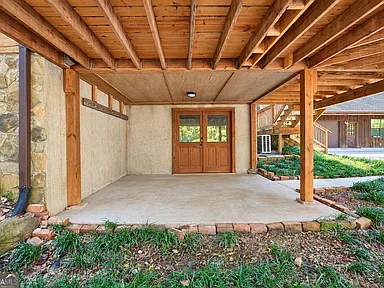
- A back patio with access from the basement.
- Deck and balcony features.
- Fenced backyard areas with chain-link fencing.
Heads Creek
One of the property’s notable features is its creek frontage along Heads Creek. The water feature adds to the natural character of the acreage and provides a distinctive element to the property’s outdoor setting.
Buyers interested in the creek and surrounding land may wish to review the property’s boundaries, drainage, flood-zone information, and any applicable stream-buffer requirements during due diligence.
Detached Garage and Workshop
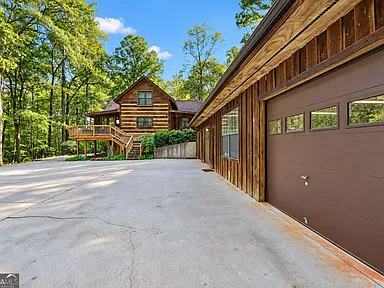
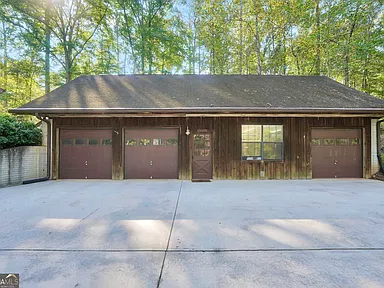
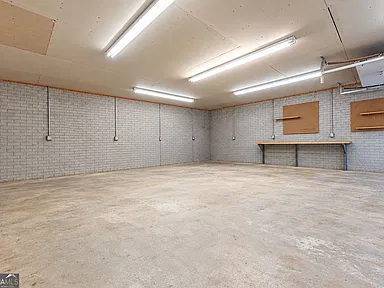
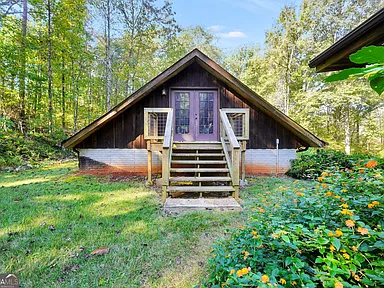
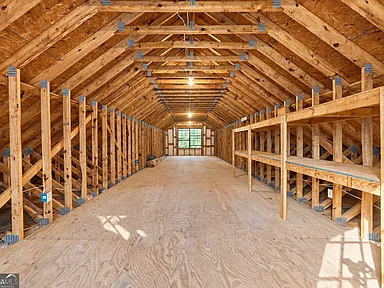
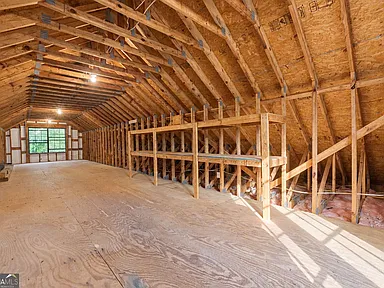
A detached three-car garage provides substantial additional space separate from the main cabin. The property also includes a workshop, offering flexibility for hobbies, equipment, projects, or storage.
An upstairs area within the garage is described as having potential for a home office, schoolroom, hobby room, or additional usable space. Its permitted use, finished condition, and suitability for residential occupancy should be confirmed independently before making plans for conversion.
Construction and Property Details
Built in 1981, the residence features log construction and a composition roof. Its country/rustic architectural style complements the wooded acreage and creek-side setting.
The reported interior area is approximately 3,039 square feet, consisting of about 1,917 square feet above ground and 1,122 square feet below ground. The home has central heating and central air conditioning. Flooring includes carpet and hardwood.
The property is served by a private well and septic tank. Electricity, telephone service, and high-speed internet are listed as available utilities, although buyers should confirm current provider availability and service arrangements for the exact address.
Griffin, Georgia and the Surrounding Area
The property is located in Spalding County, in the Griffin area of central Georgia. Griffin serves as the county seat and provides a local center for shopping, education, healthcare, government services, and employment.
The U.S. Census Bureau estimated Griffin’s population at approximately 23,896 in July 2025. The city’s established residential areas and surrounding rural properties provide a mix of in-town and country living options.
For buyers considering a home outside a conventional subdivision, this location combines a substantial acreage setting with access to the services available in the Griffin community.
Schools and Education
Nearby public schools identified for this property include:
- Cowan Road Elementary School – Public elementary education.
- Cowan Road Middle School – Public middle school.
- Griffin High School – Public high school.
These are nearby schools associated with the property’s listing information. School attendance zones and eligibility can change, so buyers should confirm current assignment directly with Griffin-Spalding County Schools before making enrollment decisions.
Healthcare and Medical Services
Griffin has established healthcare services for residents of Spalding County and surrounding communities. Wellstar Spalding Regional Hospital in Griffin is an important local healthcare facility, providing hospital services to the area.
Additional medical practices, primary care offices, outpatient services, urgent care options, and pharmacies are available in the wider Griffin community. Buyers should check current facility locations and operating arrangements when planning their healthcare needs.
Transportation and Regional Access
Caldwell Road connects the property with the wider Griffin road network. U.S. Highways 19 and 41 are important regional routes serving the area, providing connections toward other communities in central Georgia and the greater Atlanta region.
Griffin’s location in Spalding County makes it a practical base for regional road travel. Actual journey times will depend on the destination, traffic, and route selected.
Buyers who commute regularly should check their intended routes and travel times during their usual commuting hours.
Shopping and Everyday Services
Griffin provides everyday services and shopping options, including grocery shopping, pharmacies, fuel stations, restaurants, banks, retail businesses, and home-improvement services.
Commercial services are concentrated around Griffin’s established shopping corridors and central business areas. Residents can use the city for routine errands while enjoying a more rural residential setting outside the denser parts of town.
Parks and Recreation
The Griffin and Spalding County area offers outdoor recreation and community facilities, including parks, sports amenities, and public recreational spaces.
For buyers who enjoy spending time outdoors, the acreage at this property provides its own substantial natural setting. The wooded land, creek frontage, porches, and outdoor spaces offer opportunities to enjoy the surroundings without having to leave home.
Utilities and Connectivity
The property’s listed utility arrangements include:
- Water: Private well.
- Sewer: Septic tank.
- Electricity: Electricity available at the property.
- Internet: High-speed internet listed as available.
- Telephone: Phone service listed as available.
- Heating and cooling: Central heating and central air conditioning.
Because the home uses a private well and septic system, buyers should arrange appropriate inspections and confirm the condition, capacity, and maintenance history of both systems. Internet speed, provider availability, and cellular reception should also be checked at the property rather than assumed from general area coverage.
Housing Market and Property Considerations
Griffin and the surrounding Spalding County area include a range of property types, from established homes within the city to larger rural parcels and acreage properties.
For this particular property, the combination of log construction, creek frontage, more than eleven acres, a detached garage, workshop space, and basement area makes a direct comparison with conventional subdivision homes less useful. Buyers evaluating value should consider comparable properties with similar land size, construction, condition, water features, and usable interior space.
The property’s reported 2025 annual property tax amount is approximately $2,707. Buyers should confirm the current tax bill and any applicable exemptions with Spalding County before closing.
Property Condition and Buyer Due Diligence
The home is an existing resale property, not new construction. As with any property with substantial acreage and multiple structures, a careful inspection is worthwhile.
Buyers may wish to pay particular attention to:
- The condition of the log exterior, roof, and structural components.
- The private well, septic system, and associated records.
- The basement’s finished and unfinished areas.
- The detached garage, upstairs area, and workshop.
- Creek frontage, drainage, flood-zone status, and applicable environmental restrictions.
- Any permits or approvals associated with additional finished space or improvements.
These checks can help establish the condition and permitted uses of the home’s various spaces before purchase.
Property Summary
| Property Type | Single-Family Residence / Log Cabin |
|---|---|
| Address | 531 Caldwell Road, Griffin, GA 30223 |
| County | Spalding County, Georgia |
| Bedrooms | 3 |
| Bathrooms | 3 Full Bathrooms |
| Interior Area | 3,039 Square Feet |
| Above-Ground Finished Area | 1,917 Square Feet |
| Below-Ground Area | 1,122 Square Feet |
| Lot Size | 11.41 Acres |
| Year Built | 1981 |
| Architectural Style | Country / Rustic |
| Construction | Log |
| Levels | One and One-Half |
| Heating | Central |
| Cooling | Central Air |
| Fireplace | One Wood-Burning Stove |
| Flooring | Carpet and Hardwood |
| Garage | Detached Three-Car Garage |
| Additional Structures | Workshop and Detached Garage with Upstairs Area |
| Water Feature | Heads Creek |
| Outdoor Features | Front Porch, Primary Suite Porch, Rear Porch, Deck, Patio, Balcony |
| Water Supply | Private Well |
| Sewer | Septic Tank |
| Parcel Number | 259 02007B |
| Annual Property Taxes | Approximately $2,707 (2025 listing information) |
| HOA | No HOA |
View the Property on Zillow
See the original property listing, photographs, and additional listing information for this Griffin, Georgia log cabin.
View on Zillow — $450,000Property information and listing photographs are presented for prospective buyers. Photographs remain the property of their respective original photographers and rights holders. Property ownership and listing information are subject to verification. All rights to original photographs remain with their respective creators and owners.
Read more posts

Wooded 16.94-Acre Cape Cod with Private Pond, Wraparound Deck and 24×40 Pole Barn in Onondaga, Michigan — $474,000
0 (0) ♡ 1 / 52 View all 52 photos × 1 / 52 ‹ › Property Overview A wooded…

13.17 Wooded Acres with Pond, Cedar Great Room and 2,000 Sq Ft Second Building in Pocono Lake, PA — $450,000
0 (0) ♡ 1 / 45 View all 45 photos × 1 / 45 ‹ › Property Overview Set across…

Lakefront 10.87-Acre Property with Cleared Grounds, Fenced Acreage, Manufactured Home and Sheds in Keystone Heights, Florida — $175,000
0 (0) ♡ 1 / 8 View all 8 photos × 1 / 8 ‹ › Property Overview An expansive…