Rustic Greeneville Home on Nearly 30 Acres Along Cherokee National Forest — $399,900

Property Overview
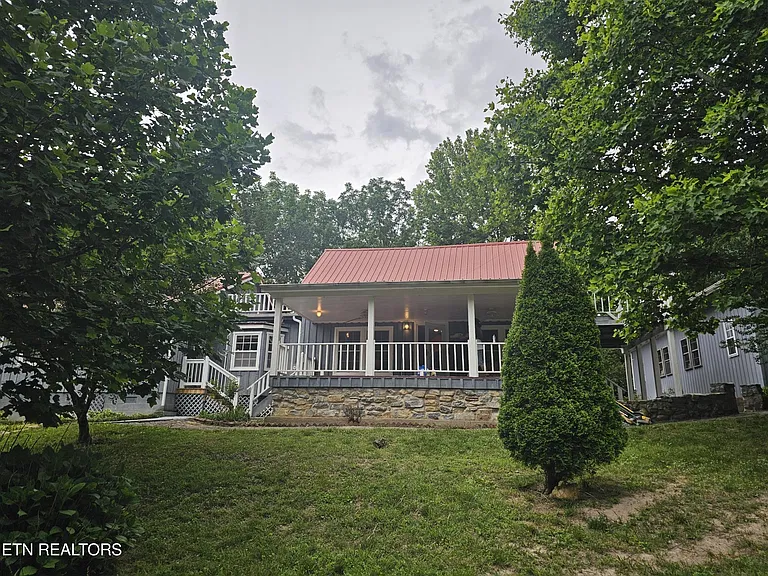
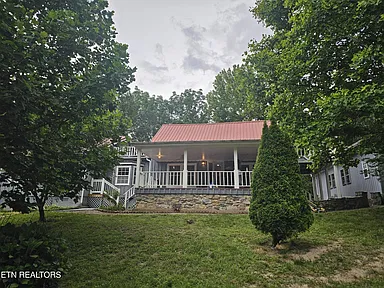
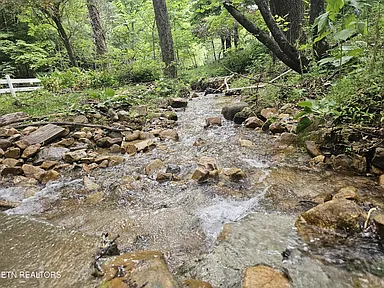
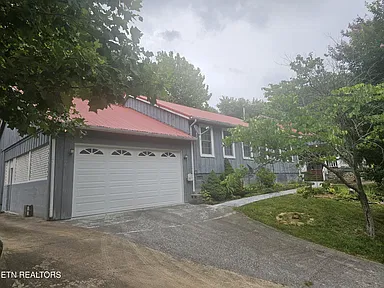
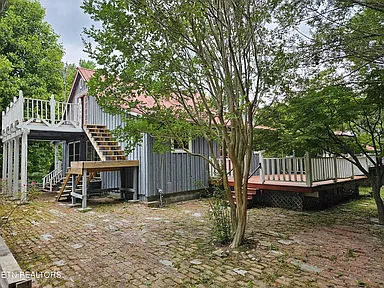
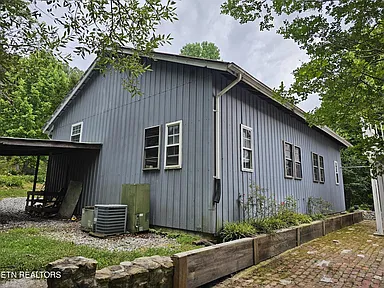
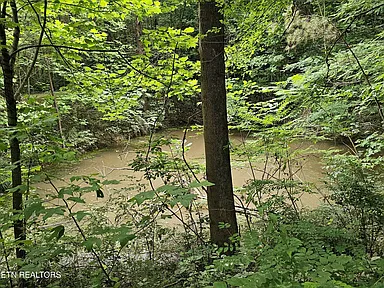
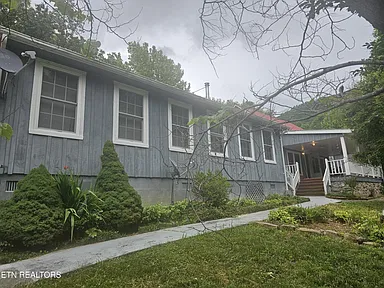
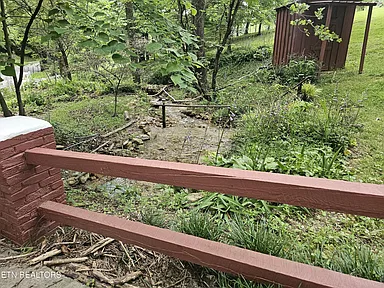
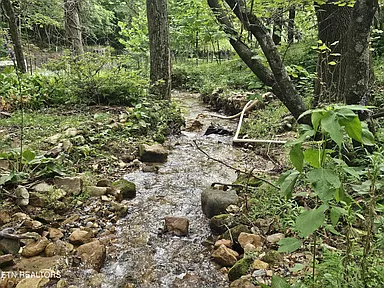
Set on approximately 29.94 acres in Greeneville, Tennessee, this traditional single-family home backs up to Cherokee National Forest. Built in 1940, the house has 2,734 square feet of interior living space, three bedrooms, three full bathrooms, and several outdoor areas overlooking the surrounding land. A spring-fed creek runs through the front yard, adding a natural water feature to the setting.
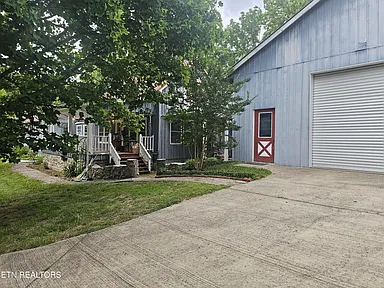
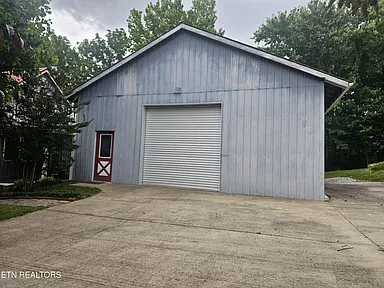
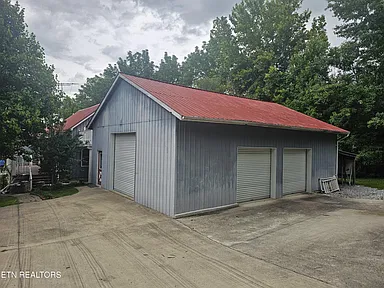
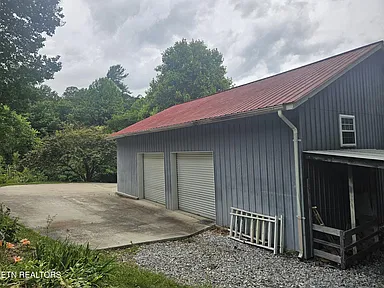
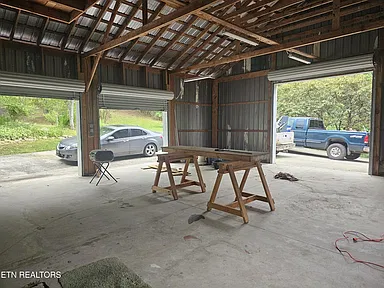
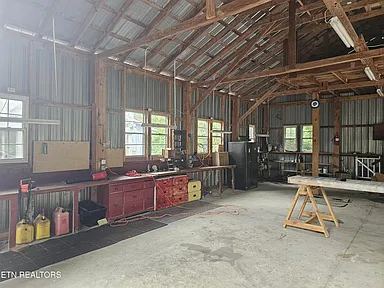
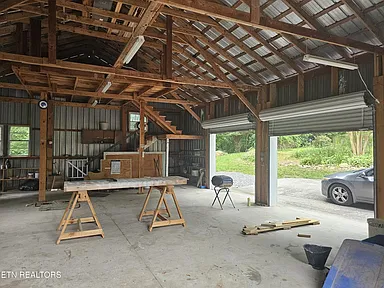
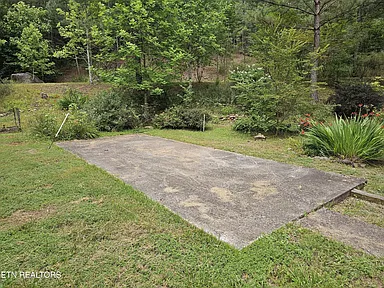
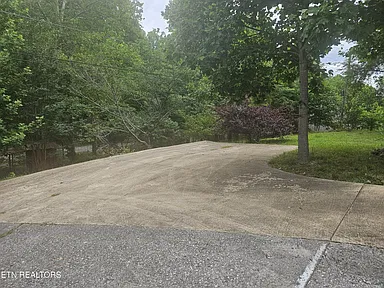
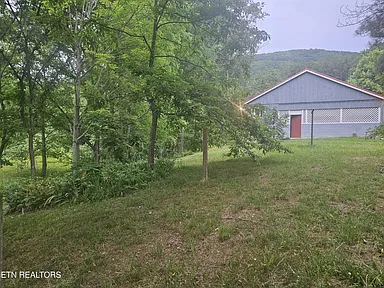
The property includes a substantial detached 40-by-30-foot RV garage and workshop, an RV parking pad, and an attached garage. With wooded, rolling acreage, multiple decks, a covered porch, and a patio, there is plenty of land and outdoor space to consider alongside the house itself.
- Nearly 30 acres
Wooded, rolling land backing up to Cherokee National Forest. - Creek frontage
A spring-fed creek runs through the front yard. - RV garage and workshop
A detached building measuring approximately 40 by 30 feet. - Multiple outdoor areas
Decks, a covered porch, and a patio.
Interior Features
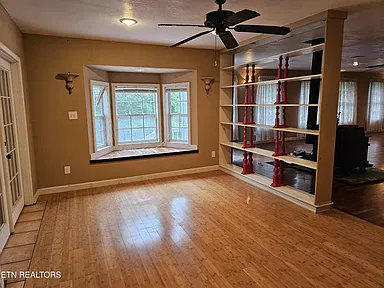
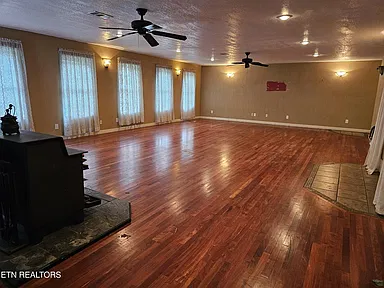
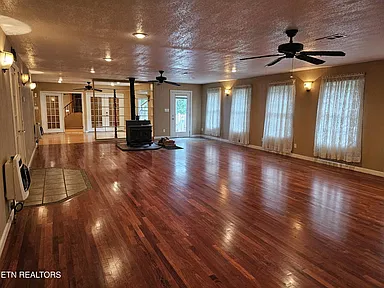
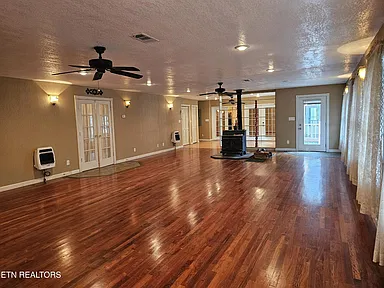
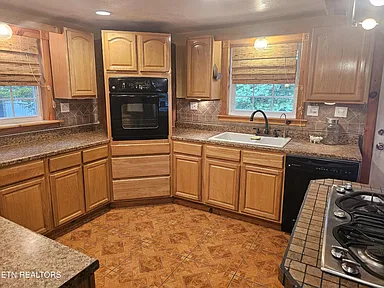
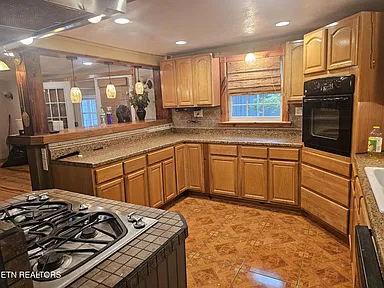
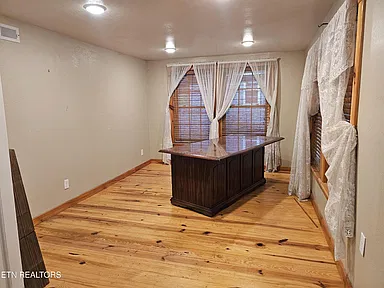
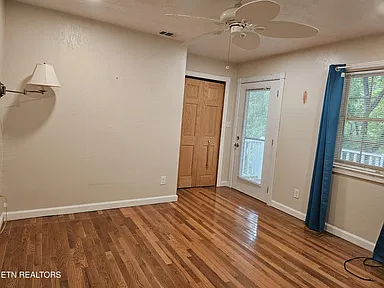
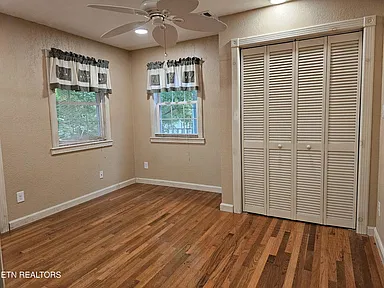
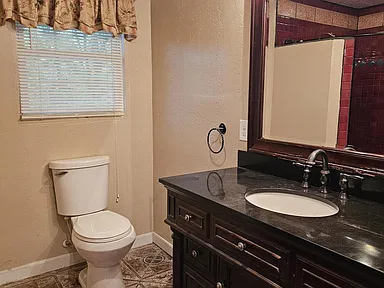
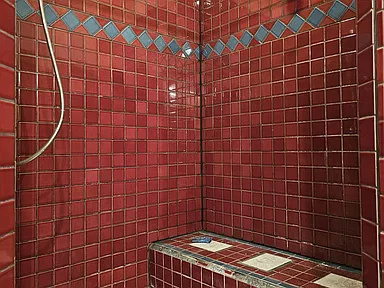
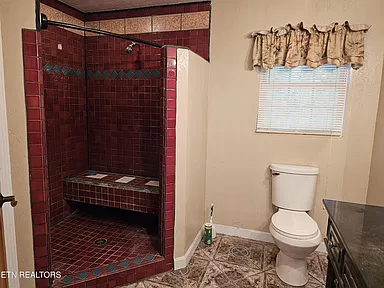
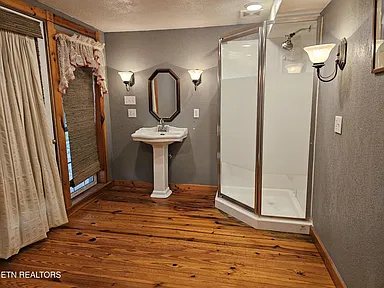
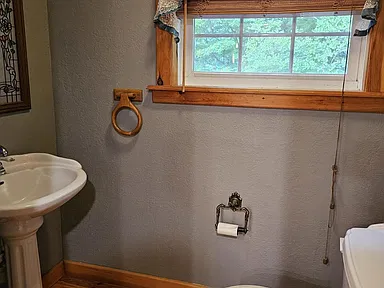
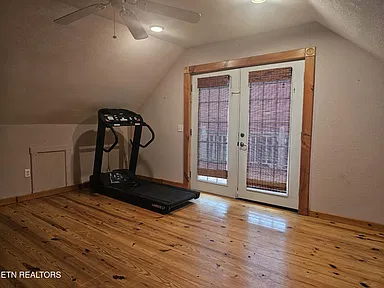
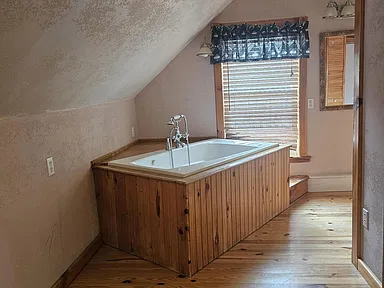
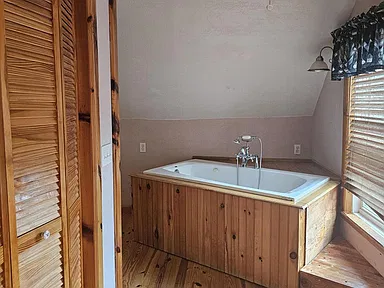
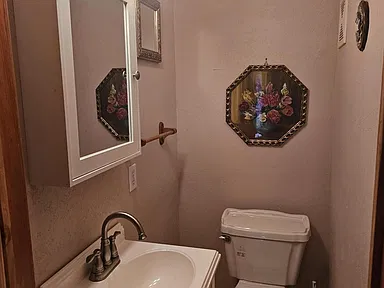
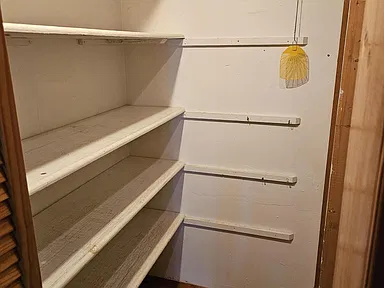
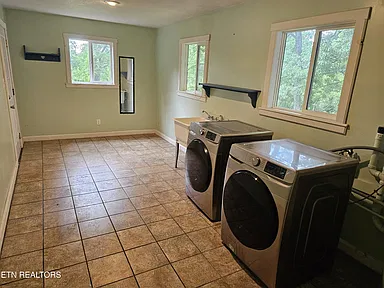
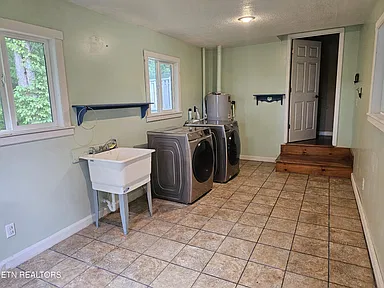
The house offers three bedrooms and three full bathrooms across a multi-level layout. The 2,734-square-foot interior includes a pantry, a separate office, and a utility room. Wood, laminate, and vinyl flooring are listed among the interior finishes.
A fireplace adds another feature to the living space. Heating is listed as central, electric, and propane, while cooling includes central air conditioning and ceiling fans. Laundry connections are available for a washer and an electric dryer.
The home was built in 1940 and needs work. Buyers should assess the condition of the interior, mechanical systems, and other components as part of their evaluation.
Land and Outdoor Features
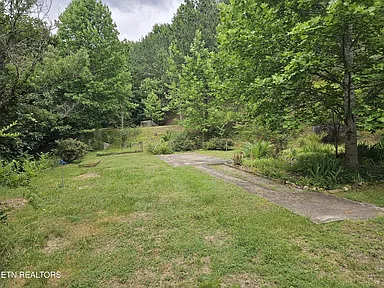
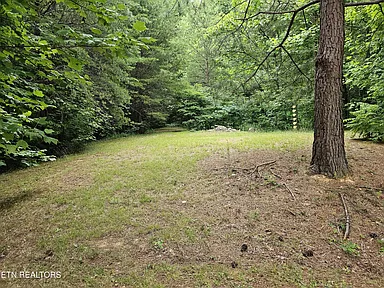
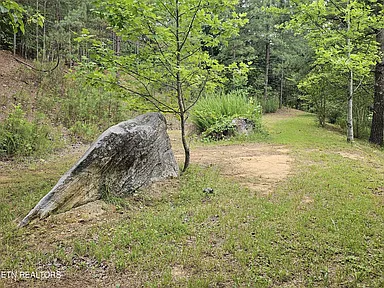
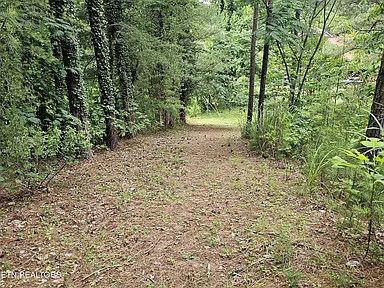
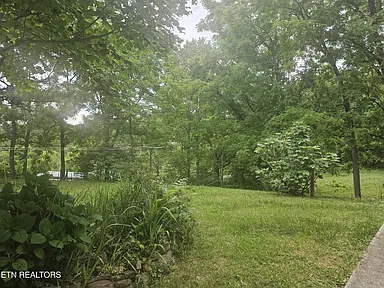
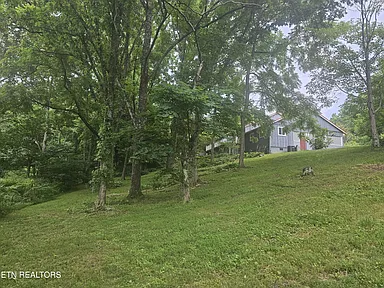
The approximately 29.94-acre property combines wooded ground with rolling slopes. Its boundary backs up to Cherokee National Forest, providing a direct connection to a large natural landscape. The acreage and terrain may appeal to buyers who want more land around their home, though the property’s specific boundaries, access arrangements, and any use restrictions should be verified before purchase.
Spring-Fed Creek
A spring-fed creek runs through the front yard and is one of the property’s defining outdoor features. The property information also lists a pond among its water features. Buyers should confirm the pond’s location, condition, and any applicable water or land-use restrictions during due diligence.
Porches, Decks, and Patio
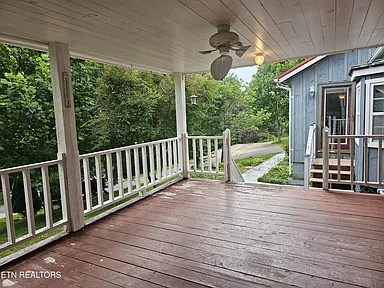
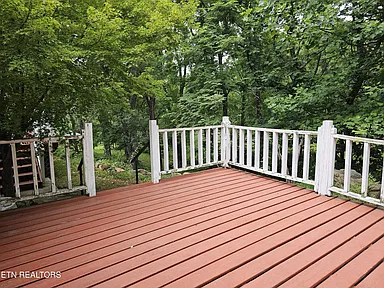
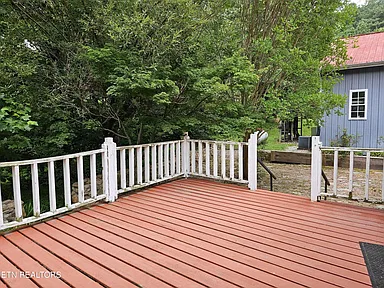
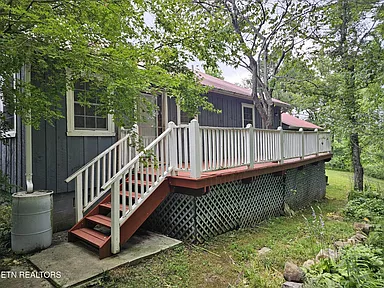
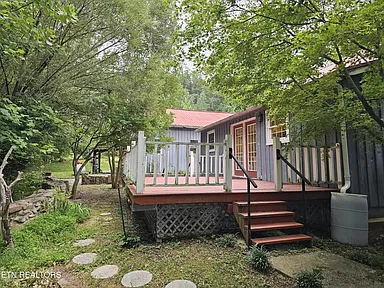
Several decks, a covered porch, and a patio provide different places to spend time outdoors. Their current condition and any needed repairs should be reviewed during an inspection, particularly given the home’s as-is sale terms.
Garages, Workshop, and Parking
The detached 40-by-30-foot RV garage and workshop is a major practical feature for buyers with recreational vehicles, equipment, or workshop needs. An RV parking pad provides a separate designated parking area, while the house also has an attached garage.
The listing records five parking spaces in total. Buyers should confirm the configuration, dimensions, access, door clearances, and permitted uses of the garages and parking areas to make sure they suit their vehicles and plans.
Utilities and Construction
The home is a traditional, frame-construction single-family residence built in 1940. The listed water source is a spring, and the wastewater system is a septic tank. Electricity is available at the property. Heating is listed as central, electric, and propane, with central air conditioning for cooling.
Buyers should independently verify the spring-water supply, water quality, septic system condition and capacity, electrical service, heating equipment, and all utility arrangements. Availability of a utility or service in the surrounding area does not confirm that it is connected to this particular property.
Property Condition and Sale Terms
The property is being sold as is and needs TLC. The sellers make no warranties or guarantees regarding the condition of the home or its components and prefer that buyers complete any desired inspections before submitting an offer.
Given the home’s age and stated condition, prospective buyers should budget time for a thorough assessment of the roof, foundation, structural elements, plumbing, electrical systems, heating and cooling equipment, water supply, septic system, garages, decks, and other improvements. The scope and cost of any repairs should be established independently rather than assumed.
The sellers prefer to close through East TN Title in Greeneville. Buyers and their agents should verify all property information, measurements, boundaries, tax records, permitted uses, and other material details before proceeding.
Location and Surrounding Area
The property is located on Tweed Springs Road in Greeneville, in Greene County, northeastern Tennessee. Its position alongside Cherokee National Forest is a notable part of the setting, particularly for buyers interested in wooded acreage and a home outside a conventional subdivision.
Greeneville serves as a regional community for shopping, services, healthcare, and other everyday needs. Buyers should check current locations and operating details for grocery stores, pharmacies, medical facilities, schools, and other services, and establish actual travel distances from the property before making plans based on proximity.
Schools and Education
School assignments should be confirmed directly with the relevant local school district using the property’s exact address. Nearby schools are not necessarily the assigned schools for this parcel, and attendance boundaries can change.
Healthcare and Everyday Services
Greeneville is the main local community to investigate for medical care, pharmacies, groceries, banking, fuel, and home-improvement supplies. Buyers should identify the facilities and businesses that best fit their needs and verify current locations and hours.
Road Access and Connectivity
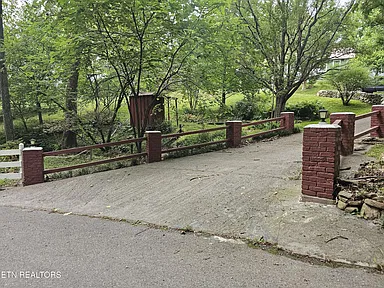
Before purchasing, buyers should assess the approach to the property, driveway condition, access for large RVs or work vehicles, and travel routes to Greeneville and surrounding communities. Internet providers, broadband speeds, and cellular reception should also be checked at the house itself, as service can vary across rural properties.
Property Summary
| Property type | Single-family residence |
|---|---|
| Address | 925 Tweed Springs Rd, Greeneville, TN 37743 |
| County | Greene County, Tennessee |
| Bedrooms | 3 |
| Bathrooms | 3 full bathrooms |
| Interior area | 2,734 sq ft |
| Lot size | 29.94 acres |
| Year built | 1940 |
| Architectural style | Traditional |
| Parcel number | 177 02301 000 |
| Water source | Spring |
| Wastewater | Septic tank |
| Heating | Central, electric, and propane (as listed) |
| Cooling | Central air conditioning and ceiling fans |
| Fireplace | 1 listed |
| Parking | Attached garage, detached 40-by-30-foot RV garage and workshop, and RV parking pad |
| Outdoor features | Multiple decks, covered porch, patio, spring-fed creek, and listed pond |
| Condition | Needs TLC; sold as is |
| Annual property tax | $1,318 (listed) |
| Tax-assessed value | $396,600 (listed) |
Property details and listing information are presented for prospective buyers to review and independently verify. Original photography and ownership credits should be confirmed with the listing agent or rights holders; no photographer or owner names have been independently established here.
View the Listing
Review the original listing for additional property details, photographs, and listing updates.
View on Zillow — $399,900Read more posts

Wooded 16.94-Acre Cape Cod with Private Pond, Wraparound Deck and 24×40 Pole Barn in Onondaga, Michigan — $474,000
0 (0) ♡ 1 / 52 View all 52 photos × 1 / 52 ‹ › Property Overview A wooded…

13.17 Wooded Acres with Pond, Cedar Great Room and 2,000 Sq Ft Second Building in Pocono Lake, PA — $450,000
0 (0) ♡ 1 / 45 View all 45 photos × 1 / 45 ‹ › Property Overview Set across…

Lakefront 10.87-Acre Property with Cleared Grounds, Fenced Acreage, Manufactured Home and Sheds in Keystone Heights, Florida — $175,000
0 (0) ♡ 1 / 8 View all 8 photos × 1 / 8 ‹ › Property Overview An expansive…