Rustic Cedar-and-Stone Ranch Estate with a Spring-Fed Pond on 10 Acres in Centerville, Tennessee — $598,000
Country Living · Hickman County, Tennessee
Property Overview
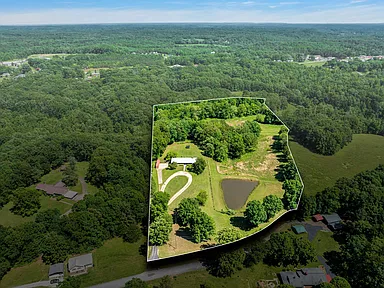
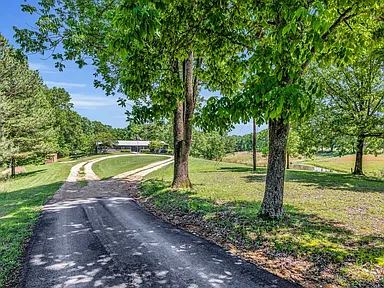
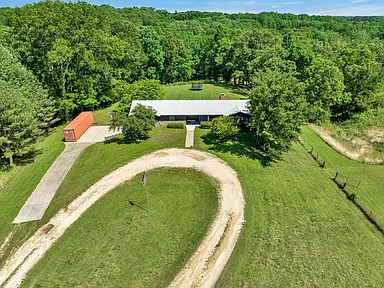
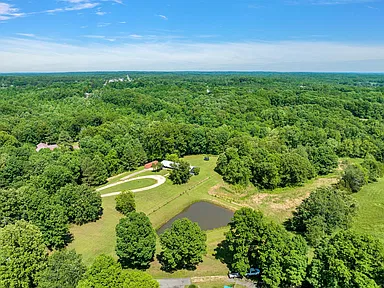
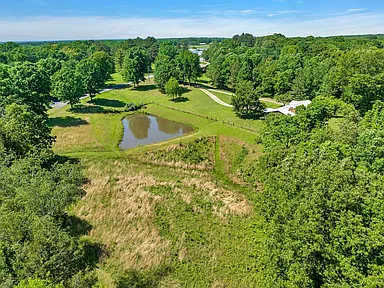
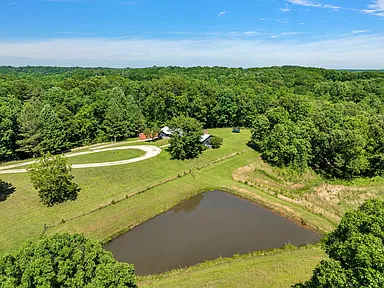
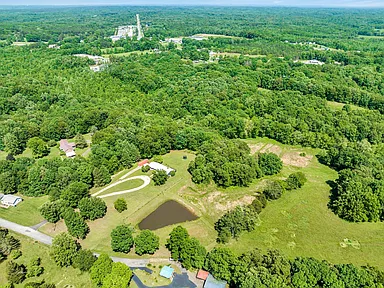
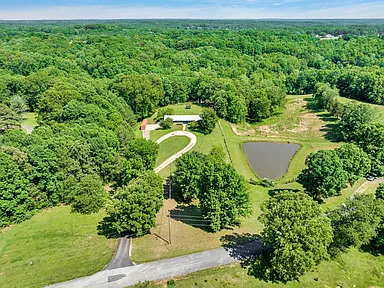
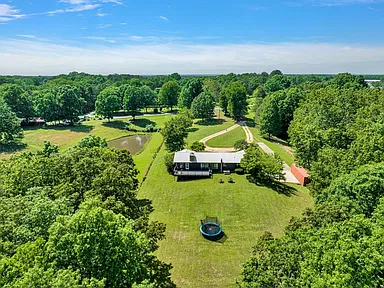
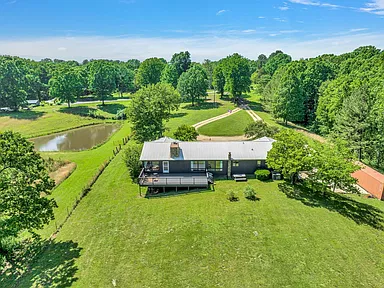
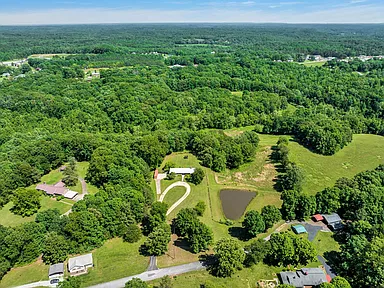
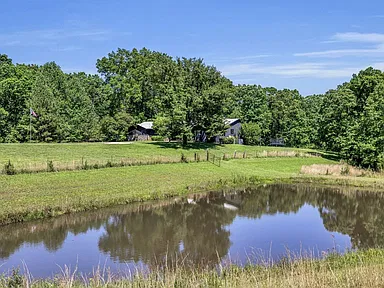
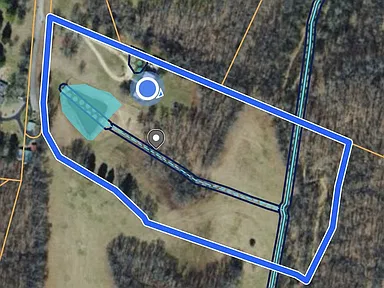
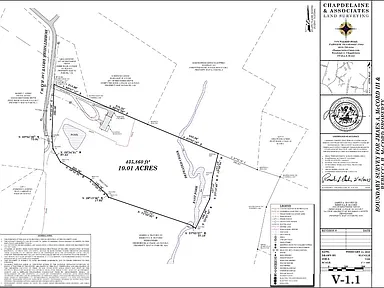
Discover a distinctive cedar-and-stone ranch home set on 10.01 surveyed acres at the quiet end of a cul-de-sac in Centerville, Tennessee. Surrounded by a combination of wooded land, open areas, rolling terrain, and water features, this property offers room to spread out while enjoying a rural setting in Hickman County.
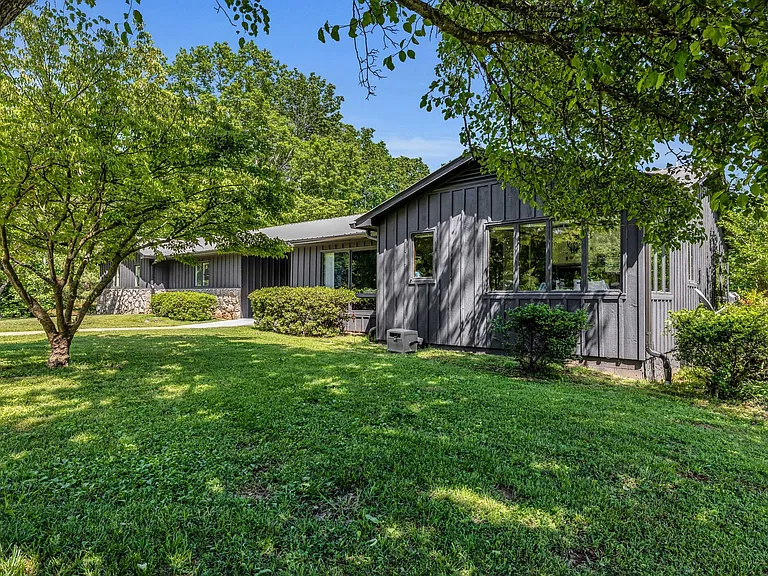
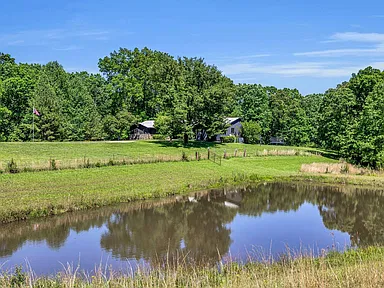
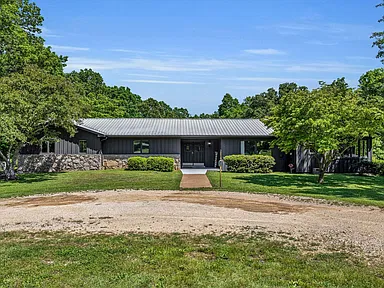
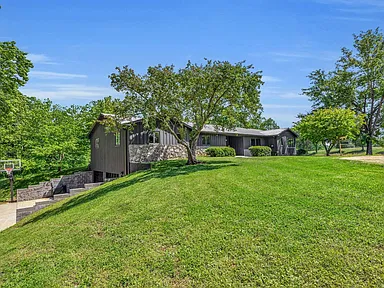
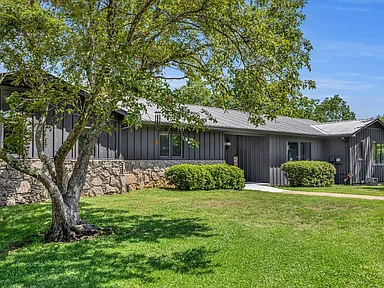
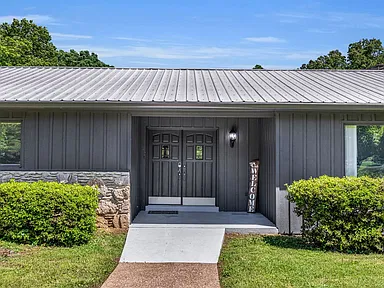
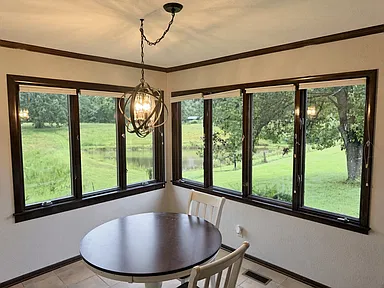
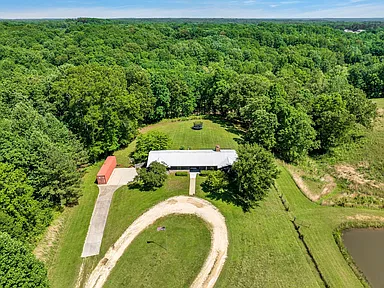
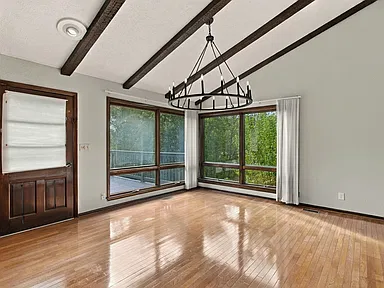
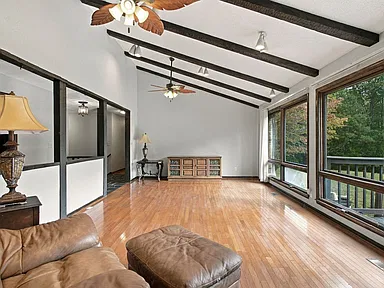
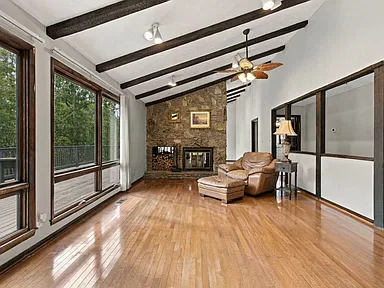
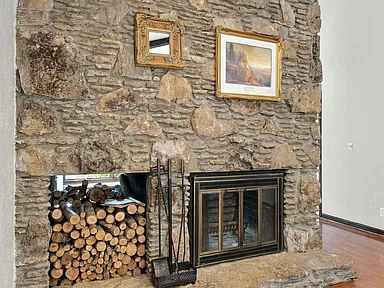
A spring-fed, stocked pond and East Fork Defeated Creek bring water features directly into the landscape. The home combines Western Cedar and stone construction with a metal roof, Anderson windows, hardwood flooring, and a substantial rock fireplace connecting the great room and dining room.
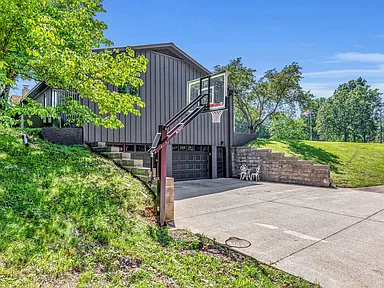
With five bedrooms, four full bathrooms, a partly finished basement, a side-entry two-car garage, and a circular driveway, the property offers a range of indoor and outdoor spaces. Additional acreage may also be available, with up to 27 more acres offered separately.
Interior Features & Living Spaces
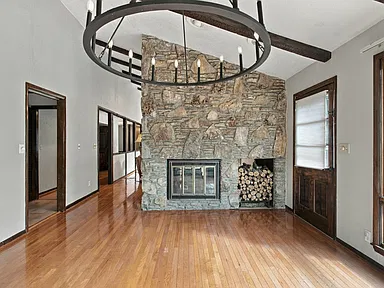
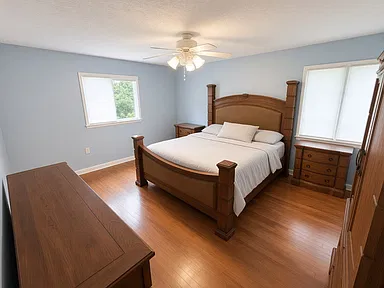
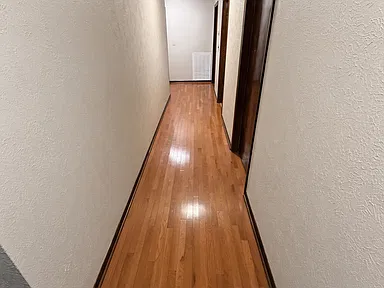
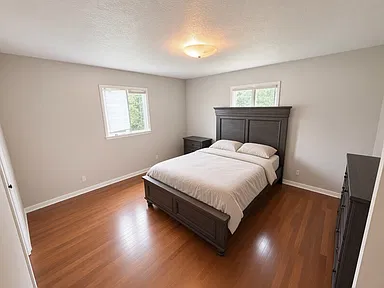
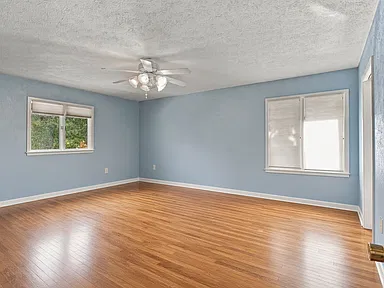
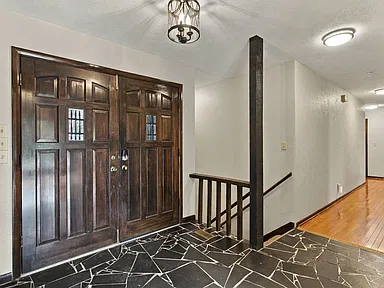
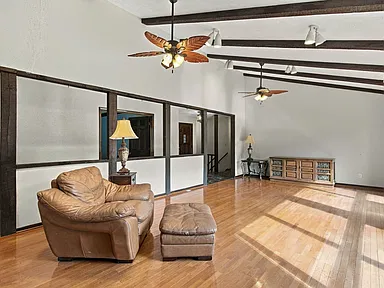
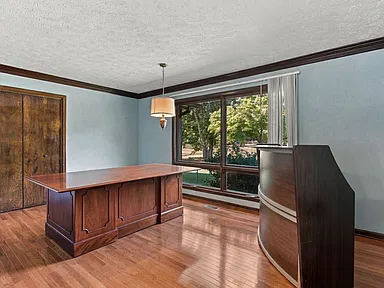
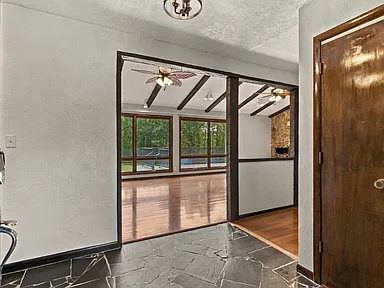
The interior brings together traditional ranch-home character and practical living spaces. Hardwood flooring runs through the home, while a large rock fireplace serves as a central architectural feature between the great room and dining room.
Kitchen & Dining
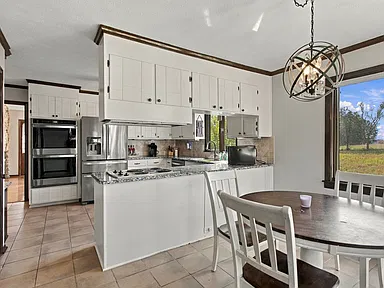
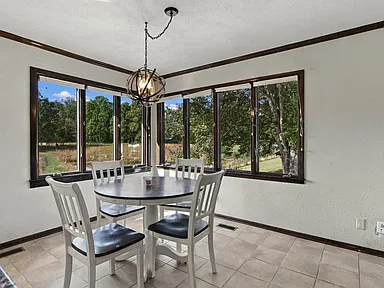
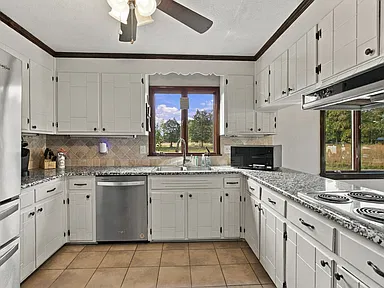
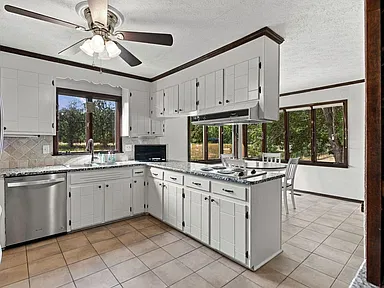
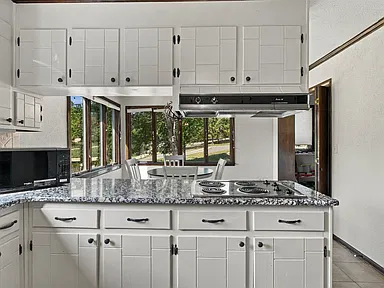
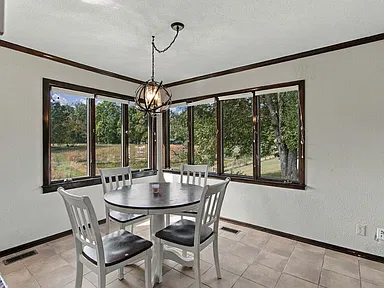
The kitchen features new stainless steel appliances, a double oven, a cooktop, a dishwasher, a disposal, a microwave, and a pantry. A combination dining room provides a dedicated place for everyday meals and gatherings, with the fireplace extending into the adjoining living and dining areas.
Bedrooms & Bathrooms
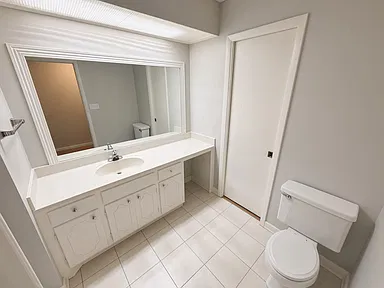
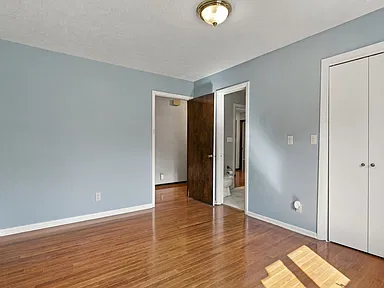
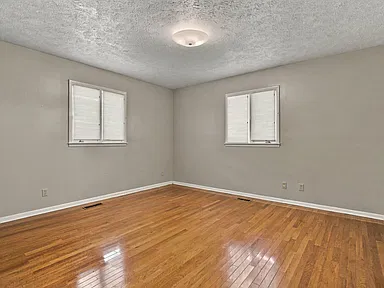
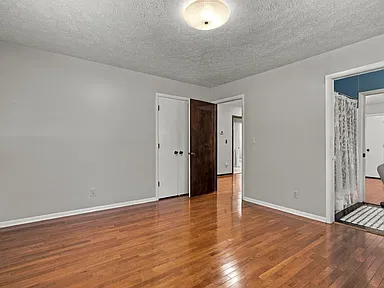
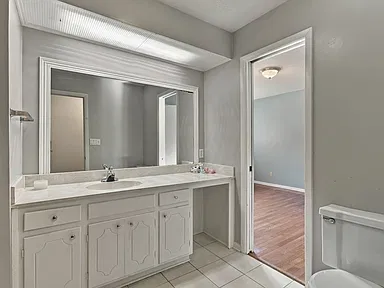
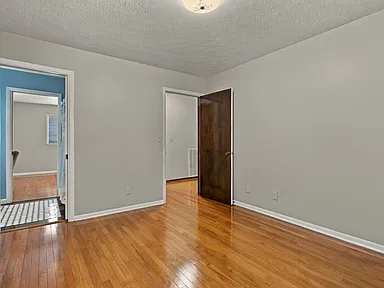
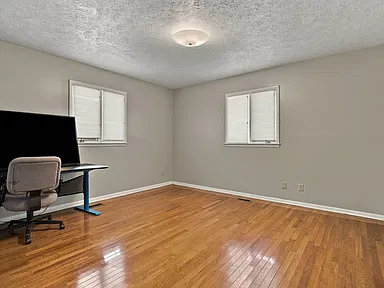
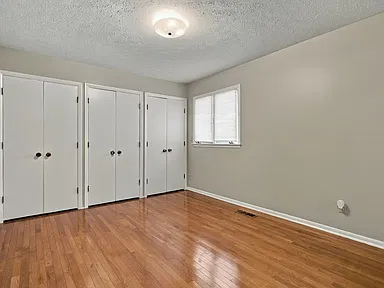
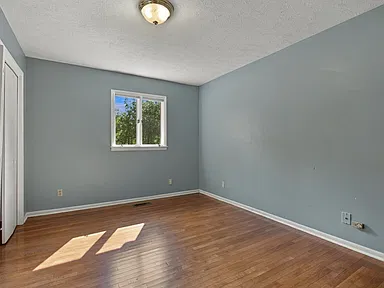
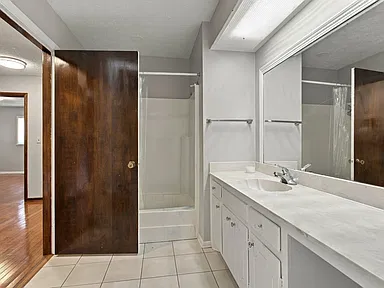
Four bedrooms are located on the main level, along with three full bathrooms. Bedroom features include a suite, a room with a bath, and walk-in closet storage. The fifth bedroom is a potential use for part of the basement, subject to its existing configuration and any applicable requirements.
The fourth full bathroom is located in the basement, providing additional functionality for the lower-level living space.
Den, Office & Basement
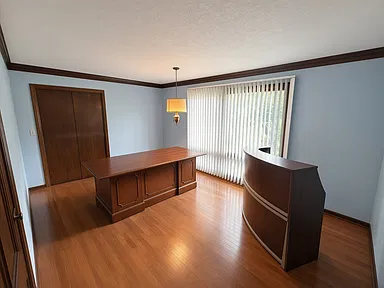
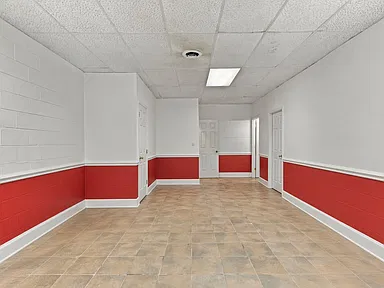
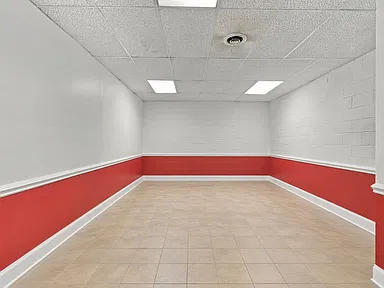
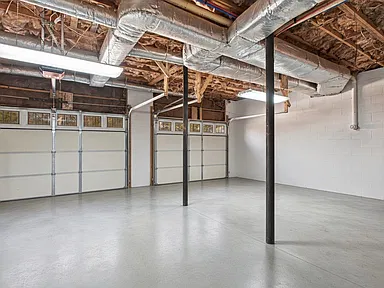
A den and a separate office add flexibility to the main level. The partly finished basement includes a family room and additional unfinished space, allowing for a variety of uses within the existing layout.
The basement and crawlspace provide different types of lower-level space. The crawlspace has Olshan encapsulation and a dehumidifier.
Appliances, Heating & Cooling
- Double oven and cooktop
- Stainless steel kitchen appliances
- Dishwasher, disposal, microwave, and refrigerator
- Washer and dryer included
- Electric dryer and washer hookups
- Central electric heating
- Central air conditioning
- Wood and tile flooring
- High-speed internet listed among the property features
Exterior, Construction & Parking
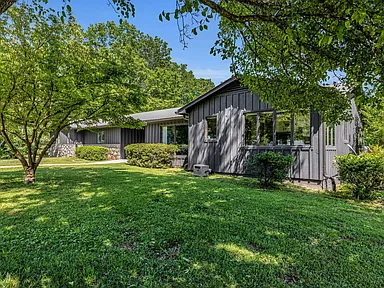
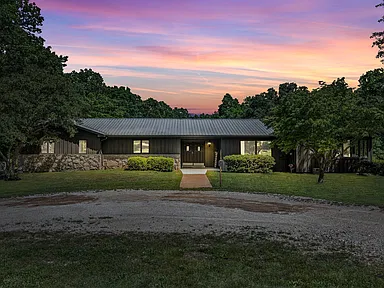
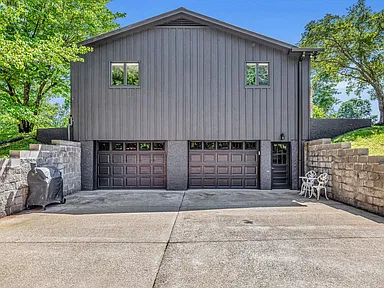
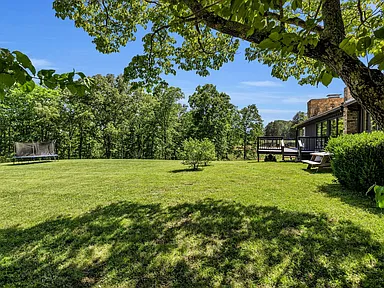
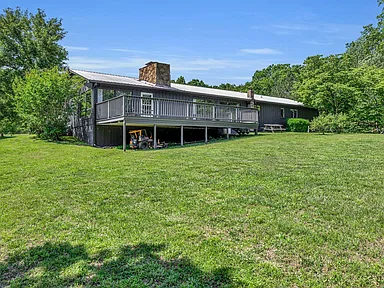
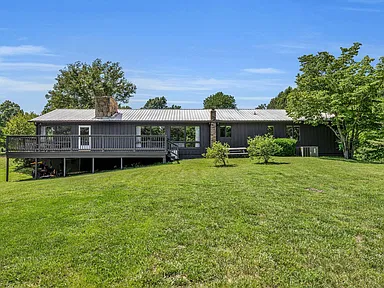
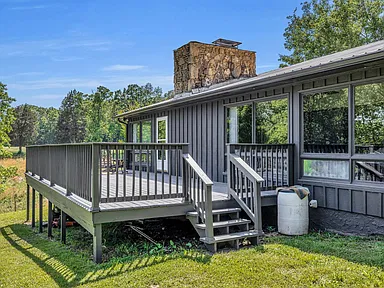
The ranch-style home was built in 1973 using Western Cedar and stone, with wood siding and a metal roof. Anderson windows are another notable exterior feature.
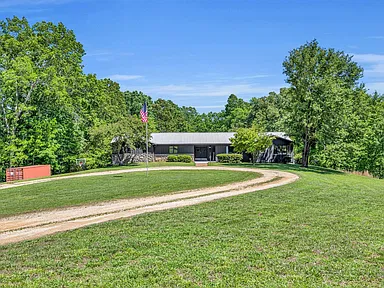
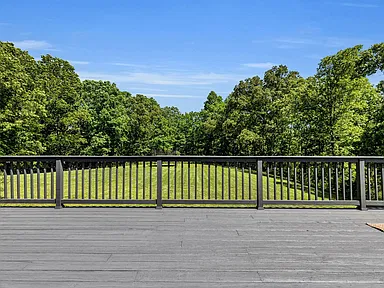
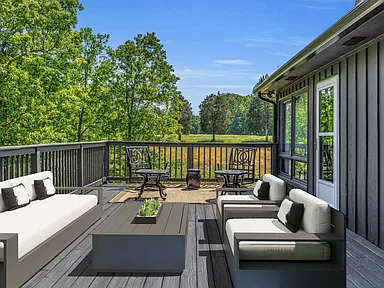
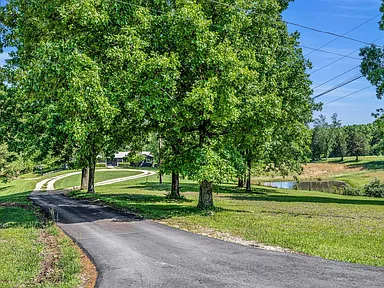
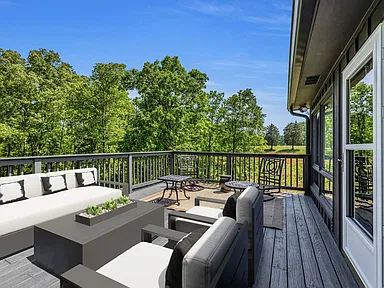
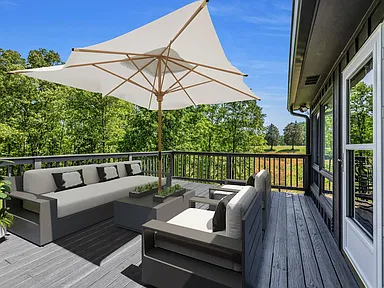
A circular concrete-and-asphalt driveway leads to the side-entry two-car garage, which has new garage doors. The exterior also includes a covered porch and deck, providing additional outdoor areas around the home.
- Western Cedar and stone construction
- Metal roofing
- Anderson windows
- Side-entry two-car garage
- Circular concrete-and-asphalt driveway
- Covered porch and deck
- Backyard fencing
- Carbon monoxide detectors, smoke detectors, and fire alarm
Land, Pond & Creek
The 10.01-acre surveyed property combines cleared areas, wooded sections, level ground, rolling slopes, and views across the surrounding landscape. Its cul-de-sac location provides a defined approach to the property.
Spring-Fed, Stocked Pond
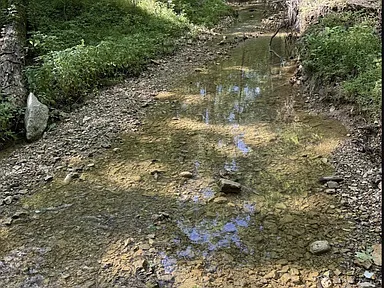
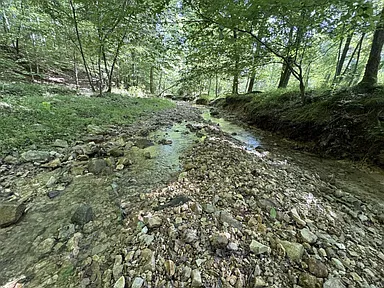
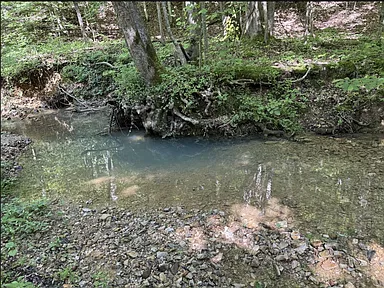
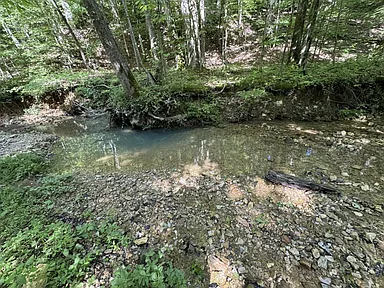
A spring-fed, stocked pond is one of the property’s defining outdoor features. East Fork Defeated Creek also winds through the land, adding a natural water feature to the acreage.
The property’s recorded views include valley and water views. The combination of open and wooded land provides varied outdoor settings to explore and enjoy.
For buyers seeking additional acreage, up to 27 more acres may be available separately. The availability, boundaries, terms, and pricing of any additional land should be confirmed independently.
Property Details
| Property Type | Single-family residence |
|---|---|
| Architectural Style | Ranch |
| Year Built | 1973 |
| Bedrooms | 5 |
| Bathrooms | 4 full bathrooms |
| Total Interior Area | 3,094 square feet |
| Finished Area Above Ground | 2,583 square feet |
| Finished Area Below Ground | 511 square feet |
| Lot Size | 10.01 acres |
| Construction | Western Cedar, stone, and wood siding |
| Roof | Metal |
| Windows | Anderson windows |
| Fireplace | One large rock fireplace serving the great room and dining room |
| Basement | Partly finished and unfinished areas |
| Parking | Two-car side-entry garage and circular driveway |
| Water Features | Spring-fed, stocked pond and East Fork Defeated Creek |
| Heating | Central, electric |
| Cooling | Central air, electric |
| Water | Public water listed for the property |
| Sewer | Septic tank |
| Electricity | Electric service listed on the property |
| Additional Utilities | Water availability and cable connection listed |
| HOA | No homeowners association |
| Parcel Number | 041084 00900 00001084 |
Buyer Area Research: Centerville & Hickman County
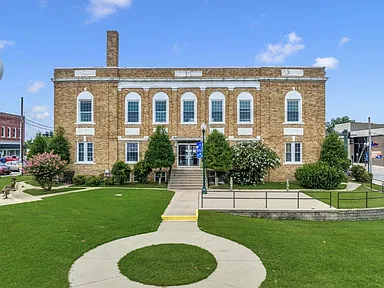
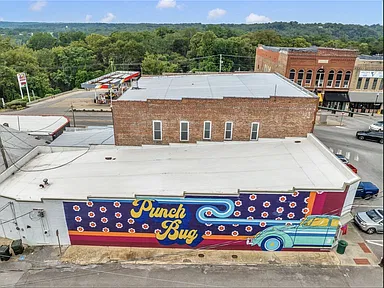
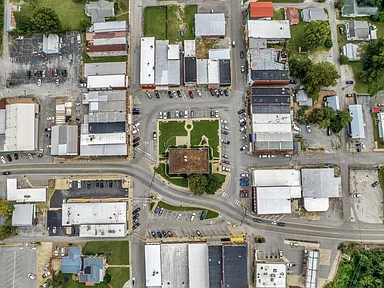
Centerville is the county seat of Hickman County in Middle Tennessee, within the broader Nashville metropolitan region. The area combines a small-town center with rural communities, agricultural land, wooded terrain, and access to regional roads connecting communities throughout Middle Tennessee.
Area Overview
Hickman County had an estimated population of 26,219 in 2025, compared with 24,925 at the 2020 Census. Centerville serves as the county’s principal municipal and administrative center.
Manufacturing, services, construction, retail, and public-sector employment contribute to the broader local economy. The region’s relationship with the greater Nashville area provides additional regional connections, although individual commute times depend on destination, traffic, and route.
Safety & Crime
For context, the Centerville Police Department’s 2024 crime reporting recorded 98 Group A offenses and a population estimate of 3,580, equivalent to approximately 2,737 reported Group A offenses per 100,000 residents. This measure covers a defined set of reported offenses and should not be interpreted as a complete measure of all crime or as a prediction of risk at an individual address.
These are city-level figures for 2024, not statistics specific to this rural property. Reliable comparable address-level crime figures were not established for the property, so no property-specific safety rating is assigned.
Schools & Education
Hickman County Schools serves the Centerville area. Schools in the community include Centerville Elementary School, Centerville Intermediate School, Hickman County Middle School, and Hickman County Senior High School.
These are examples of local educational facilities, not a confirmation of the school’s attendance zone for this address. Buyers should verify current school boundaries, enrollment eligibility, transportation arrangements, and grade configurations directly with the district.
Healthcare & Hospitals
Centerville has local medical services, including:
- Ascension Saint Thomas Hickman Hospital: Hospital and emergency care in Centerville.
- Ascension Saint Thomas Hickman Rural Health Clinic: Primary care services in Centerville.
- Ascension Saint Thomas Medical Partners Hickman Express Care: Express and urgent care services on Highway 100.
Additional hospitals and specialist services are available in neighboring regional communities, including Dickson and Columbia. Actual travel distances and times from the property should be checked using the intended route.
Housing Market History
Historical housing-price trends provide context for the wider county market, but they do not establish the value of an individual acreage property. The following series uses the Federal Housing Finance Agency’s annual all-transactions house price index for Hickman County. Index values measure relative price movements rather than dollar-denominated median sale prices.
| Year | House Price Index | Annual Change |
|---|---|---|
| 2021 | 301.76 | +14.9% |
| 2022 | 394.99 | +30.9% |
| 2023 | 397.71 | +0.7% |
| 2024 | 444.14 | +11.7% |
| 2025 | 458.10 | +3.1% |
Across this index series, the Hickman County value increased approximately 74.4% from 2020 to 2025. Annual changes varied considerably, with the strongest increase in this five-year period occurring in 2022, followed by a slower increase in 2023.
For additional current context, September 2026 countywide market indicators showed a median sold price of approximately $297,500 and a median listing price of approximately $399,900. These figures reflect different market measures and are not directly interchangeable with the historical index above.
Historical index changes and countywide market statistics are descriptive measures. They do not predict future appreciation or determine the market value of this specific property.
Transportation & Access
Tennessee State Route 100 provides an important connection through the Centerville area. The regional road network links Hickman County with communities including Dickson and Franklin and with the wider Nashville region.
The property’s rural setting makes private vehicle access an important practical consideration. The listing describes the property as less than an hour from Nashville and Franklin; actual travel time will vary with the precise destination, route, and traffic conditions. No public transit service or property-specific commute time has been confirmed here.
Shopping & Everyday Services
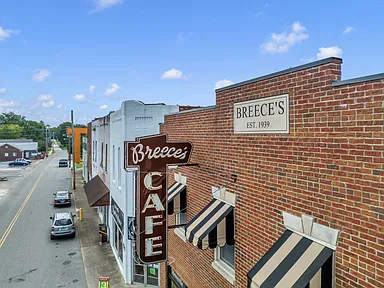
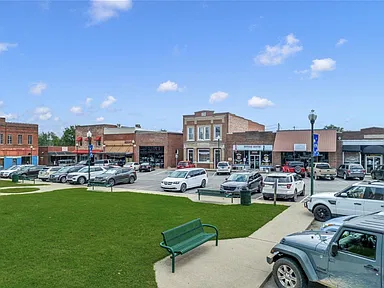
Centerville’s town center and surrounding commercial corridors provide access to everyday services, including food shopping, fuel, pharmacies, banking, dining, and general retail. Additional shopping and service options are available in larger regional communities such as Dickson and Franklin.
Buyers should confirm current business locations, operating hours, and availability of specific services before making plans around an individual provider.
Parks & Recreation
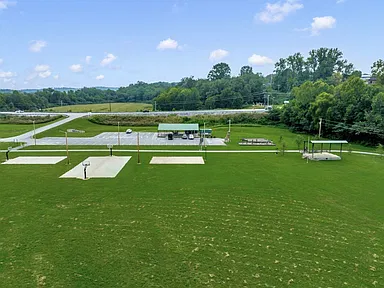
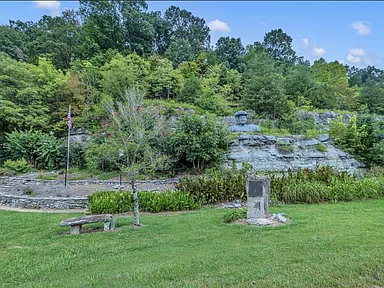
Centerville offers public recreation facilities, including River Park near the Duck River. The park features a walking trail, open green space, a pavilion, and recreational facilities. Doyle and Faye Bowen Memorial Park provides baseball and softball facilities.
The surrounding county also offers opportunities to enjoy rural landscapes and outdoor recreation. On this property, the pond, creek, wooded areas, and rolling terrain provide additional outdoor features directly on the acreage.
Utilities & Connectivity
The property is listed with public water, a septic tank, electricity, cable connection, and high-speed internet as a feature. These property details should be distinguished from the wider availability of services throughout the county.
Meriwether Lewis Electric Cooperative serves Centerville and surrounding areas. Fiber internet service is available in portions of its service territory, and other broadband technologies operate in the wider region. Provider coverage and connection speeds vary by location.
Property-specific broadband speeds, cellular reception, cable availability, septic-system condition, water-service arrangements, and any connection requirements should be confirmed before purchase.
Development & Planning
Hickman County has a Future Land Use Plan updated in September 2025, providing a planning framework for growth, land use, and infrastructure considerations. County planning materials discuss population growth and development pressures associated with the wider Middle Tennessee region.
A countywide land-use plan does not establish that a particular project is approved or scheduled near this property. No specific nearby development project, construction schedule, or property-specific zoning determination has been verified for this address. Buyers considering future land uses should independently confirm zoning, subdivision requirements, permitted uses, and current project status.
Property Summary
| Property Type | Single-family ranch residence |
|---|---|
| Street Address | 2993 Hobbitshire Dr |
| City | Centerville |
| County | Hickman County |
| State | Tennessee |
| ZIP Code | 37033 |
| Bedrooms | 5 |
| Bathrooms | 4 full bathrooms |
| Interior Area | 3,094 square feet |
| Above-Ground Finished Area | 2,583 square feet |
| Below-Ground Finished Area | 511 square feet |
| Lot Size | 10.01 acres |
| Year Built | 1973 |
| Parcel Number | 041084 00900 00001084 |
| Construction | Western Cedar, stone, and wood siding |
| Roof | Metal |
| Windows | Anderson |
| Parking | Two-car side-entry garage and circular driveway |
| Water Features | Spring-fed, stocked pond and East Fork Defeated Creek |
| Heating & Cooling | Central electric heating and central air conditioning |
| Water Supply | Public water listed |
| Wastewater | Septic tank |
| HOA | None |
| Additional Acreage | Up to 27 additional acres may be available separately; terms and availability require confirmation. |
Photography & Ownership Credits
Original photographer and property-owner credit details were not supplied for this listing. Please add the appropriate photographer and owner names or approved credit wording before publication. No individual photographer or owner is identified here without confirmation.
Explore This Centerville Country Estate
Discover the cedar-and-stone ranch home, spring-fed pond, creek, and surveyed acreage. Review the property listing for additional details and arrange a visit to experience the land and home in person.
View on Zillow — $598,000