Country Ranch Retreat with Pond, Two Primary Suites and 13.74 Acres in Heltonville, Indiana — $599,900

Property Overview
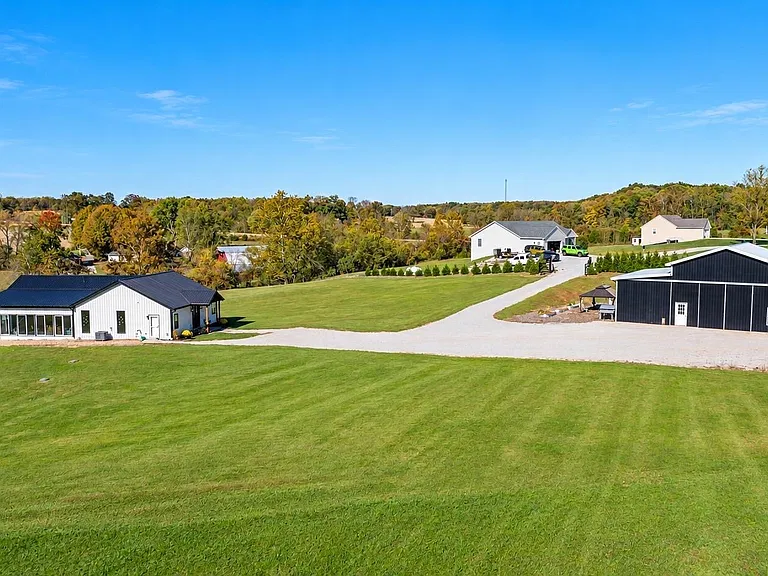
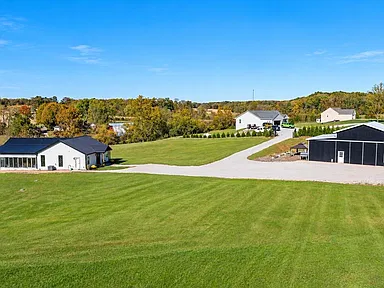
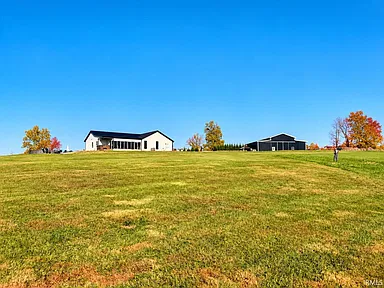
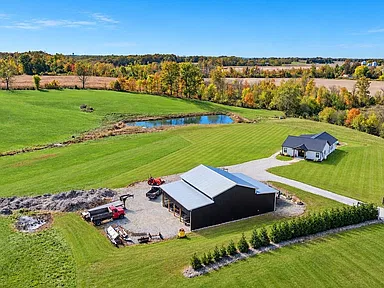
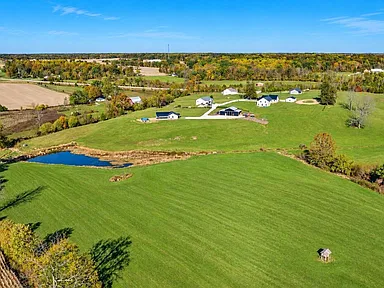
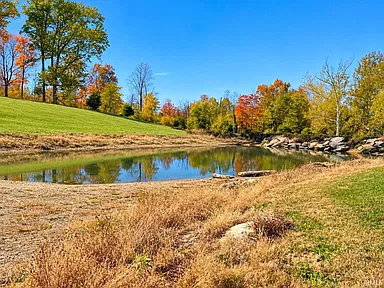
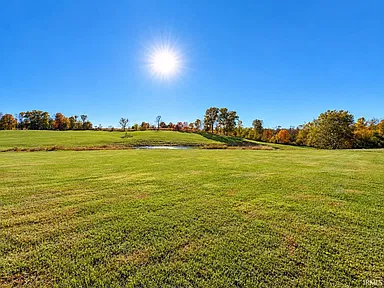
Discover the possibilities of country living at this ranch-style home on 13.74 acres in Heltonville, Indiana. Built in 2022, the approximately 2,500-square-foot residence combines one-level living, two primary suites, inviting indoor spaces and substantial outbuilding capacity. Rolling land, a mix of pasture and wooded areas, and an approximately one-acre pond create a varied rural setting with room for outdoor recreation, hobbies and equipment.
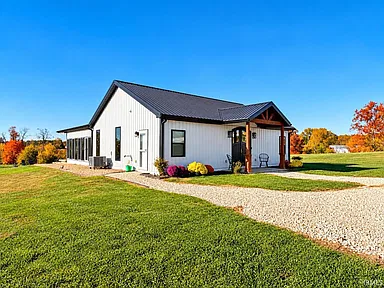
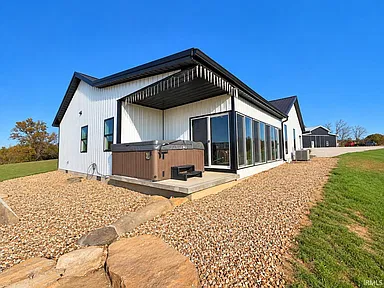
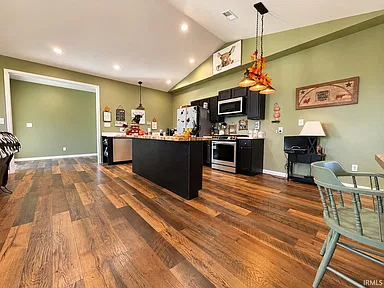
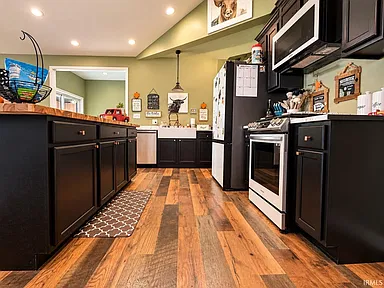
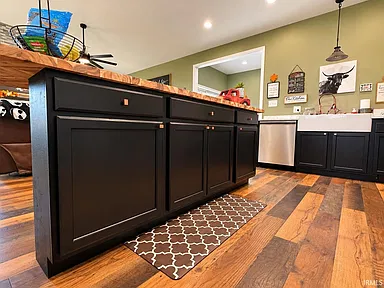
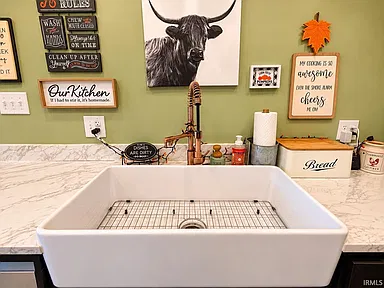
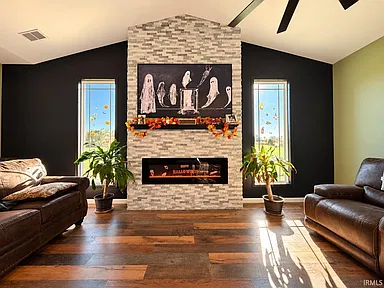
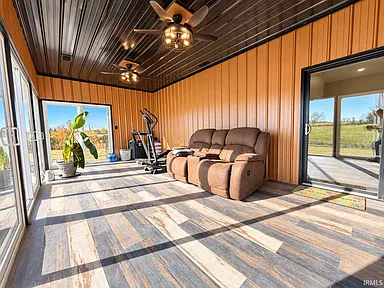
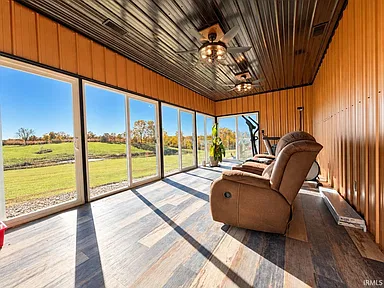
The four-bedroom, three-and-a-half-bathroom home features high ceilings, custom cabinetry, a spacious kitchen, a butler’s pantry and a living room fireplace. A 12-by-24-foot four-season sunroom extends the living space, while covered porches, a paver patio and a covered hot tub area provide additional places to relax or entertain.
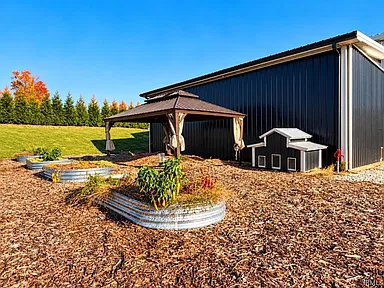
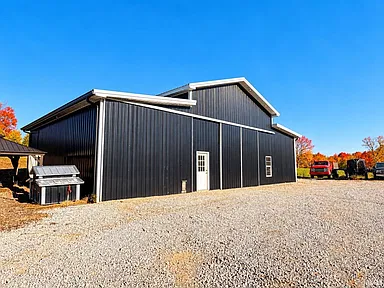
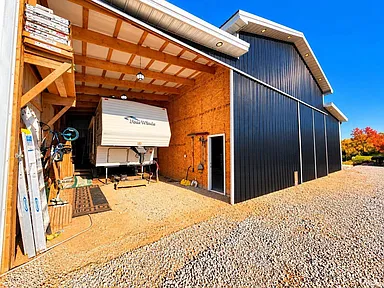
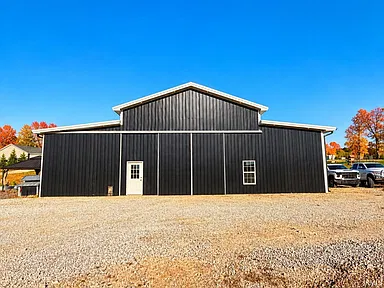
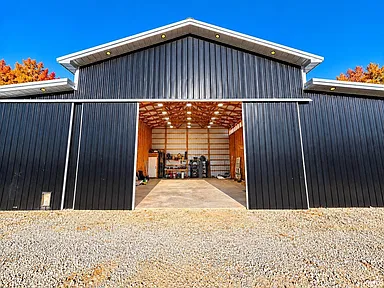
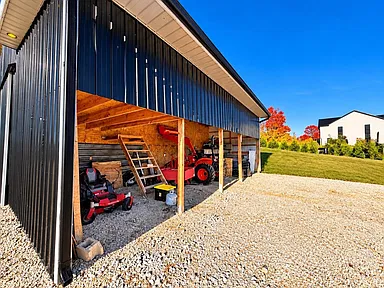
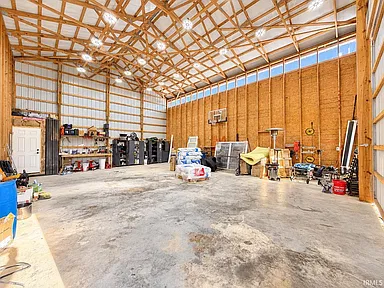
A standout feature is the substantial outbuilding, complete with a high-ceiling center section, oversized sliding doors, electrical service, enclosed mezzanine storage and a dedicated RV lean-to with a 50-amp hookup. With a separate equipment-storage area and a half bathroom in the RV section, the property offers a range of practical spaces for vehicles, projects, recreation and storage.
Property Highlights
Interior Features
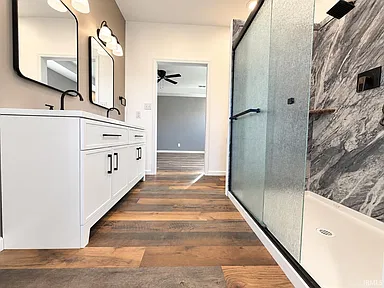
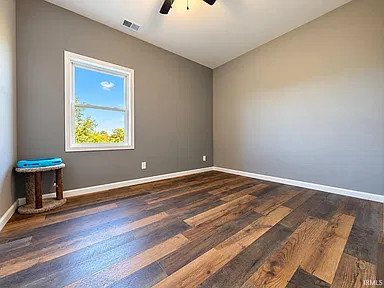
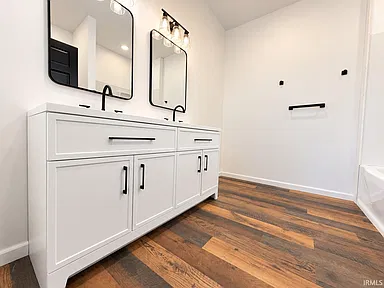
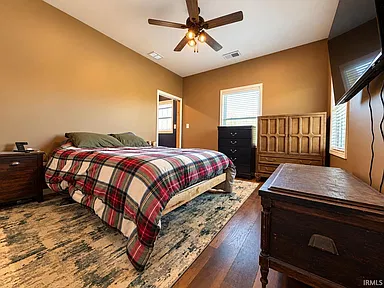
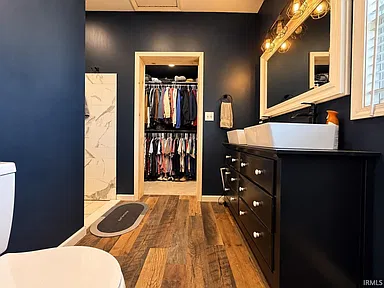
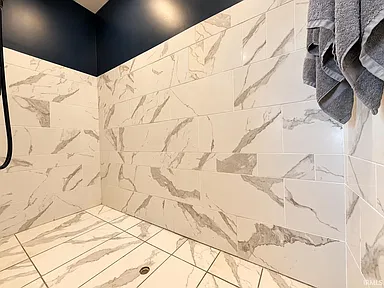
The single-level floor plan places all four bedrooms on the main level. Two primary suites offer additional flexibility for household members or guests, while the split-bedroom layout helps separate sleeping areas. The primary bathrooms include double-vanity features and a generously sized tiled walk-in shower with dual showerheads.
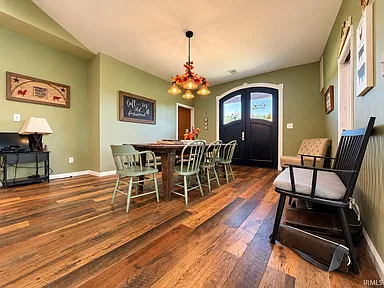
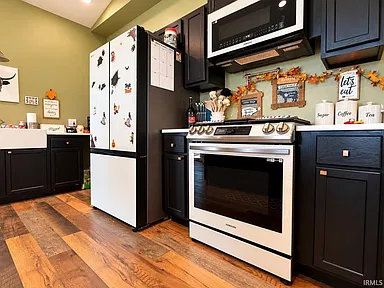
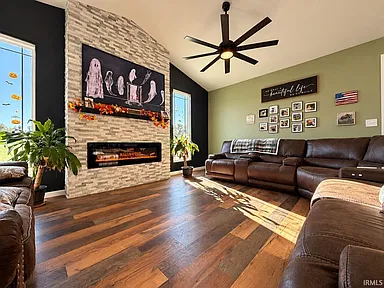
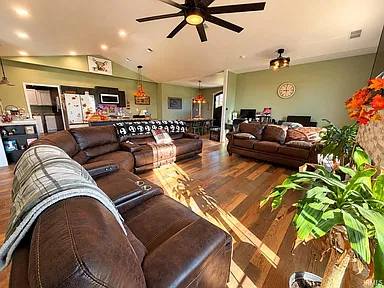
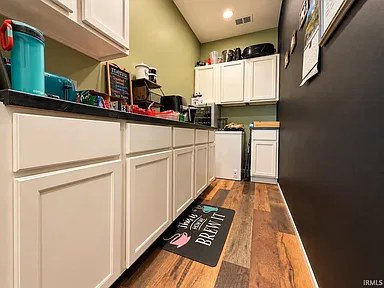
The kitchen measures approximately 14 by 14 feet and includes custom cabinetry, a pantry, a breakfast bar and a butler’s pantry. The dining room also measures approximately 14 by 14 feet, providing a dedicated space for meals and gatherings. The living room measures approximately 22 by 17 feet and features a fireplace.
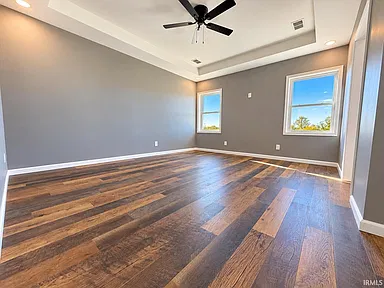
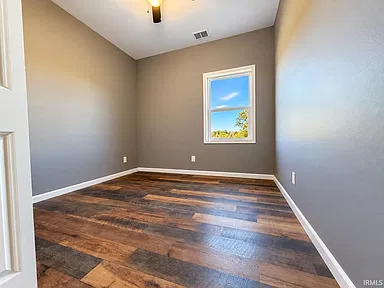
Ceilings measuring nine feet or more, partially vaulted ceilings, tray ceiling details, ceiling fans, walk-in closets and an open floor plan contribute to the home’s interior layout. The four-season sunroom adds another substantial area for everyday use.
Appliances and Laundry
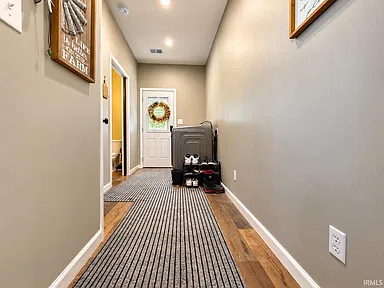
Included appliances are a dishwasher, microwave, refrigerator, gas range and electric water heater. The laundry area is on the main level and has an electric dryer hookup.
Land, Pond and Outdoor Living
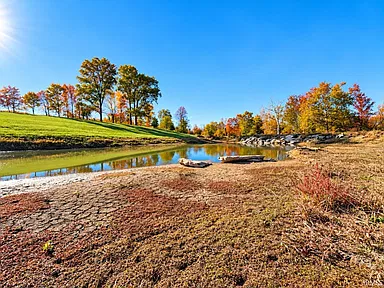
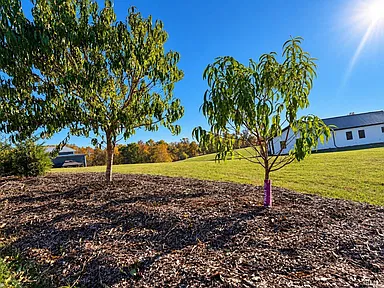
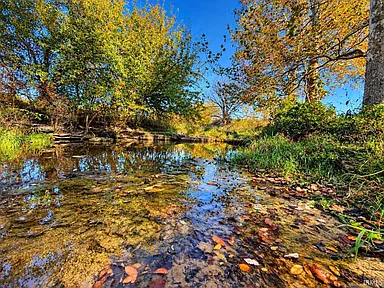
The 13.74-acre parcel includes rolling slopes, pasture, wooded areas and landscaped grounds. An approximately one-acre pond adds a prominent water feature, with restoration potential noted in the property description. The recorded property features include a pond and waterfront-level bank; the condition and usability of the pond should be assessed during a property visit.
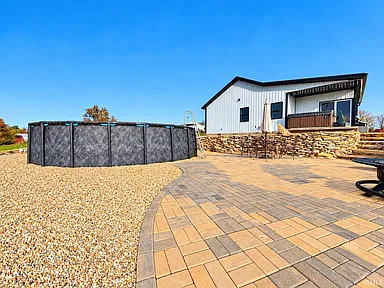
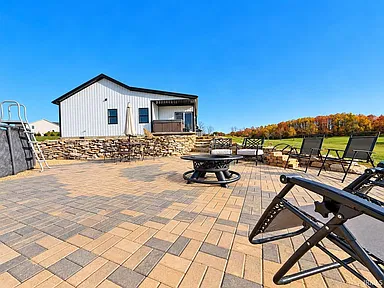
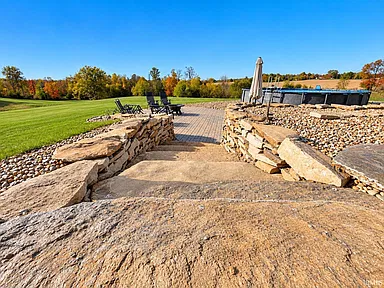
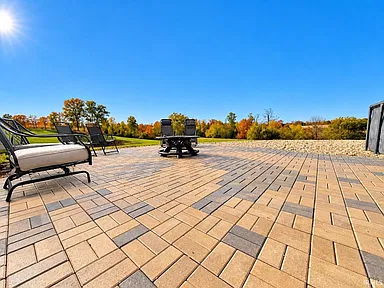
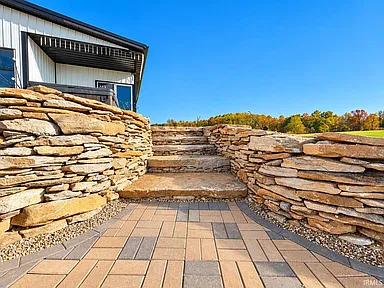
Outdoor living areas include covered front and rear porches, a 23-by-33-foot paver patio and a covered hot tub area. An above-ground pool is also listed among the property features.
The rural acreage offers a combination of open and wooded ground. Buyers can evaluate the layout and condition of the land in person to determine how it suits their intended outdoor activities, gardening, equipment storage or other uses.
Large Outbuilding, Workshop and RV Space
The substantial outbuilding is a major feature of the property, offering space for equipment, projects, storage and recreational vehicles.
Main Building Section
- Approximately 28 by 38 feet in the center section.
- Approximately 18-foot ceiling height.
- 14-by-14-foot sliding doors.
- 200-amp electrical service.
- 50-amp welder hookup.
- Enclosed mezzanine storage.
- Additional equipment-storage area.
RV Lean-To
- Approximately 14 by 38 feet.
- 50-amp RV hookup.
- Heated half bathroom.
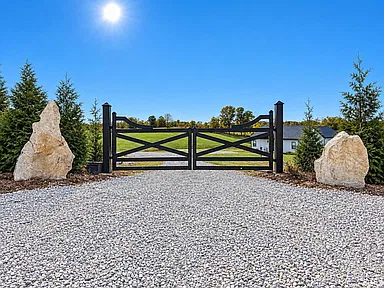
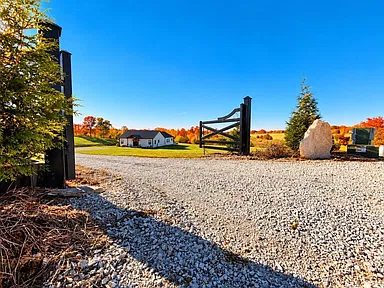
The property also includes a gated entrance with electrical service in place for potential future automation. Any proposed automation, workshop equipment, RV use or modifications should be evaluated against applicable installation requirements and local regulations.
Structure and Construction
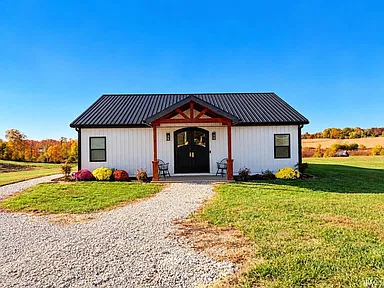
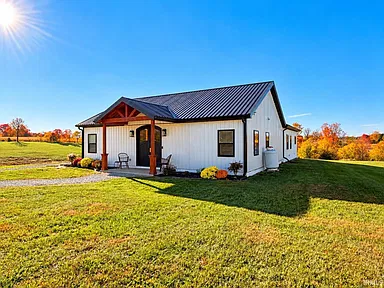
The home is a single-story ranch-style residence built in 2022. Exterior construction includes vinyl siding and a metal roof, with a slab foundation. The home has a crawl-space designation in its interior features, so buyers should confirm the foundation and underfloor configuration during inspection.
Central air conditioning is listed for cooling. Heating equipment and fuel types include electric, natural gas and a heat pump; a rented propane tank is also noted. The property is listed with public water service and a septic tank.
Tax and Assessment Information
The listed assessed value is $249,800, with an annual property tax amount of $1,842. These figures may change with reassessment, tax-year adjustments, exemptions or other applicable factors. Buyers should confirm the current tax bill and any applicable exemptions before purchase.
Buyer Area Research: Heltonville, Indiana
Heltonville is an unincorporated community in Lawrence County in south-central Indiana. The broader region includes rural residential properties, agricultural land, wooded terrain and communities connected to the Bedford area. The property’s setting is suited to buyers exploring a rural home with acreage rather than a conventional subdivision lot.
For broader community services, shopping, employment and healthcare, buyers can investigate Heltonville and nearby Lawrence County communities, including Bedford. The exact range of services and travel required will depend on the destination and the route from the property.
Heltonville is a community rather than a separately incorporated city, so population, housing and public-service statistics may be reported for Lawrence County, a census-designated area or another defined geography. These geographic units are not interchangeable.
Safety and Crime
Crime statistics for a small rural community may not be published as a separate, consistent annual series. No verified, directly comparable Heltonville-specific figures for violent crime, property crime, burglary, theft, robbery, motor vehicle theft or aggravated assault are included here.
For a meaningful assessment, buyers should distinguish county-level statistics from municipal statistics and review the reporting year, population coverage and definitions used. Broad geographic figures do not establish the safety conditions of an individual property or road.
Schools and Education
Public education options in the wider Lawrence County area include schools serving elementary, middle and high school grade levels. The applicable school district and attendance boundaries for this address should be confirmed directly before enrollment or purchase.
No specific school assignment or current school rating is asserted here. Nearby schools are not necessarily the schools assigned to this property, and proximity alone does not establish eligibility.
Healthcare and Hospitals
Healthcare services for the wider area are available in Lawrence County, particularly around Bedford, where hospital and outpatient medical services serve the surrounding region. Buyers should check current facility locations, emergency department availability, clinic hours and the services offered for their particular needs.
No property-specific travel time or distance to a hospital, urgent care center, pharmacy or primary care office is asserted.
Housing Market History
Historical housing figures should be compared only when they use the same geographic boundary, metric and methodology. Median sale price, estimated typical home value, assessed value and a home price index measure different things and should not be treated as interchangeable.
A verified, consistent five-year annual series for Heltonville was not available to include here. No annual home values or appreciation percentages are fabricated to fill that gap.
For buyers evaluating this property, a useful market review would compare recent closed sales of rural homes in Lawrence County with similar acreage, construction age, living area, outbuildings and water features. Differences in land, improvements and property condition can materially affect comparability.
Transportation and Access
The property is in a rural part of Lawrence County, where personal vehicle travel is an important consideration for reaching shopping, healthcare, schools and other everyday destinations. Regional trips may involve roads connecting the Heltonville area with Bedford and other south-central Indiana communities.
Specific highway access, road-maintenance responsibilities, public transit availability, airport distances and travel times have not been established for this address. Buyers should evaluate the driveway, road approach, seasonal conditions and route options during a visit.
Shopping and Everyday Services
Bedford and other communities in Lawrence County provide the wider region’s shopping and everyday-service options, including groceries, pharmacies, fuel, banking, dining and home-improvement supplies. The exact businesses available and the distance from this property should be checked according to the buyer’s needs.
For a rural property with substantial acreage and a large outbuilding, buyers may also wish to consider access to building supplies, equipment services, agricultural suppliers and RV-related services.
Parks and Recreation
South-central Indiana offers outdoor recreation opportunities across its wooded landscapes, public recreation areas, lakes and regional parks. The broader Lawrence County area provides a starting point for exploring hiking, fishing and other outdoor activities, subject to individual site rules and access conditions.
The property’s own pond, outdoor living areas and combination of pasture and wooded acreage provide private outdoor space. Pond restoration, water conditions, permitted uses and any applicable environmental requirements should be evaluated separately.
Utilities and Connectivity
The property-specific utility details include electricity through Jackson County REMC, public water identified with E Lawrence Water, a septic tank and heating equipment that includes electric, natural gas and a heat pump. A rented propane tank is also listed. These details should be confirmed with the relevant providers and through an inspection of the installed systems.
Broadband, fiber availability, cellular reception, trash collection and recycling service have not been verified for this individual address. Service availability can vary across rural roads and parcels, so buyers should confirm connection options, capacity, service terms and installation costs before relying on a particular provider.
Because the property uses a septic system, buyers should review its age, maintenance history, permitted capacity and inspection results. Water quality and the status of all heating systems should also be checked during due diligence.
Development and Planning
No specific proposed, pending, approved or under-construction development project has been verified for the immediate vicinity of this property for October 2026. This does not establish that no projects exist.
Buyers considering future buildings, changes to the pond, expanded RV facilities, additional access or other land improvements should verify zoning, permitting, septic capacity, drainage requirements, easements and any applicable county or state restrictions before proceeding.
Buyer Due Diligence
This property combines a recently built ranch home, extensive acreage, a pond and a large accessory building. A thorough review should consider both the residence and the land improvements.
- Confirm the recorded parcel boundaries and acreage.
- Inspect the home’s roof, foundation, mechanical systems and interior finishes.
- Verify the condition and configuration of the outbuilding, electrical service, welder connection and RV hookup.
- Confirm the permits and permitted uses for accessory structures, the RV area and the heated half bathroom.
- Inspect the pond, drainage, bank conditions and any restoration requirements.
- Review septic-system condition, capacity and maintenance records.
- Verify public water service, heating-fuel arrangements and current utility costs.
- Confirm school boundaries, emergency-service coverage, road access and broadband availability.
- Review current property taxes, easements, restrictions and applicable land-use requirements.
Property Summary
| Property Type | Single-family residence; ranch style |
|---|---|
| Street Address | 111 Creek Side Dr |
| Community | Heltonville, Indiana |
| ZIP Code | 47436 |
| County | Lawrence County |
| Bedrooms | 4 |
| Bathrooms | 4 total: 3 full and 1 half |
| Interior Living Area | 2,500 square feet |
| Lot Size | 13.74 acres |
| Year Built | 2022 |
| Stories | 1 |
| Architectural Style | Ranch |
| Exterior | Vinyl siding; metal roof |
| Foundation | Slab listed; crawl-space designation also appears in the property features |
| Heating | Electric, natural gas and heat pump; rented propane tank noted |
| Cooling | Central air |
| Water | Public water; E Lawrence Water listed |
| Sewer | Septic tank |
| Land Features | Rolling slope, pasture, wooded areas, landscaping and pond |
| Outdoor Features | Covered porches, paver patio, covered hot tub area and above-ground pool |
| Additional Structures | Barn/outbuilding with workshop space, mezzanine storage, equipment storage and RV lean-to |
| Parking Features | Gravel parking, RV access/parking and heated garage designation |
| Parcel Number | 470806203034.013009 |
| Assessed Value | $249,800 |
| Annual Property Taxes | $1,842 |
Explore This Heltonville Country Property
Explore the property listing and review the available details for this ranch home, acreage, pond and substantial outbuilding.
View on Zillow — $599,900Photography and property presentation: credit to the original photographers and property owners. Individual photographer names were not available to verify; please retain or add the appropriate credits and permissions when publishing property photographs.