Rustic 10-Acre Hobby Farm with Custom-Built Home in Richmond, Minnesota



Property Overview
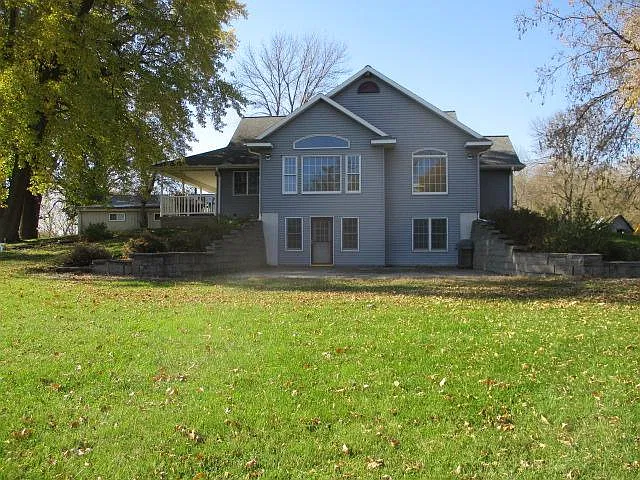
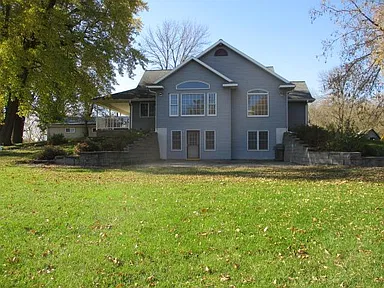
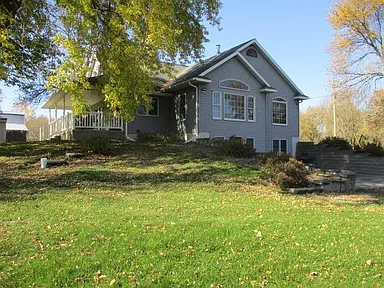
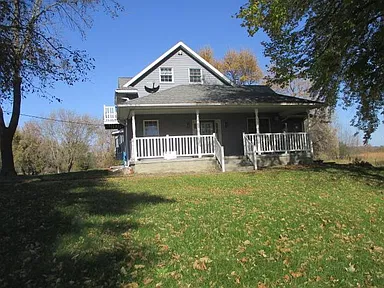
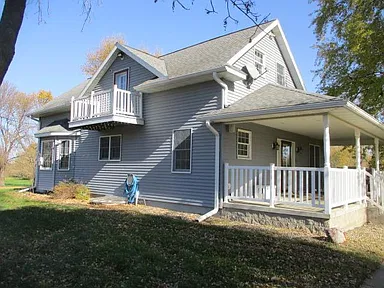
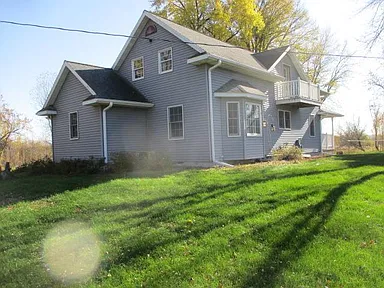
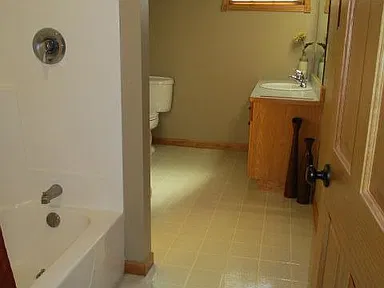
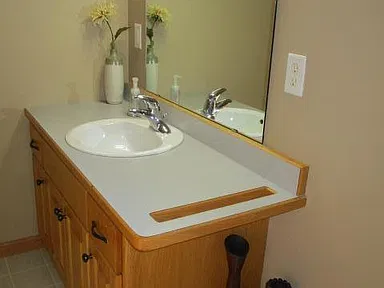
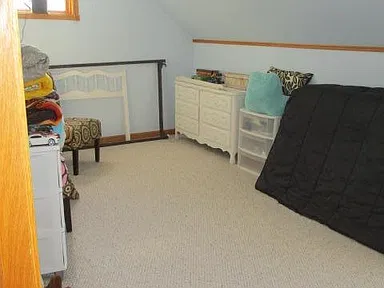
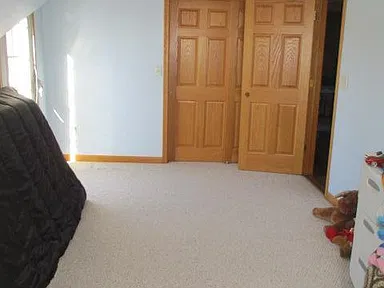
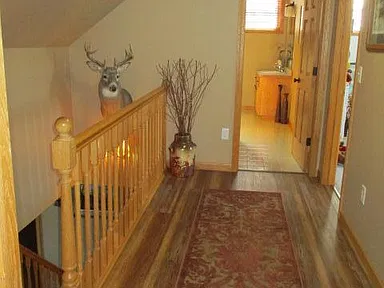
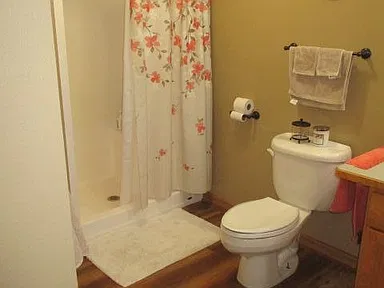
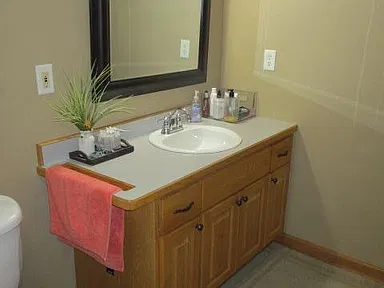
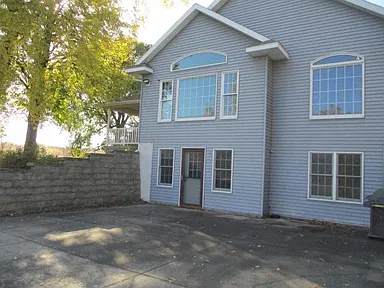
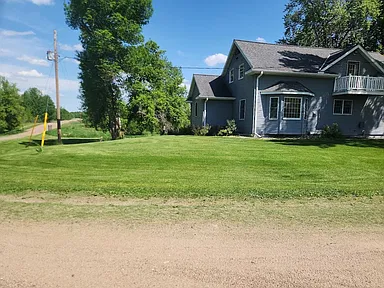
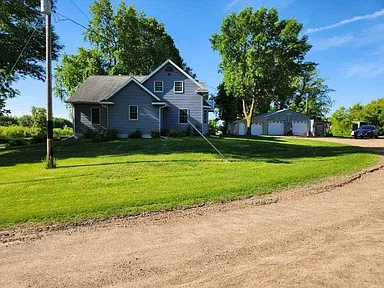
Set on 10 acres along Clear Lake Road in Richmond, Minnesota, this custom-built two-story home combines substantial living space with the privacy and outdoor features of a rural hobby farm. Built in 2006, the home has approximately 4,922 square feet of finished living space, six bedrooms, three full bathrooms and one half bathroom.
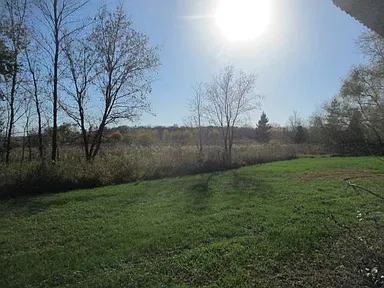
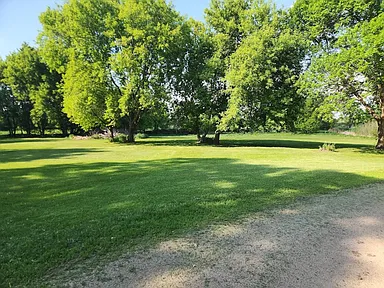
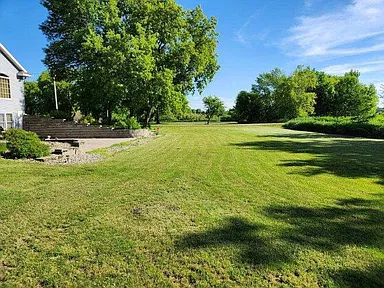
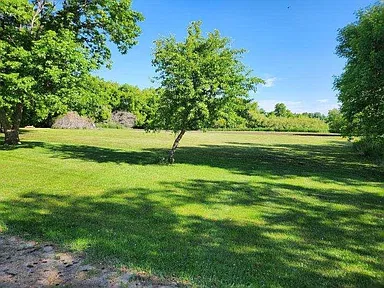
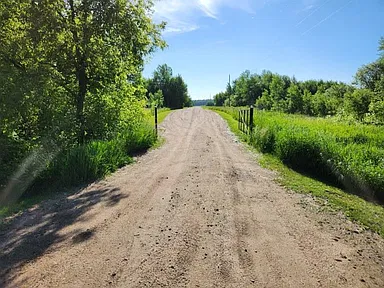
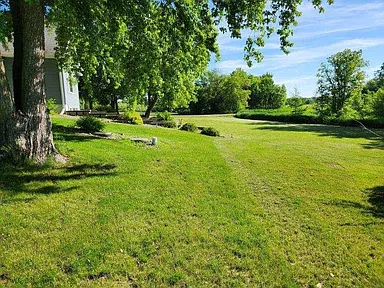
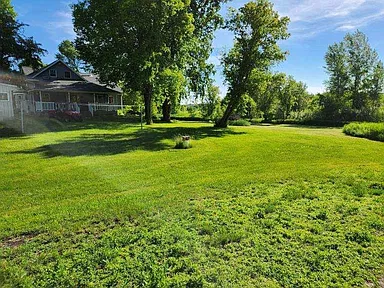
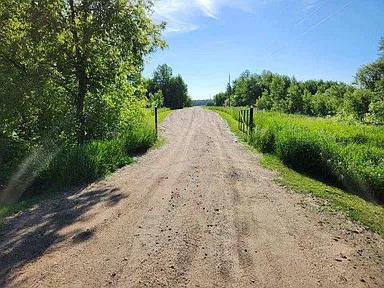
A gated driveway leads into a property with mature trees, a creek, wildlife food plots and a mix of wooded surroundings. The setting provides room to enjoy country living while remaining within reach of Richmond and the surrounding Stearns County communities.
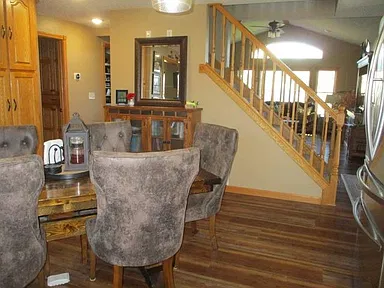
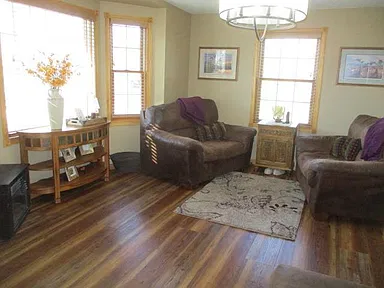
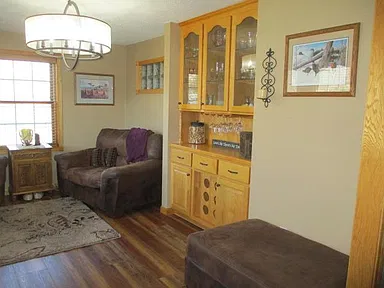
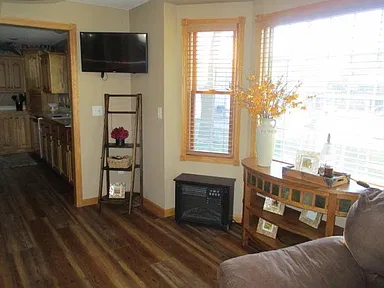
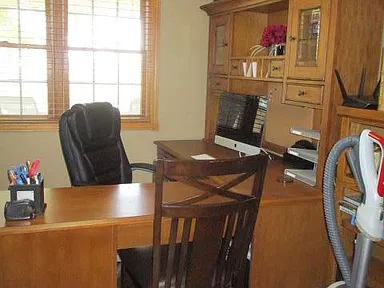
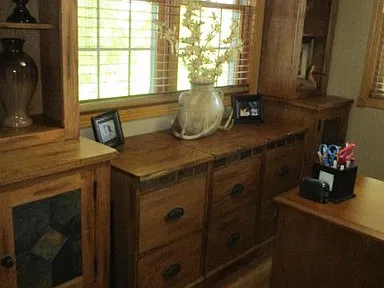
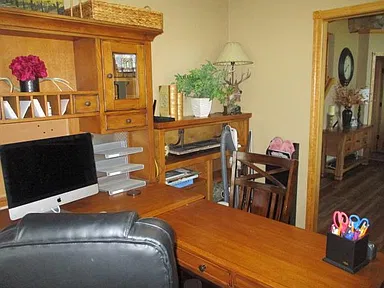
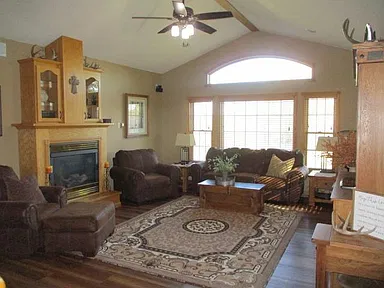
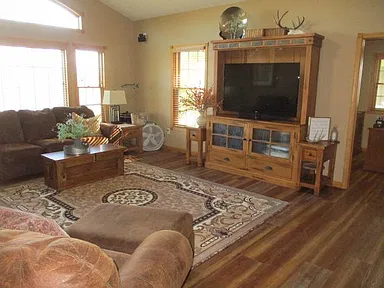
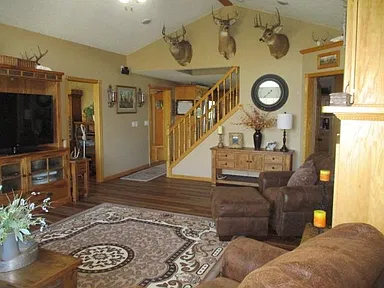
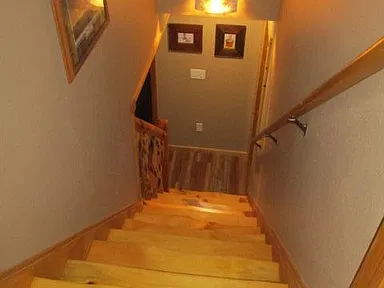
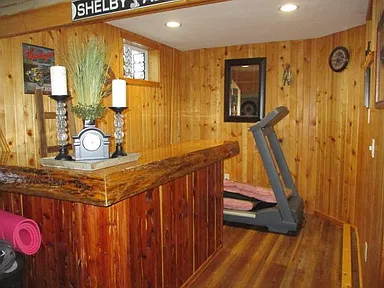
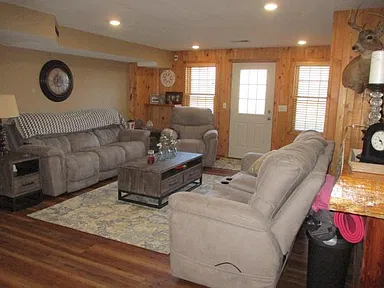
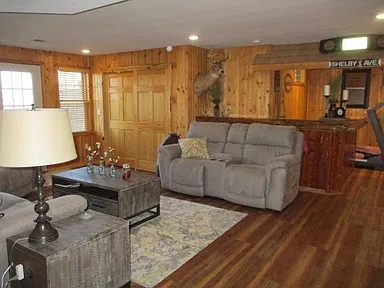
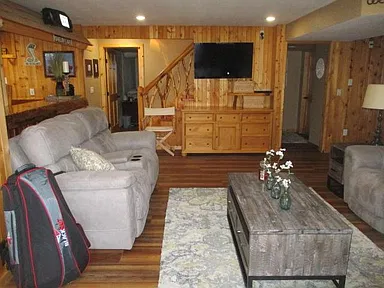
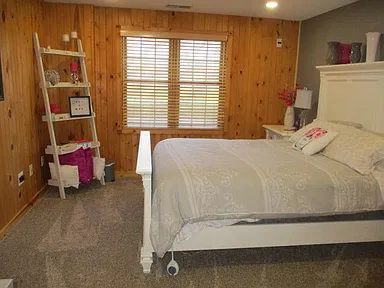
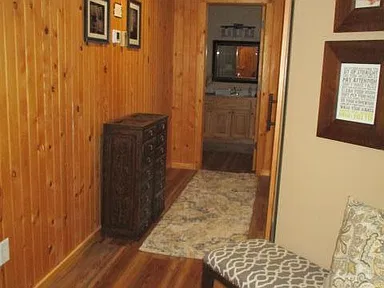
Inside, natural light, attractive wood accents and wood window shades give the home a distinctive interior character. The layout includes generous living areas, a main-floor kitchen, multiple family rooms, a library, an office and finished lower-level space. A gas fireplace adds another feature to the main living room.
Public Auction: The property is scheduled to be offered at public auction on November 21, 2026, at 10:00 AM at the property.
Land: Approximately 10 acres with mature trees, a creek, wildlife food plots and a gated driveway.
Location: 29265 Clear Lake Road, Richmond, Minnesota 56368, in Stearns County.
Interior Features and Living Space
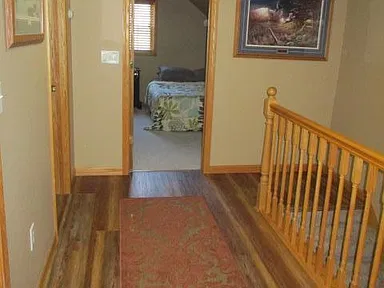
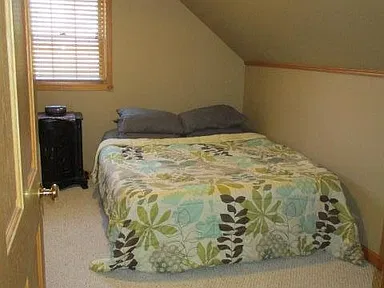
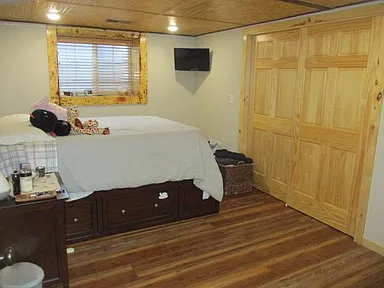
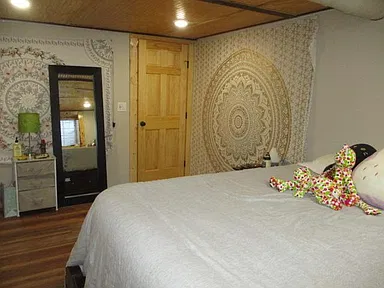
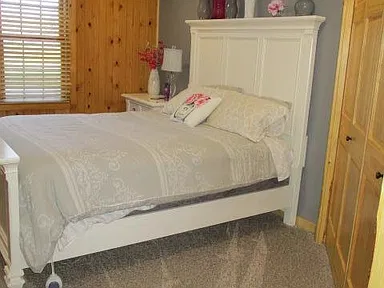
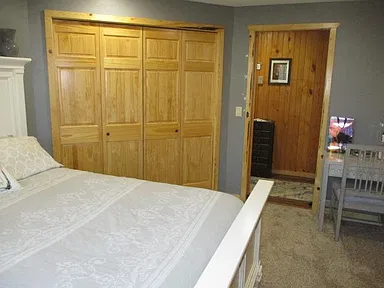
The home’s floor plan extends across two stories and a finished lower level, with space for a variety of household needs. Six bedrooms are distributed across the main, upper and lower levels, offering flexibility for bedrooms, guest accommodations or other uses.
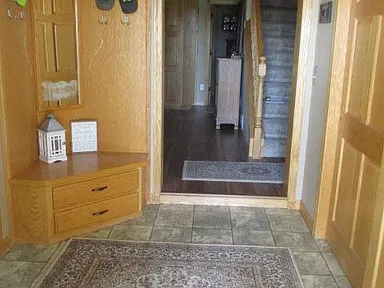
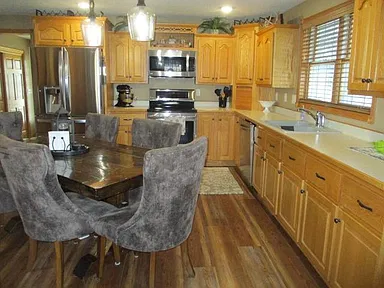
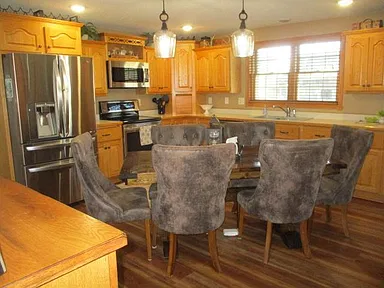
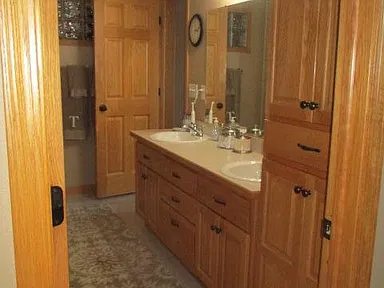
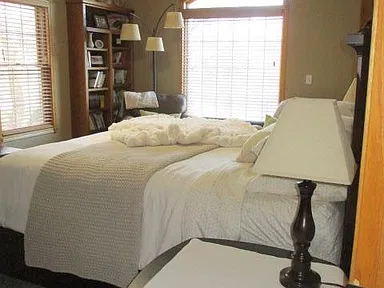
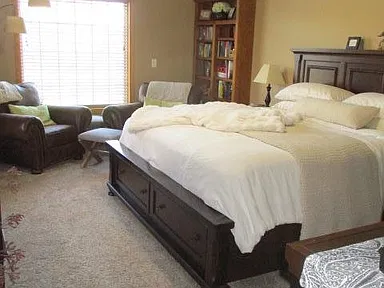
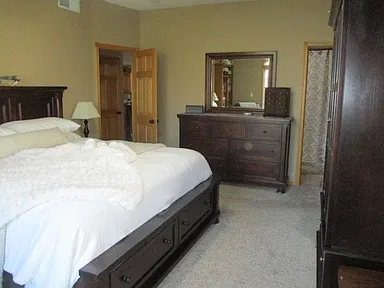
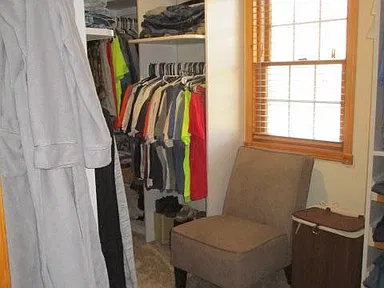
The main floor includes a large living room measuring approximately 17 by 22 feet, a family room, a 16-by-22-foot kitchen, a library, an office, a foyer and the primary bedroom. A walk-in closet and primary bathroom are also located on this level.
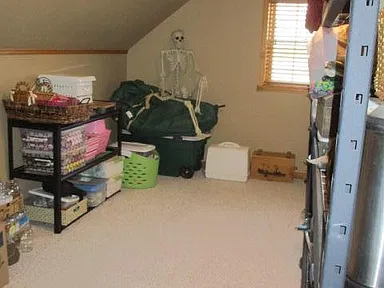
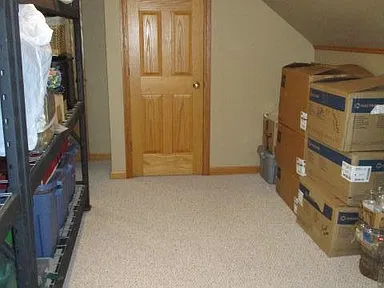
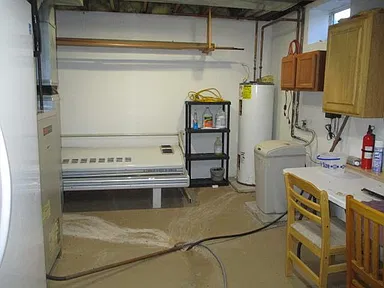
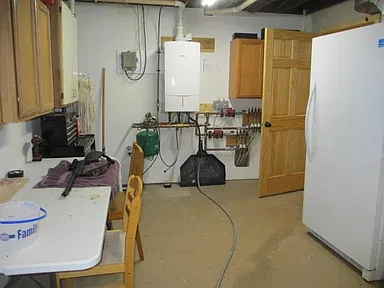
The upper floor contains three additional bedrooms. The finished lower level includes two more bedrooms, another family room, a bathroom and a utility room. Walk-out access, egress windows and daylight features add to the functionality of the basement.
Interior Highlights
- Six bedrooms across three levels.
- Three full bathrooms and one half bathroom.
- Large main-level living room.
- Main-level and lower-level family rooms.
- Kitchen with approximately 352 square feet of floor space.
- Main-level library and separate office.
- Walk-in closet and primary bathroom.
- Beautiful wood accents and wood window shades.
- Abundant natural lighting.
- Gas fireplace with insert in the living room.
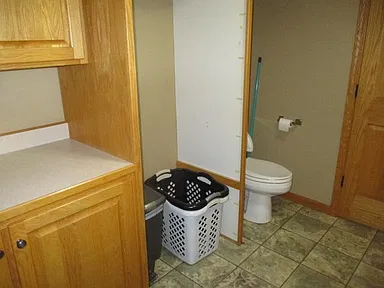
- Main-level laundry.
Heating, Cooling and Construction
Heating is provided by a forced-air system and lower-level in-floor heating. The property description also notes a high-efficiency forced-air furnace and 1-inch waterlines installed by a union pipefitter. Central air conditioning provides cooling.
The home was constructed in 2006 using concrete and frame materials. The roof is an architectural asphalt shingle roof with a pitched design. The finished basement includes drain tiling, a sump pump, egress windows and walk-out access.
Mechanical and Interior Systems
- Forced-air heating.
- Lower-level in-floor heating.
- Central air conditioning.
- Gas fireplace with insert.
- Drilled well.
- Septic system listed as compliant.
- 200+ amp electrical service with circuit breakers.
- Owned fuel tank.
Kitchen Appliances and Laundry
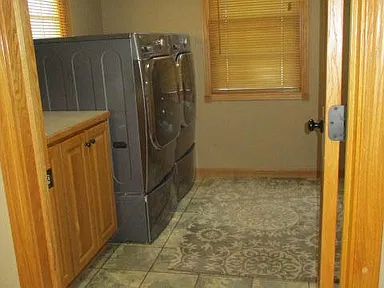
The kitchen and home include a range, refrigerator, microwave, dishwasher, exhaust fan, freezer, electric water heater, washer and dryer. Laundry is located on the main level.
Land, Creek and Outdoor Features
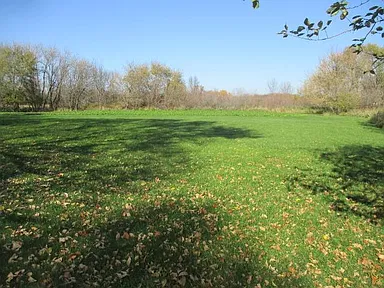
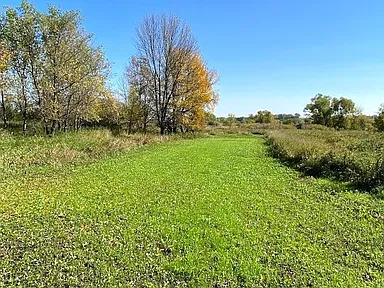
The 10-acre parcel is one of the property’s defining features. Mature trees provide established tree coverage, while the creek and wildlife food plots add natural features to the land.
A gated driveway provides controlled entry to the property. The combination of wooded areas, open ground and wildlife food plots gives the acreage a range of potential recreational and hobby-farm uses.
Outdoor Property Features
- Approximately 10 acres.
- Creek or stream on the property.
- Mature trees with medium tree coverage.
- Deer and wildlife food plots.
- Gated driveway.
- Patio and porch.
- Rural setting along Clear Lake Road.
- Residential single-family zoning.
Garage and Additional Buildings
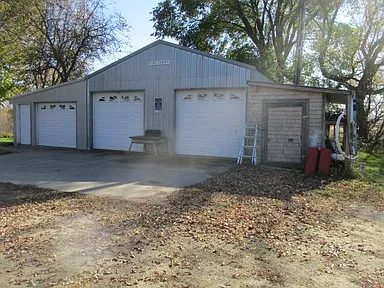
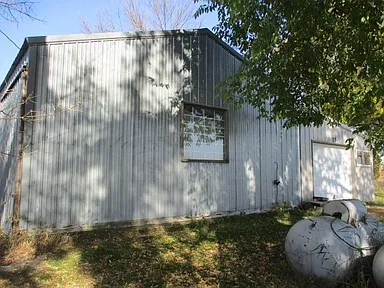
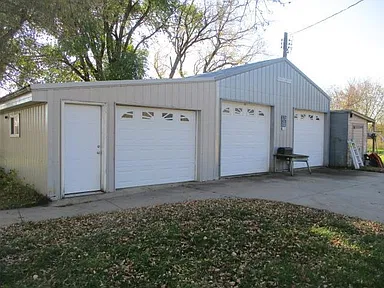
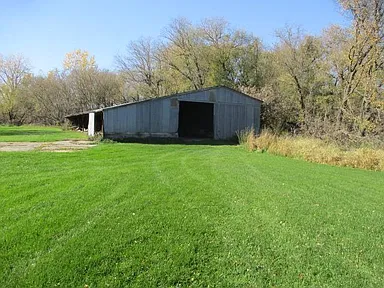
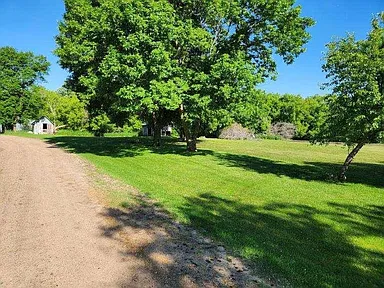
A detached three-car garage provides approximately 1,280 square feet of additional building space, with listed dimensions of 40 by 32 feet. The property also includes a pole building, providing another structure on the acreage.
The garage has a listed overhead door height of 8 feet and width of 9 feet. The driveway and parking surface are gravel.
Richmond, Minnesota and the Surrounding Area
Richmond is a small community in Stearns County in central Minnesota. The city has a population of approximately 1,431 based on the 2024 American Community Survey, while Stearns County’s estimated population reached approximately 164,110 in 2025.
The Richmond area has a mix of residential neighborhoods, agricultural land, lakes and outdoor recreation. The larger regional communities provide additional shopping, healthcare and employment services.
Safety and Public Services
Police services for Richmond are provided by the Cold Spring Police Department, with the Stearns County Sheriff’s Office providing county law enforcement services. The Richmond Fire & Rescue Department is staffed by community volunteers and first responders.
The Minnesota Bureau of Criminal Apprehension publishes annual crime information through its statewide Crime Data Explorer. Comparable statistics specific to this rural property or its immediate surroundings are not established here. Citywide or countywide information should not be interpreted as a measurement of conditions at this address.
Schools and Education
Richmond and the surrounding communities have access to several public school options. Richmond Elementary School is located in the city, and additional schools in the broader region include Cold Spring Elementary, ROCORI Middle School and ROCORI High School.
The current property listing’s MLS information identifies Albany Public Schools as the school district. Because nearby school locations and district boundaries do not necessarily establish attendance eligibility, buyers should confirm the property’s school assignment directly with the relevant district before making enrollment decisions.
Healthcare and Medical Services
Healthcare options in the surrounding area include local clinics and regional hospital facilities.
- CentraCare Richmond Clinic: A local rural health clinic at 130 1st Street NE in Richmond, providing outpatient medical services.
- CentraCare Paynesville Hospital: A 25-bed critical access hospital and Level IV Trauma Center in Paynesville, with emergency services and additional medical care.
- CentraCare St. Cloud Hospital: A larger regional hospital serving the wider central Minnesota area.
Shopping and Everyday Services
Richmond has several local options for everyday shopping and supplies. Richmond Food Pride and Plantenberg’s Market are grocery options within the community. Dollar General also operates in Richmond.
Additional grocery stores, restaurants, retail businesses, pharmacies and other services can be found in nearby communities, including Cold Spring, Paynesville and St. Cloud.
Parks and Outdoor Recreation
The Richmond area has several public recreation options, including parks, walking trails and access to the Sauk River Chain of Lakes.
- Lions Park: Features a public swimming area, playground, open green space and picnic shelters near Thein Lake.
- Rich River Nature Park: Offers walking trails, picnic tables and grills along the Sauk River.
- Centennial Park: Includes pickleball courts, playground areas, walking paths and open green space.
- Royal Park: Home of the Richmond Royals baseball club.
- Glacial Lakes State Trail: A regional trail connecting communities and outdoor recreation areas across central Minnesota.
The property’s own creek, wooded acreage and wildlife food plots provide additional opportunities to enjoy the outdoors without leaving the land.
Transportation and Regional Access
The property description places the home approximately eight miles from Highway 23 and Interstate 94. These routes provide connections to Richmond, the surrounding central Minnesota communities and destinations farther east and west.
Highway 23 is an important regional corridor connecting the Willmar area with Interstate 94. The section between Paynesville and Richmond was expanded to four lanes, with the highway project completed in 2023.
St. Cloud provides additional regional services and transportation connections. St. Cloud Regional Airport serves the area with general aviation, charter and freight facilities.
Utilities and Internet Connectivity
The property has its own drilled well and septic system rather than the municipal water and sewer connections found in Richmond’s developed city areas. The listing identifies the septic system as compliant.
Electrical service is provided through Stearns Electric Association, with a listed 200+ amp electrical service. Propane is the identified gas source, and the property includes an owned fuel tank.
Internet providers serving portions of the Richmond area include Arvig and Midco, with additional wireless and satellite options available in the wider region. Actual service availability and connection speeds at this rural address should be confirmed directly with providers.
Trash collection, cellular coverage and any additional property-specific utility arrangements should also be verified before purchase.
Stearns County Housing Market History
For buyers interested in the broader area’s housing history, the Federal Housing Finance Agency’s annual All-Transactions House Price Index provides a consistent measure of historical housing-price movement in Stearns County.
The index uses 2000 as its base year of 100. It measures changes in the countywide housing market rather than the estimated value of any individual property.
| Year | House Price Index | Annual Change |
|---|---|---|
| 2021 | 174.73 | Baseline |
| 2022 | 198.55 | +13.6% |
| 2023 | 213.10 | +7.3% |
| 2024 | 222.14 | +4.2% |
| 2025 | 227.01 | +2.2% |
Between 2021 and 2025, the Stearns County index increased approximately 29.9%. The figures indicate historical countywide housing-price appreciation over that period, not a guaranteed change in the value of this particular home or acreage.
The index is an annual repeat-transaction house-price measure, not a median sale price or a dollar estimate for this property.
Development and Future Planning
Richmond is connected to regional transportation and community development through Highway 23 and the surrounding Stearns County road network. The completed Highway 23 expansion between Paynesville and Richmond improved the regional corridor and its connection toward Interstate 94.
No additional major development project has been established here as directly affecting this particular property. Buyers interested in future land use, building options or possible changes to surrounding acreage should confirm current zoning, permitting requirements and planning information with Stearns County.
Property Summary
| Property Type | Single-Family Residence |
|---|---|
| Address | 29265 Clear Lake Road |
| City | Richmond |
| County | Stearns County |
| State | Minnesota |
| ZIP Code | 56368 |
| Bedrooms | 6 |
| Bathrooms | 3 Full, 1 Half (4 Total) |
| Finished Living Area | 4,922 Square Feet |
| Total Structure Area | 5,109 Square Feet |
| Above-Ground Finished Area | 3,406 Square Feet |
| Below-Ground Finished Area | 1,516 Square Feet |
| Lot Size | 10 Acres |
| Lot Dimensions | 660 x 660 Feet |
| Year Built | 2006 |
| Stories | 2 |
| Garage | Detached 3-Car Garage, 40 x 32 Feet |
| Additional Structures | Pole Building |
| Water Features | Creek / Stream |
| Heating | Forced Air and In-Floor Heating |
| Cooling | Central Air |
| Fireplace | One Gas Fireplace with Insert |
| Water Supply | Drilled Well |
| Sewer | Septic System Listed as Compliant |
| Electricity | Stearns Electric Association, 200+ Amp Service |
| Fuel | Propane |
| Driveway | Gated, Gravel Surface |
| Zoning | Residential – Single Family |
| Parcel Number | 10063280000 |
| Assessed Value | $507,500 |
| Annual Property Taxes | $4,670 (2025 Tax Year) |
| HOA | None |
| Public Auction | November 21, 2026 at 10:00 AM, at the Property |
Photography and Property Information Acknowledgment
Property information and photography are presented with acknowledgment of the original property owners and the photographers who created the original images. Original photographer and owner names were not provided with the listing information; individual credits should be added when their names are available.
View the Property on Zillow
Review the listing, property photographs and additional available details for this 10-acre Richmond property.
View Property on ZillowRead more posts

Wooded 16.94-Acre Cape Cod with Private Pond, Wraparound Deck and 24×40 Pole Barn in Onondaga, Michigan — $474,000
0 (0) ♡ 1 / 52 View all 52 photos × 1 / 52 ‹ › Property Overview A wooded…

13.17 Wooded Acres with Pond, Cedar Great Room and 2,000 Sq Ft Second Building in Pocono Lake, PA — $450,000
0 (0) ♡ 1 / 45 View all 45 photos × 1 / 45 ‹ › Property Overview Set across…

Lakefront 10.87-Acre Property with Cleared Grounds, Fenced Acreage, Manufactured Home and Sheds in Keystone Heights, Florida — $175,000
0 (0) ♡ 1 / 8 View all 8 photos × 1 / 8 ‹ › Property Overview An expansive…