Ranch Home on 10.5 Wooded Acres with Greenhouse and Large Garage in Chesaning, Michigan — $385,000
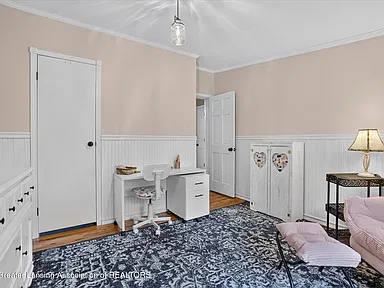
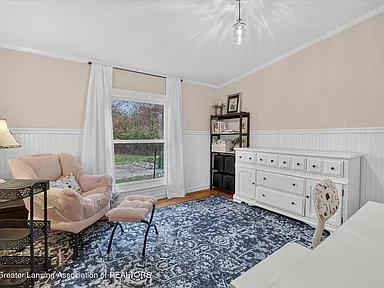
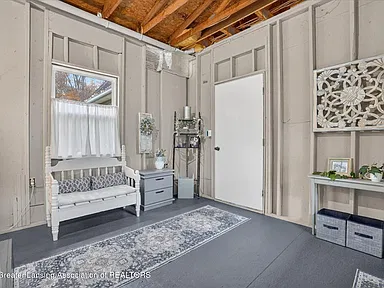
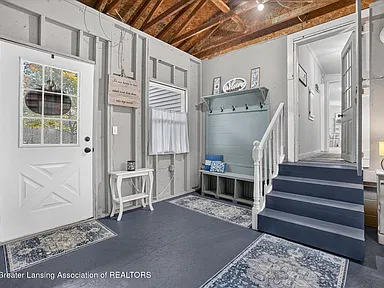
Property Overview
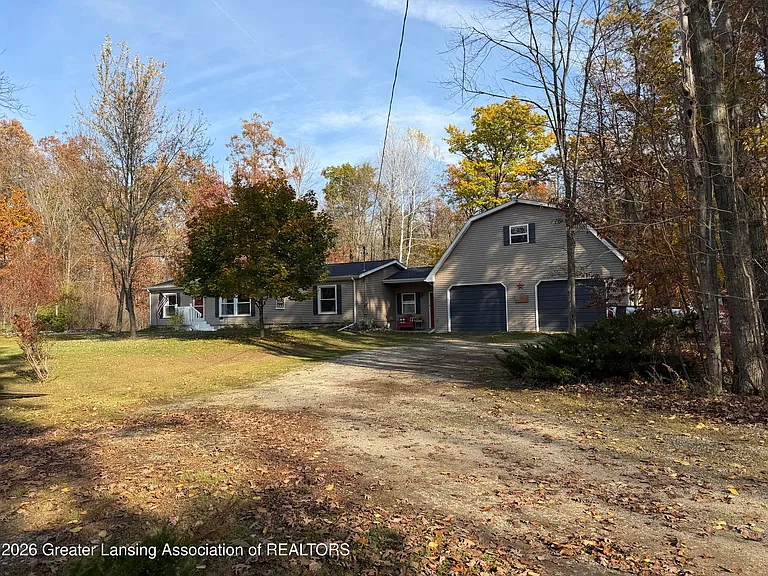
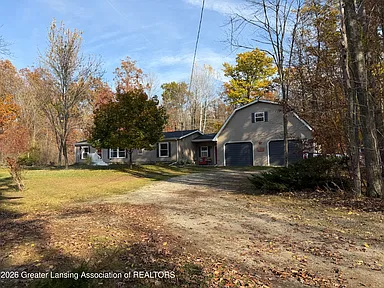
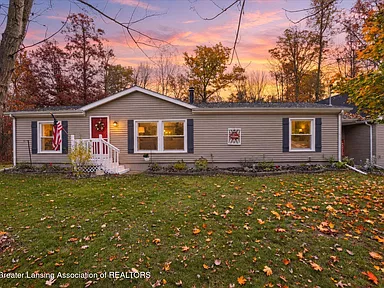
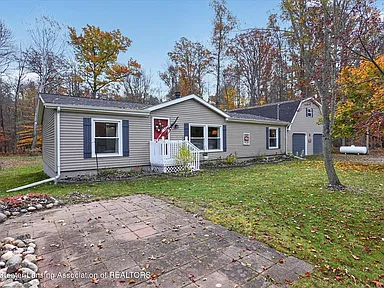
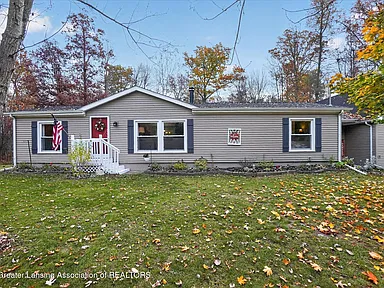
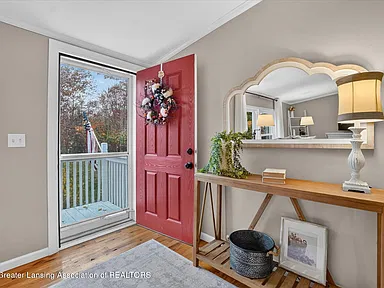
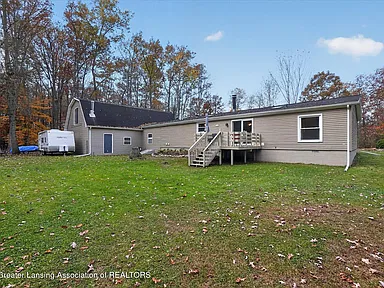
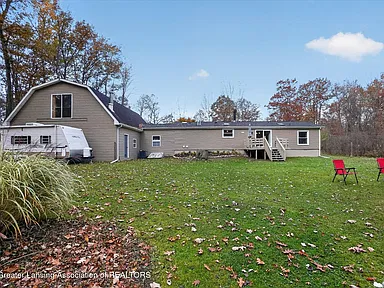
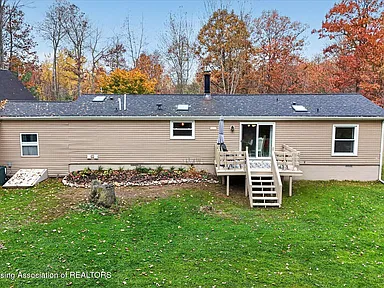
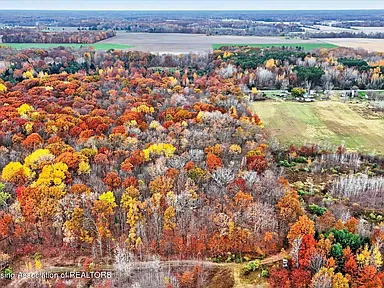
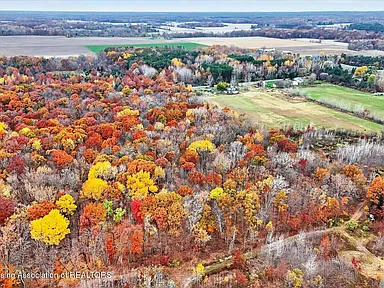
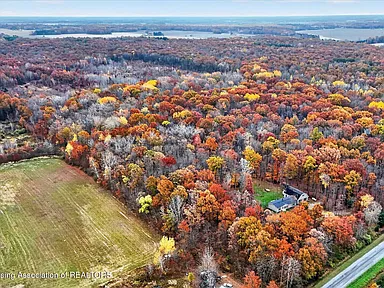
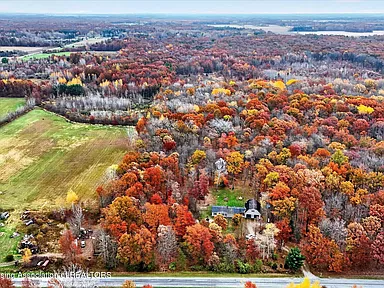
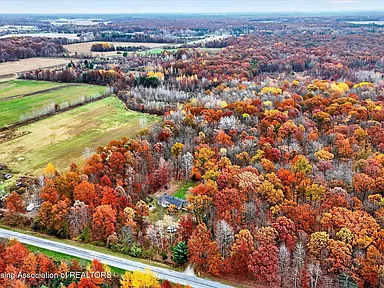
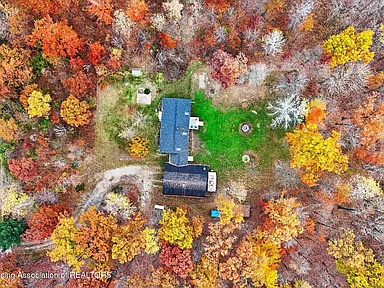
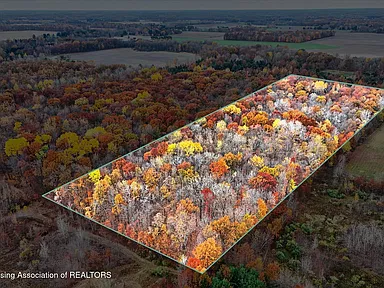
Set on approximately 10.5 wooded acres in Brant Township near Chesaning, this renovated ranch home combines comfortable country living with practical space for vehicles, hobbies, gardening, and outdoor activities. Built in 1995, the three-bedroom, three-bathroom home has 1,352 square feet of finished living space, with a stone wood-burning fireplace, an open floor plan, and a number of interior updates.
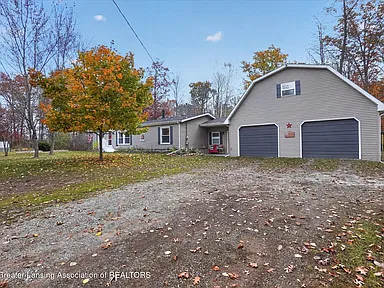
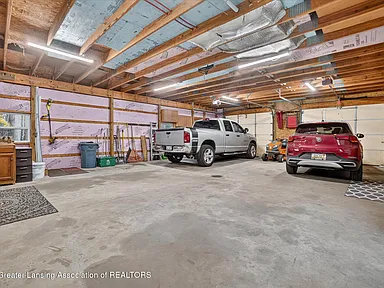
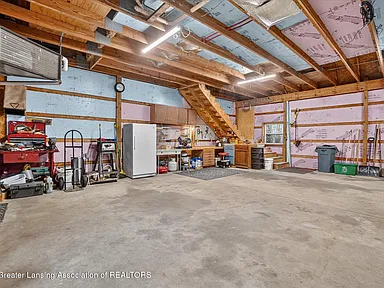
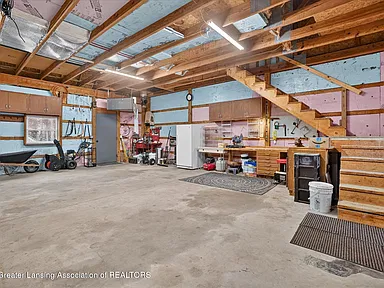
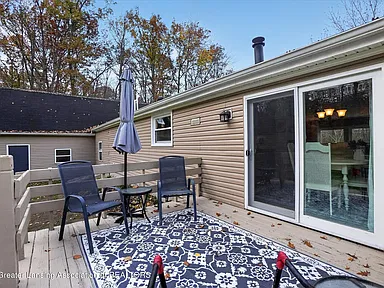
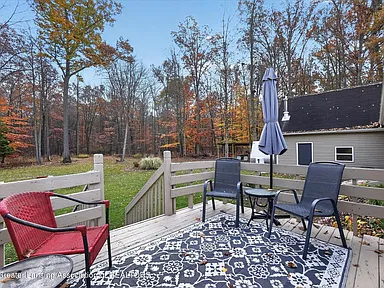
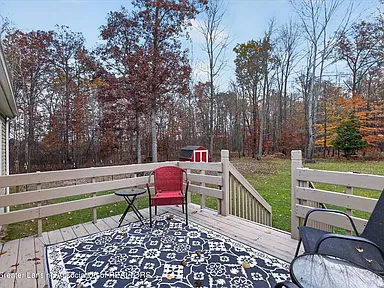
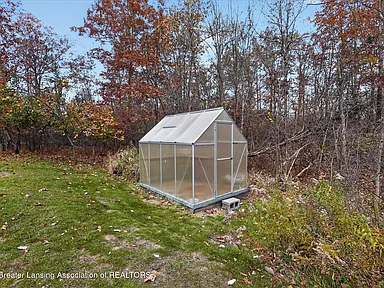
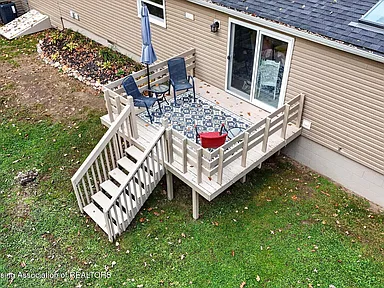
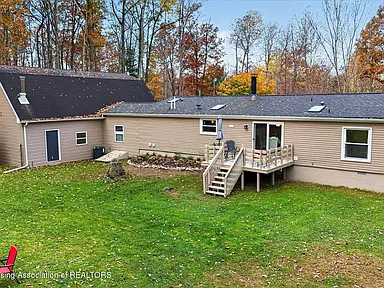
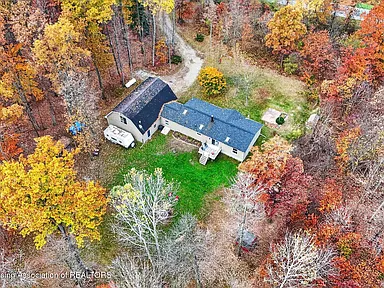
The property has plenty to offer beyond the main house. A substantial attached garage measures approximately 40 by 30 feet and includes a finished loft with its own three-quarter bathroom. Outside, a 10-by-14-foot greenhouse provides dedicated space for gardening, while a 12-by-12-foot deck offers a place to enjoy the wooded surroundings.
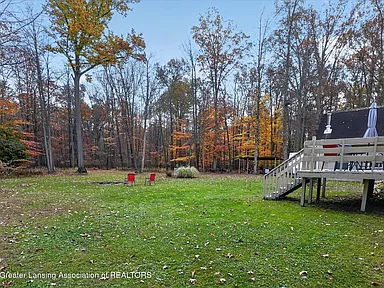
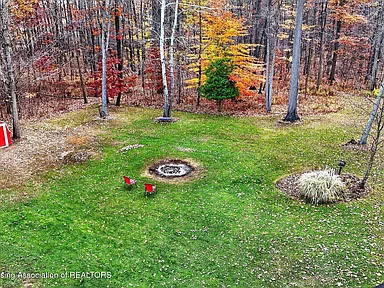
Located on South Brennan Road, the property has a rural setting with mature trees, landscaped areas, and front and back yards. It is a good option for buyers who want acreage and useful additional space without giving up access to the services and businesses in nearby Chesaning.
Interior Features
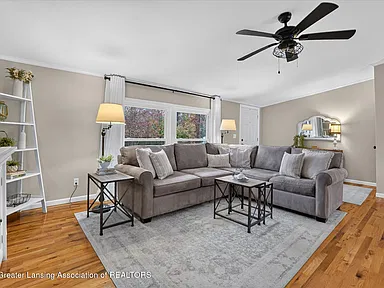
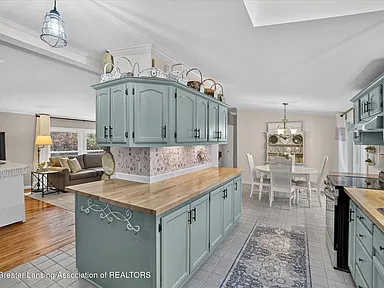
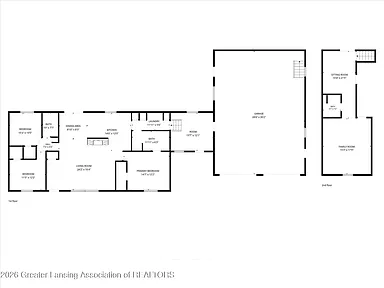
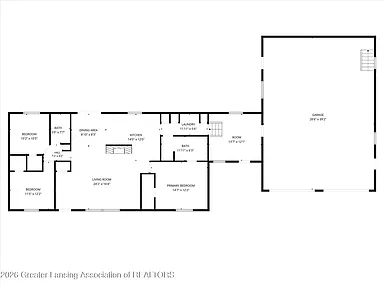
The main level contains all three bedrooms, the kitchen, dining area, living room, and laundry. The open floor plan and vaulted ceilings give the principal living areas a connected layout, while the combination of hardwood, wood, carpet, and ceramic tile flooring provides different finishes throughout the home.
Living Room and Fireplace
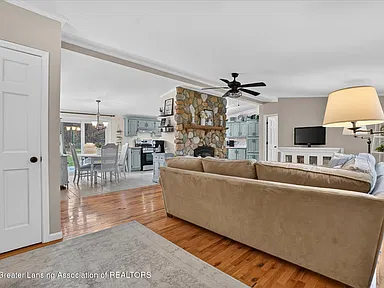
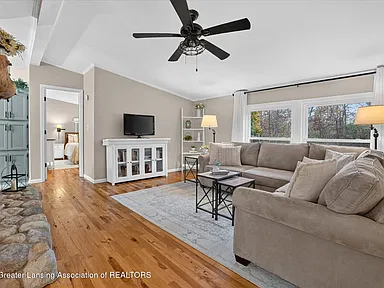
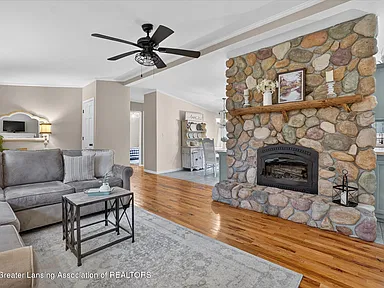
The living room measures approximately 16.4 by 24.2 feet and features a stone, wood-burning fireplace. It provides a substantial central gathering space, with a fireplace that adds a traditional focal point to the room.
Kitchen and Dining
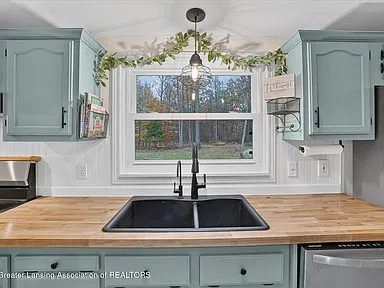
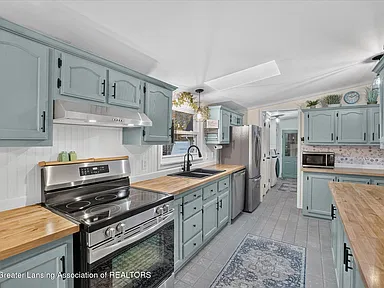
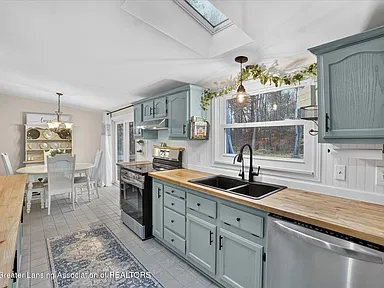
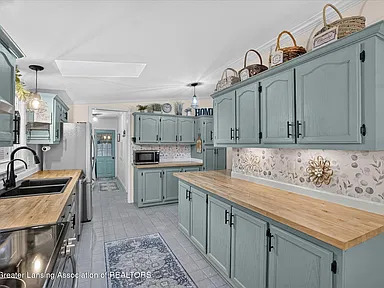
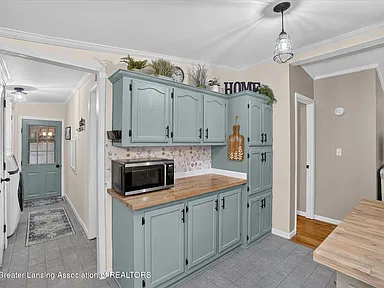
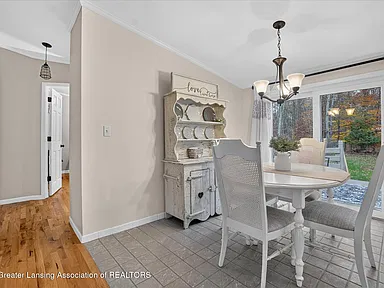
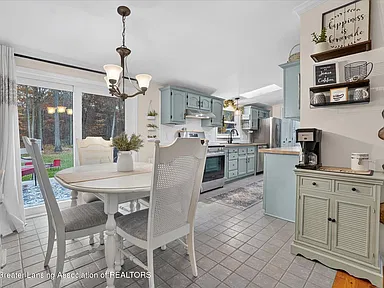
The kitchen measures approximately 12 by 14 feet and has laminate countertops, a pantry, and an adjoining combination dining area. The layout connects the everyday cooking and dining spaces with the rest of the main living area.
Included kitchen appliances are:
- Free-standing electric range
- Refrigerator
- Dishwasher
- Range hood
Bedrooms and Bathrooms
All three bedrooms are on the first floor, making the main home convenient for single-level living.
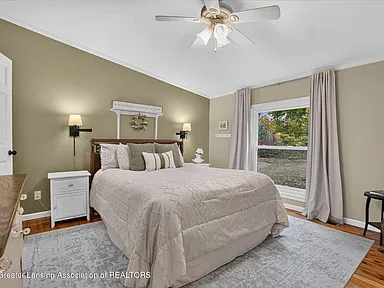
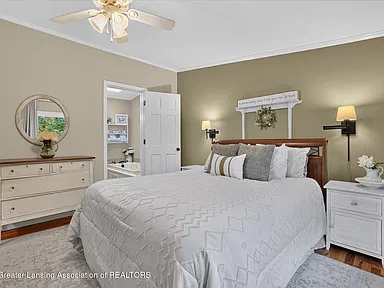
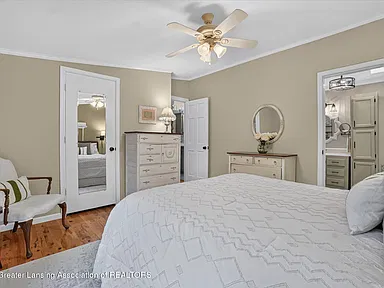
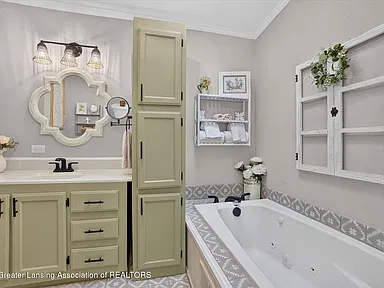
- Primary bedroom: Approximately 14.7 by 12.2 feet, with an adjoining bathroom featuring a jetted tub, shower, and tile flooring.
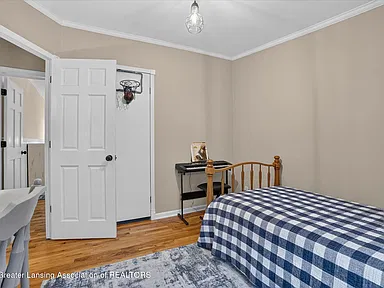
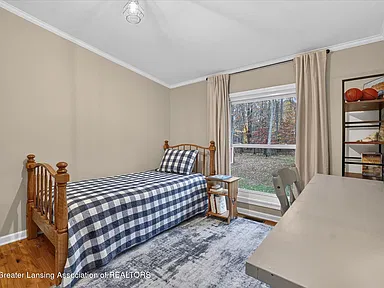
- Bedroom two: Approximately 11.5 by 12.2 feet.
- Bedroom three: Approximately 10.2 by 10.5 feet.
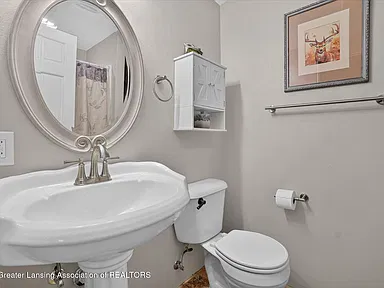
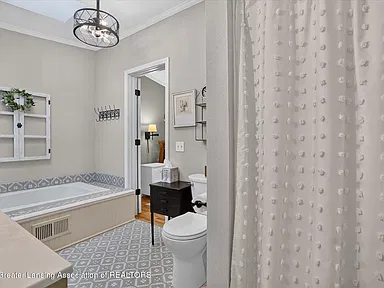
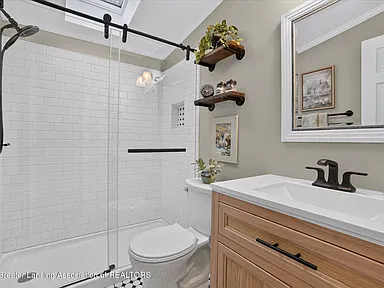
The main home includes three-quarter and full bathroom facilities, with updated bathroom features noted in the property details. The additional finished loft bathroom is located above the attached garage.
Laundry and Additional Interior Details
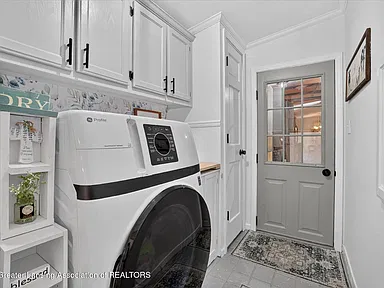
The laundry area is on the first floor, with an electric water heater and an owned water softener included. Other interior features include ceiling fans, double-pane windows, window coverings, screens, skylights, and a combination of carpet, hardwood, ceramic tile, and wood flooring.
Heating is provided by a propane forced-air system, with the fireplace offering an additional wood-burning heat source. Central air conditioning is also installed.
Garage, Loft and Additional Space
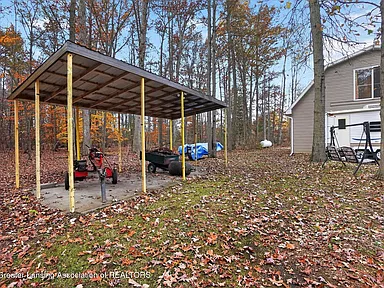
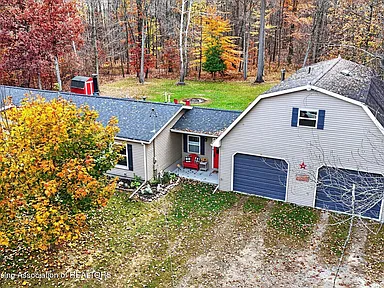
One of the property’s most useful features is the approximately 40-by-30-foot attached garage, constructed in 2000. With four garage spaces, additional parking, a front-facing garage door, and a floor drain, it provides substantial room for vehicles, equipment, storage, or workshop activities.
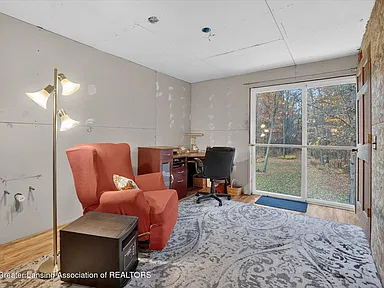
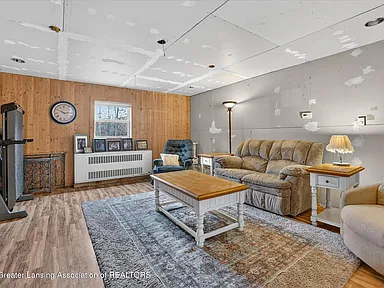
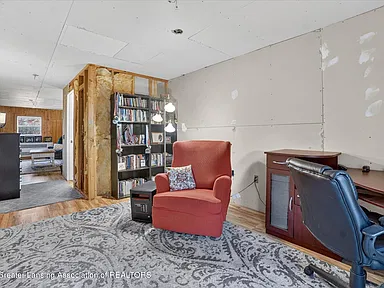
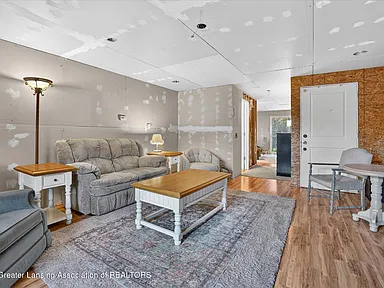
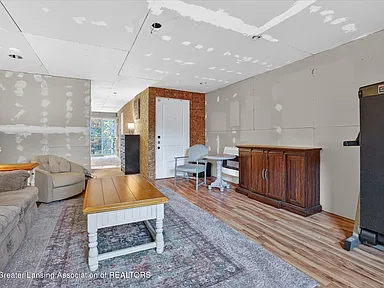
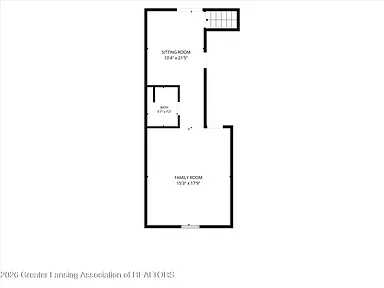
The finished loft above the garage adds another dimension to the property. Measuring approximately 10.4 by 21.5 feet, this second-level space has its own three-quarter bathroom. Buyers may find it useful for a hobby area, workspace, recreation room, or additional flexible space, depending on their needs and any applicable building requirements.
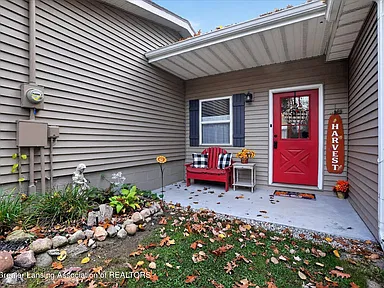
A breezeway connects the garage and home entry, providing a transition between the two spaces.
Land and Outdoor Features
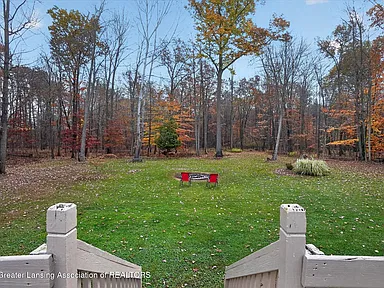
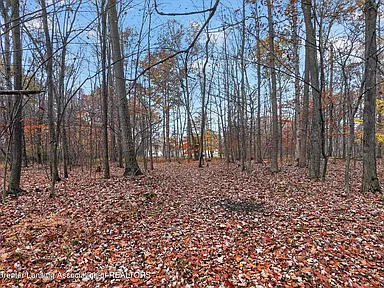
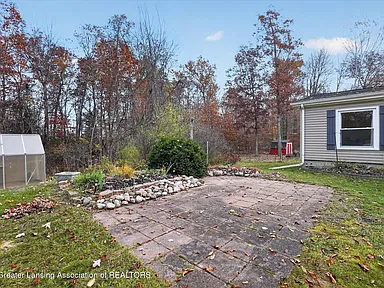
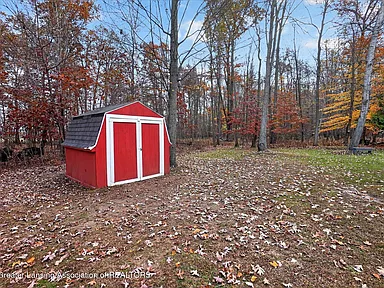
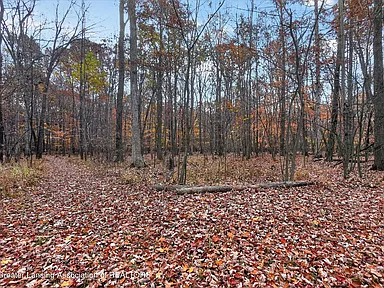
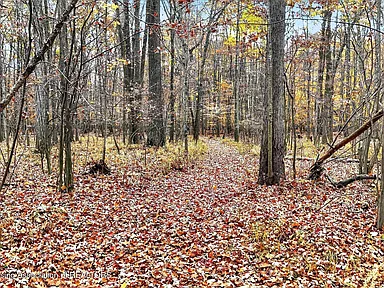
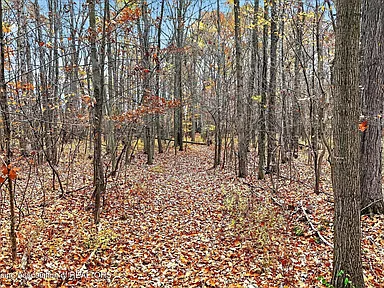
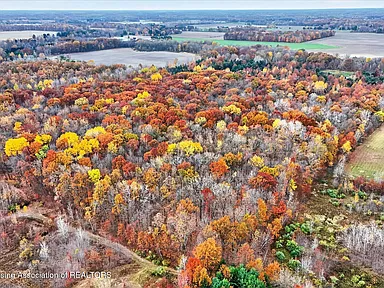
The approximately 10.5-acre parcel is characterized by mature trees, wooded areas, and landscaped outdoor spaces. Its size provides room for gardening, outdoor projects, and enjoying the natural surroundings.
Outdoor features include:
- Approximately 10.5 acres of land.
- Wooded areas with many mature trees.
- Landscaped front and back yards.
- Dedicated garden area.
- 10-by-14-foot greenhouse.
- 12-by-12-foot deck.
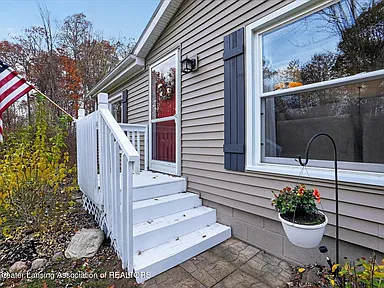
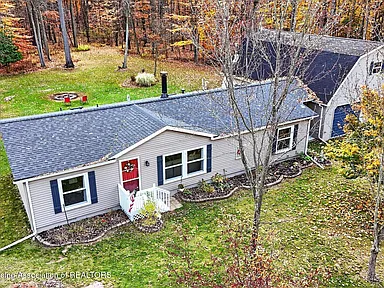
- Front porch.
- Rural views of trees and surrounding countryside.
The greenhouse is a particularly useful addition for anyone interested in starting seedlings, growing vegetables, or maintaining plants beyond the usual outdoor growing season. Combined with the wooded acreage and existing garden areas, it gives the property several possibilities for outdoor enjoyment.
Structure and Construction
The main residence is a single-story ranch-style home built in 1995. It has vinyl siding, a shingle roof, and a block and concrete perimeter foundation. The home is described as updated and remodeled, with renovations noted both inside and outside.
- Architectural style: Ranch.
- Year built: 1995.
- Exterior: Vinyl siding.
- Roof: Shingle.
- Foundation: Block and concrete perimeter.
- Finished living area: 1,352 square feet.
- Basement: Partial basement and crawl-space configuration.
Utilities and Property Services
The property has a private well and septic tank. Electricity is connected, and propane is listed as the fuel source for the heating system.
- Water: Private well.
- Sewer: Septic tank.
- Electric: Connected, with 100-amp service and circuit breakers.
- Heating: Propane forced air and wood-burning fireplace.
- Cooling: Central air conditioning.
- Water heating: Electric.
- Water treatment: Owned water softener.
Garbage service is included in the property taxes, as noted in the listing information. Buyers should confirm the current service arrangements, applicable tax treatment, and any other utility details during due diligence.
Read more posts

Wooded 16.94-Acre Cape Cod with Private Pond, Wraparound Deck and 24×40 Pole Barn in Onondaga, Michigan — $474,000
0 (0) ♡ 1 / 52 View all 52 photos × 1 / 52 ‹ › Property Overview A wooded…

13.17 Wooded Acres with Pond, Cedar Great Room and 2,000 Sq Ft Second Building in Pocono Lake, PA — $450,000
0 (0) ♡ 1 / 45 View all 45 photos × 1 / 45 ‹ › Property Overview Set across…

Lakefront 10.87-Acre Property with Cleared Grounds, Fenced Acreage, Manufactured Home and Sheds in Keystone Heights, Florida — $175,000
0 (0) ♡ 1 / 8 View all 8 photos × 1 / 8 ‹ › Property Overview An expansive…