Rural Ranch Home with Detached Living Quarters and 15 Acres in Berkeley Springs, West Virginia — $395,000
Property Overview
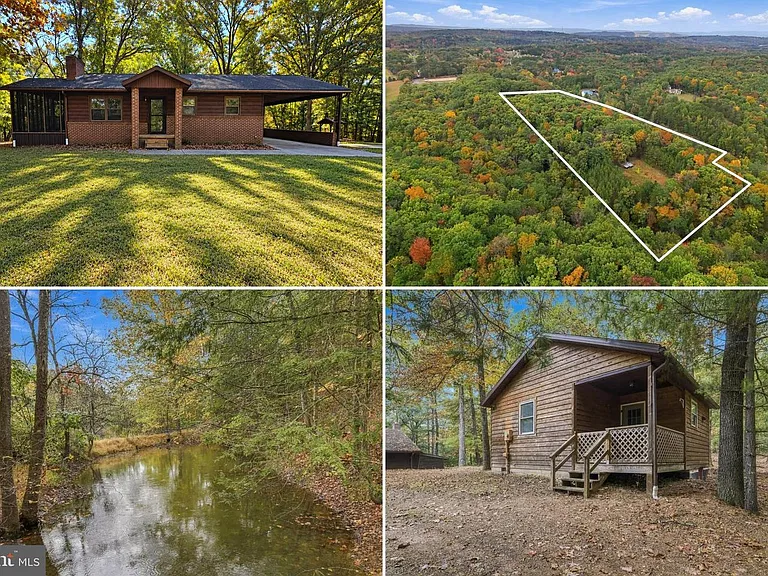
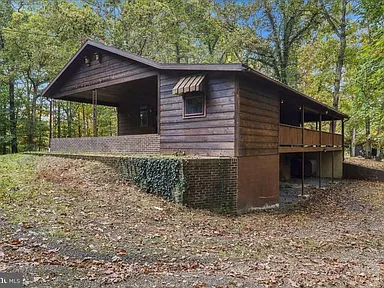
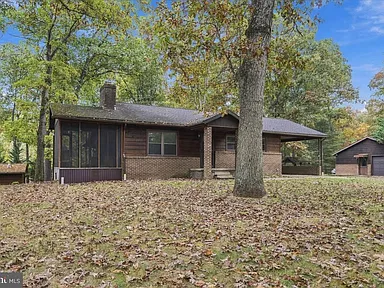
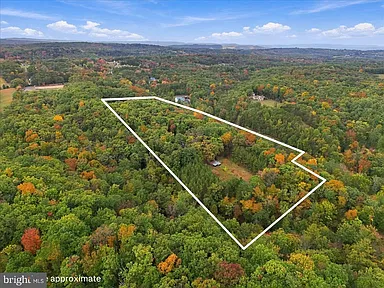
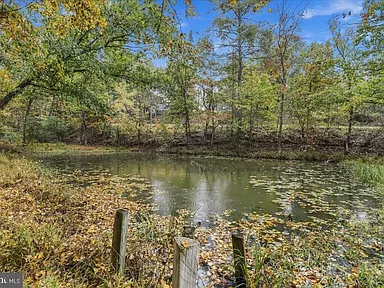
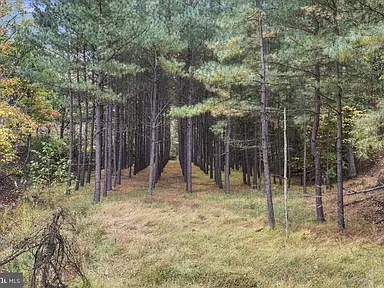
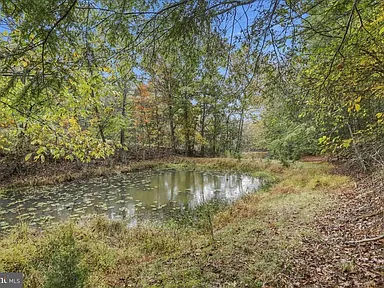
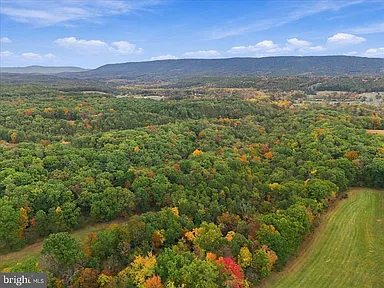
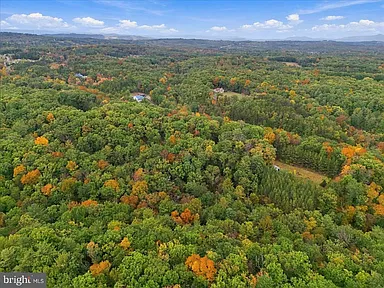
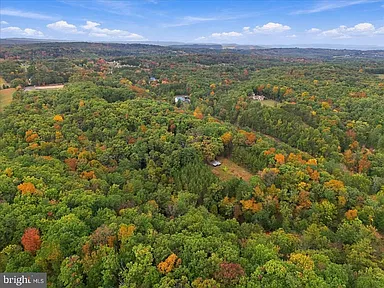
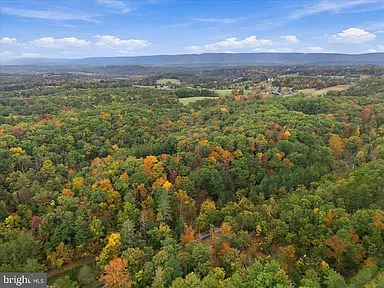
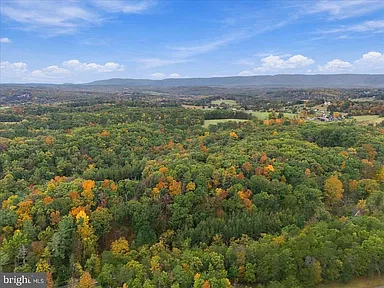
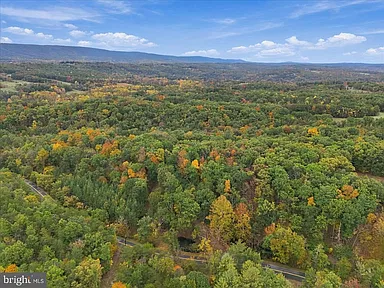
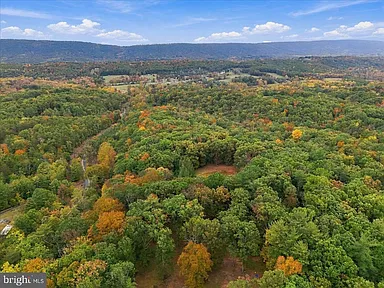
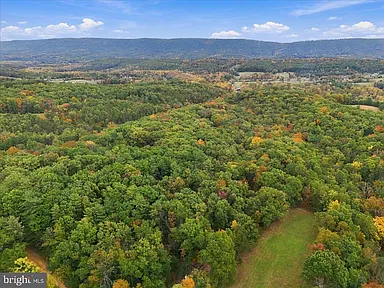
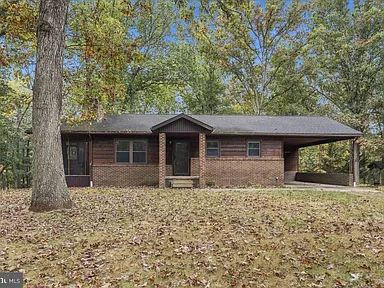
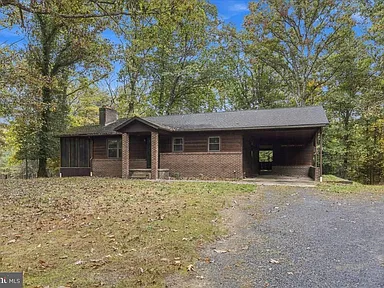
Set on 15.27 wooded acres in Berkeley Springs, West Virginia, this ranch-style property combines a brick-and-wood-sided main residence with separate detached living quarters, four ponds, a detached two-car garage, and additional barn buildings. Built in 1967, the property has a rural setting with room for gardening, outdoor recreation, animals, or a potential hobby farm.
The main house has three bedrooms and two full bathrooms across the main level and basement. A separate one-bedroom, one-bathroom living space provides additional flexibility for guests or extended family. Covered and screened porches, a large rear deck, wooded views, and multiple outbuildings round out a property with several distinct living and work areas.
The Main Residence
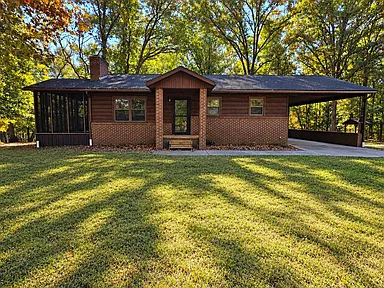
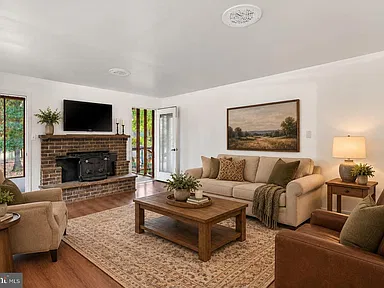
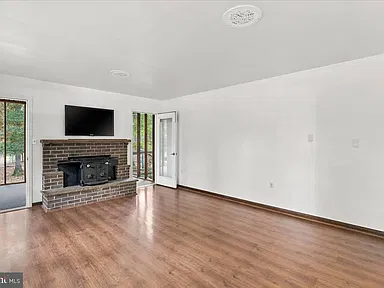
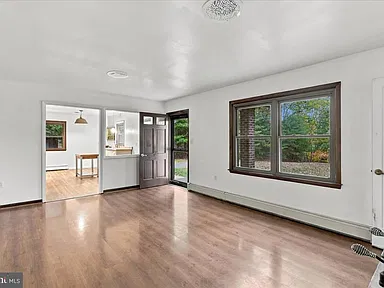
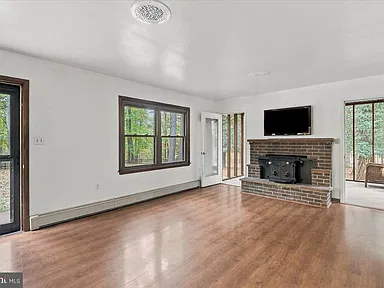
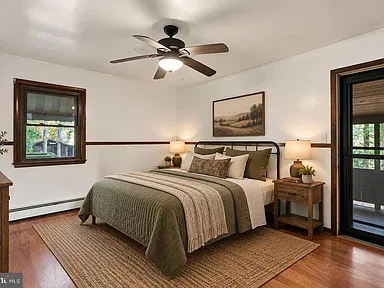
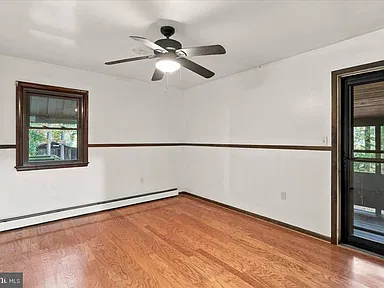
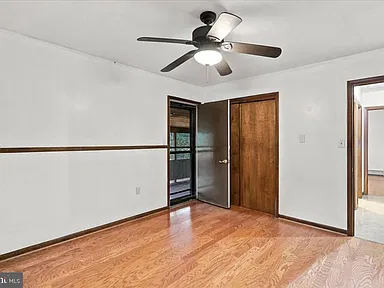
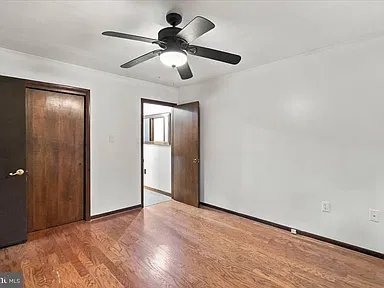
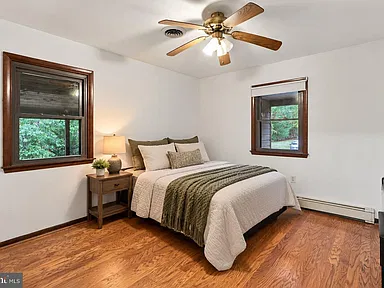
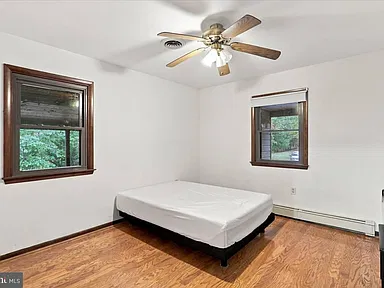
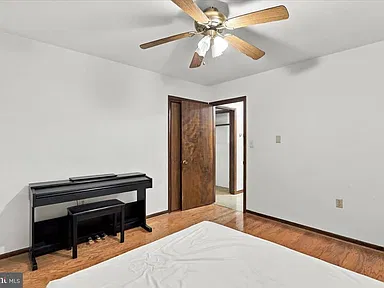
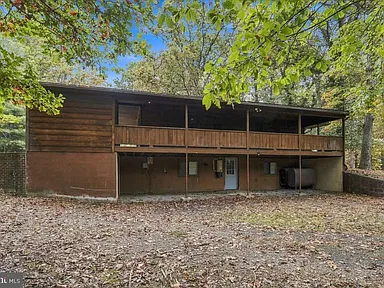
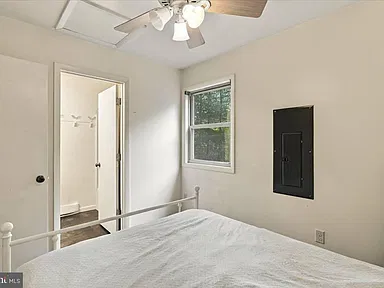
The single-level ranch home has wood siding and brick exterior finishes. Inside, luxury vinyl plank flooring extends through the kitchen area and family room, while hardwood flooring features in the main-level bedrooms. Ceiling fans are listed in several rooms, and the living area includes a wood-burning stove.
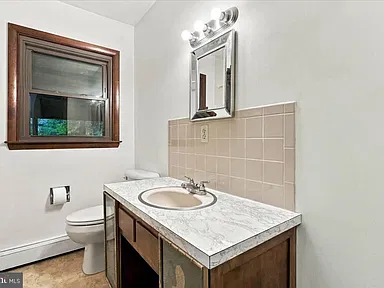
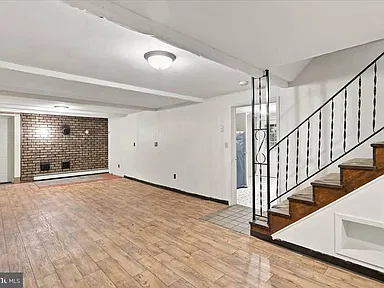
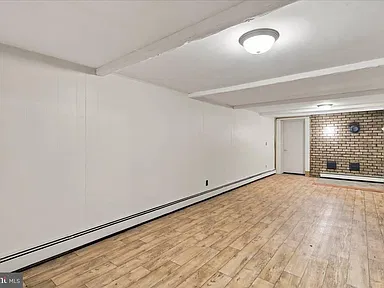
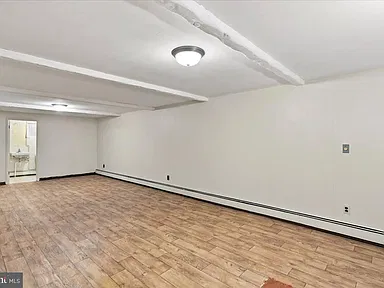
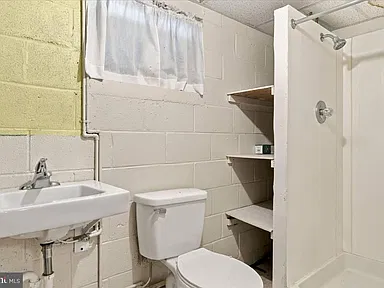
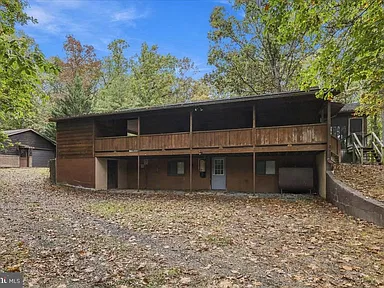
Three bedrooms and a full bathroom are located on the main level, with another bedroom and full bathroom in the partially finished basement. The lower level has interior and exterior access, including walk-out access, providing separation between the two floors.
Kitchen and Living Space
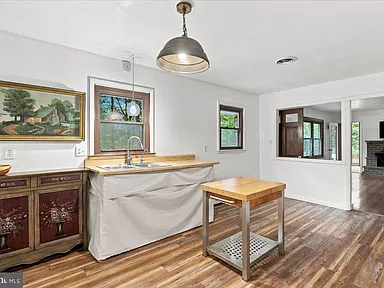
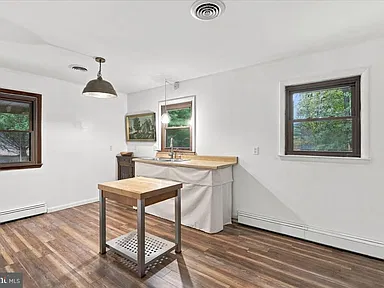
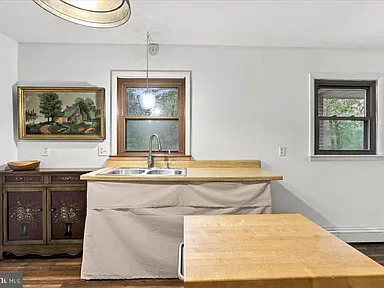
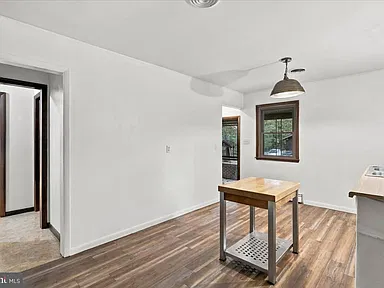
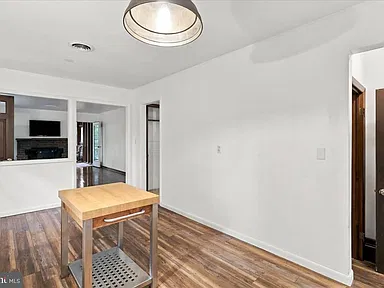
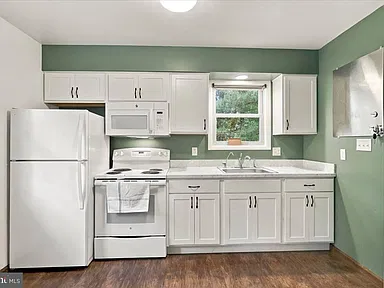
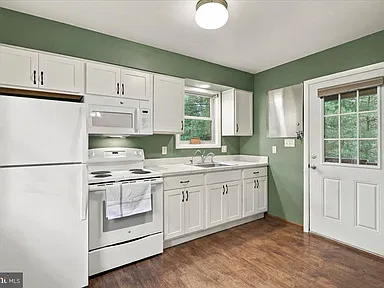
The kitchen area is ready for further work, with the sink already installed and the remaining cabinetry, countertops, cooking equipment, and refrigerator still to be added. This gives the next owner the opportunity to plan the layout and finishes, while also making the unfinished condition an important part of the purchase decision.
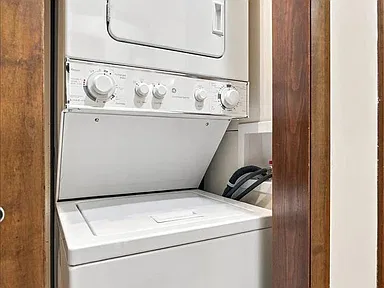
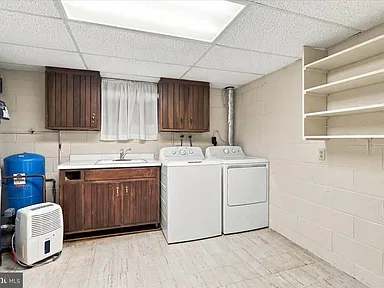
The family room has luxury vinyl plank flooring and a wood-burning stove. Laundry facilities are listed in the basement and on the main level.
Porches and Outdoor Living
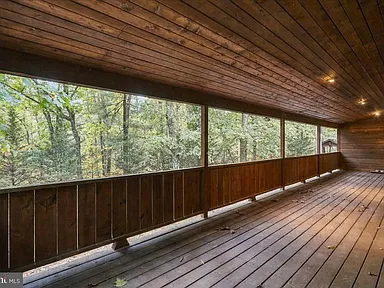
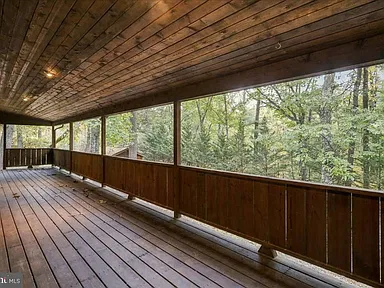
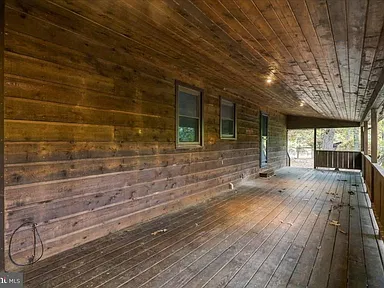
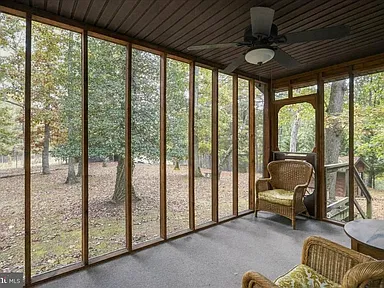
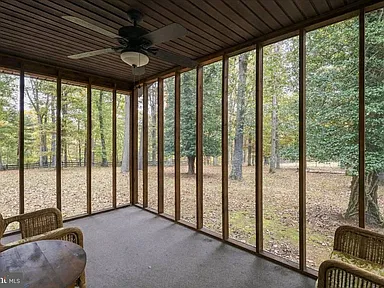
A covered front porch provides an entrance to the home, while the large covered rear deck has built-in storage. The screened-in side porch has a ceiling fan and offers another sheltered place to sit outdoors. These spaces overlook the property’s wooded surroundings and provide different options for enjoying the land through the seasons.
Separate Detached Living Quarters
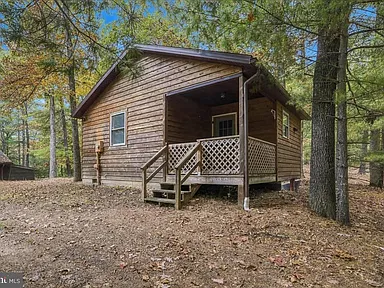
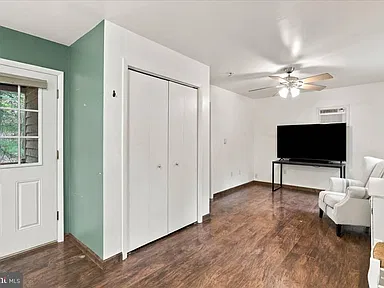
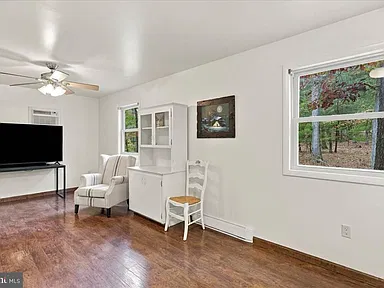
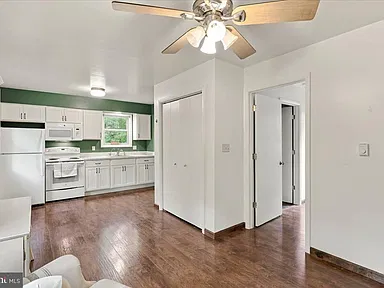
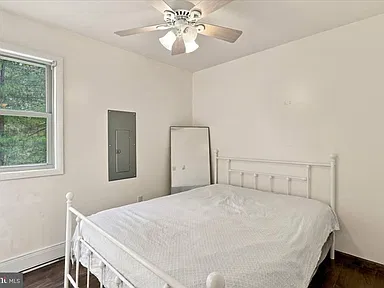
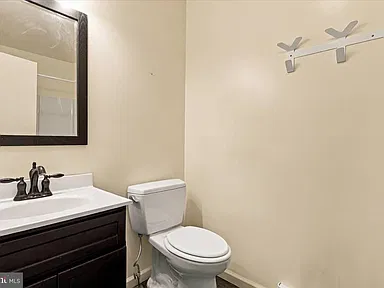
The additional detached living quarters contain one bedroom and one full bathroom, with a covered front porch at the entrance. The separate space may suit guest accommodations or extended-family arrangements, subject to the structure’s permitted use and applicable requirements.
This building has its own electrical meter. The main residence and detached living quarters share a well and septic system, with individual water tanks. Buyers should verify the systems’ capacities, condition, and suitability for their intended occupancy before purchase.
Land, Ponds, and Outbuildings
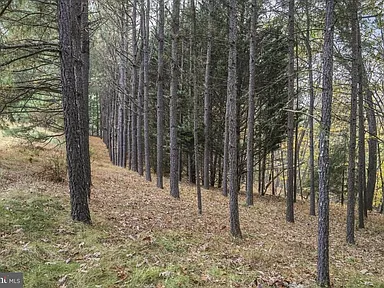
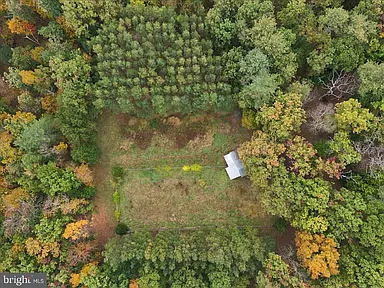
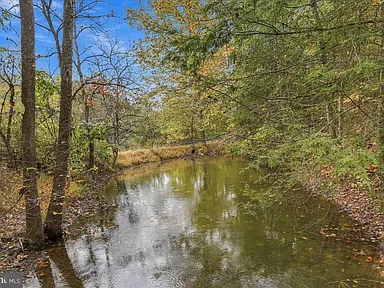
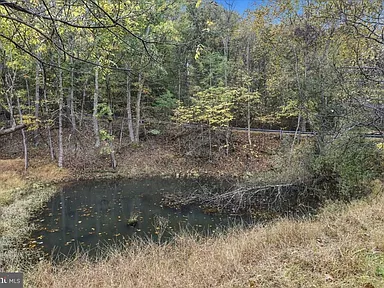
The 15.27-acre parcel combines wooded ground, open areas, and four ponds. The acreage provides room to consider gardening, outdoor recreation, keeping animals, or other rural pursuits, subject to site conditions and applicable regulations.
Barns and Garage
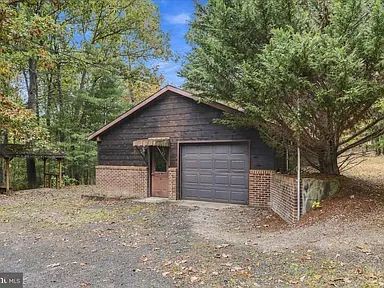
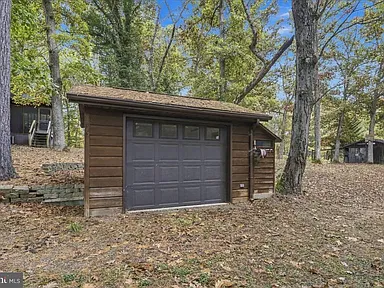
- Detached two-car garage: A separate building with a half bathroom and its own electrical meter.
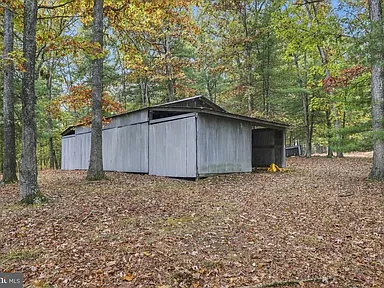
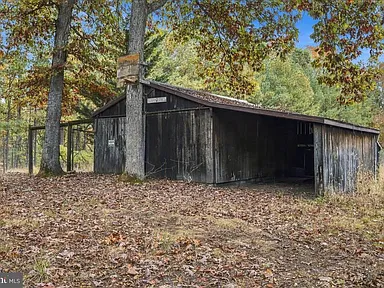
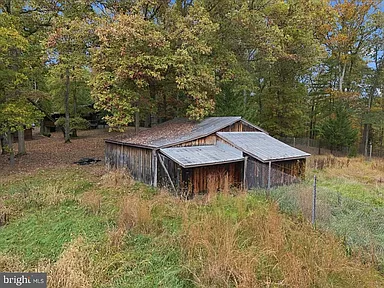
- Wooden barn: Opens directly to a field and may be useful for agricultural activities, equipment, or storage, depending on its condition and intended use.
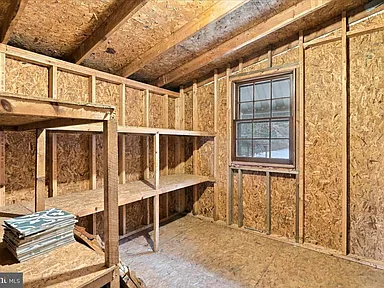
- Additional metal building: Provides another enclosed outbuilding for storage or practical workspace.
- Parking: The property information lists a two-car garage, a carport space, and additional driveway or uncovered parking.
The garage may offer workshop or hobby-space potential. Any conversion to living space, as well as any plans for an additional homesite on the acreage, would require confirmation of zoning, permits, building requirements, and the property’s existing septic and well arrangements. These uses should not be assumed to be approved.
Utilities and Construction
The main residence was built in 1967 and has a ranch/rambler design with a wood-sided and brick exterior. The property is served by a private well and on-site septic system. Heating is listed as oil and electric, and cooling includes central air and window units. A water-treatment system and electric water heater are included in the property features.
Electrical meters are separately provided for the detached living quarters and the garage. The two residential structures share the well and septic system, so buyers should confirm system condition, capacity, maintenance history, and any requirements associated with the intended use of both living spaces.
Living in the Berkeley Springs Area
Berkeley Springs is the county seat of Morgan County in the Eastern Panhandle of West Virginia. The community is known for its historic downtown and public mineral-spring baths. The wider county includes rural residential areas, wooded hills, farmland, and small communities, making the area relevant to buyers considering a property outside a conventional subdivision.
For everyday planning, buyers should check the actual driving routes from Highland Ridge Road to their preferred grocery stores, medical facilities, schools, workplaces, and other regular destinations. Services and travel times can vary considerably across rural parts of Morgan County.
Schools and Education
Morgan County is served by Morgan County Schools, the county’s public school system. The schools serving this particular address, current grade configurations, transportation arrangements, and enrollment requirements should be confirmed directly with the district. Nearby school locations alone do not establish attendance boundaries.
Healthcare
Berkeley Springs and the surrounding region provide access to local medical services, with additional hospital and specialist options available in the wider Eastern Panhandle and neighboring areas. Buyers should confirm the current locations and services of primary-care practices, urgent care facilities, pharmacies, and emergency departments, and establish actual travel times from the property before making decisions based on access to care.
Transportation and Everyday Services
Driving is an important consideration for a rural property of this size. Before a visit or purchase, check the route from the address to the local road network, grocery shopping, fuel, banking, hardware supplies, and other routine services. Commuters should also evaluate their own routes and travel times rather than relying on town-level estimates.
Parks and Recreation
Berkeley Springs State Park is a notable local destination, known for its mineral springs and historic bath facilities. The surrounding region also offers opportunities to explore outdoor recreation in the West Virginia and Potomac Highlands area. The property’s own ponds, wooded acreage, and open field provide additional outdoor space, although access, pond conditions, and any recreational use should be evaluated in person.
Utilities and Internet Availability
The property uses a private well and on-site septic system rather than a confirmed municipal water and sewer connection. Electricity is present, with separate meters noted for the detached living quarters and garage. The exact availability of broadband, fiber, natural gas, waste collection, and cellular coverage at this address has not been established here. Buyers should check address-specific provider coverage and confirm all utility arrangements before closing.
Safety, Crime, and Local Planning
Comparable, current crime statistics for the immediate area have not been established for this listing, so no property-level safety rating or conclusion is offered. Buyers who wish to review crime patterns should consult current official figures for the relevant jurisdiction and distinguish countywide data from conditions near the property.
No specific proposed or approved development affecting this parcel has been established here. For plans involving another homesite, additional buildings, land use, or changes to existing structures, buyers should confirm current zoning, subdivision requirements, permits, and any applicable county planning restrictions before proceeding.
Property Summary
| Property type | Single-family ranch/rambler with separate detached living quarters and additional outbuildings |
|---|---|
| Street address | 610 Highland Ridge Rd, Berkeley Springs, WV 25411 |
| County | Morgan County, West Virginia |
| Bedrooms | 4 listed across the main residence; 1 additional bedroom in the detached living quarters |
| Bathrooms | 3 full bathrooms listed for the main residence; 1 full bathroom in the detached living quarters; 1 half bathroom in the garage |
| Main residence interior area | 936 sq ft listed |
| Year built | 1967 |
| Lot size | 15.27 acres |
| Land features | Wooded acreage, open field, four ponds, rural setting |
| Exterior materials | Wood siding and brick |
| Additional structures | Detached living quarters, two-car garage, wooden barn, metal outbuilding |
| Porches and deck | Covered front porch, covered rear deck with built-in storage, screened-in side porch |
| Heating | Oil and electric listed |
| Cooling | Central air and window units listed |
| Water | Private well shared by the two residential structures; individual water tanks listed |
| Sewer | On-site septic system shared by the two residential structures |
| Parking | Detached two-car garage, carport, and additional driveway or uncovered spaces |
| Parcel number | 01 19000800160000 |
| HOA | No HOA listed |
| Property condition note | Main kitchen is unfinished; cabinetry, countertops, stove, and refrigerator are not installed |
View the Property Listing
Review the listing details, available photographs, and additional information for this Berkeley Springs property.
View on Zillow — $395,000Photography and ownership credit: Photographs are presented with the property listing. Original photographer and owner credits have not been independently established. Please retain or add the appropriate credits supplied by the listing agent or rights holder before publication. Some listing photographs have been virtually staged for illustrative purposes.
Read more posts

Wooded 16.94-Acre Cape Cod with Private Pond, Wraparound Deck and 24×40 Pole Barn in Onondaga, Michigan — $474,000
0 (0) ♡ 1 / 52 View all 52 photos × 1 / 52 ‹ › Property Overview A wooded…

13.17 Wooded Acres with Pond, Cedar Great Room and 2,000 Sq Ft Second Building in Pocono Lake, PA — $450,000
0 (0) ♡ 1 / 45 View all 45 photos × 1 / 45 ‹ › Property Overview Set across…

Lakefront 10.87-Acre Property with Cleared Grounds, Fenced Acreage, Manufactured Home and Sheds in Keystone Heights, Florida — $175,000
0 (0) ♡ 1 / 8 View all 8 photos × 1 / 8 ‹ › Property Overview An expansive…