Ranch Home with Modern Renovations on 5.28 Acres – Dayton OH – $219,900

Property Overview
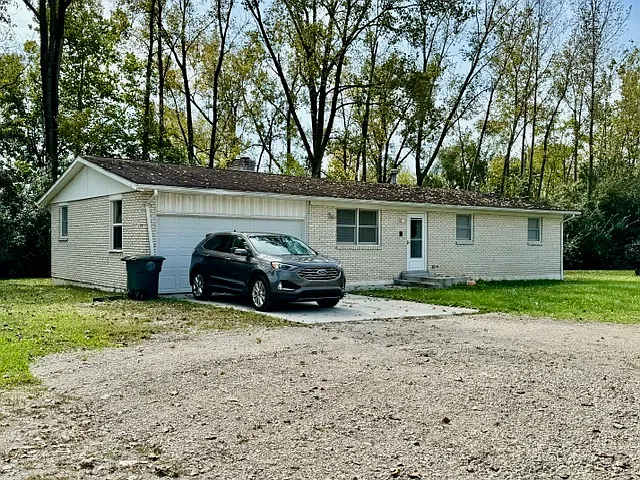
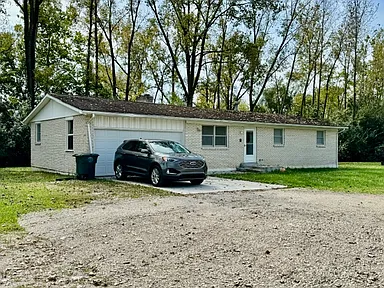
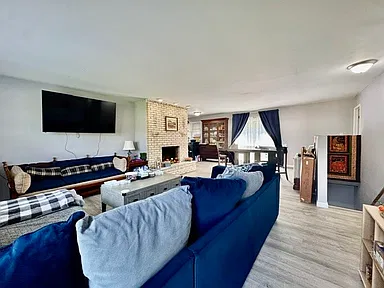
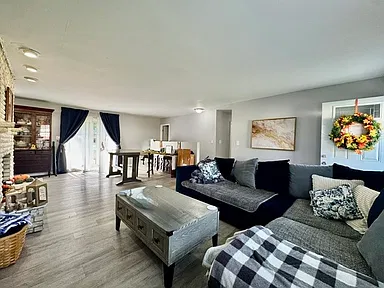
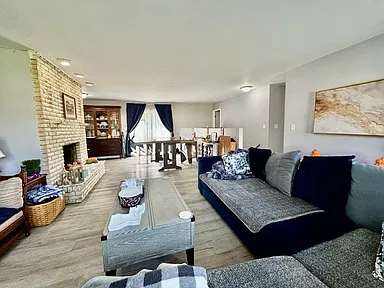
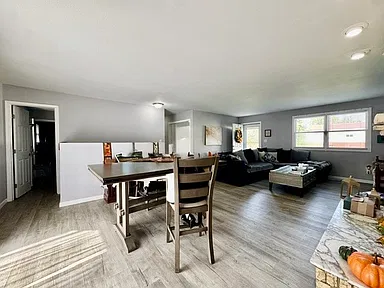
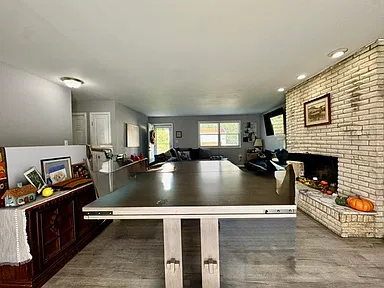
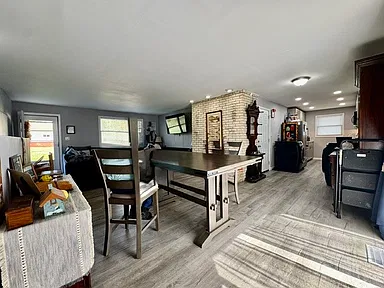
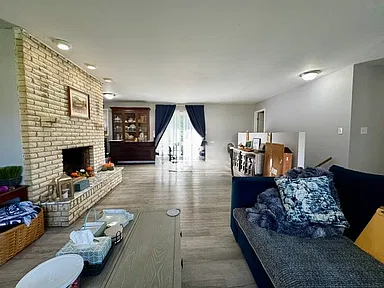
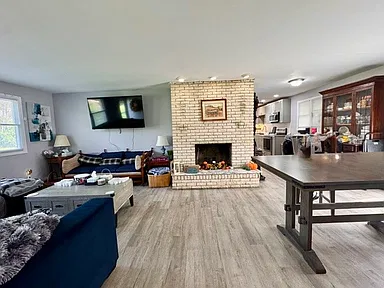
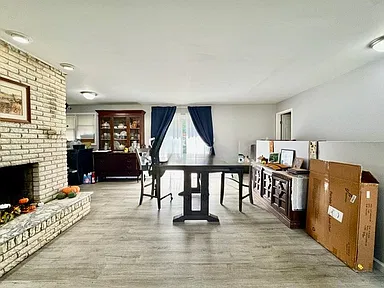
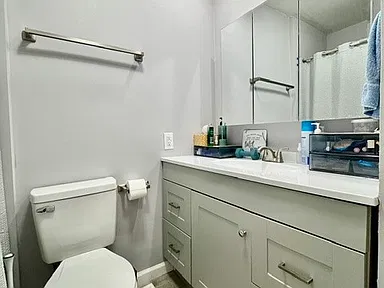
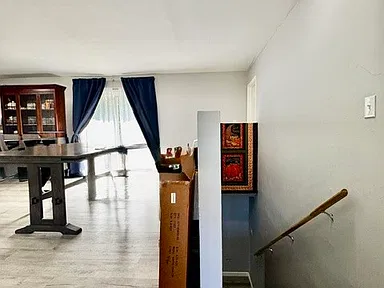
Located at 643 Liscum Dr in Dayton, Ohio, this single-family ranch was built in 1986 and offers three bedrooms, three bathrooms, and 2,230 square feet of interior livable area on 5.28 acres with a 30 x 60 metal pole barn. The home has been renovated with modern finishes and an open living arrangement created by removing walls between the great room, formal dining area, and kitchen.
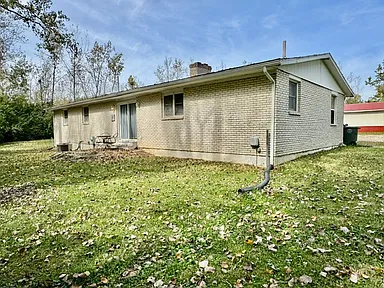
The property includes an attached two-car garage, a new concrete driveway, an overhead garage door, updated roofing and vinyl soffits, entry and exit doors, and a new concrete patio overlooking wooded grounds.
Interior
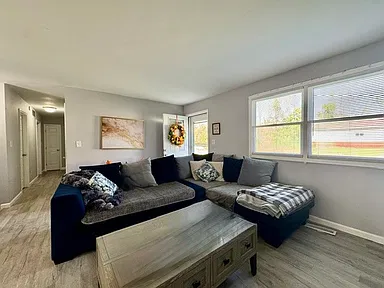
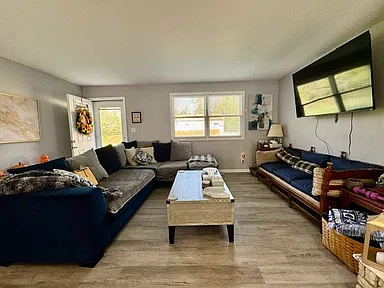
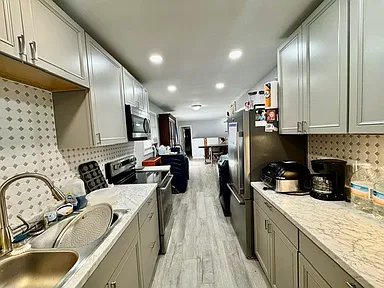
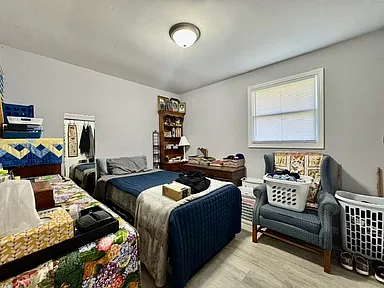
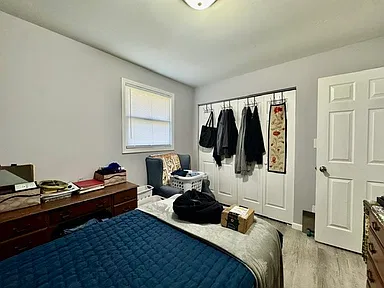
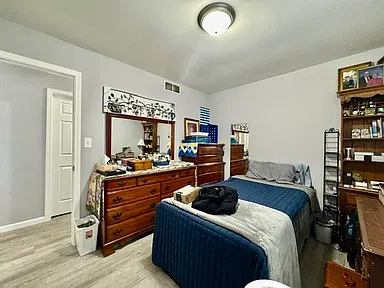
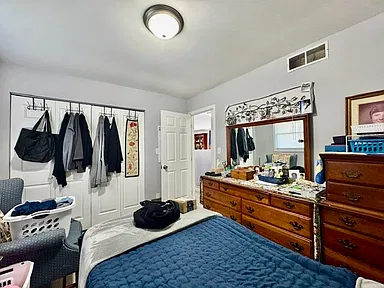
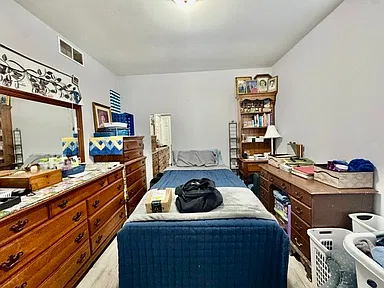
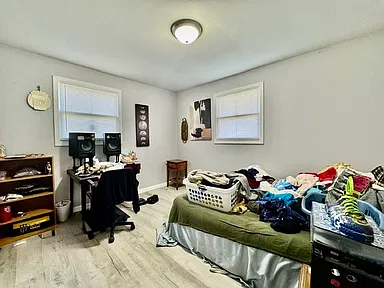
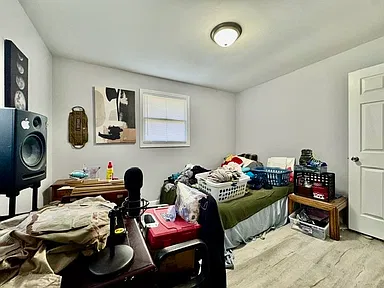
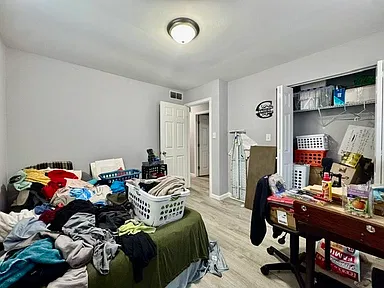
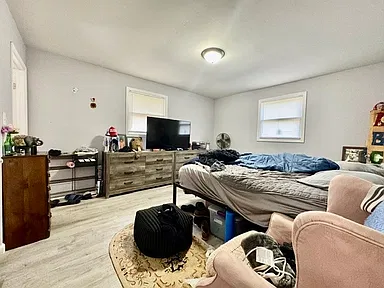
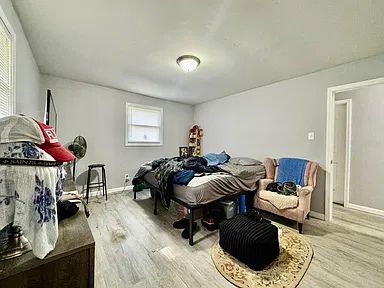
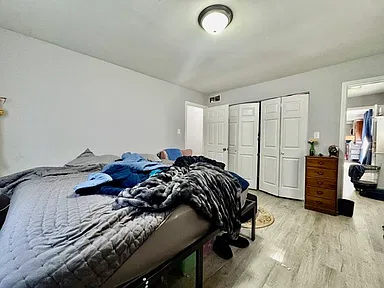
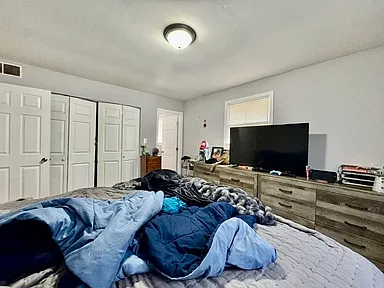
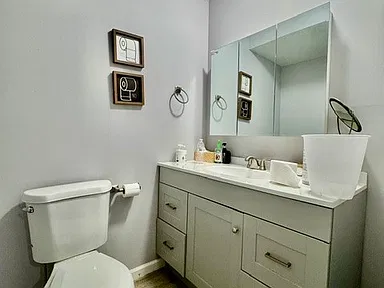
The main level features a 17 x 11 great room, a 12 x 10 dining room, a 19 x 8 kitchen, and three bedrooms. The primary bedroom is 14 x 12, while the additional bedrooms measure 11 x 11 and 10 x 10. Two bathrooms are located on the main level.
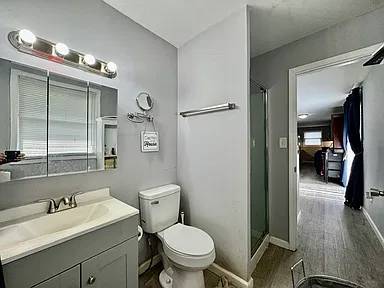
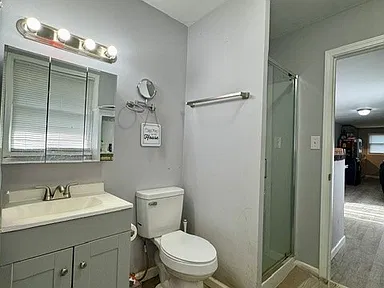
Luxury vinyl plank flooring, modern lighting, soft grey palettes, and six-panel doors are used throughout the renovated living spaces. The home also includes two wood-burning fireplaces.
Kitchen & Utility
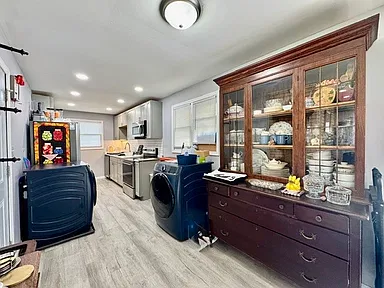
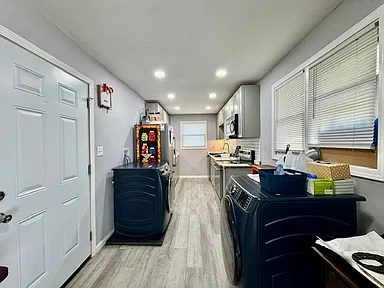
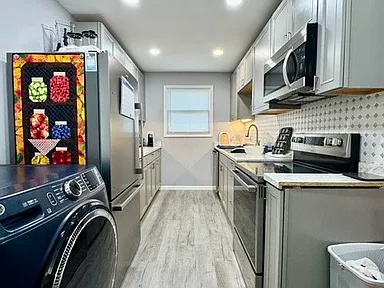
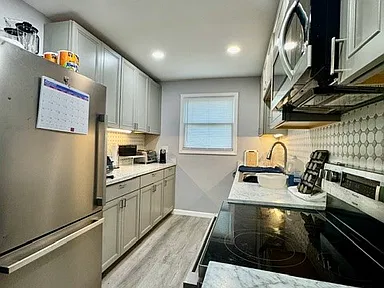
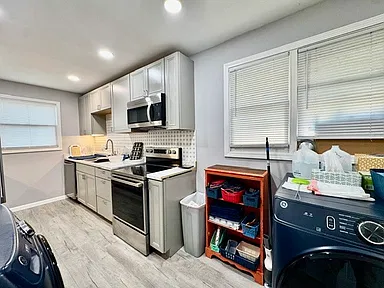
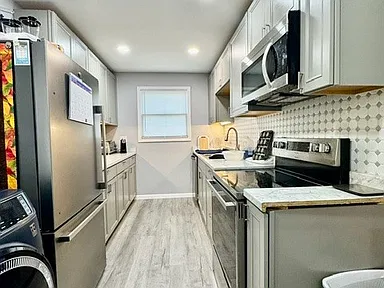
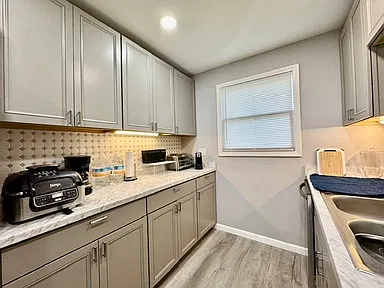
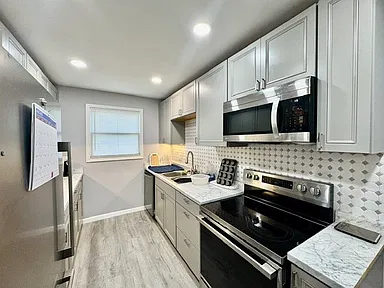
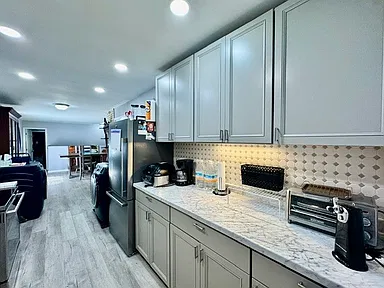
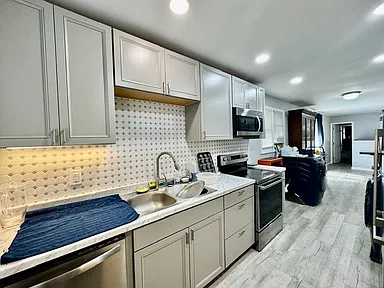
The renovated kitchen includes new cabinets, countertops, a tiled backsplash, recessed lighting, and stainless appliances. Included appliances are a dishwasher, microwave, range, and refrigerator.
The home has forced-air heating with natural gas and central air conditioning. Public water and storm sewer are listed, with natural gas, sewer, and water available for the property.
Finished Basement
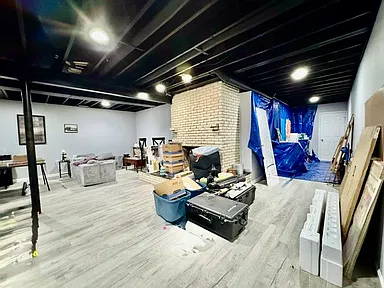
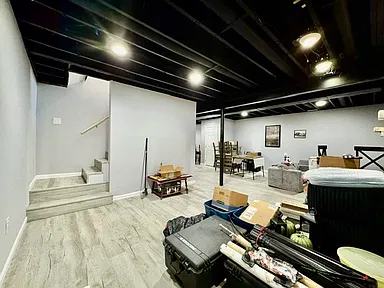
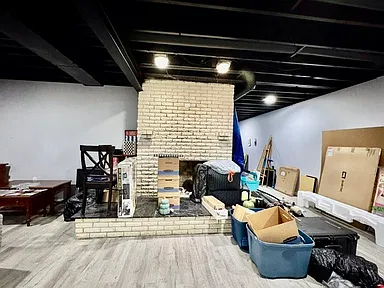
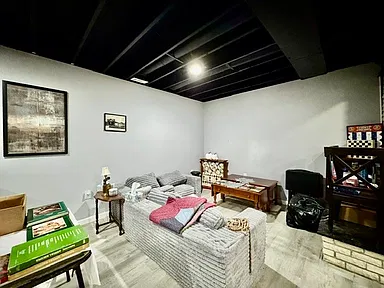
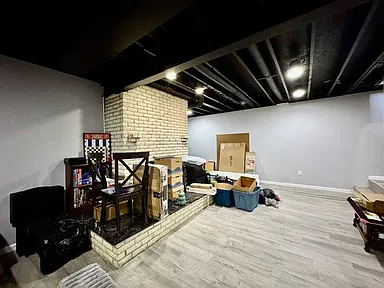
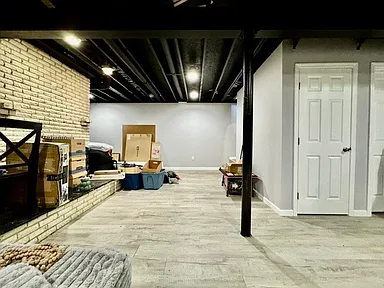
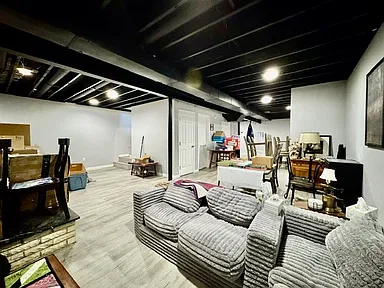
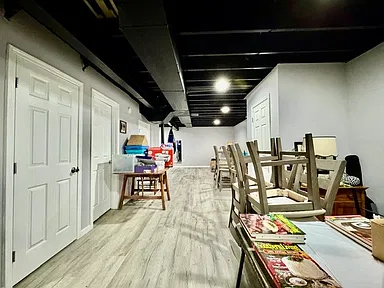
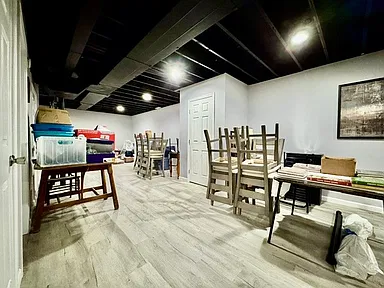
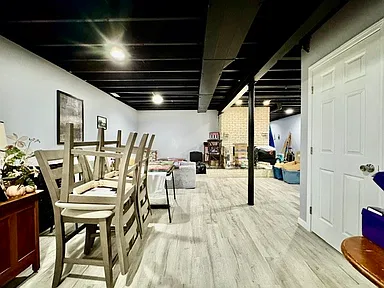
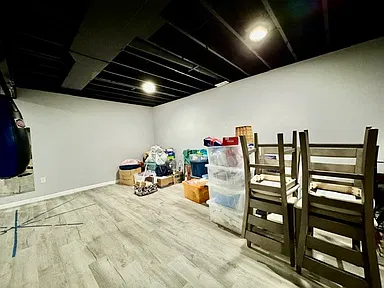
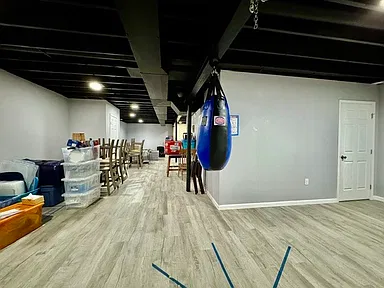
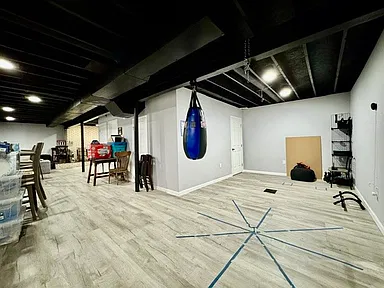
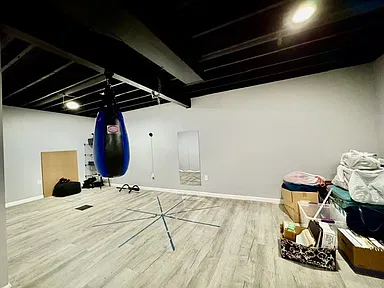
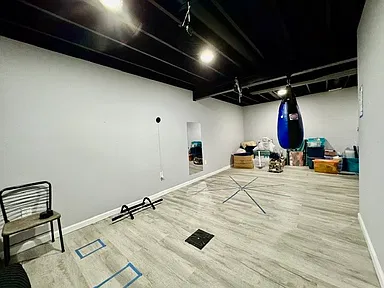
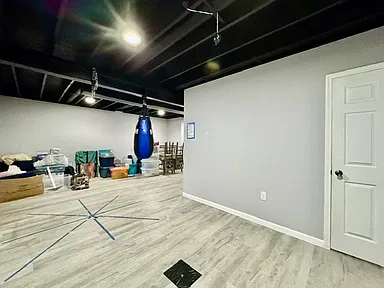
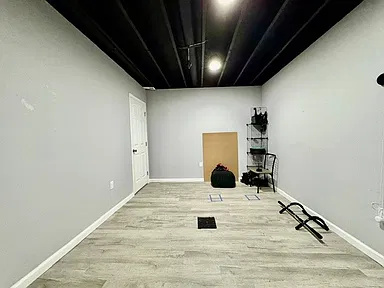
The finished full basement adds a 17 x 11 family room, a 17 x 11 recreation area, a 10 x 8 bonus room, a bonus half bath, a home gym, and a creative office alcove. An open stairway connects the basement with the main level.
Basement finishes include luxury vinyl plank flooring, recessed lighting, six-panel doors, matte black ceiling trusses, and a second fireplace.
Exterior & Grounds
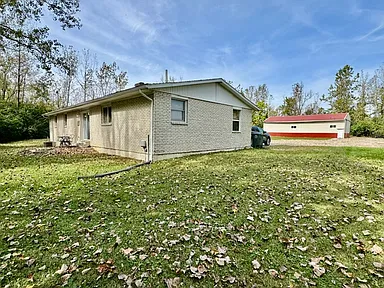
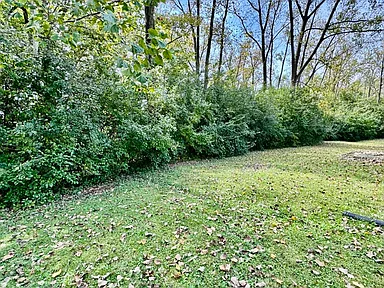
The property encompasses 5.28 acres of wooded grounds. A new concrete patio extends from the dining area through sliding patio doors, while the attached two-car garage provides parking and storage.
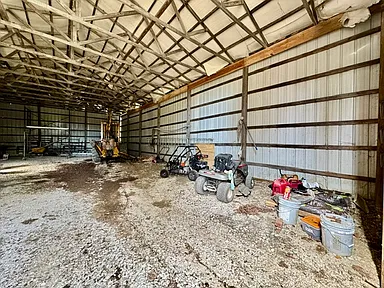
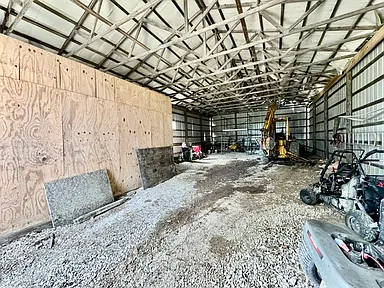
The 30 x 60 metal pole barn provides additional parking, storage, workshop space, and room for large equipment or recreational items.
Construction & Property Details
The home is a one-story ranch-style single-family residence with brick and vinyl siding. The property is zoned Residential and does not have an HOA. Parking features listed for the property include an attached garage, barn, detached parking, and two-car garage space.
Property Summary
| Property Type | Single Family Residence |
|---|---|
| Architectural Style | Ranch |
| Bedrooms | 3 |
| Bathrooms | 3 total — 2 full, 1 half |
| Interior Area | 2,230 sqft |
| Year Built | 1986 |
| Lot Size | 5.28 Acres with Pole Barn |
| Stories | 1 |
| Basement | Full, Finished |
| Fireplaces | 2 wood-burning fireplaces |
| Heating | Forced Air, Natural Gas |
| Cooling | Central Air |
| Water | Public |
| Sewer | Storm Sewer |
| Garage | Attached, 2 spaces |
| Parking | 2 total spaces; attached garage and barn parking listed |
| Exterior | Brick, Vinyl Siding |
| Patio | Concrete patio |
| Pole Barn | 30 x 60 Metal Pole Barn |
| Zoning | Residential |
| HOA | No |
| City | Dayton |
| State | Ohio |
Continue to Zillow for more listing information or to contact the listing source.
Credits: Original property photographers and property owners. Listing information and source attribution are available through the Zillow listing.
Read more posts

Wooded 16.94-Acre Cape Cod with Private Pond, Wraparound Deck and 24×40 Pole Barn in Onondaga, Michigan — $474,000
0 (0) ♡ 1 / 52 View all 52 photos × 1 / 52 ‹ › Property Overview A wooded…

13.17 Wooded Acres with Pond, Cedar Great Room and 2,000 Sq Ft Second Building in Pocono Lake, PA — $450,000
0 (0) ♡ 1 / 45 View all 45 photos × 1 / 45 ‹ › Property Overview Set across…

Lakefront 10.87-Acre Property with Cleared Grounds, Fenced Acreage, Manufactured Home and Sheds in Keystone Heights, Florida — $175,000
0 (0) ♡ 1 / 8 View all 8 photos × 1 / 8 ‹ › Property Overview An expansive…