Ranch Home Surrounded by Mature Trees on 0.68 Acres in Custer Park, Illinois — $300,000
Property Overview
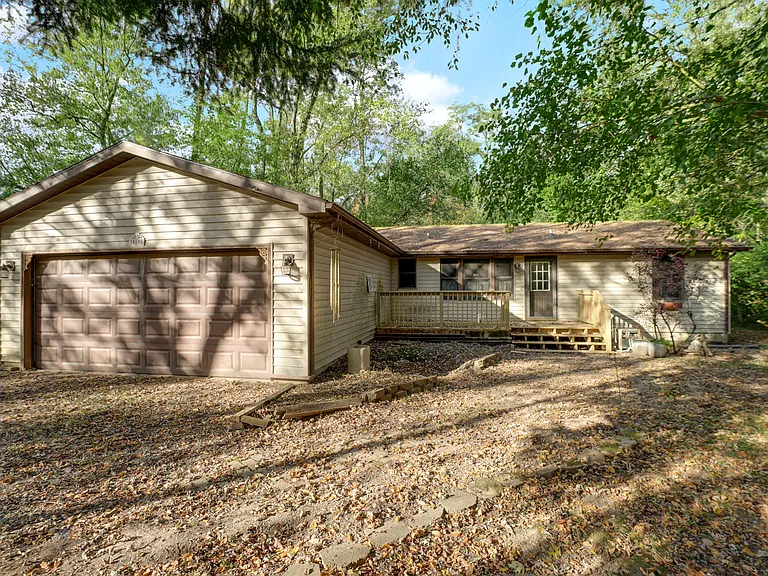
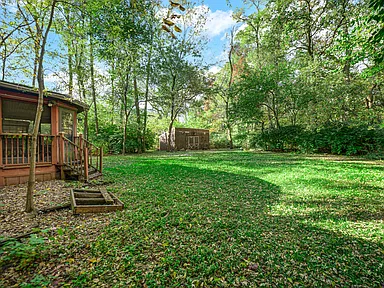
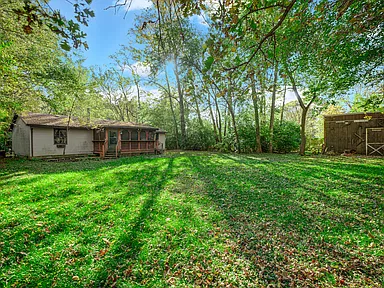
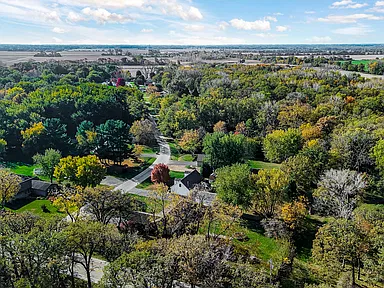
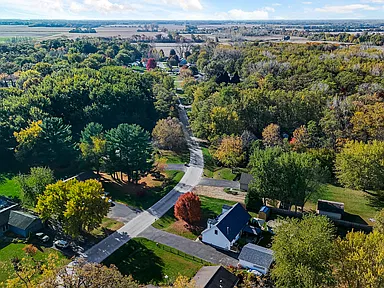
Located on South Linden Lane in Custer Park, Illinois, this single-story ranch home offers three bedrooms, one full bathroom, one half bathroom, and 1,223 square feet of living space. Built in 1996, the home sits on approximately 0.68 acres surrounded by mature trees, providing a wooded setting with room to enjoy the outdoors.
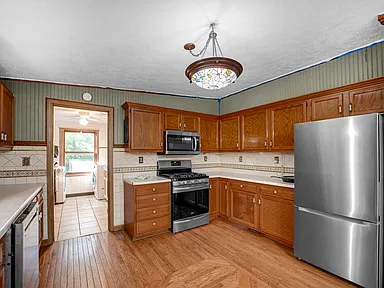
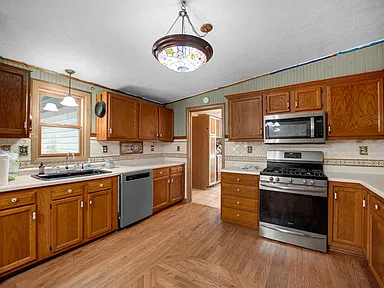
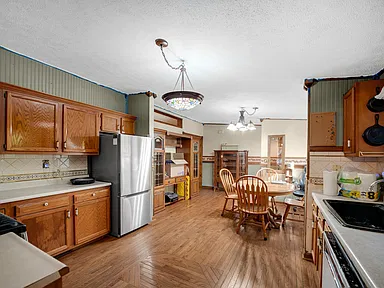
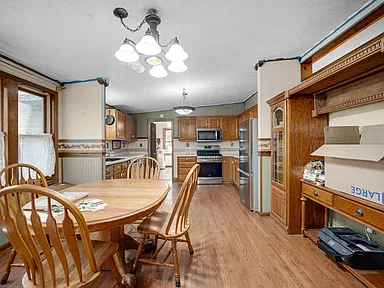
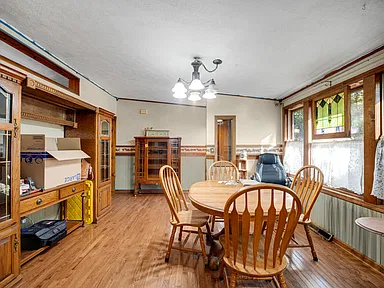
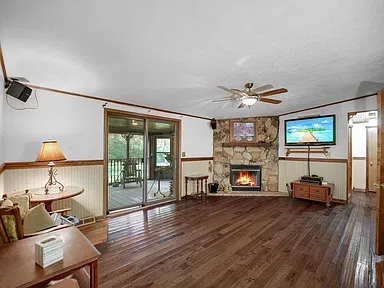
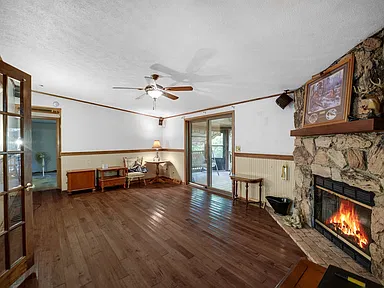
The living room is a central gathering space, featuring a wood-burning fireplace and hardwood flooring. The adjoining dining area provides a welcoming place for everyday meals, while the galley-style kitchen features wood cabinetry, generous counter space, stainless steel appliances, and wood-look flooring.
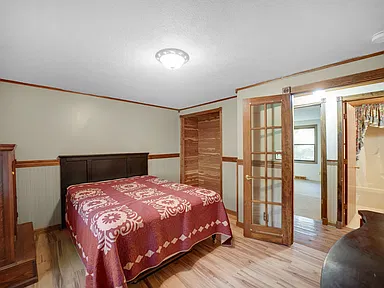
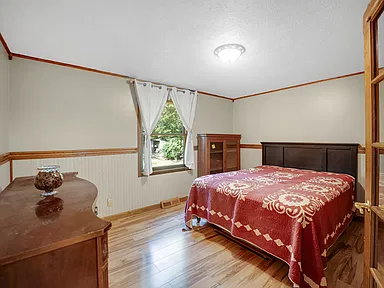
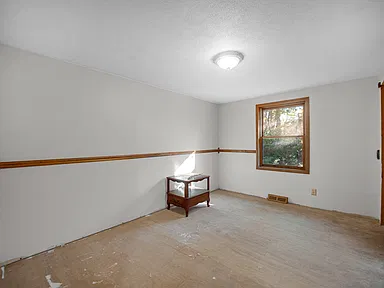
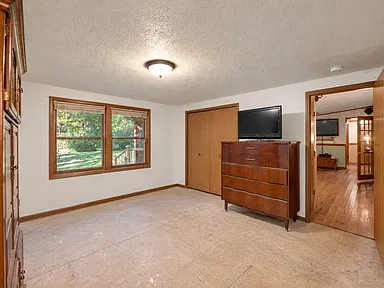
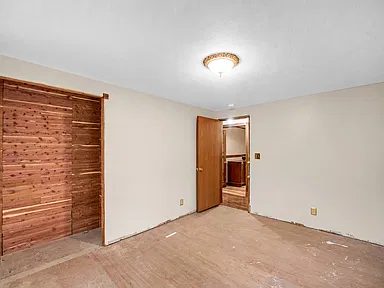
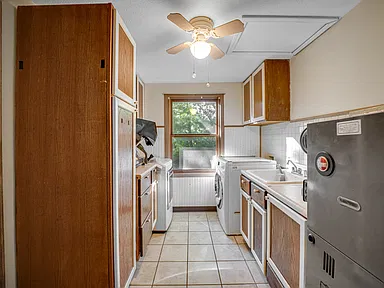
All three bedrooms are located on the main level, including a primary bedroom with hardwood flooring and window shades. A separate laundry room adds convenience to the single-level layout.
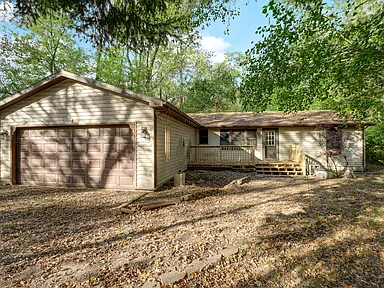
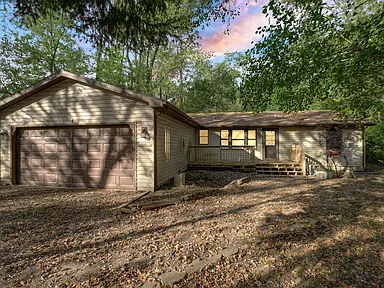
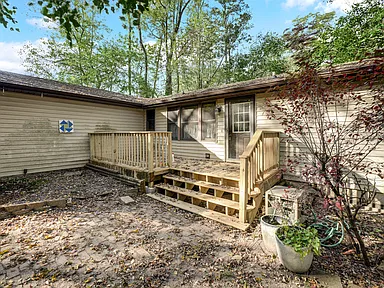
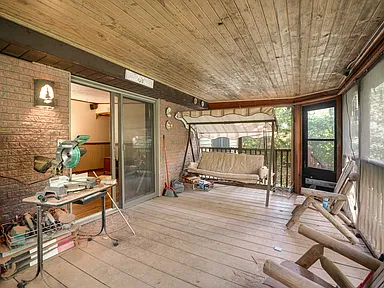
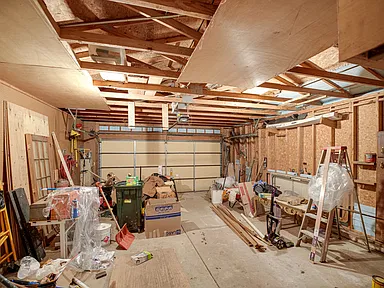
Outside, a front deck provides space to sit and enjoy the tree-lined surroundings. The attached two-car heated garage, additional driveway parking, and wooded lot are practical features that add to the property’s appeal.
The home offers an opportunity for a new owner to make updates and add personal touches. The seller is willing to consider a carpet allowance and will provide a home warranty with an acceptable offer.
Property Highlights
- Single-story ranch home built in 1996
- Three main-level bedrooms
- One full bathroom and one half bathroom
- Wood-burning fireplace in the living room
- Approximately 0.68-acre wooded lot
- Attached two-car heated garage
- Front deck overlooking mature trees
- Kitchen with wood cabinetry and stainless steel appliances
- Separate main-level laundry room
- Private well and septic system
- Seller willing to consider a carpet allowance
- Home warranty offered with an acceptable offer
Interior Features
Living Room
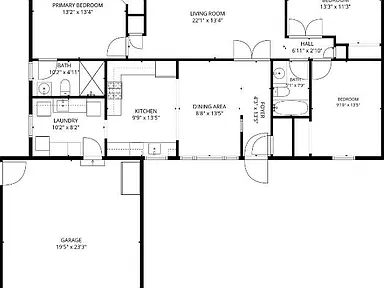
The living room measures approximately 22 by 13 feet, providing a comfortable main gathering area. Hardwood flooring and a wood-burning fireplace give the room a practical, traditional feel. The fireplace offers an additional heating and ambiance option during colder months.
Kitchen and Dining Area
The galley-style kitchen features wood cabinetry, generous counter space, stainless steel appliances, and wood-look flooring. Included appliances are a range, microwave, dishwasher, and refrigerator.
The adjoining dining area measures approximately 8 by 13 feet and features hardwood flooring. Its position next to the kitchen makes everyday dining and entertaining convenient.
Bedrooms
All three bedrooms are located on the main level, making the floor plan suitable for buyers who prefer single-level living.
- Primary bedroom: Approximately 13 by 13 feet, with hardwood flooring and window shades.
- Bedroom two: Approximately 13 by 9 feet, with hardwood flooring.
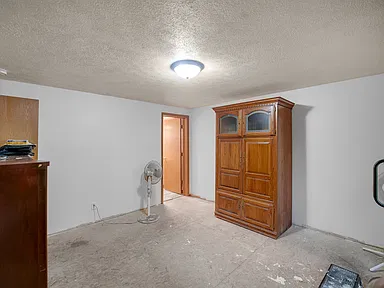
- Bedroom three: Approximately 9 by 13 feet, with hardwood flooring.
Bathrooms and Laundry
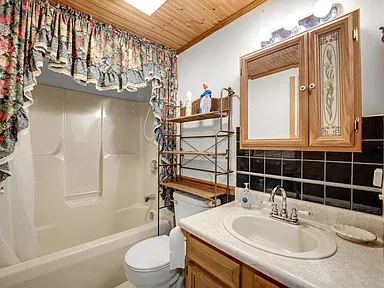
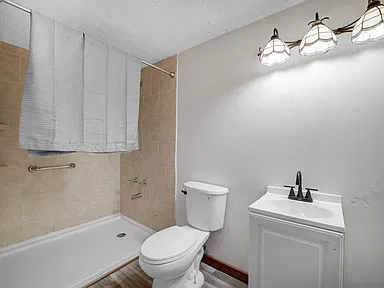
The home has one full bathroom and one half bathroom. A separate laundry room measures approximately 10 by 8 feet and includes a gas dryer hookup. The washer and dryer are included with the property.
Additional interior features include French doors, window treatments, ceiling fans, and a crawl-space foundation.
Exterior Features and Land
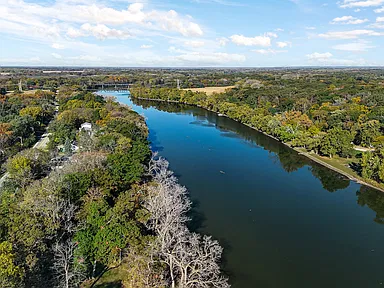
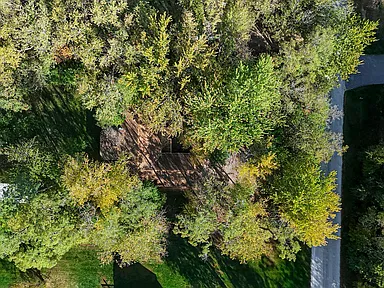
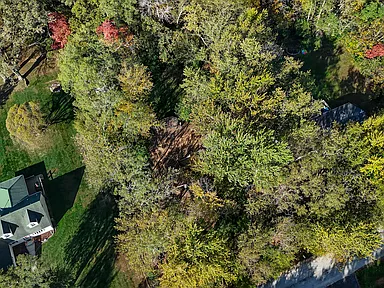
The property occupies approximately 29,778 square feet, or 0.68 acres, in Custer Park. Mature trees and a wooded rear boundary give the lot a natural setting, with greenery surrounding the home.
A front deck provides outdoor space for relaxing or enjoying the surrounding landscape. Property information also identifies a water view, although the specific water feature and its accessibility should be confirmed during a showing.
The exterior is finished with vinyl siding and an asphalt roof. The home has a concrete perimeter foundation.
Garage and Parking
The attached heated two-car garage provides covered parking and additional space for storage. The property also has a dirt driveway and uncovered parking, with four total parking spaces reported.
Heating, Cooling and Utilities
The home has baseboard heating and central air conditioning. Additional utility and infrastructure details include:
- Water: Private well.
- Wastewater: Septic tank.
- Electrical service: 200+ amp service.
- Heating: Baseboard.
- Cooling: Central air conditioning.
- Laundry: Gas dryer hookup.
Internet availability, cellular reception, and electricity-provider options should be confirmed for the exact address. Broadband availability can vary between nearby properties, particularly in less densely developed areas.
Property Condition and Additional Information
The property is not new construction and was built in 1996. The listing presents it as a home with potential for a buyer who would like to make personal updates.
The seller is willing to consider a carpet allowance and will provide a home warranty with an acceptable offer. Buyers should discuss the proposed allowance, warranty coverage, and any desired repairs or improvements during negotiations.
Property Taxes and Assessment
The reported annual property tax amount is $3,315, with a reported assessed value of $190,815. The available tax history identifies the $3,315 tax amount with the 2024 tax year. Buyers should verify the current tax bill, exemptions, and any reassessment implications with the appropriate county offices.
Living in Custer Park, Illinois
Custer Park is a small community in Will County, in northeastern Illinois. Its surroundings include rural residential properties, wooded areas, agricultural land, and access to the wider communities of Braidwood and Wilmington.
The community is part of a broader region south of the Chicago metropolitan area. Braidwood provides nearby municipal services and community facilities, while larger regional centers offer additional shopping, healthcare, and employment options.
Will County had an estimated population of 712,253 in 2025, reflecting continued population growth across the county. That figure describes the county as a whole rather than Custer Park specifically.
Schools and Education
Custer Park is included within the communities served by Reed-Custer Community Unit School District 255U. The district operates three public schools in Braidwood:
- Reed-Custer Elementary School: Serves pre-kindergarten through fifth grade and is located on South School Street in Braidwood.
- Reed-Custer Middle School: Serves sixth through eighth grades and is located on Comet Drive in Braidwood.
- Reed-Custer High School: Serves ninth through twelfth grades.
These schools provide an overview of the district’s educational facilities. Exact school assignments, transportation arrangements, enrollment requirements, and current attendance boundaries should be confirmed directly with the district before making a purchase.
Healthcare and Medical Services
Residents can look to surrounding communities for hospital and medical services.
- Morris Hospital & Healthcare Centers: A hospital in Morris, Illinois, with a 24-hour emergency department.
- Braidwood and Wilmington: Nearby communities to investigate for primary care, outpatient medical services, pharmacies, and routine healthcare needs.
For emergency medical situations, buyers should familiarize themselves with local emergency services and available hospital routes. Specific travel times and the nearest appropriate emergency department should be checked from the property address.
Safety and Community Information
Custer Park is a smaller community within Will County, and publicly available crime statistics do not provide a reliable property-level picture for this particular address.
Countywide and law-enforcement agency figures cover different geographic areas and populations, so they should not be interpreted as a direct measure of conditions on South Linden Lane. Buyers interested in local crime patterns can request information from the relevant law-enforcement agencies and review available incident data for the surrounding area.
Housing Market History
Will County’s housing market can provide useful regional context for buyers considering a property in Custer Park. One consistent measure of longer-term housing performance is the Federal Housing Finance Agency’s All-Transactions House Price Index.
The following figures represent the annual Will County house price index, with 2000 set as the base year of 100. This is an index rather than a dollar-denominated median sale price.
| Year | House Price Index |
|---|---|
| 2021 | 148.15 |
| 2022 | 168.99 |
| 2023 | 183.79 |
| 2024 | 196.64 |
| 2025 | 205.70 |
The index increased each year throughout this five-year period. Its movement reflects historical changes in the broader Will County housing market, not the specific value or expected future appreciation of this property.
For a more direct assessment of a potential purchase, buyers should compare recent closed sales involving similar ranch homes, lot sizes, ages, and property conditions in Custer Park and nearby communities.
Transportation and Regional Access
The Custer Park area is primarily suited to travel by car. Illinois Route 113 is an important regional road serving the surrounding area, while Interstate 55 provides a wider connection through Will County and toward the Chicago region.
Other state and federal highway connections throughout Will County include Interstate 80 and Interstate 57. Actual routes and travel times depend on the destination and prevailing traffic conditions.
Buyers who commute regularly should check their preferred routes and travel times from South Linden Lane during their usual commuting hours.
Parks and Outdoor Recreation
The surrounding Custer Township area provides access to outdoor recreation, including opportunities to enjoy the Kankakee River corridor.
Evans-Judge Preserve
Evans-Judge Preserve is a 182-acre natural area in Custer Township, located along the Kankakee River corridor. Its amenities include a natural-surface nature trail, shoreline fishing, hiking, running, geocaching, snowshoeing, and cross-country skiing. The preserve provides an opportunity to enjoy the area’s natural landscape throughout the year.
Kankakee River State Park
Kankakee River State Park is another regional outdoor destination. The approximately 4,000-acre park follows the Kankakee River and offers activities including hiking, biking, camping, boating, canoeing, fishing, horseback riding, and seasonal outdoor recreation.
These destinations add to the recreational options available in the wider Custer Park region. Their proximity should not be confused with direct access from the property.
Shopping and Everyday Services
Braidwood and Wilmington are useful nearby communities to consider for everyday shopping, dining, fuel, and local services. Both provide access to additional community facilities beyond the immediate Custer Park area.
Buyers should check current business locations and operating hours for grocery shopping, pharmacies, banks, hardware supplies, and other regular needs before deciding which services best fit their routine.
Utilities, Internet and Connectivity
This property has a private well and septic tank rather than reported municipal water and sewer connections. Buyers should arrange appropriate inspections of the well and septic systems and review any available maintenance records.
Electricity is reported as 200+ amp service. Baseboard heating and central air conditioning are installed.
Broadband availability should be checked at the individual property address using the FCC National Broadband Map and by contacting providers directly. Area-level coverage does not guarantee that a particular provider or connection speed is available at this home. Cellular reception should also be tested on site.
Development and Future Planning
Custer Park falls within Will County’s broader planning and transportation jurisdiction. Road maintenance, land-use decisions, and development proposals can vary between individual townships and municipalities.
No specific approved or under-construction development project has been established for the immediate property surroundings in the available research. Buyers interested in nearby land-use changes, zoning, or future road improvements should consult Will County and Custer Township planning information.
Property Summary
| Property Address | 35658 S Linden Ln, Custer Park, IL 60481 |
| County | Will County |
| Property Type | Single-Family Residence |
| Architectural Style | Ranch |
| Bedrooms | 3 |
| Bathrooms | 1 Full, 1 Half |
| Interior Living Area | 1,223 Square Feet |
| Lot Size | 29,778 Square Feet (Approximately 0.68 Acres) |
| Year Built | 1996 |
| Stories | 1 |
| Garage | Attached, Heated, 2-Car |
| Total Parking Spaces | 4 |
| Fireplace | 1 Wood-Burning Fireplace |
| Foundation | Concrete Perimeter, Crawl Space |
| Exterior | Vinyl Siding |
| Roof | Asphalt |
| Heating | Baseboard |
| Cooling | Central Air |
| Water Supply | Private Well |
| Sewer | Septic Tank |
| Electrical Service | 200+ Amp Service |
| Outdoor Features | Front Deck, Mature Trees, Wooded Surroundings |
| Included Appliances | Range, Microwave, Dishwasher, Refrigerator, Washer and Dryer |
| Ownership | Fee Simple |
| Parcel Number | 0125194050050000 |
| Reported Annual Property Taxes | $3,315 (2024 Tax Year) |
| Reported Assessed Value | $190,815 |
| HOA | No HOA Services Reported |
View the Property on Zillow
For additional property information, listing photographs, and available details about this Custer Park ranch home, visit its Zillow listing.
View on Zillow — $300,000Property and photography acknowledgments
Property information and listing details are presented for the identified property. Original photographer and property owner names were not supplied, so individual credits cannot be verified or attributed.
Listing information, features, and availability should be independently confirmed by prospective buyers. All property details are subject to verification and change.
Read more posts

Wooded 16.94-Acre Cape Cod with Private Pond, Wraparound Deck and 24×40 Pole Barn in Onondaga, Michigan — $474,000
0 (0) ♡ 1 / 52 View all 52 photos × 1 / 52 ‹ › Property Overview A wooded…

13.17 Wooded Acres with Pond, Cedar Great Room and 2,000 Sq Ft Second Building in Pocono Lake, PA — $450,000
0 (0) ♡ 1 / 45 View all 45 photos × 1 / 45 ‹ › Property Overview Set across…

Lakefront 10.87-Acre Property with Cleared Grounds, Fenced Acreage, Manufactured Home and Sheds in Keystone Heights, Florida — $175,000
0 (0) ♡ 1 / 8 View all 8 photos × 1 / 8 ‹ › Property Overview An expansive…