Ranch Home on 5.53 Acres with Creek Frontage and Ponds – Murphy NC – $350,000

Property Overview
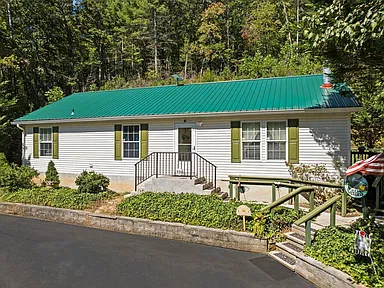
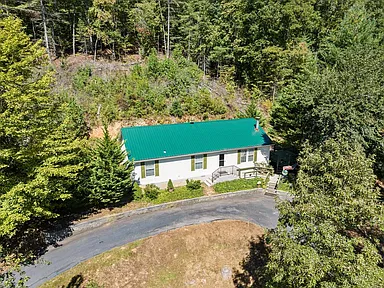
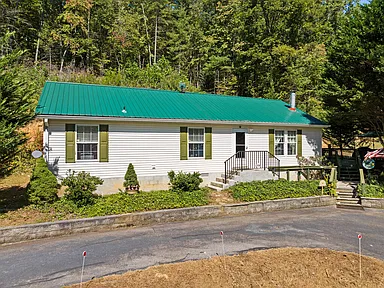
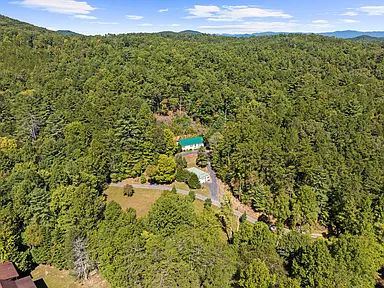
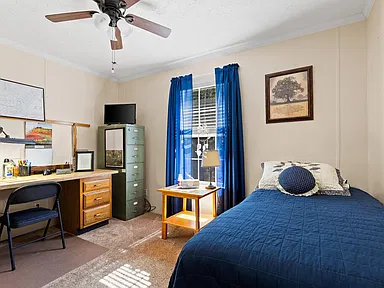
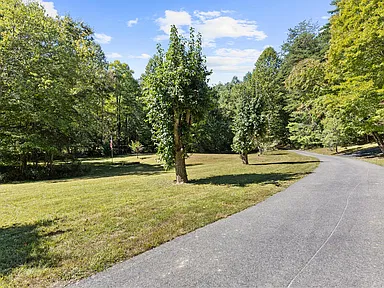
Located at 559 Misty River Cir in Murphy, North Carolina, this 2-bedroom, 2-bath ranch-style manufactured home was built in 2005 and sits on 5.53 acres. The property includes creek frontage, multiple ponds, mature trees, a paved driveway, and several additional structures.
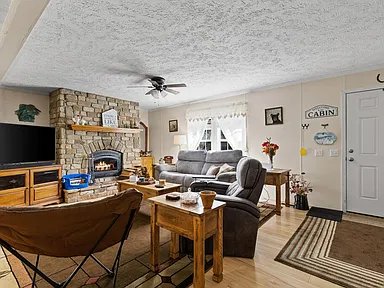
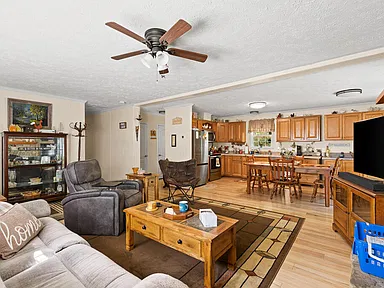
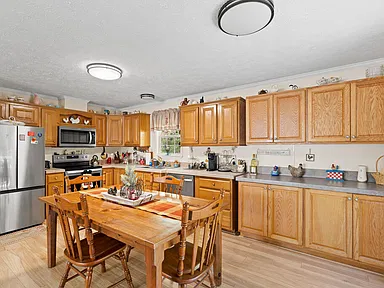
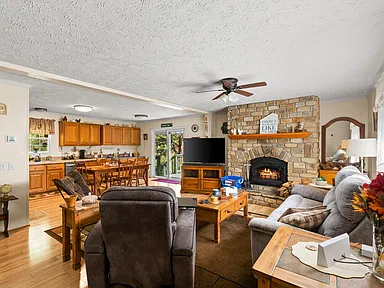
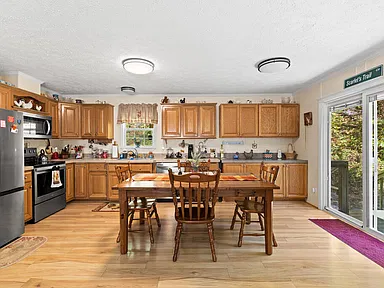
The single-level home features an open-concept living, dining, and kitchen arrangement, along with a living room, kitchen, laundry, and office. The interior has brand-new flooring, stainless steel appliances, and tasteful updates throughout. Additional features include insulated windows, aluminum frames, a pantry, ceiling fans, an eat-in kitchen, high-speed internet, and one vented wood-burning fireplace.
Interior
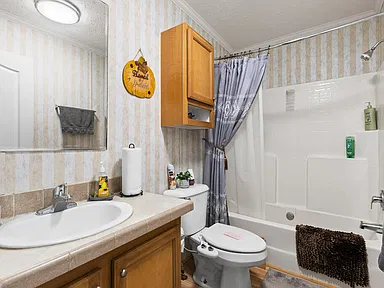
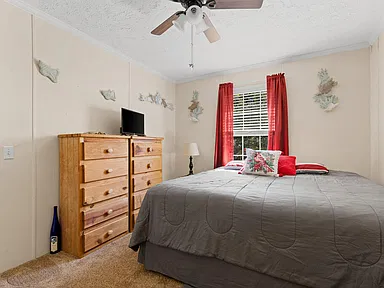
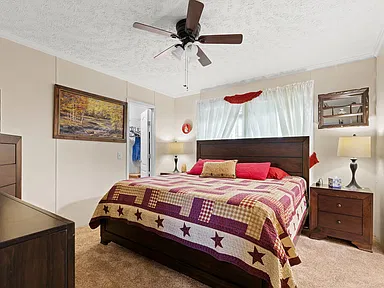
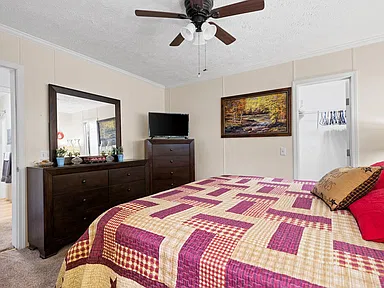
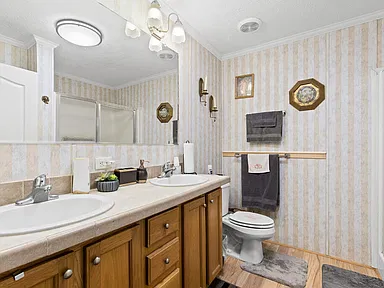
Both bedrooms and the two full bathrooms are located within the home’s single-level layout. The primary bedroom is on the main level. Flooring includes carpet and vinyl, while the home is furnished.
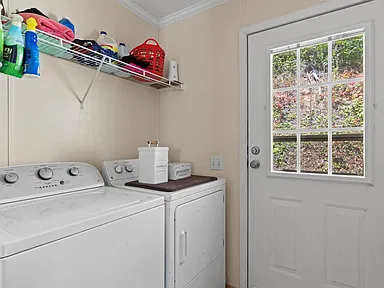
The kitchen includes a refrigerator, range, oven, microwave, and dishwasher. The property also includes a washer, dryer, and electric water heater. Laundry facilities are located on the main level, with a mud room and laundry room also identified in the property details.
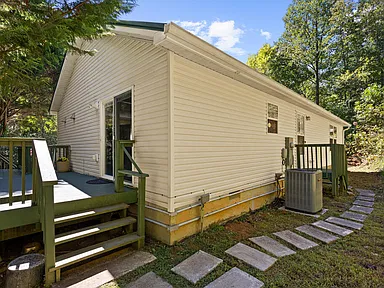
Heating is provided by central electric heat, while cooling is provided by central air and electric systems. The property has no basement.
Land & Exterior
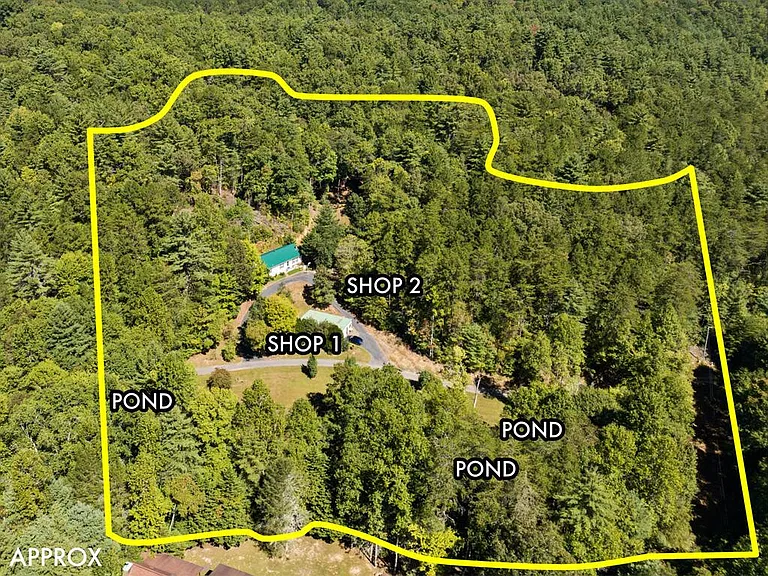
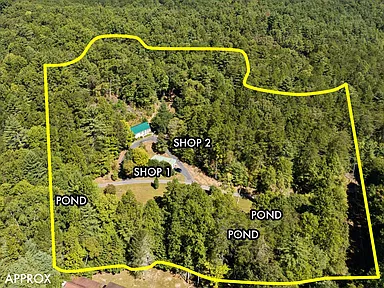
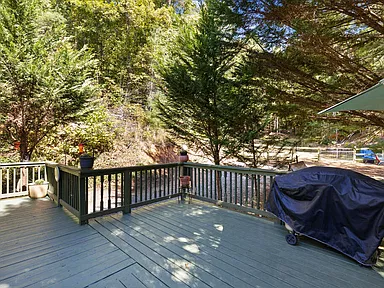
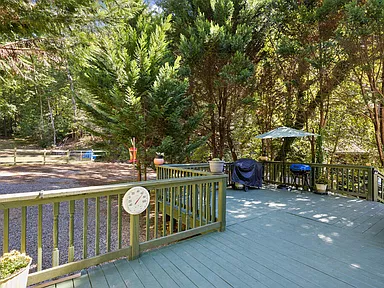
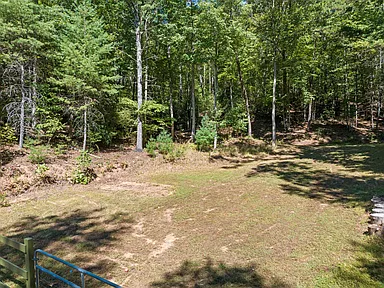
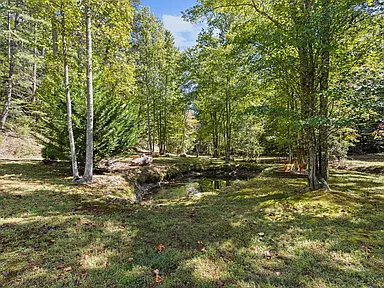
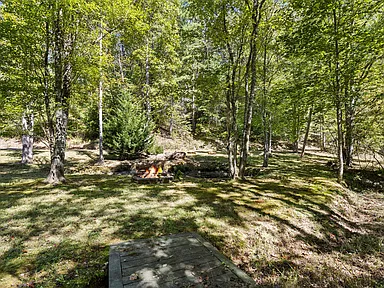
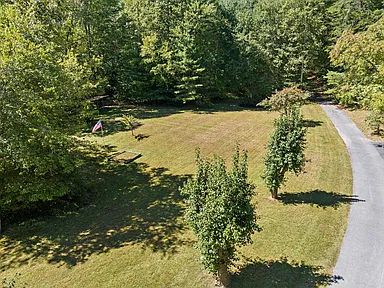
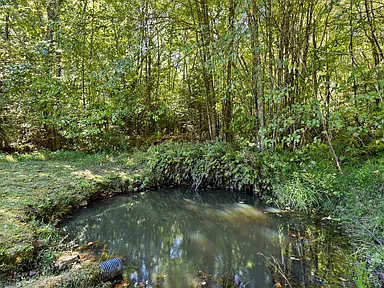
The 5.53-acre property has level, sloping, and wooded areas. Exterior features include storage, a garden, a private yard, a deck, and an open patio. The property also has creek and pond frontage, with views described as creek or stream, trees or woods, and pond.
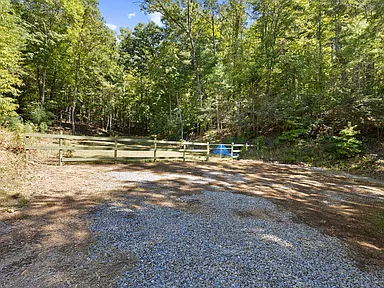
The property includes three private ponds, a year-round creek, and the body of water identified as Shoal Creek, along with road, creek, and small lake or pond frontage.
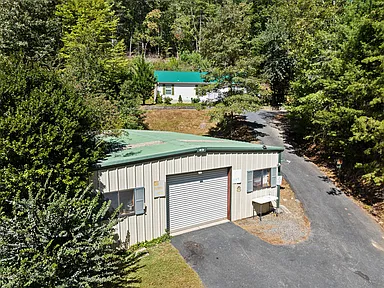
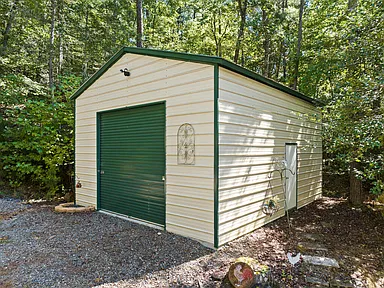
Parking includes a detached garage with two garage spaces, driveway parking, and asphalt surfaces. The property also has uncovered parking spaces and a paved driveway.
Workshops & Additional Structures
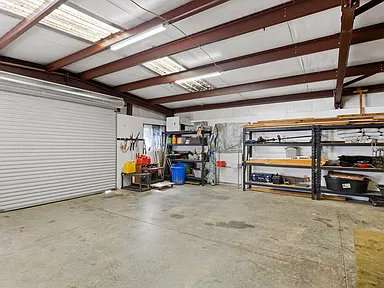
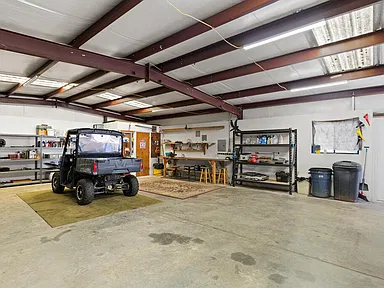
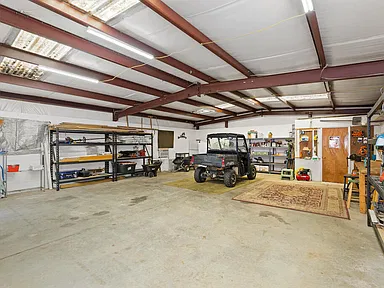
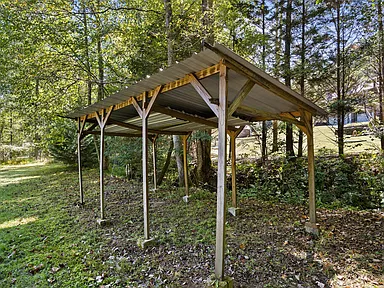
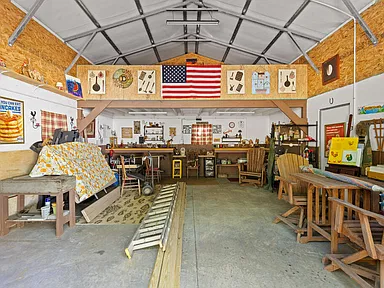
Additional structures include a workshop. The property description identifies a 20′ x 25′ x 12′ workshop with loft storage and a 30′ x 40′ metal shop, as well as a tractor pole barn near the creek. The property also includes storage features and a satellite dish.
Construction & Utilities
The home is identified as a mobile manufactured residential property with a ranch architectural style. Exterior materials include vinyl siding, and the roof is metal. The property is classified as resale and is not new construction.
Water is provided by a private well, and sewer is served by a septic tank. Available property utilities include cable internet and fiber optics.
Property Summary
| Property Type | Mobile Manufactured Residential |
|---|---|
| Architectural Style | Ranch |
| Bedrooms | 2 |
| Bathrooms | 2 full bathrooms |
| Square Feet | 988 sqft |
| Year Built | 2005 |
| Lot Size | 5.53 acres |
| Stories | 1 |
| Basement | None |
| Garage | Detached, 2 spaces |
| Heating | Central, Electric |
| Cooling | Central Air, Electric |
| Fireplace | 1; Vented, Wood Burning |
| Roof | Metal |
| Exterior | Vinyl Siding |
| Water | Private, Well |
| Sewer | Septic Tank |
| Waterfront | Creek, Small Lake/Pond, Pond |
| Views | Creek/Stream, Trees/Woods, Pond |
| Parking | Garage, Detached, Driveway, Asphalt; 2 total spaces |
| Additional Structures | Workshop |
| Subdivision | Smoky Hollow Acres |
| City | Murphy |
| State | North Carolina |
Continue to Zillow for more listing information or to contact the listing source.
Read more posts

Wooded 16.94-Acre Cape Cod with Private Pond, Wraparound Deck and 24×40 Pole Barn in Onondaga, Michigan — $474,000
0 (0) ♡ 1 / 52 View all 52 photos × 1 / 52 ‹ › Property Overview A wooded…

13.17 Wooded Acres with Pond, Cedar Great Room and 2,000 Sq Ft Second Building in Pocono Lake, PA — $450,000
0 (0) ♡ 1 / 45 View all 45 photos × 1 / 45 ‹ › Property Overview Set across…

Lakefront 10.87-Acre Property with Cleared Grounds, Fenced Acreage, Manufactured Home and Sheds in Keystone Heights, Florida — $175,000
0 (0) ♡ 1 / 8 View all 8 photos × 1 / 8 ‹ › Property Overview An expansive…