Ranch Home on 30 Acres with Pole Building and Attached Garage in Mesick, Michigan — $385,000
Property Overview
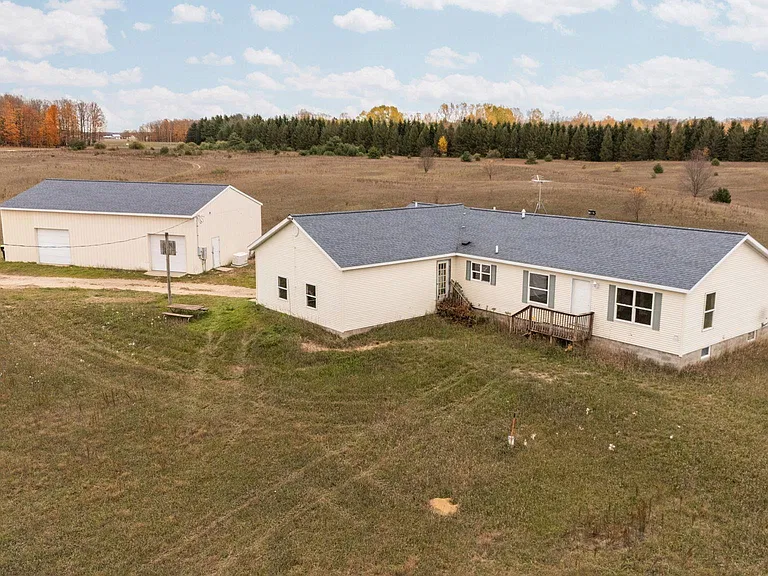
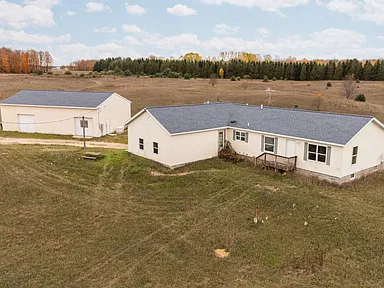
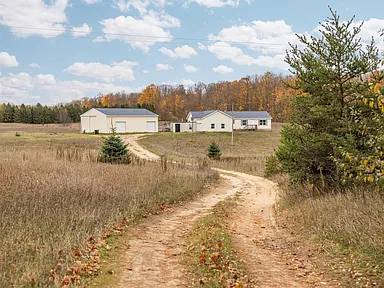
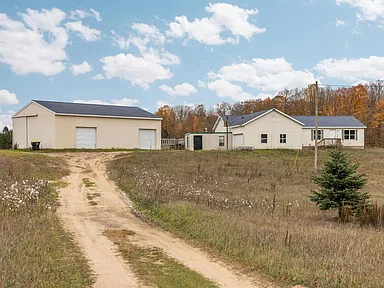
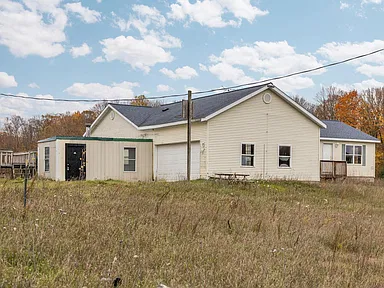
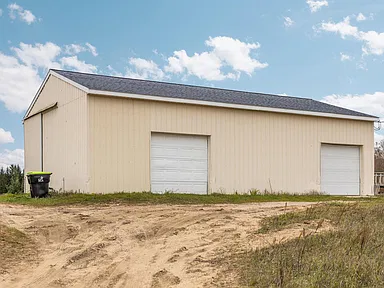
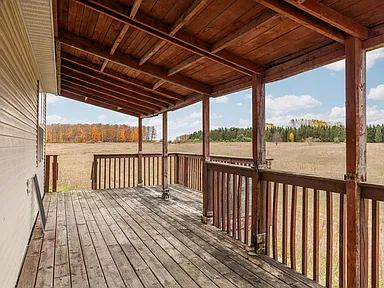
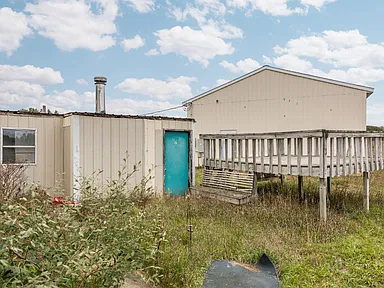
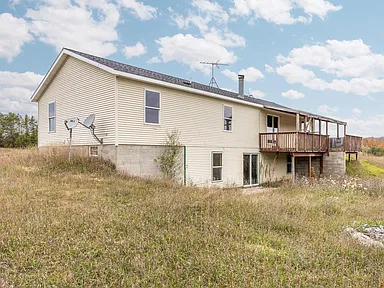
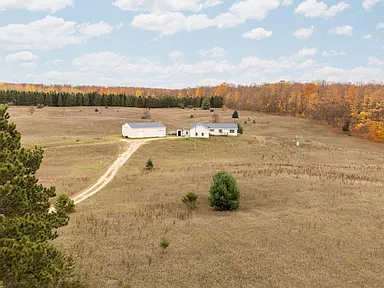
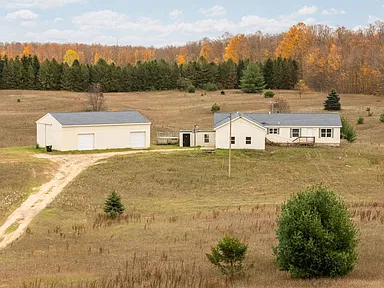
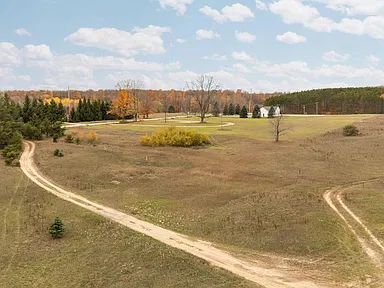
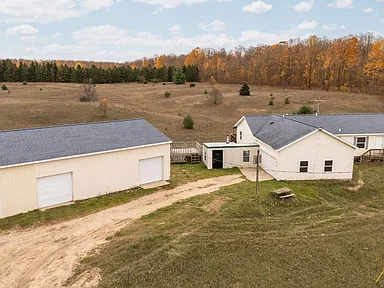
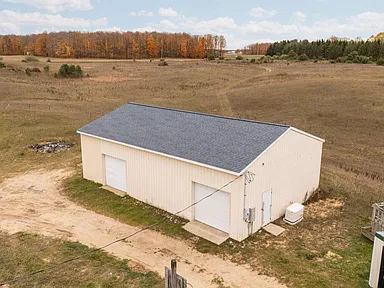
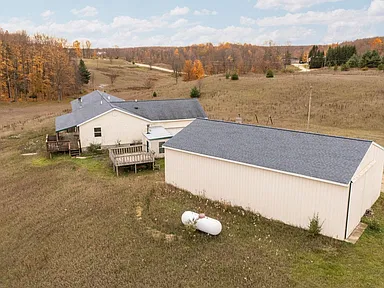
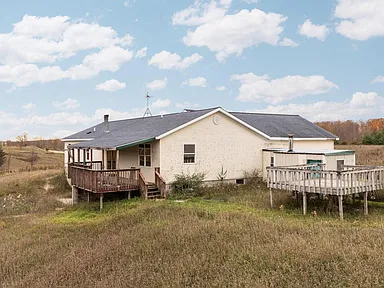
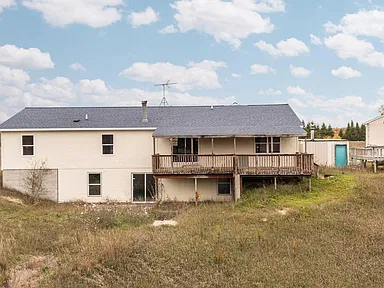
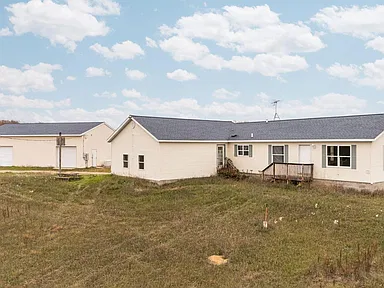
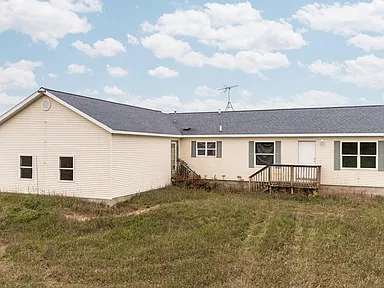
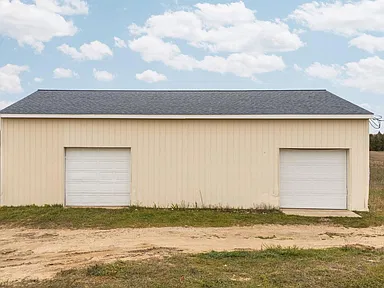
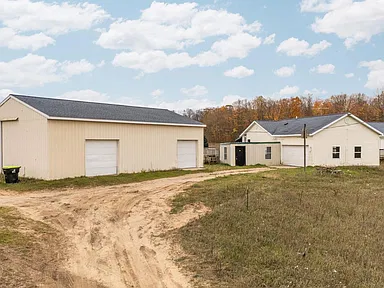
A 30-acre property with a large ranch home, an attached two-car garage, and a substantial pole building, located at 8816 N 7th Rd in Mesick, Michigan. The combination of acreage, road frontage, and multiple buildings gives the property plenty of flexibility for someone who wants room for outdoor activities, equipment, vehicles, or workshop space.
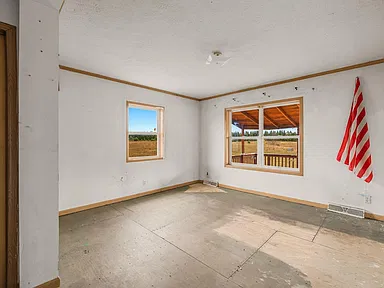
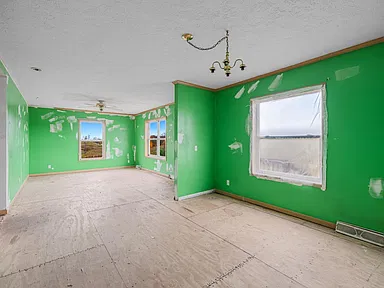
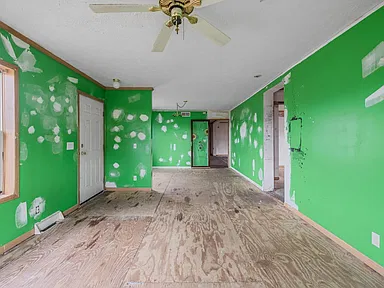
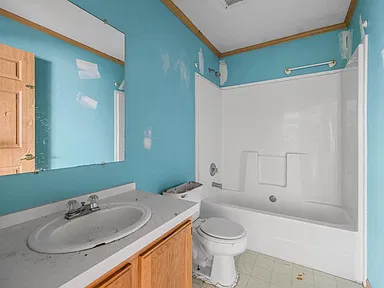
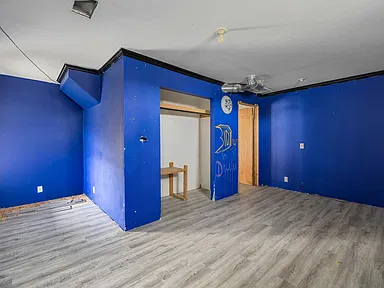
The single-story home was built in 1980 and has four bedrooms, three full bathrooms, and 2,282 square feet of finished living space. Three bedrooms are on the main level, while the fourth is located in the finished lower level. Multiple living areas provide room for everyday activities and family gatherings.
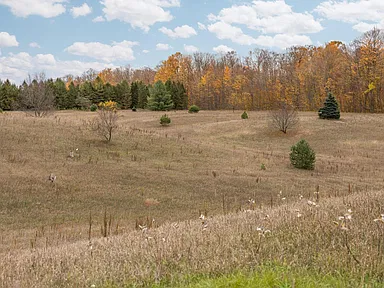
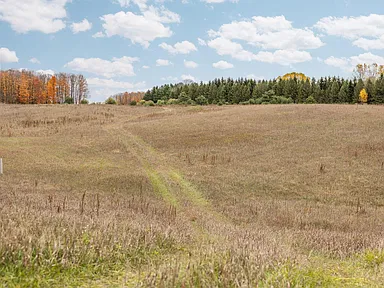
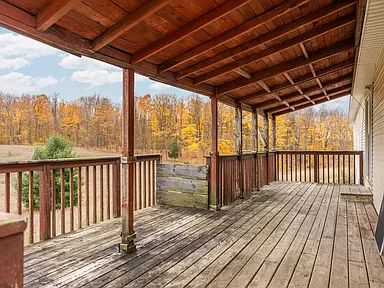
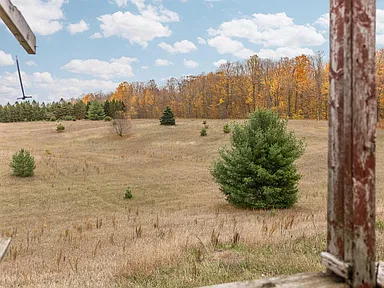
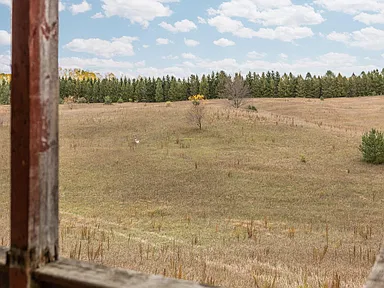
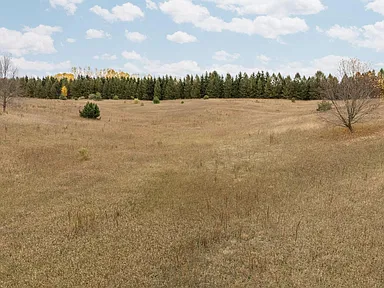
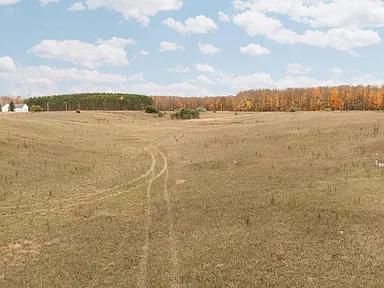
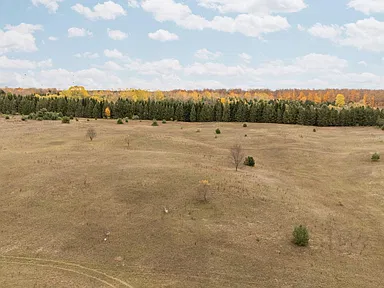
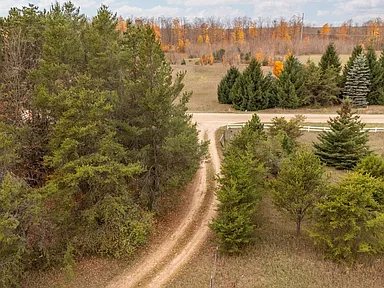
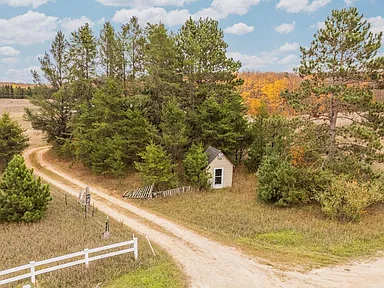
The land includes a mixture of wooded hardwoods and cleared areas, providing a combination of open ground and natural surroundings. The substantial road frontage is another notable feature, although any future division of the acreage would need to be evaluated against applicable zoning, access requirements, and local approvals.
One important detail for prospective buyers is that court approval is required for the sale. Buyers should account for this condition when reviewing the purchase process and anticipated closing arrangements.
Interior Features
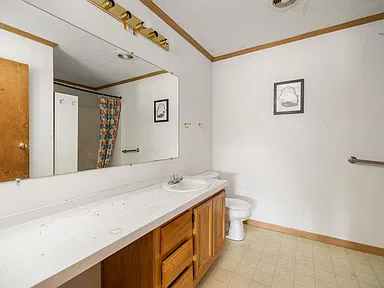
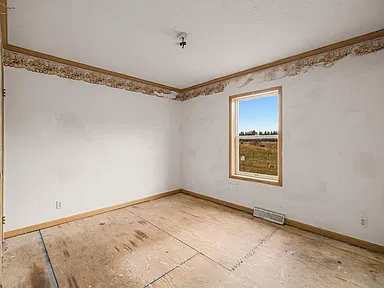
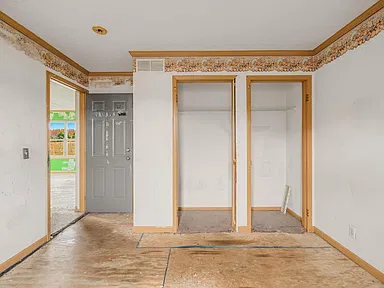
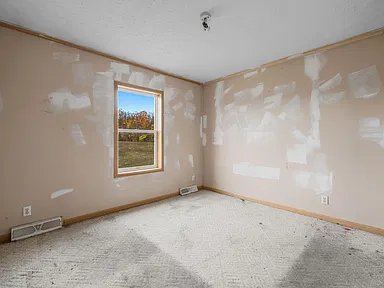
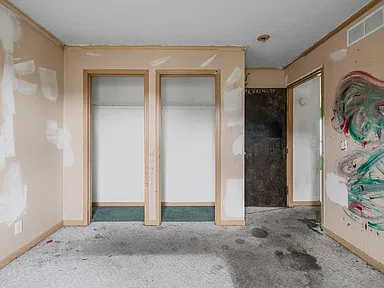
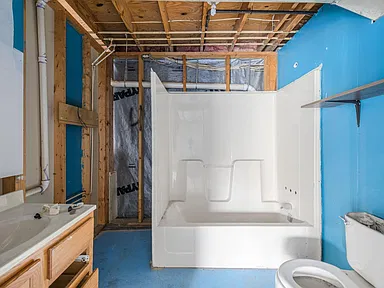
The main floor provides most of the home’s living and sleeping space, with three bedrooms and two full bathrooms. The primary bedroom measures approximately 13 by 12.5 feet and includes a private bathroom. The other two main-level bedrooms measure approximately 11.2 by 12.2 feet and 11.1 by 12.2 feet.
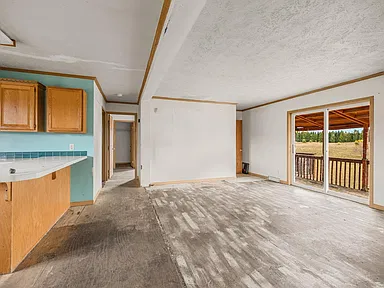
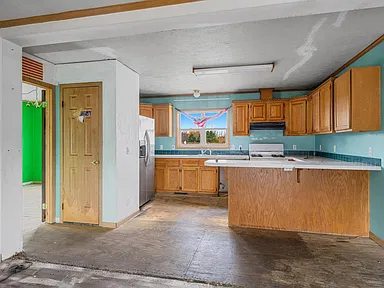
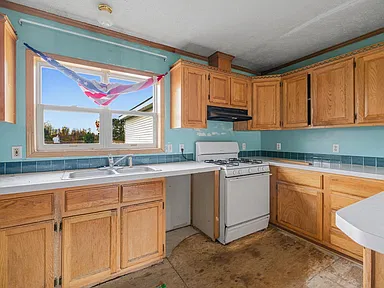
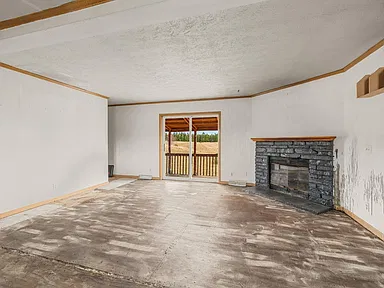
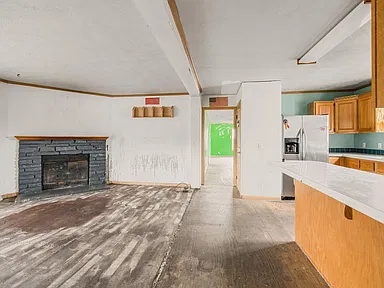
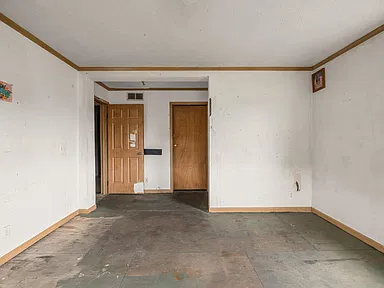
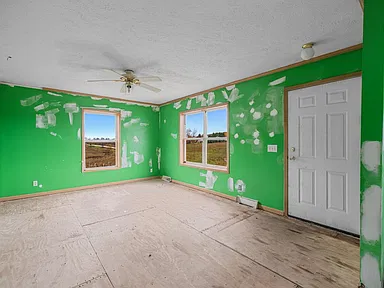
The kitchen measures approximately 13.1 by 8.1 feet and connects to the home’s everyday living spaces. A separate dining room provides an additional area for meals, while the main-level family room measures approximately 20.1 by 16.2 feet. The living room offers another gathering space, measuring approximately 17.5 by 12.7 feet.
A wood-burning fireplace adds another feature to the home’s interior. The primary bedroom also has a walk-in closet.
Finished Lower Level
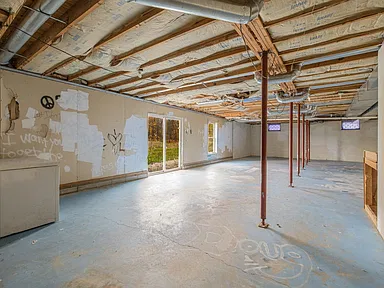
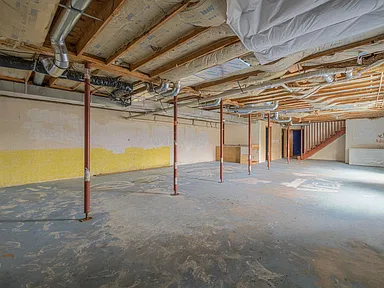
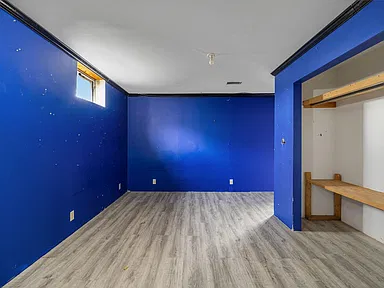
The finished lower level adds 357 square feet of living area to the home. It includes the fourth bedroom, measuring approximately 17.5 by 16.6 feet, along with additional finished basement space. This arrangement provides some separation from the main-level bedrooms and living areas.
Kitchen and Laundry
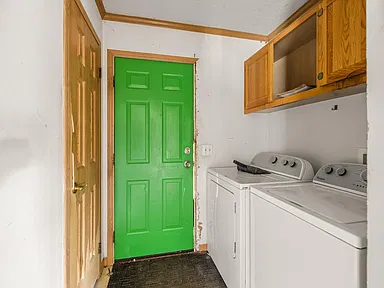
Included appliances are a refrigerator, oven/range, washer, dryer, and freezer. Laundry is located on the main level, making everyday household tasks more convenient.
Exterior Features and Land
The 30-acre parcel is one of the property’s main attractions. Its combination of wooded hardwoods and cleared ground provides different possibilities for outdoor use, depending on a buyer’s interests and the land’s characteristics.
The substantial road frontage is worth noting for buyers who value access and the layout of a larger parcel. The possibility of dividing the land in the future may be worth investigating, but no subdivision approval or guaranteed development potential is established. Buyers interested in that option should confirm zoning, parcel configuration, frontage requirements, and township approval before making plans.
Large Pole Building
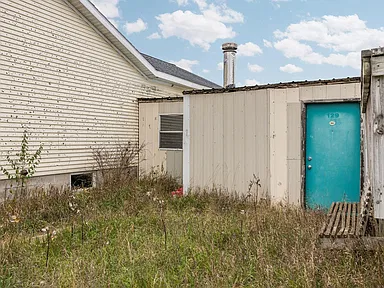
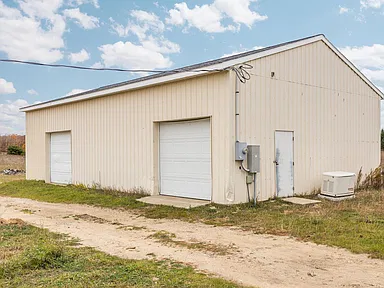
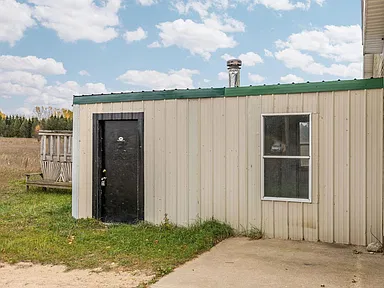
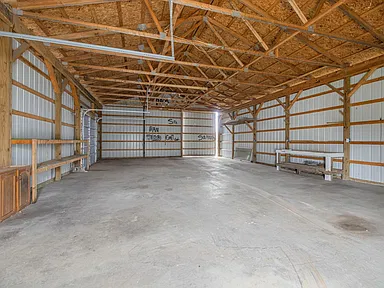
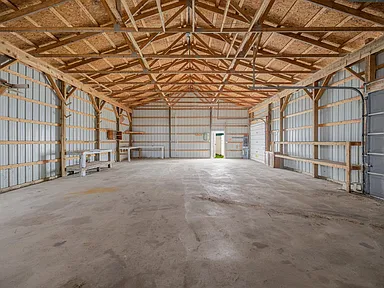
A large pole building provides additional space separate from the house. It may suit a range of practical uses, including equipment storage, vehicle storage, a personal workshop, or other permitted activities. Its size, construction, electrical service, and current condition should be reviewed during an in-person inspection.
Attached Garage
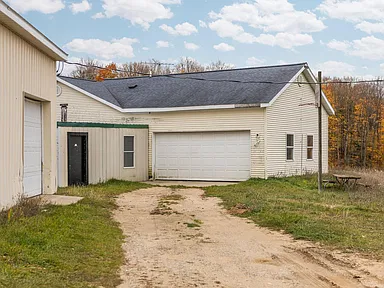
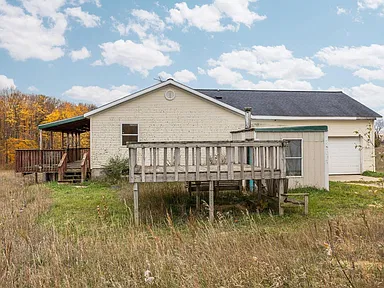
The home includes an attached two-car garage with gravel parking. The direct connection to the house provides convenient access between the garage and the main living space.
Structure and Construction
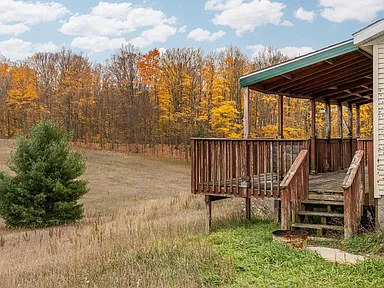
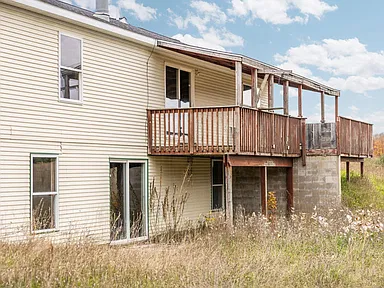
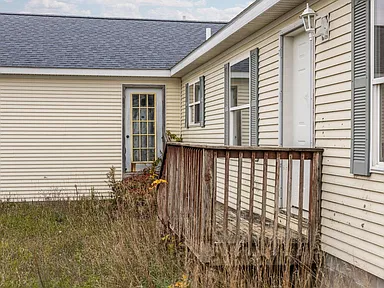
The house is a single-story ranch-style residence constructed in 1980. It has a frame structure, vinyl siding, and an asphalt roof.
The home’s 2,282 square feet of finished interior space consists of approximately 1,925 square feet above ground and 357 square feet below ground. The property also has a countryside view and a mixture of wooded and cleared land.
| Architectural Style | Ranch |
|---|---|
| Year Built | 1980 |
| Construction | Frame |
| Exterior | Vinyl siding |
| Roof | Asphalt |
| Stories | One |
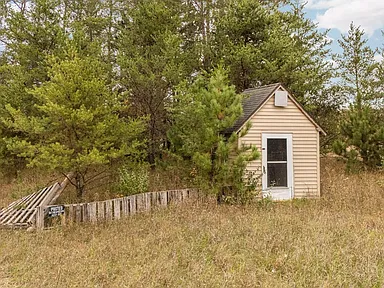
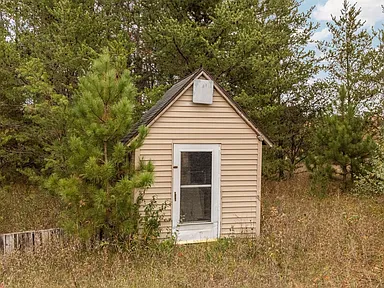
| Additional Structure | Pole building |
Heating, Water and Utilities
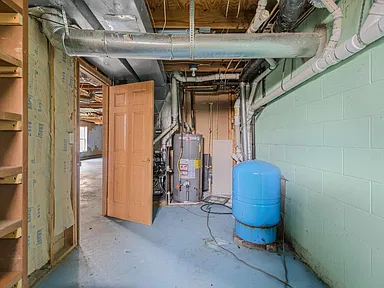
The home has forced-air heating powered by propane. Water is supplied by a private system, and the property uses a private sewer system.
Prospective buyers should confirm the condition and specifications of the private water and sewer systems, including any applicable inspection or maintenance requirements. Internet availability and provider options should also be checked using the exact street address, as rural service coverage can vary considerably between properties.
Location: Mesick, Michigan
The property is located in Mesick, a small community in Wexford County in Michigan’s northwestern Lower Peninsula. Mesick sits along the Manistee River corridor between the larger communities of Cadillac and Traverse City, with M-37 and M-115 serving as important regional roads.
The community has a rural character shaped by its surrounding hardwood forests, agricultural land, and river landscape. The village’s population is approximately 406 according to 2025 community estimates. Its history is closely connected to the area’s lumber industry, the development of local farms, and the Manistee River.
For buyers considering a larger rural property, Mesick provides a small-community setting with access to additional shopping, medical services, and employment opportunities in nearby regional centers.
Schools and Education
Mesick Consolidated Schools serves the Mesick area and surrounding communities, including Boon, Copemish, Harrietta, and Yuma.
The district operates two main school buildings:
- Floyd M. Jewett Elementary School: Kindergarten through fifth grade.
- Mesick Junior/Senior High School: Sixth through twelfth grade.
These schools provide local public education options. Buyers should contact the district directly to confirm the attendance boundaries and school assignment for this particular property, as nearby school locations do not independently establish enrollment eligibility.
Healthcare and Medical Services
Mesick is a small rural community, so some hospital and urgent-care services are located in nearby towns rather than within the village itself.
Cadillac
- Munson Healthcare Cadillac Hospital: A regional hospital providing hospital and emergency medical services.
- Munson Healthcare Urgent Care – Cadillac: Walk-in medical services at 302 Hobart Street.
- Cadillac Family Pharmacy: Community pharmacy services.
- Family Fare Pharmacy: Pharmacy services in Cadillac.
Traverse City
- Munson Medical Center: A regional medical center with hospital and emergency services.
- Foster Family Community Health Center: Outpatient services including primary care, urgent care, imaging, laboratory services, and rehabilitation therapies.
Cadillac and Traverse City provide additional medical options for residents who need services beyond those available in smaller surrounding communities.
Transportation and Regional Access
Mesick is positioned between Cadillac and Traverse City, with M-37 and M-115 providing important connections through the area. These highways connect the village with neighboring communities and the wider northern Michigan region.
Cadillac provides additional shopping, healthcare, and employment services, while Traverse City offers a larger regional center with further commercial, medical, and transportation facilities.
The location is best suited to buyers comfortable with rural driving and using a personal vehicle for many everyday trips. Actual travel distances and journey times will depend on the destination, road conditions, and weather.
Shopping and Everyday Services
Mesick provides a small-town commercial setting, with a broader selection of everyday services available in surrounding communities.
Cadillac is a practical regional destination for larger grocery trips, pharmacies, general merchandise, banking, automotive services, restaurants, and home-improvement shopping. Traverse City provides an even wider range of retail and professional services.
For buyers planning to use the pole building for equipment, vehicles, or workshop activities, the surrounding regional communities also provide access to additional trade and supply services.
Parks, Rivers and Outdoor Recreation
The Mesick area is known for its natural surroundings and access to outdoor recreation. The Manistee River is an important feature of the region, providing opportunities for fishing, paddling, canoeing, and kayaking at designated public access locations.
Manistee River
The Manistee River runs through the wider Mesick region and is a well-known northern Michigan waterway. Fishing, paddling, and river-based recreation are among the area’s established outdoor activities.
Hodenpyl Dam Pond
Hodenpyl Dam, completed in 1925, created Hodenpyl Dam Pond, a substantial body of water in the surrounding region. The pond extends approximately 8.5 miles and provides a setting for outdoor recreation, fishing, and sightseeing.
Tippy Dam Recreation Area
Located farther west near Brethren, Tippy Dam Recreation Area provides access to the Manistee River and its backwaters. Facilities and activities include a campground, hiking trails, a fishing pier, a boat launch, fishing, and paddling opportunities.
The wider region also offers opportunities for hiking, hunting, camping, and exploring northern Michigan’s wooded landscapes. These are regional recreation options and are separate from the recreational features of the property itself.
Internet and Connectivity
Internet options in the Mesick area include fixed-line and wireless technologies, with fiber availability reported in parts of the community. AcenTek is among the regional telecommunications providers associated with the Mesick exchange.
Availability can vary between village properties and rural acreage. A provider’s presence in the wider Mesick area does not guarantee service at 8816 N 7th Rd. Buyers who work remotely or require dependable high-speed connectivity should request an address-specific availability check and confirm available speeds before closing.
Electricity, private water, private sewer, and propane heating are relevant considerations when evaluating the property’s ongoing utility requirements. Exact electrical provider arrangements, service capacity, and utility costs should be confirmed during the purchase process.
Wexford County Housing Market History
Historical housing values provide useful background for understanding the broader Mesick area, although countywide, ZIP-code, and individual property values are not interchangeable.
U.S. Census American Community Survey five-year estimates for ZIP code 49668 show the following median values for owner-occupied homes:
| Estimate Year | Median Owner-Occupied Home Value |
|---|---|
| 2021 | $114,700 |
| 2022 | $139,500 |
| 2023 | $146,100 |
| 2024 | $162,100 |
These estimates indicate an increase in the reported median owner-occupied home value across the four periods. They represent the broader ZIP-code housing stock, not comparable sales of 30-acre properties or homes with similar outbuildings.
Property Taxes and Purchase Considerations
The reported assessed value is $88,587, with an annual property tax amount of $2,264. Buyers should independently verify the current tax bill, taxable value, applicable exemptions, and any potential changes following a transfer of ownership.
The sale is subject to third-party court approval. This is an important part of the transaction and may affect the timing and completion of the purchase. Interested buyers should discuss the approval process, required documentation, and expected closing arrangements with the listing representative before submitting an offer.
The property is described as residentially zoned. Anyone considering a future land division, commercial use of the pole building, or other changes should confirm the applicable requirements with the local zoning authority.
Property Summary
| Property Type | Single-Family Residence |
|---|---|
| Architectural Style | Ranch |
| Street Address | 8816 N 7th Rd |
| City | Mesick |
| County | Wexford County |
| State | Michigan |
| ZIP Code | 49668 |
| Bedrooms | 4 |
| Bathrooms | 3 Full Bathrooms |
| Interior Living Area | 2,282 Square Feet |
| Above-Ground Finished Area | 1,925 Square Feet |
| Below-Ground Finished Area | 357 Square Feet |
| Lot Size | 30 Acres |
| Year Built | 1980 |
| Levels | One |
| Heating | Forced Air, Propane |
| Water | Private |
| Sewer | Private Sewer |
| Fireplace | Wood-Burning |
| Parking | Attached Two-Car Garage and Gravel Parking |
| Additional Structures | Pole Building |
| Land Features | Wooded Hardwood Areas, Cleared Ground, Road Frontage |
| View | Countryside View |
| Zoning | Residential |
| Parcel Number | 2412222201 |
| Assessed Value | $88,587 |
| Reported Annual Property Taxes | $2,264 |
| Special Sale Condition | Third-Party Court Approval Required |
View the Full Property Listing
Review the original listing for additional property information, photographs, and available listing updates.
View on Zillow — $385,000Photography and property information credit: Original listing photographers and property owners. Individual photographer and owner names were not provided; appropriate individual credits and permissions should be confirmed before publication.
Read more posts

Wooded 16.94-Acre Cape Cod with Private Pond, Wraparound Deck and 24×40 Pole Barn in Onondaga, Michigan — $474,000
0 (0) ♡ 1 / 52 View all 52 photos × 1 / 52 ‹ › Property Overview A wooded…

13.17 Wooded Acres with Pond, Cedar Great Room and 2,000 Sq Ft Second Building in Pocono Lake, PA — $450,000
0 (0) ♡ 1 / 45 View all 45 photos × 1 / 45 ‹ › Property Overview Set across…

Lakefront 10.87-Acre Property with Cleared Grounds, Fenced Acreage, Manufactured Home and Sheds in Keystone Heights, Florida — $175,000
0 (0) ♡ 1 / 8 View all 8 photos × 1 / 8 ‹ › Property Overview An expansive…