Ranch Home on 13.3 Acres with a Creek and Outbuildings in Frankfort, Kentucky — $299,900
Property Overview
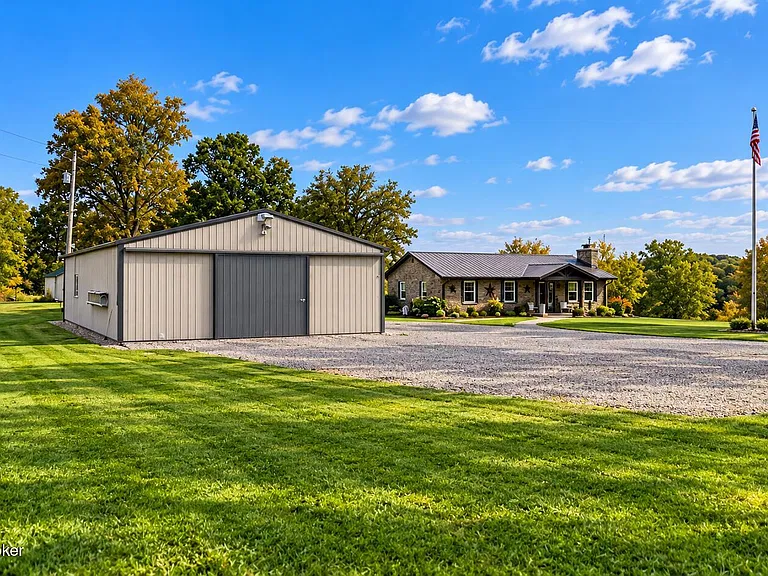
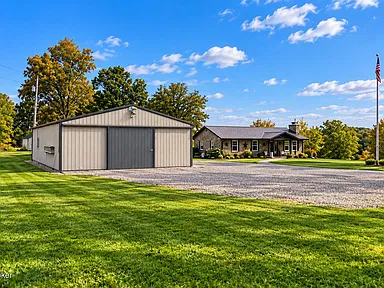
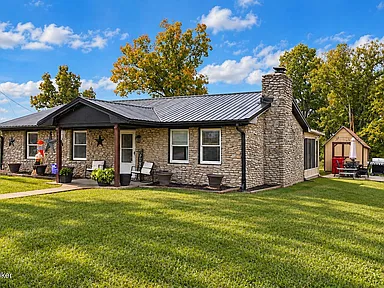
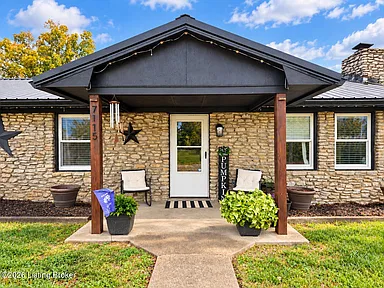
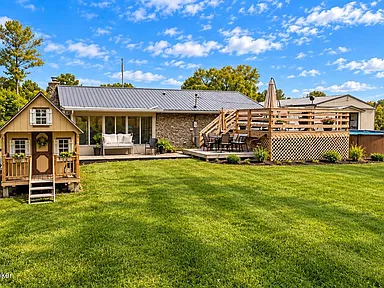
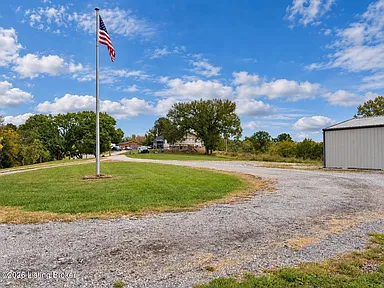
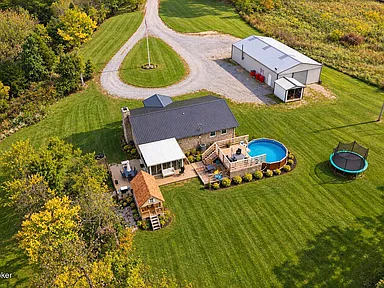
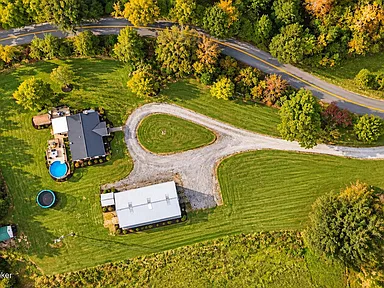
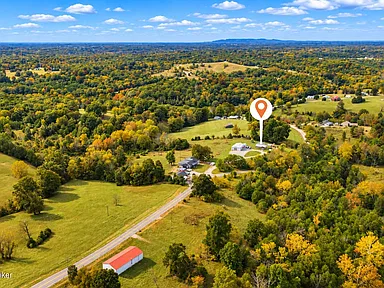
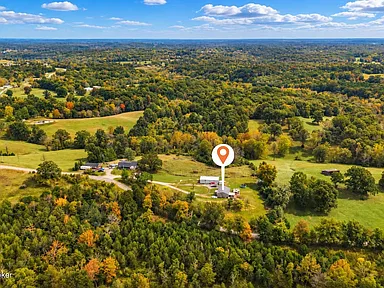
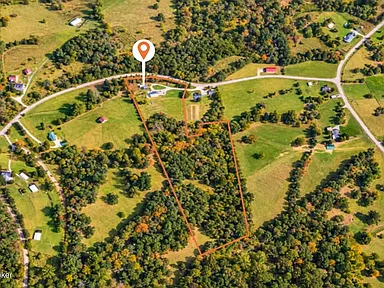
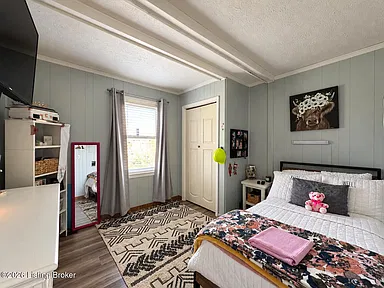
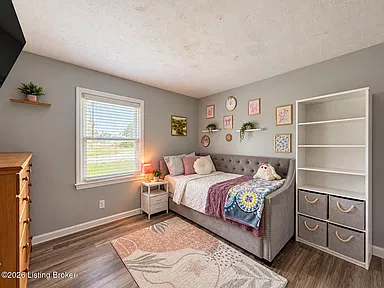
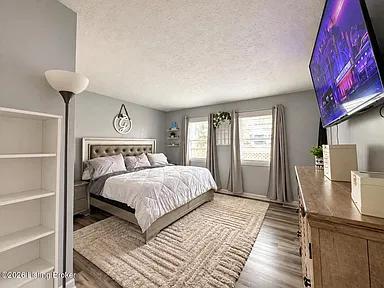
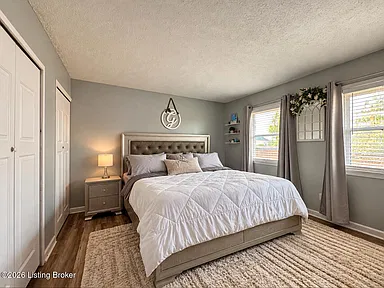
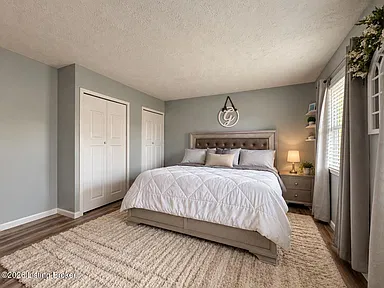
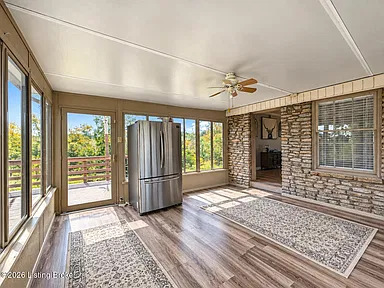
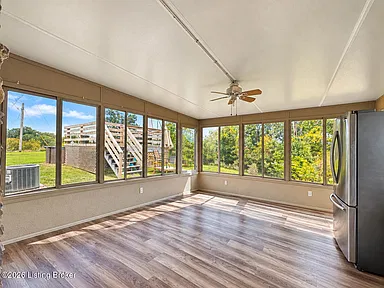
Set on approximately 13.3 acres along Hatton Road in Frankfort, Kentucky, this single-story ranch offers a mix of open yard, wooded ground, and a creek. Built in 1983, the home has three bedrooms, one full bathroom, and 1,260 square feet of finished living space. A sunroom looks out over the property, while a detached garage, additional outbuildings, and an above-ground pool add useful features outside.
Interior Features
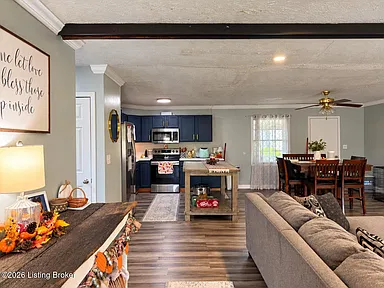
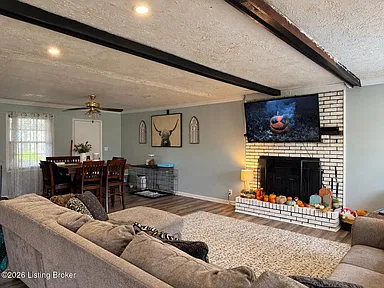
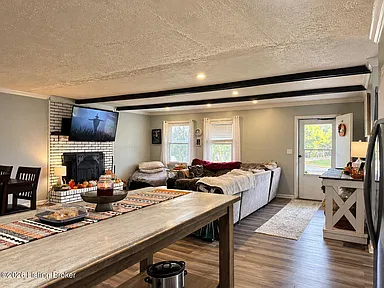
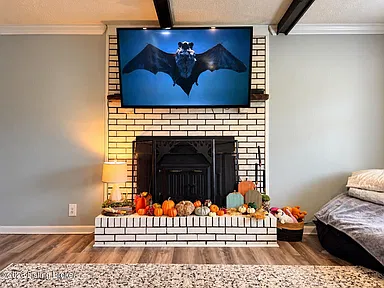
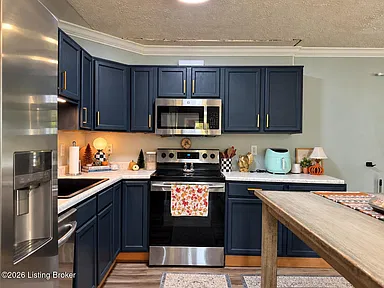
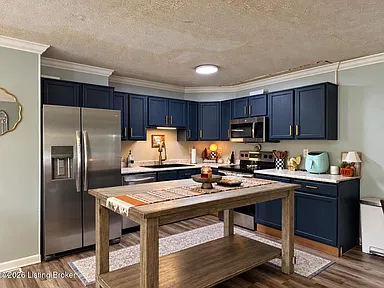
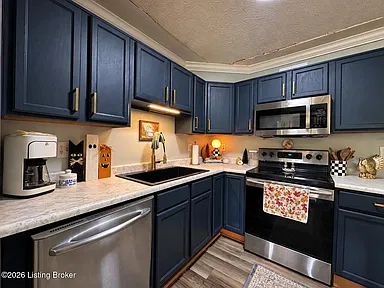
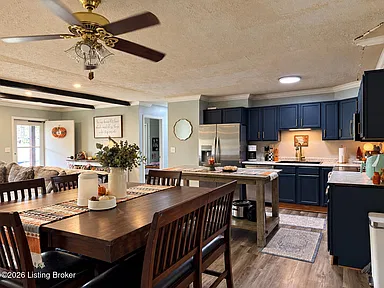
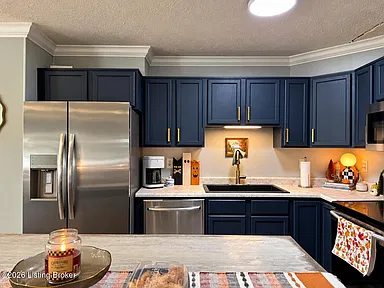
The main living area has exposed ceiling beams and an open layout that connects the living space with the kitchen and dining area. The kitchen features abundant cabinetry and stainless steel appliances, providing storage and workspace for everyday cooking.
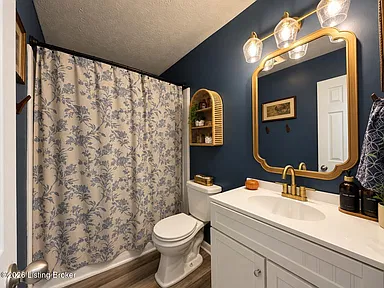
The sunroom adds a separate spot to sit and take in views of the surrounding yard and acreage. All three bedrooms, the full bathroom, kitchen, dining area, and laundry are on the first floor, making the single-level layout straightforward to navigate.
Land and Outdoor Features
The acreage combines cleared ground with wooded sections, giving the property a varied rural setting. A creek is listed among the property’s water features, and farm fencing is also noted. An easement is recorded as a lot feature, so buyers should review its location and terms as part of their due diligence.
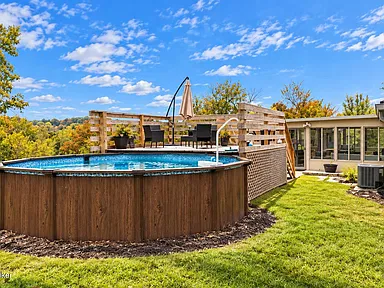
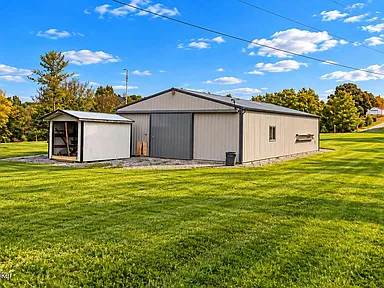
An above-ground swimming pool with a deck provides an outdoor recreation area. The detached garage or shop and additional outbuildings offer extra space for storage, projects, or equipment, depending on their layout and condition.
Additional Space and Crawlspace
A large unfinished area beneath the sunroom may offer useful utility or storage space. Its suitability for use as a cellar or storm shelter should be confirmed through an inspection; no specific safety rating or approved shelter use is assumed. The crawlspace is described as encapsulated and equipped with a dehumidifier.
Structure and Construction
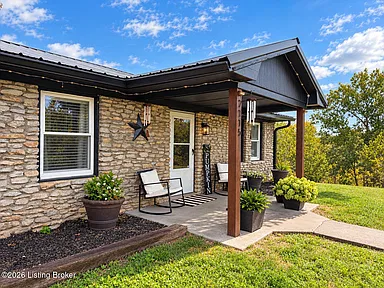
The home has a ranch-style design with vinyl siding and stone exterior materials. The roof is metal, and the foundation is described as concrete block with a concrete perimeter. The finished living area is above ground, and no basement is listed.
Heating, Cooling and Utilities
- Heating: Electric heat pump.
- Cooling: Central air conditioning.
- Water: Public water is listed.
- Wastewater: Septic tank.
- Electricity: Electrical service is connected.
Buyers should confirm the condition and operation of the heating and cooling equipment, septic system, water service, and other property systems during their inspection and due diligence.
Location and Everyday Access
The property is located in Frankfort, the capital of Kentucky and the seat of Franklin County. The supplied listing description places it within reach of Frankfort and describes Lawrenceburg as less than 30 minutes away. Actual travel times depend on the route, traffic, and destination.
Frankfort provides access to government offices, local businesses, shopping, restaurants, and community services. Before making a purchase decision, buyers can check current routes to their preferred grocery stores, pharmacies, healthcare facilities, workplaces, and other regular destinations.
Schools and Education
School assignments should be confirmed directly with the relevant public school district using the property address. Nearby school locations alone do not establish enrollment eligibility. Buyers considering private schools or other educational options should verify current programs, availability, and travel routes independently.
Healthcare and Emergency Services
Frankfort and the surrounding region have healthcare services for residents, but the most appropriate hospital, emergency department, clinic, or pharmacy will depend on the service needed and current availability. Buyers should verify facility locations, operating hours, and travel routes before relying on a particular provider.
Transportation, Shopping and Recreation
Road travel is the main consideration for reaching work, shopping, and services from this rural property. Confirm the most suitable routes to Frankfort and nearby communities for your regular travel needs. Specific public transit options, walking routes, and travel distances have not been established for this address.
For everyday errands and recreation, check current local options in Frankfort and the surrounding Franklin County area, including grocery stores, hardware and home-improvement retailers, restaurants, parks, and public outdoor facilities. The property’s own acreage, wooded sections, creek, and pool provide outdoor features on site; access rights and the boundaries of usable land should be confirmed before use.
Utilities, Connectivity and Planning
Public water, a septic tank, and connected electricity are listed for the property. Broadband availability, cellular reception, waste collection arrangements, and any additional utility options should be checked for the exact address with the relevant providers. Area-level coverage does not guarantee service at the home.
Buyers should also verify current zoning, easements, permitted uses of the land and outbuildings, flood considerations associated with the creek, and any applicable county or municipal development requirements. No specific pending or approved development affecting this parcel is stated here.
Property Summary
| Property type | Single-family residence |
|---|---|
| Architectural style | Ranch |
| Address | 7115 Hatton Rd, Frankfort, KY 40601 |
| Bedrooms | 3 |
| Bathrooms | 1 full bathroom |
| Finished living area | 1,260 sq ft |
| Lot size | Approximately 13.3 acres; lot features include cleared and wooded areas |
| Year built | 1983 |
| Parcel number | 0090000021.01 |
| Exterior | Vinyl siding and stone |
| Roof | Metal |
| Foundation | Concrete block and concrete perimeter |
| Heating and cooling | Electric heat pump and central air |
| Water and sewer | Public water and septic tank |
| Parking | Detached one-car garage and driveway |
| Outdoor features | Above-ground pool with deck, creek, farm fencing, and additional outbuildings |
| Crawlspace | Encapsulated with a dehumidifier |
| Annual property tax | $1,498 as listed |
| Assessed value | $125,000 as listed |
| Homeowners association | No HOA listed |
Photography and property information: credit for original listing photographs and ownership information should be confirmed with the listing agent or copyright holder before publication. No photographer or owner names have been supplied for attribution.
View the Listing
Review the original listing for additional property details and available photographs.
View on Zillow — $299,900Read more posts

Wooded 16.94-Acre Cape Cod with Private Pond, Wraparound Deck and 24×40 Pole Barn in Onondaga, Michigan — $474,000
0 (0) ♡ 1 / 52 View all 52 photos × 1 / 52 ‹ › Property Overview A wooded…

13.17 Wooded Acres with Pond, Cedar Great Room and 2,000 Sq Ft Second Building in Pocono Lake, PA — $450,000
0 (0) ♡ 1 / 45 View all 45 photos × 1 / 45 ‹ › Property Overview Set across…

Lakefront 10.87-Acre Property with Cleared Grounds, Fenced Acreage, Manufactured Home and Sheds in Keystone Heights, Florida — $175,000
0 (0) ♡ 1 / 8 View all 8 photos × 1 / 8 ‹ › Property Overview An expansive…