One-Level Home with Eat-In Kitchen and Two-Car Garage in Chattanooga, Tennessee — $275,000
Property Overview
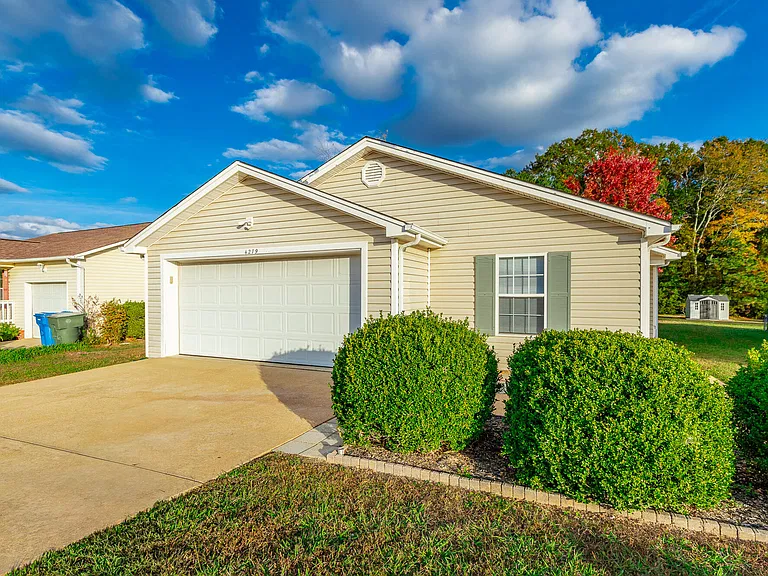
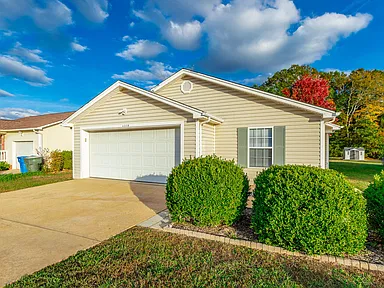
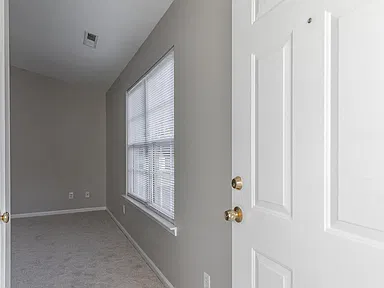
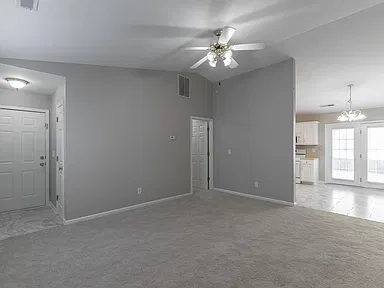
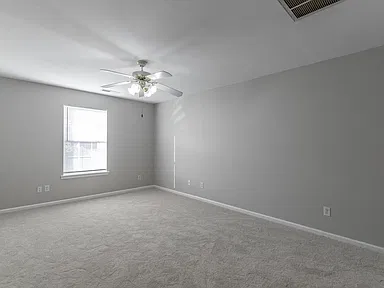
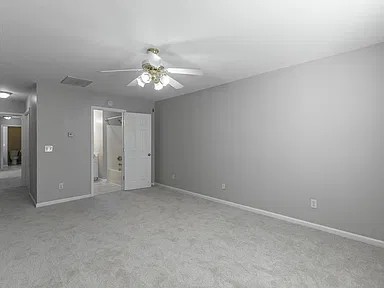
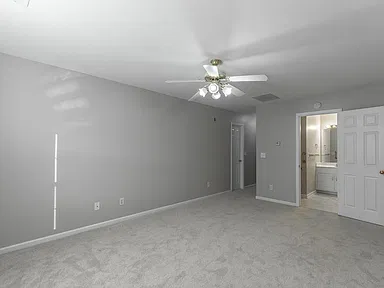
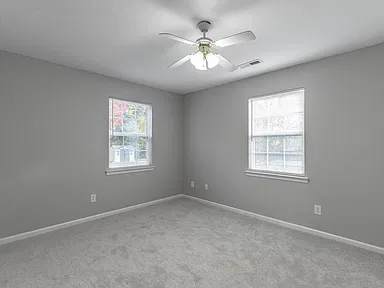
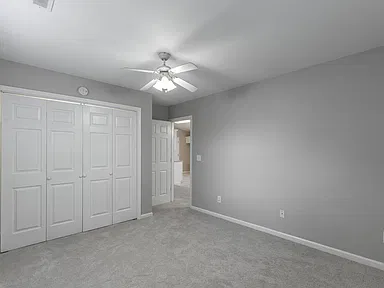
Located in the established Hillcrest Heights neighborhood of Chattanooga, this single-level home offers three bedrooms, two full bathrooms, and a practical floor plan with comfortable living spaces. Built in 2000, the home has been freshly painted and features new carpeting throughout the carpeted areas.
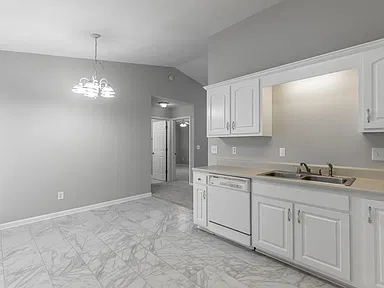
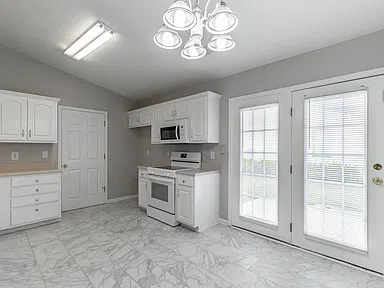
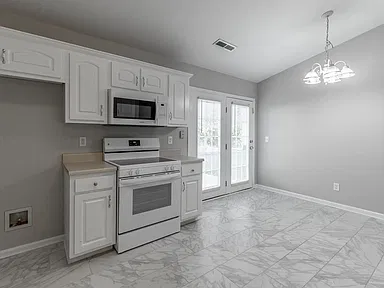
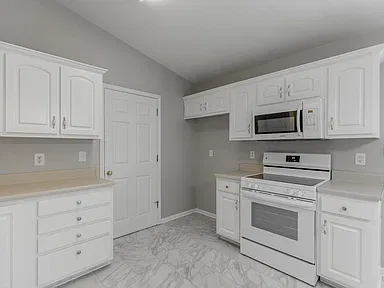
The eat-in kitchen includes a new electric range, dishwasher, microwave, and a French door leading to the side patio. The living room has an adjoining dining area, while the primary bedroom suite provides two closets for additional storage. Two more bedrooms and a second full bathroom complete the main living area.
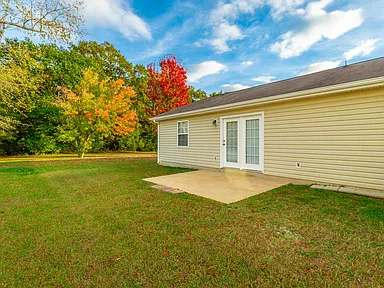
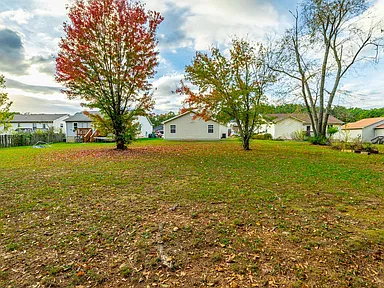
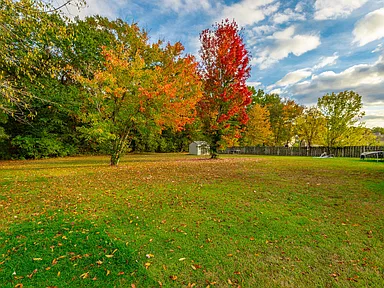
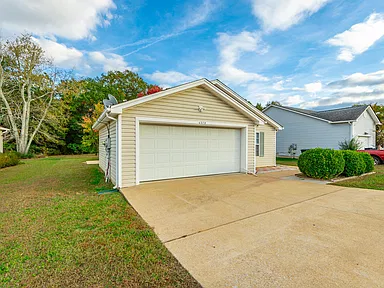
Outside, the property features a level, rectangular yard of approximately one-third acre, providing room for outdoor activities, gardening, or relaxing. An attached two-car garage adds convenient covered parking, and the one-level layout keeps the home’s living spaces on the main floor.
Property highlights
Three bedrooms · Two full bathrooms · 1,251 square feet · One-level living · Fresh interior paint · New carpeting · Eat-in kitchen · New electric range · Side patio · Attached two-car garage · Level yard
Interior Features
Living Room and Dining Area
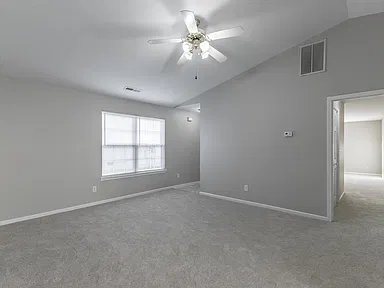
The main living area combines the living room and dining space in an open floor plan. High ceilings and ceiling fans add to the room’s functionality, while the layout provides a natural connection between the gathering and dining areas.
Kitchen
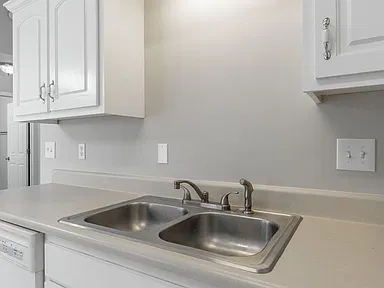
The eat-in kitchen provides space for everyday meals and includes a new free-standing electric range, dishwasher, and microwave. A French door provides direct access to the side patio, making it easy to move between the kitchen and outdoor space.
Bedrooms and Bathrooms
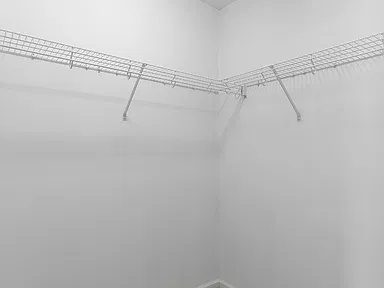
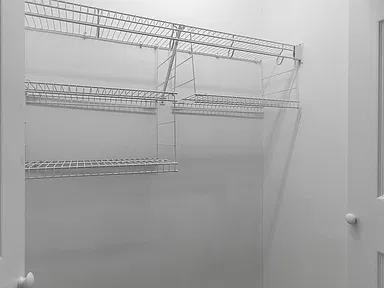
The primary bedroom suite includes two closets, providing separate storage space and convenient organization. The two additional bedrooms are also located on the main level and offer flexibility for family members, guests, or a home office.
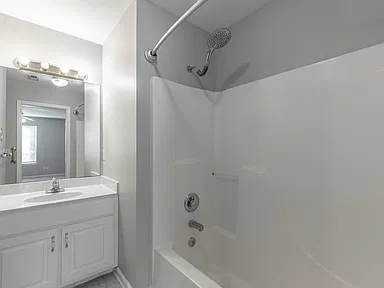
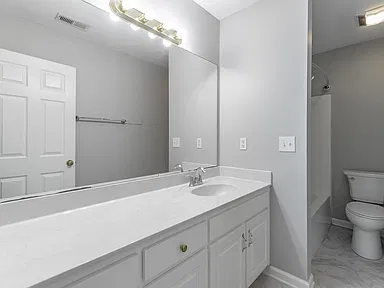
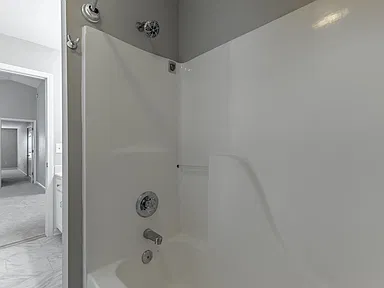
Both bathrooms are full bathrooms. One serves the primary bedroom suite, while the second provides a convenient guest bathroom for the other bedrooms and common living areas. Bathroom features include tub-and-shower combinations.
Laundry and Additional Interior Details
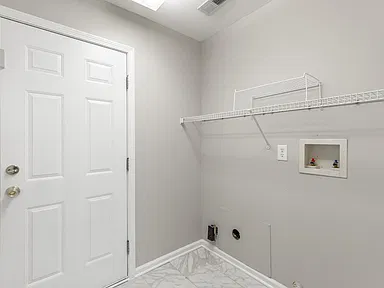
- Main-level laundry area.
- Washer and electric dryer connections.
- New carpeting in carpeted areas.
- Ceramic tile flooring in designated areas.
- Insulated windows.
- Ceiling fans.
- High ceilings.
- Open floor plan.
- Electric water heater.
Exterior Features and Outdoor Space
The level, rectangular yard provides useful outdoor space around the home. Its layout offers room for outdoor seating, gardening, play activities, or other personal uses.
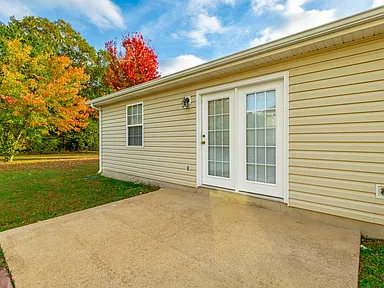
A side patio connects directly to the kitchen through French doors, creating an additional spot for outdoor dining or enjoying time outside. Rain gutters are also installed along the home.
The exterior features vinyl siding, a shingle roof, and a block foundation with crawl-space construction.
Garage and Parking
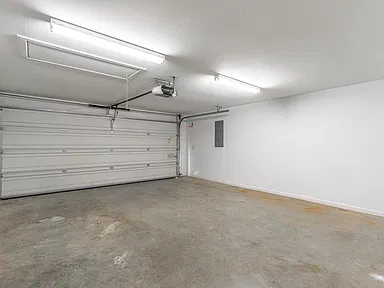
The attached two-car garage provides covered parking and additional everyday convenience. A garage door opener is included, and the property has two total parking spaces in the attached garage.
Utilities and Construction
- Heating: Central electric heating.
- Cooling: Central air conditioning, electric.
- Water: Public water connection.
- Sewer: Public sewer connection.
- Electricity: Connected.
- Utilities: Underground utilities.
- Water heater: Electric.
- Foundation: Block.
- Basement: Crawl space.
- Exterior: Vinyl siding.
- Roof: Shingle.
- Stories: One.
- Year built: 2000.
The property is located in Hillcrest Heights and does not have a homeowners association.
About Chattanooga, Tennessee
Chattanooga is a regional center in southeastern Tennessee, located in Hamilton County along the Tennessee River. The city combines established residential neighborhoods with a regional employment base that includes manufacturing, transportation, trade, healthcare, education, and tourism.
Chattanooga had an estimated population of 194,144 in 2025, while the wider Chattanooga metropolitan area had approximately 594,530 residents. The region’s employment base is spread across trade and transportation, education and healthcare, manufacturing, and other service industries.
Hillcrest Heights places the home within Chattanooga’s 37406 area, with access to neighborhood services, outdoor recreation, and shopping destinations around Highway 58, Hixson, and Hamilton Place.
Safety and Crime Information
Chattanooga’s published 2025 police annual report recorded a 9% decrease in crimes against persons and a 16% decrease in crimes against property compared with 2024. These figures describe the city as a whole rather than Hillcrest Heights or the immediate area surrounding this home.
Neighborhood-level and address-specific crime comparisons have not been established here. Buyers interested in detailed local crime patterns should review the latest available police information for the surrounding area.
Schools and Education
Nearby Hamilton County public schools include:
- Hillcrest Elementary School – Elementary education in Chattanooga.
- Dalewood Middle School – Middle school education in Chattanooga.
- Brainerd High School – High school education in Chattanooga.
These are nearby schools identified in local property and school information. Proximity does not establish school attendance eligibility. Buyers should confirm current school assignments directly with Hamilton County Schools before making enrollment decisions.
Healthcare and Medical Services
Residents have access to several healthcare facilities throughout Chattanooga and the surrounding communities.
- Erlanger Community Health Center – Dodson Avenue: Provides adult and pediatric primary care, dental services, laboratory services, X-rays, behavioral health services, and an on-site pharmacy at 1200 Dodson Avenue.
- Erlanger Baroness Hospital: A major hospital and emergency department located in downtown Chattanooga.
- Erlanger North Hospital: Provides hospital and emergency department services on Morrison Springs Road in Chattanooga.
- CHI Memorial Hospital: A regional hospital providing additional medical services in Chattanooga.
Additional clinics, pharmacies, and specialty medical providers operate throughout the city and surrounding Hamilton County communities.
Chattanooga Housing Market History
Hamilton County’s housing market has experienced substantial changes over the past several years. The following historical figures show the county’s annual all-transactions home-price index from 2020 through 2025.
| Year | Home-Price Index | Annual Change |
|---|---|---|
| 2020 | 186.71 | — |
| 2021 | 213.94 | +14.6% |
| 2022 | 257.50 | +20.4% |
| 2023 | 282.83 | +9.8% |
| 2024 | 299.65 | +5.9% |
| 2025 | 304.94 | +1.8% |
The figures represent Hamilton County’s all-transactions home-price index, with 2000 set as the base value of 100. The index measures historical price movement across the county and is not a direct valuation of this particular home. Historical performance does not guarantee future appreciation.
Transportation and Regional Access
The property benefits from access to the Highway 58 and Highway 153 corridors, which connect the surrounding residential communities with other parts of Chattanooga and Hamilton County.
These roads provide access toward downtown Chattanooga, Hixson, and the Hamilton Place shopping area. The location also connects with the broader regional road network serving the city and surrounding communities.
Public transportation is provided by the Chattanooga Area Regional Transportation Authority (CARTA), which operates fixed-route bus services, microtransit, paratransit, and shuttle services throughout Chattanooga and parts of Hamilton County. Specific nearby stops and routes should be checked against the current transit map.
Shopping, Restaurants, and Everyday Services
Everyday shopping and services are available throughout the East Chattanooga area and along nearby commercial corridors.
Grocery Shopping
- IGA on Dodson Avenue: A neighborhood grocery store serving the East Chattanooga community.
- Triple T’s Market: A local grocery option on Dodson Avenue.
- Food City: A full-service supermarket located along Highway 58.
Pharmacies and Everyday Services
- CVS Pharmacy on Dodson Avenue.
- Erlanger Community Health Center pharmacy on Dodson Avenue.
- Convenience stores and fuel stations along Amnicola Highway and surrounding roads.
- Elder’s Ace Hardware on Highway 58 for home-improvement supplies, tools, and garden products.
For additional shopping, dining, and larger retail stores, the Hixson area and Hamilton Place shopping district provide further options. Downtown Chattanooga also has a wider selection of restaurants, specialty shops, and local businesses.
Parks, Outdoor Recreation, and Chickamauga Lake
Outdoor recreation is one of the area’s useful amenities, particularly for people who enjoy walking, cycling, boating, and spending time near the water.
Tennessee Riverwalk
The Tennessee Riverwalk, also known as the Tennessee Riverpark, is a paved greenway extending approximately 13 miles through Chattanooga. The route connects downtown with Chickamauga Dam and continues toward the historic St. Elmo area.
The trail accommodates walking, jogging, cycling, and skating. Along the route, visitors can find access points, parking, boat launches, picnic areas, and opportunities for enjoying the Tennessee River.
Chickamauga Lake and Chickamauga Dam
Chickamauga Lake is a major regional recreation destination along the Tennessee River. Boating, fishing, and other water-based activities are available at designated public access areas around the lake and dam.
South Chickamauga Creek Greenway
The South Chickamauga Creek Greenway provides approximately 12 miles of paved walking and cycling paths through Chattanooga and surrounding areas. Several access points are located in the 37406 ZIP code, including areas around Youngstown, Faith Road, and Amnicola Highway.
A section of approximately 1.5 miles is scheduled to close beginning November 18, 2026, through summer 2027 for stormwater storage and wastewater infrastructure construction. The remaining approximately 11 miles are expected to remain open during the work.
Utilities and Internet Connectivity
The home is listed with public water and public sewer connections, connected electricity, and underground utilities. Central electric heating and cooling provide the property’s primary climate-control systems.
EPB provides electricity and fiber-optic internet services across its Chattanooga service territory. Fiber availability, specific internet speeds, and installation eligibility should be confirmed for the exact property address before purchase.
Utility service availability can vary by address and provider. Buyers should verify all utility accounts, service connections, internet options, and any applicable connection costs during due diligence.
Development and Local Infrastructure
One relevant infrastructure project in the wider 37406 area involves improvements to the South Chickamauga Creek Greenway and wastewater system. Construction includes stormwater storage facilities and an equalization station intended to help reduce sewer overflows.
The associated temporary trail closure is scheduled to begin in November 2026 and continue through summer 2027. The project is an infrastructure improvement rather than a residential development, and its construction schedule does not establish any particular effect on nearby property values.
Photography and ownership credits
Photo credit displayed with the public listing: Kathy Mittelstadt. The original photographer is not separately identified. The current property owner(s) are not individually named in the available public listing information.
Property Summary
| Property Type | Single-Family Residence |
|---|---|
| Address | 4279 Kayla Cir |
| City | Chattanooga |
| County | Hamilton County |
| State | Tennessee |
| ZIP Code | 37406 |
| Subdivision | Hillcrest Heights |
| Bedrooms | 3 |
| Bathrooms | 2 Full Bathrooms |
| Interior Living Area | 1,251 Square Feet |
| Lot Size | Approximately 0.3 Acre |
| Lot Dimensions | 60 x 223 Feet |
| Year Built | 2000 |
| Stories | One |
| Garage | Attached Two-Car Garage |
| Exterior | Vinyl Siding |
| Roof | Shingle |
| Foundation | Block with Crawl Space |
| Heating | Central Electric |
| Cooling | Central Air Conditioning |
| Water | Public Water |
| Sewer | Public Sewer |
| Outdoor Features | Level Yard, Side Patio, Rain Gutters |
| Interior Improvements | Fresh Paint, New Carpeting, New Electric Range |
| Fireplace | None |
| HOA | No Homeowners Association |
| Parcel Number | 128L B 034 |
View the Full Property Listing
For additional property information, listing photographs, and availability details, visit the complete Zillow listing.
View on Zillow — $275,000Read more posts

Wooded 16.94-Acre Cape Cod with Private Pond, Wraparound Deck and 24×40 Pole Barn in Onondaga, Michigan — $474,000
0 (0) ♡ 1 / 52 View all 52 photos × 1 / 52 ‹ › Property Overview A wooded…

13.17 Wooded Acres with Pond, Cedar Great Room and 2,000 Sq Ft Second Building in Pocono Lake, PA — $450,000
0 (0) ♡ 1 / 45 View all 45 photos × 1 / 45 ‹ › Property Overview Set across…

Lakefront 10.87-Acre Property with Cleared Grounds, Fenced Acreage, Manufactured Home and Sheds in Keystone Heights, Florida — $175,000
0 (0) ♡ 1 / 8 View all 8 photos × 1 / 8 ‹ › Property Overview An expansive…