Manufactured Home on 10.51 Acres with Pole Barn Garage – Eaton Rapids MI – $299,000
Property Overview
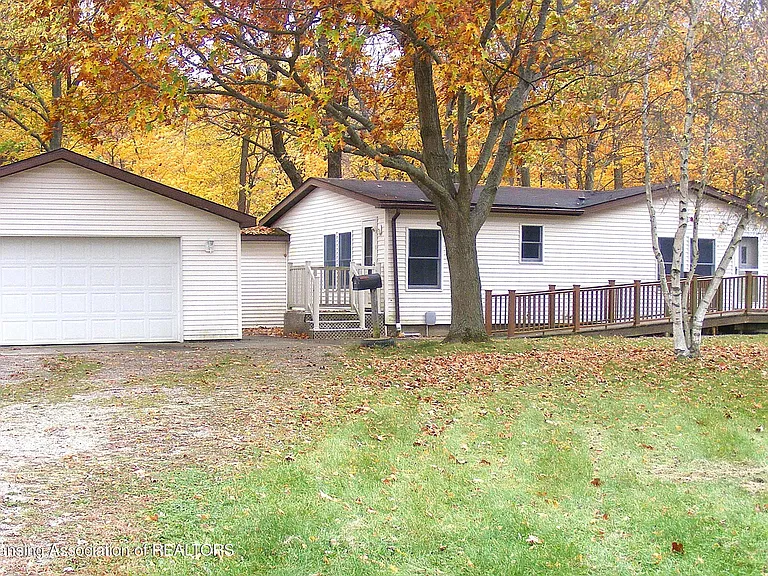
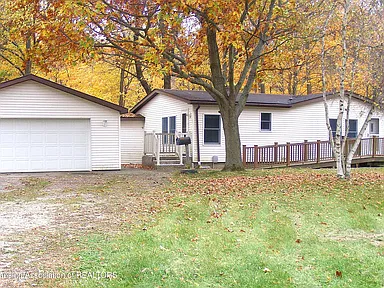
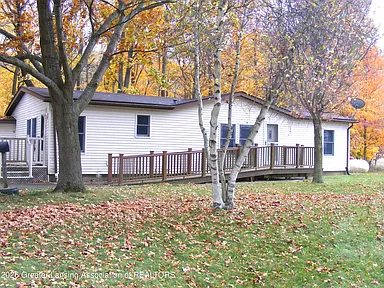
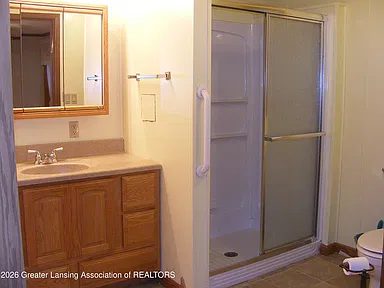
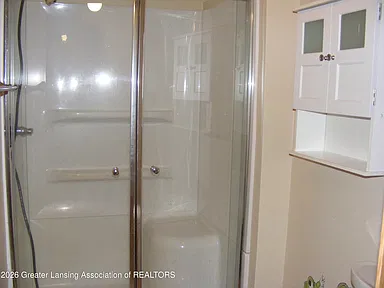
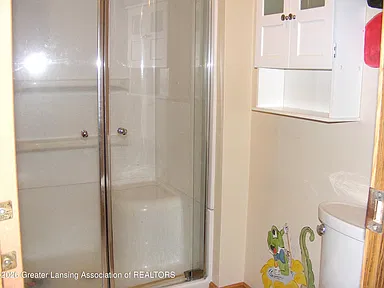
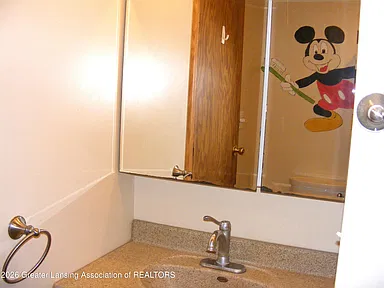
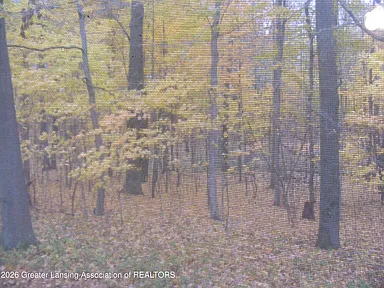
Located at 11190 Kinneville Road in Eaton Rapids, Michigan, this single-family manufactured home offers three bedrooms, two full bathrooms, and 1,456 square feet of interior living space. Built in 1988, the home sits on 10.51 acres consisting of approximately five acres of open ground and 5.51 acres of wooded land.
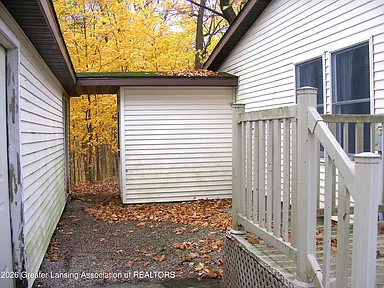
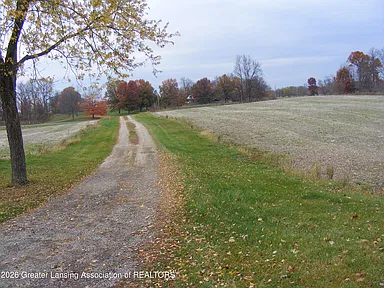
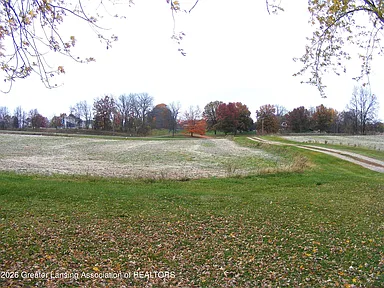
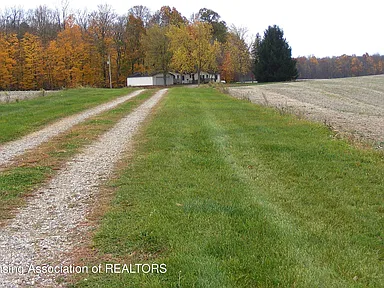
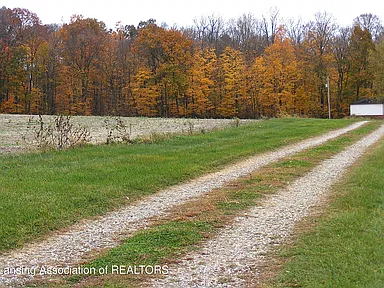
The property features a long driveway, open fields, wooded surroundings, and panoramic, rural, neighborhood, and woodland views. Additional improvements include a 24-by-32-foot pole barn garage and a full basement with exterior entry.
Interior Features
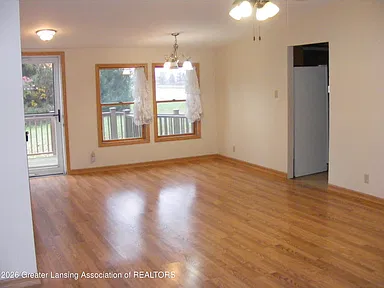
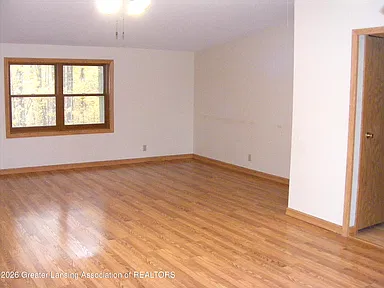
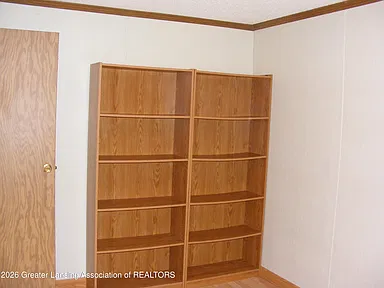
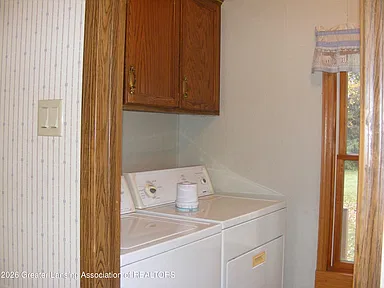
The home includes three first-floor bedrooms and two full bathrooms. Its 1,456 square feet of finished living area includes a living room, formal dining area, kitchen, and main-level laundry room.
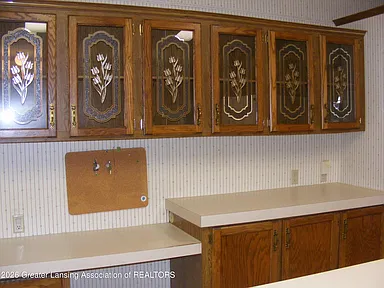
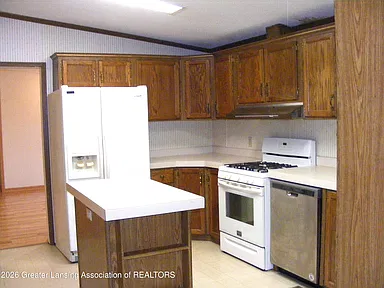
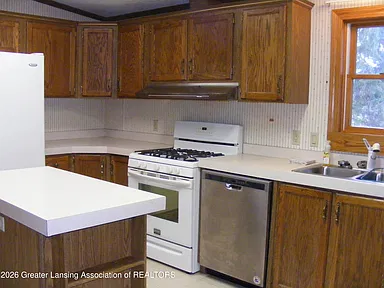
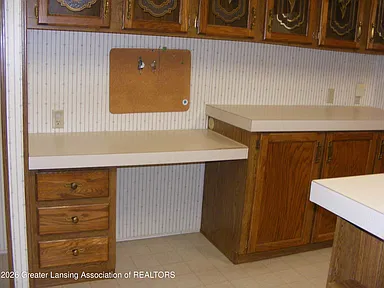
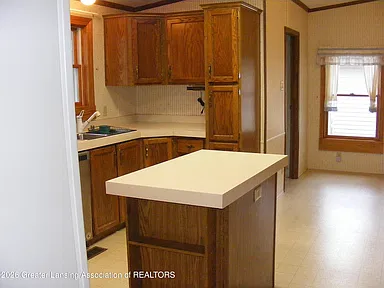
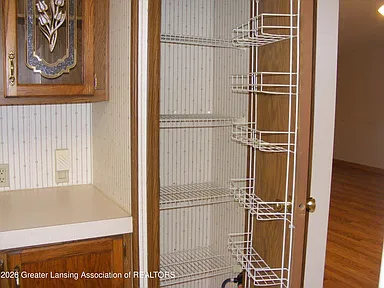
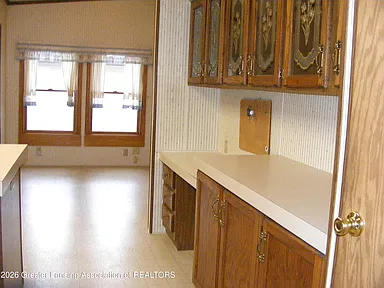
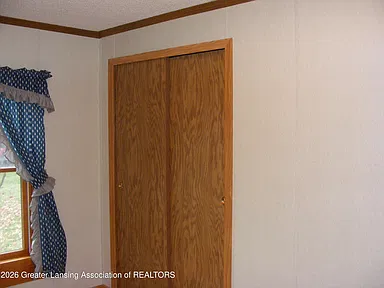
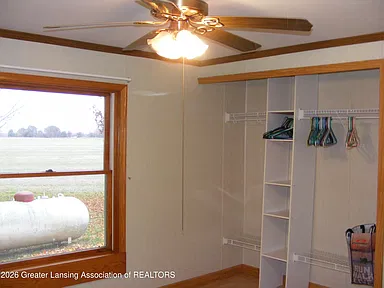
The kitchen features an island, eating area, pantry, laminate counters, and substantial counter space. The listing also identifies an open floorplan, storage, and cedar and double closets.
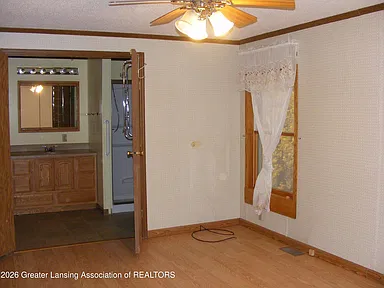
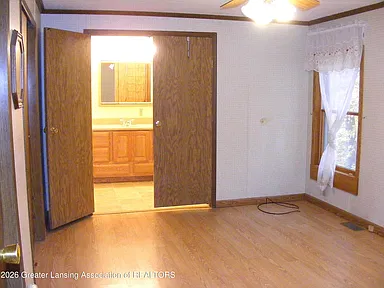
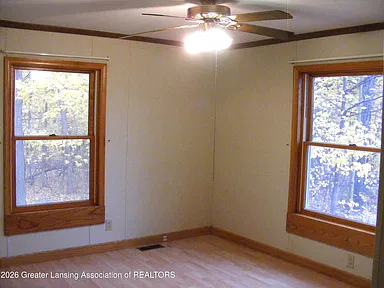
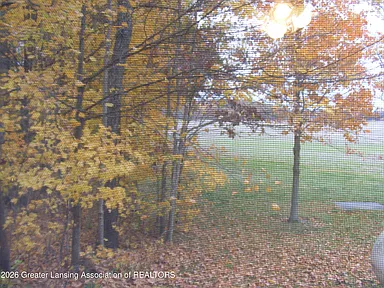
Laminate and linoleum flooring are installed throughout the home. Additional interior features include double-pane and insulated windows with screens.
The large entertainment area provides space for formal dining. The full basement has a block foundation and is accessed from outside the home.
Construction and Mechanical Features
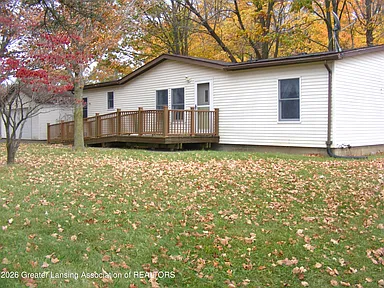
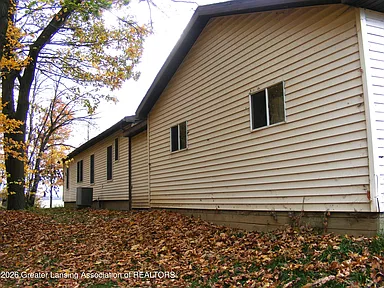
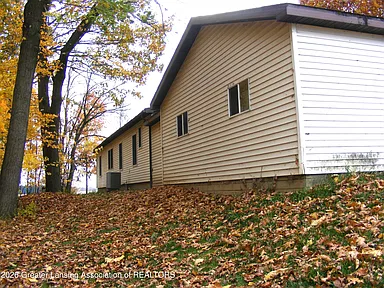
Built in 1988, the manufactured home features 2-by-6 wall construction and 2-by-10 floor construction, as described in the listing. The exterior is vinyl siding, with a shingle roof and block foundation.
Heating is provided by a central forced-air propane system, with central air conditioning. The property also includes a 200+ amp electrical service, private well, and septic tank.
High-speed internet is available, and the listed utilities include connected electricity, cable availability, and propane.
Included appliances are a dishwasher, dryer, free-standing refrigerator, gas range, oven, range, refrigerator, washer, water heater, and owned water softener.
Land and Outdoor Features
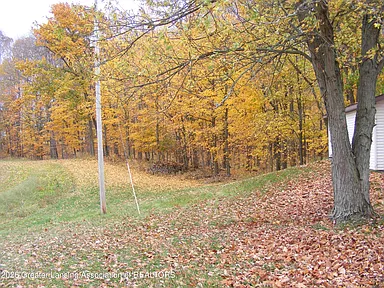
The 10.51-acre property combines approximately five acres of open ground with 5.51 acres of woods. The land is identified as agricultural, cleared, and wooded, offering a combination of open fields and tree-covered acreage.
Front and rear porches provide outdoor areas connected to the home. The property also includes a 24-by-32-foot pole barn garage, along with additional parking, a detached garage, and a private driveway.
The listing describes the setting as secluded, with a long driveway and views of the surrounding rural landscape, trees, and open ground.
Additional Property Details
The home is arranged on one level, with a front entry and listed accessibility features that include an accessible bedroom, central living area, hallway, and washer and dryer access.
The property is not located in a subdivision. The road surface is asphalt, and the listed terms of sale are cash and conventional financing.
The listing also notes that a buyer may crop-share the front land with the existing farmer if requested.
MEC service is connected at a stated cost of $70 per month, with unlimited service, according to the supplied listing information.
Property Summary
| Property Type | Single-Family Manufactured Home |
|---|---|
| Bedrooms | 3 |
| Bathrooms | 2 Full Bathrooms |
| Interior Living Area | 1,456 Square Feet |
| Lot Size | 10.51 Acres |
| Year Built | 1988 |
| Stories | 1 |
| Basement | Full, Block, Exterior Entry |
| Exterior | Vinyl Siding |
| Roof | Shingle |
| Foundation | Block |
| Heating | Central, Forced Air, Propane |
| Cooling | Central Air |
| Water | Well |
| Sewer | Septic Tank |
| Parking | Detached Garage, Driveway, Additional Parking |
| Additional Structures | 24 x 32 Pole Barn Garage |
| Porches | Front Porch and Rear Porch |
| Land Features | Approximately 5 Acres Open Ground and 5.51 Acres Wooded |
| Location | 11190 Kinneville Rd, Eaton Rapids, MI 48827 |
Continue to Zillow for more listing information and property details.
Read more posts

Wooded 16.94-Acre Cape Cod with Private Pond, Wraparound Deck and 24×40 Pole Barn in Onondaga, Michigan — $474,000
0 (0) ♡ 1 / 52 View all 52 photos × 1 / 52 ‹ › Property Overview A wooded…

13.17 Wooded Acres with Pond, Cedar Great Room and 2,000 Sq Ft Second Building in Pocono Lake, PA — $450,000
0 (0) ♡ 1 / 45 View all 45 photos × 1 / 45 ‹ › Property Overview Set across…

Lakefront 10.87-Acre Property with Cleared Grounds, Fenced Acreage, Manufactured Home and Sheds in Keystone Heights, Florida — $175,000
0 (0) ♡ 1 / 8 View all 8 photos × 1 / 8 ‹ › Property Overview An expansive…