Contemporary Three-Bedroom Home on 10.01 Wooded Acres – Pinckney MI – $339,900
Property Overview
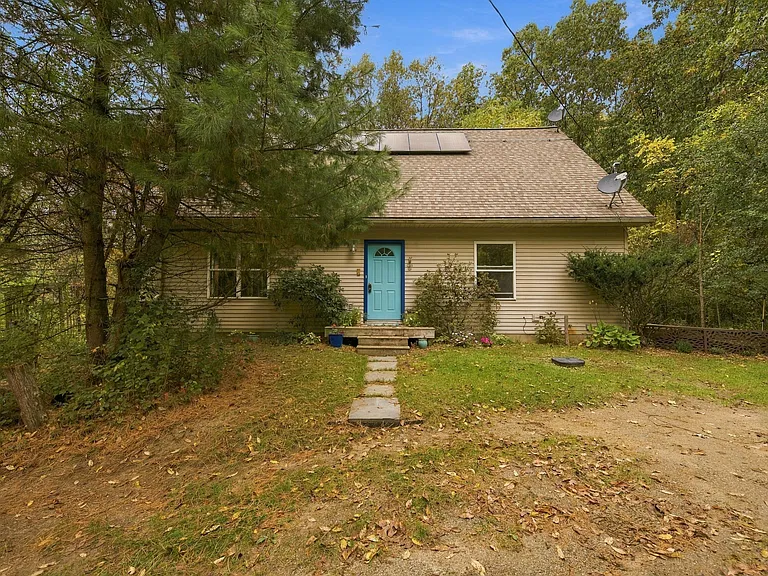
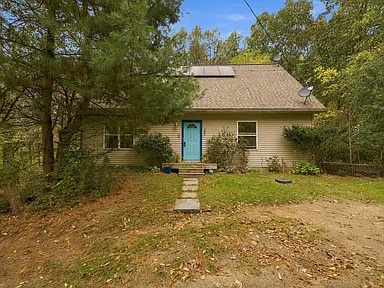
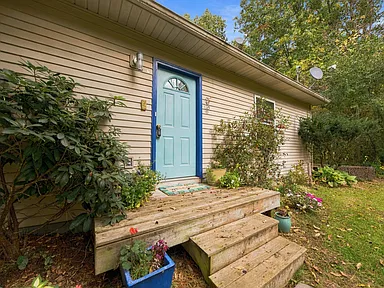
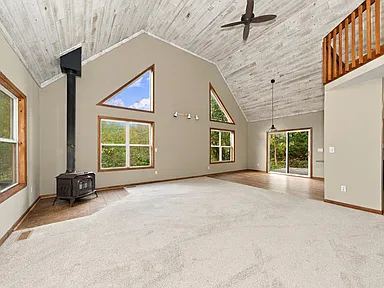
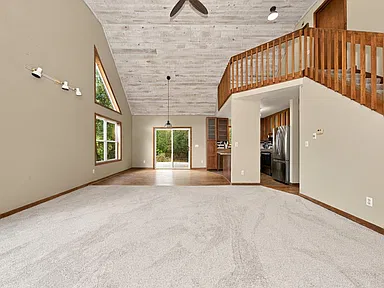
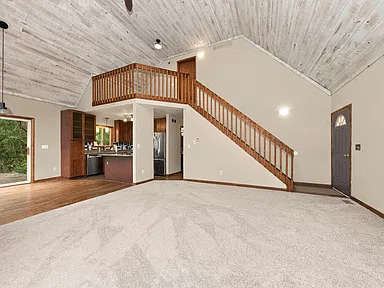
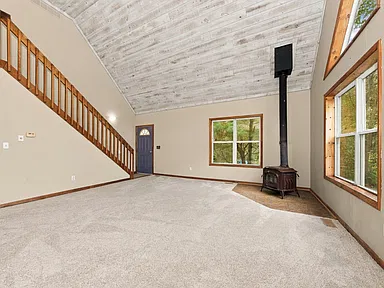
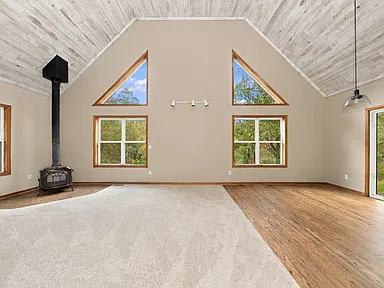
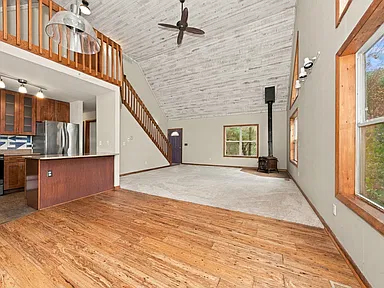
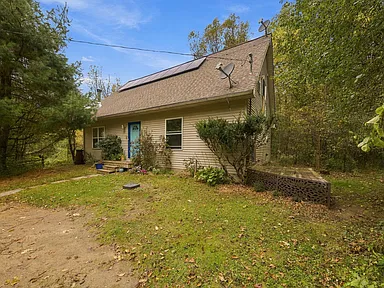
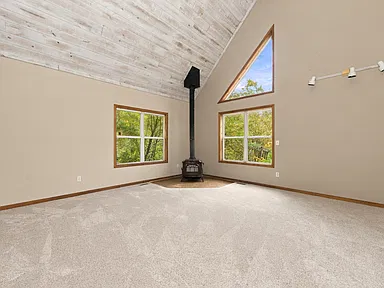
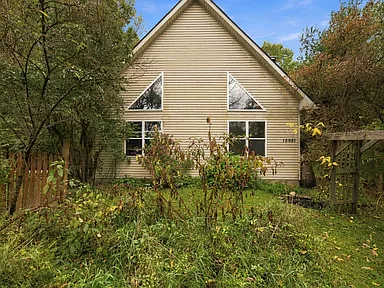
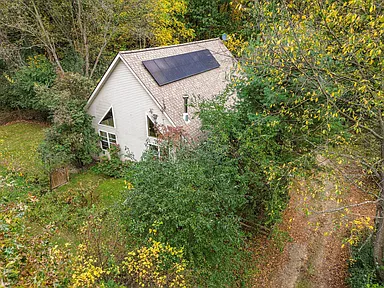
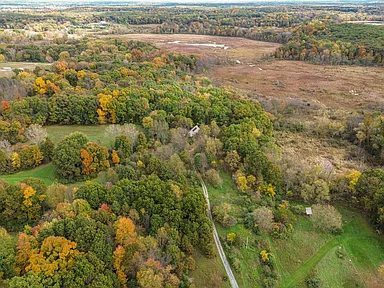
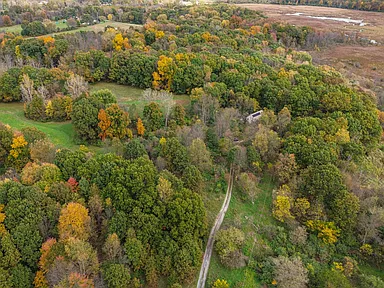
Set on 10.01 acres of wooded land in Pinckney, Michigan, this contemporary single-family residence offers three bedrooms, 1,400 square feet of interior living space, and a setting surrounded by mature trees. Built in 1995, the two-story home features an open-concept floor plan, soaring living room ceilings, custom lighting, and a modern wood-burning stove.
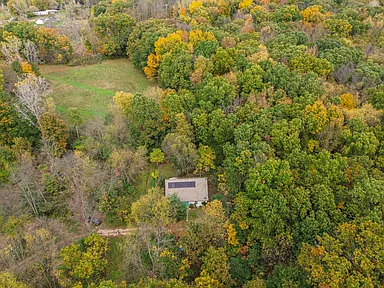
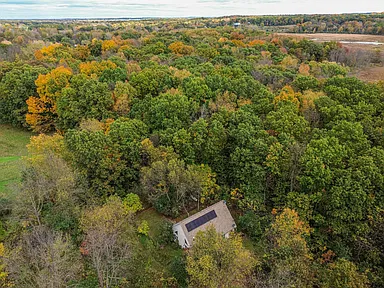
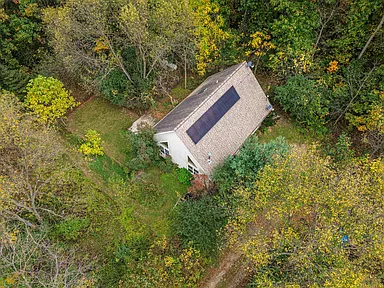
The property combines wooded acreage with a rear wood deck, an updated kitchen featuring quartz countertops, and a rooftop solar array paired with a Tesla battery storage system. A conservation easement is also in place to help preserve the property’s natural surroundings.
Interior Features
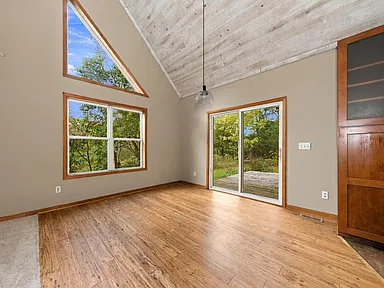
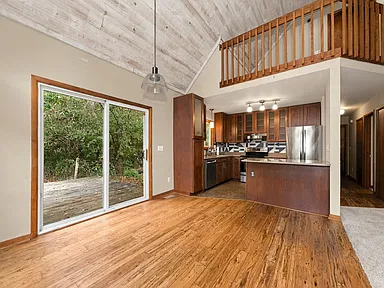
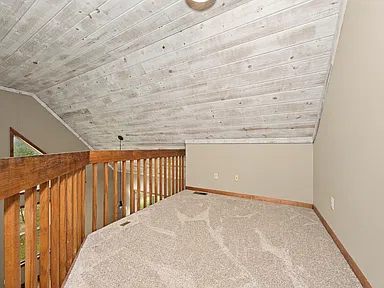
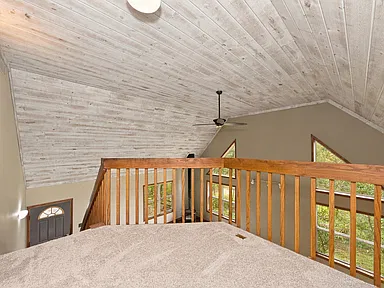
The home’s open-concept floor plan connects the main living areas, with soaring ceilings in the living room contributing to the interior design. A modern wood-burning stove and custom lighting are additional features of the living space.
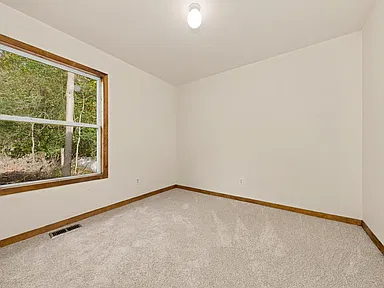
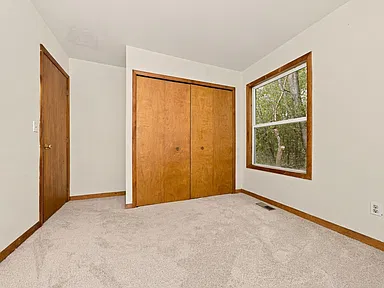
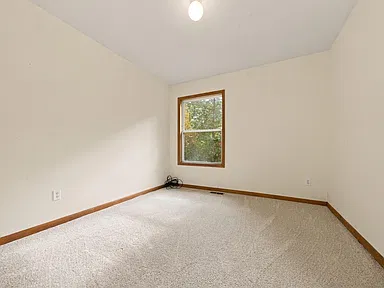
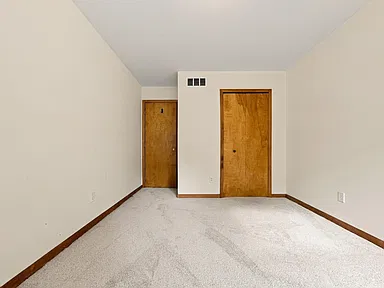
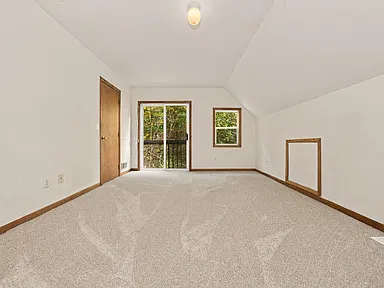
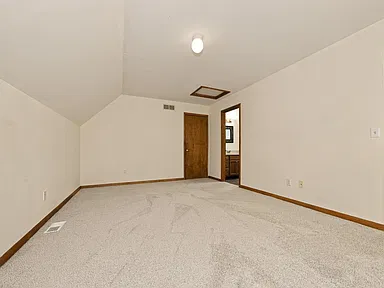
The residence includes three bedrooms, with two bedrooms located on the main level. Interior flooring includes carpet, and the home has a crawl-space basement.
Kitchen and Appliances
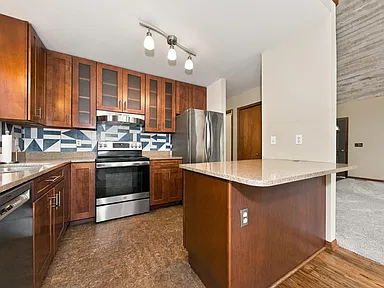
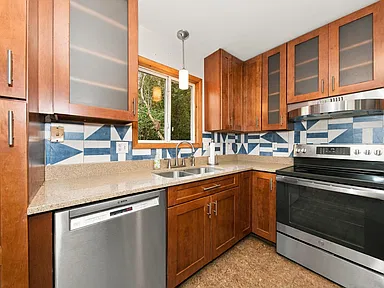
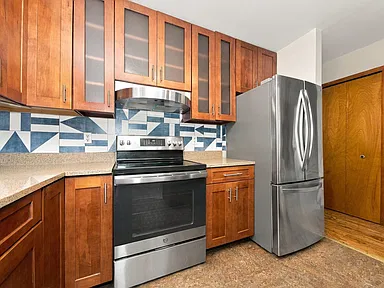
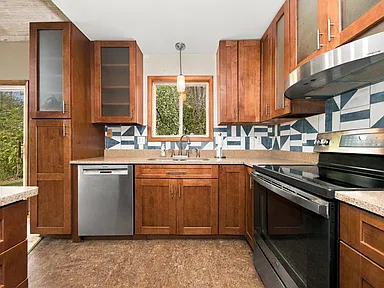
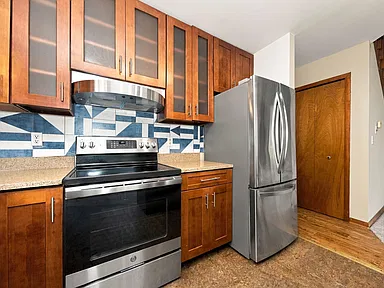
The kitchen features quartz countertops, cherry-stained cabinetry, stainless steel appliances, a backsplash, and a contemporary range hood. An eat-in kitchen arrangement provides a designated dining area within the kitchen space.
Included appliances are:
- Dishwasher
- Dryer
- Microwave
- Oven
- Refrigerator
- Washer
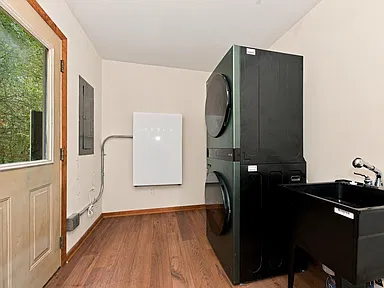
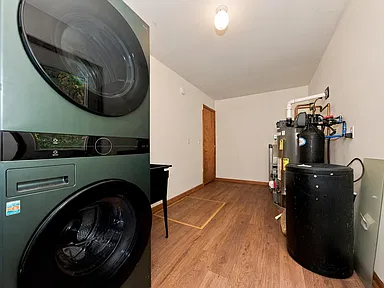
Main-level laundry includes a utility sink.
Exterior and Outdoor Features
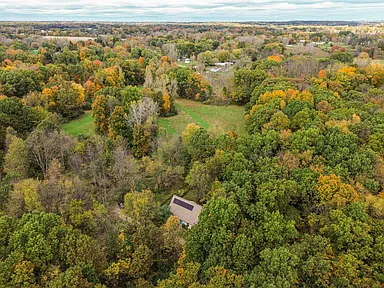
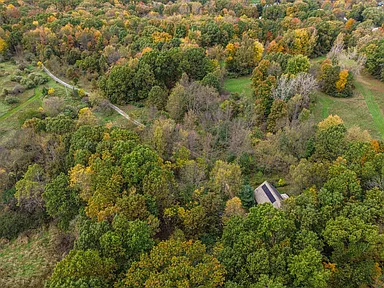
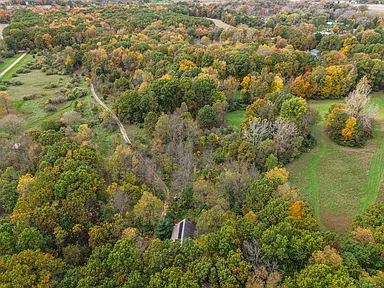
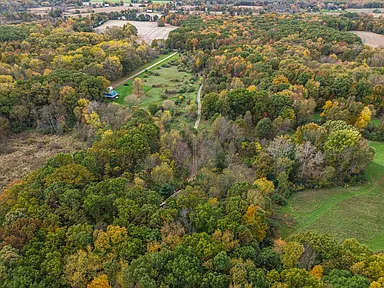
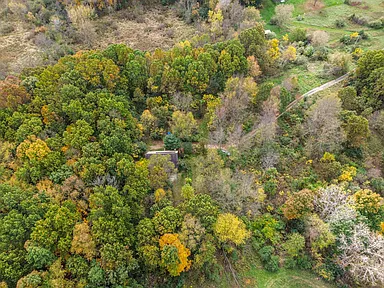
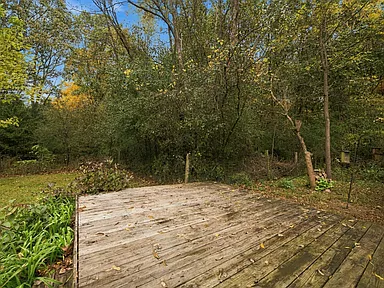
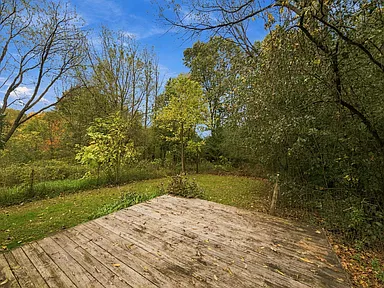
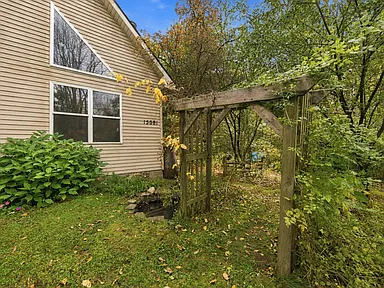
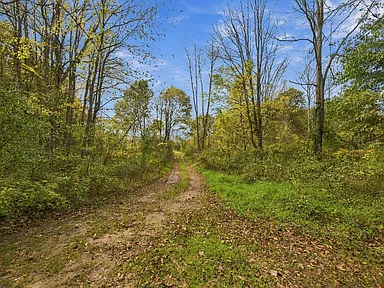
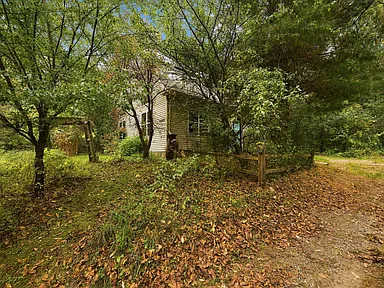
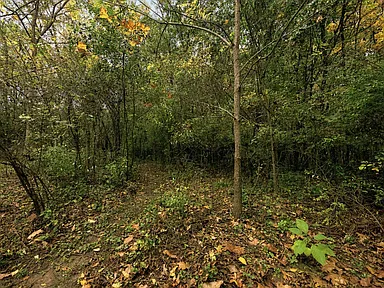
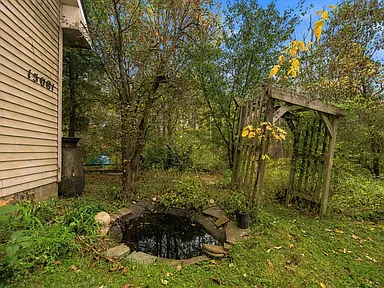
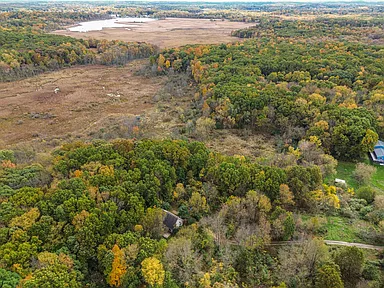
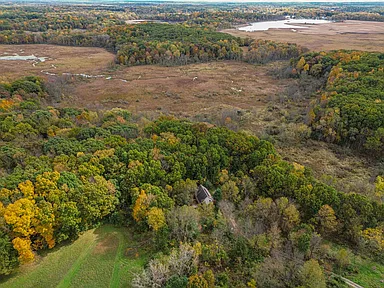
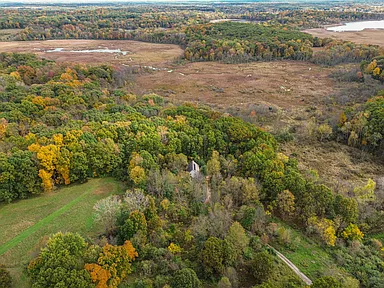
Mature trees and expansive wooded acreage define the property’s exterior setting. The 10.01-acre parcel includes wooded land with listed dimensions of 264 x 1328 x 264 x 1328.
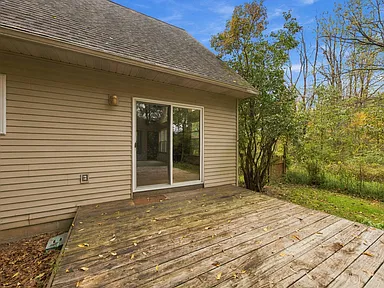
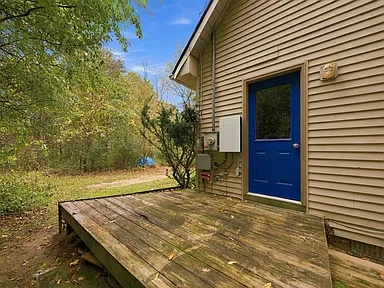
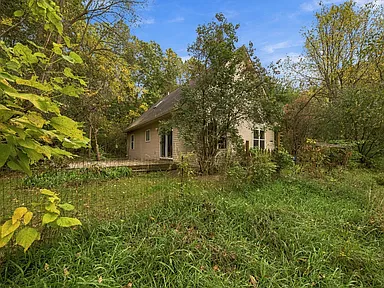
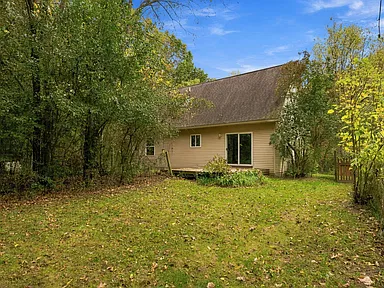
A rear wood deck provides an outdoor space overlooking the surrounding property. The listing also describes panoramic views in every direction.
The property’s conservation easement is an important consideration for prospective buyers, as it is intended to help preserve the natural surroundings.
Energy and Utilities
The home includes a rooftop solar array paired with a Tesla battery storage system. Additional listed property systems include forced-air heating, a private well, and a septic tank.
The combination of solar energy equipment and battery storage is a notable feature of the property’s utility setup.
Property Restrictions and Additional Information
The listing identifies specific restrictions associated with the property:
- No hunting allowed.
- No structures allowed.
The conservation easement and these restrictions should be reviewed by prospective buyers as part of their property due diligence.
Location
The property is located at 15081 Livermore Rd, Pinckney, MI 48169. The listed property region is Pinckney.
Property Summary
| Property Type | Single Family Residence |
|---|---|
| Architectural Style | Contemporary |
| Bedrooms | 3 |
| Square Footage | 1,400 sqft |
| Year Built | 1995 |
| Stories | 2 |
| Lot Size | 10.01 Acres |
| Lot Features | Wooded |
| Exterior Material | Vinyl Siding |
| Roof | Asphalt Shingle |
| Heating | Forced Air |
| Basement | Crawl Space |
| Fireplace | No fireplace listed |
| Water | Well |
| Sewer | Septic Tank |
| Energy Features | Rooftop solar array and Tesla battery storage system |
| Laundry | Main Level |
| Outdoor Features | Rear wood deck and mature trees |
| Conservation | Conservation easement |
| Property Restrictions | No hunting allowed; no structures allowed |
| Street Address | 15081 Livermore Rd |
| City | Pinckney |
| State | Michigan |
| ZIP Code | 48169 |
| Parcel Number | 1326200005 |
| Annual Property Tax | $2,441 |
| Tax Assessed Value | $82,210 |
| Listing Terms | Cash, Conventional |
Continue to Zillow for more listing information and property details.
Photography and Property Credits
Property information and listing details are based on the supplied property description and listing data. Original photographer and owner names were not provided, so individual credits cannot be identified.
Listing reference: View original Zillow listing
Read more posts

Wooded 16.94-Acre Cape Cod with Private Pond, Wraparound Deck and 24×40 Pole Barn in Onondaga, Michigan — $474,000
0 (0) ♡ 1 / 52 View all 52 photos × 1 / 52 ‹ › Property Overview A wooded…

13.17 Wooded Acres with Pond, Cedar Great Room and 2,000 Sq Ft Second Building in Pocono Lake, PA — $450,000
0 (0) ♡ 1 / 45 View all 45 photos × 1 / 45 ‹ › Property Overview Set across…

Lakefront 10.87-Acre Property with Cleared Grounds, Fenced Acreage, Manufactured Home and Sheds in Keystone Heights, Florida — $175,000
0 (0) ♡ 1 / 8 View all 8 photos × 1 / 8 ‹ › Property Overview An expansive…