Manufactured Home on 10.1 Wooded Acres with Barn in Columbiaville, Michigan — $289,900
Property Overview
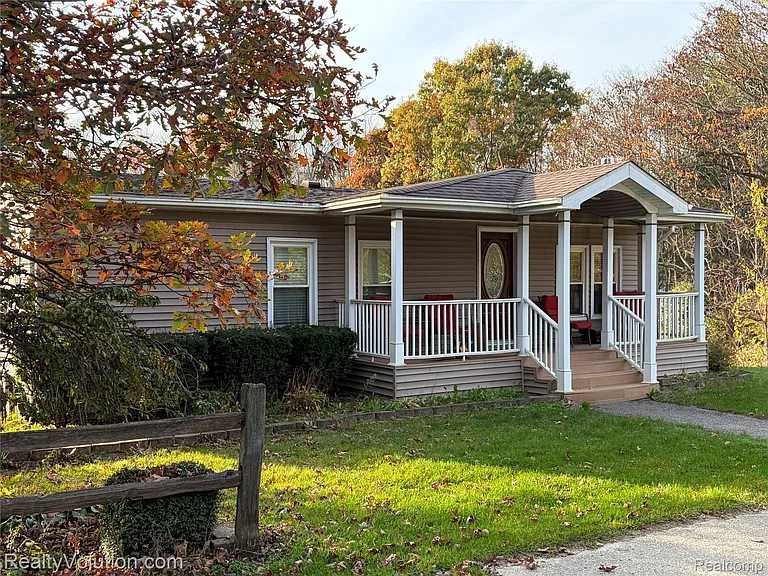
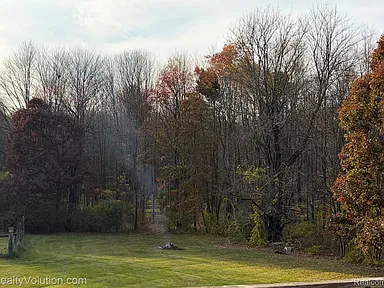
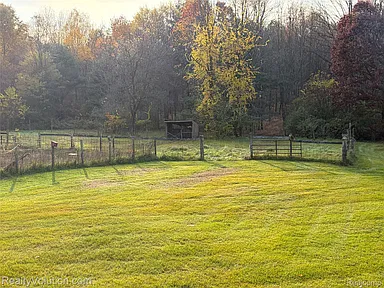
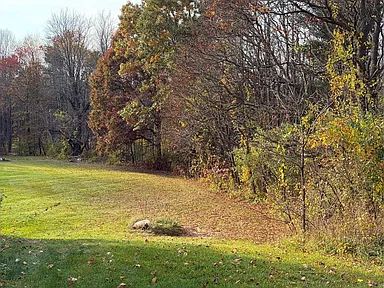
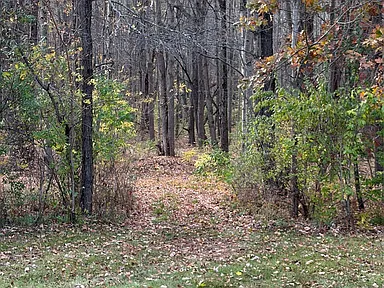
Set on 10.1 acres in Columbiaville, Michigan, this manufactured home combines comfortable living space with wooded acreage, established trails, and several useful outbuildings. Mature hardwood trees surround much of the property, while a former horse pasture, fenced with electric fencing, provides additional open ground. For buyers who appreciate outdoor space, wildlife, and room for projects, the land is a major part of what makes this property worth considering.
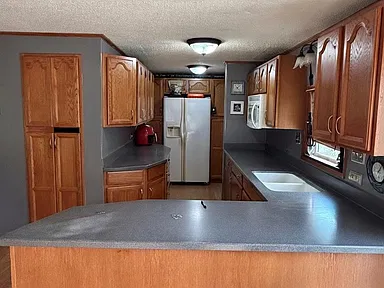
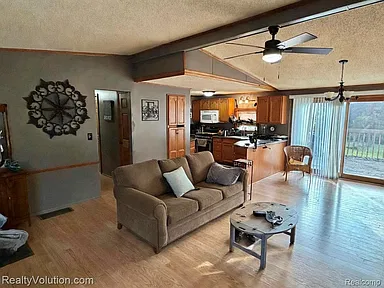
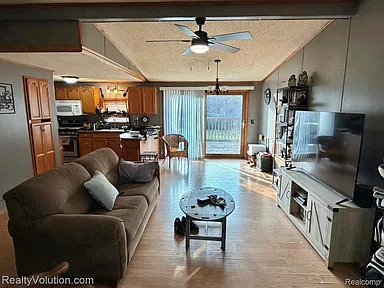
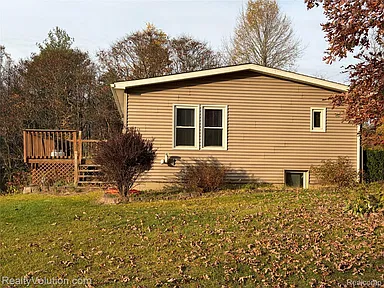
Built in 1989, the home has three bedrooms, two full bathrooms, and approximately 2,100 square feet of finished living space. The main level features an open-concept kitchen, living room, and dining nook with high ceilings. The primary bedroom has its own full bathroom, while the finished walkout basement adds another bedroom and a substantial family room.
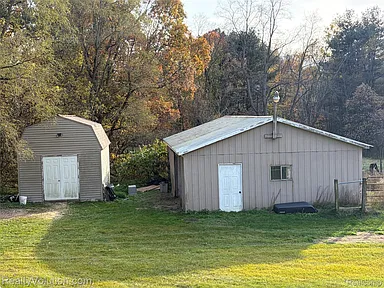
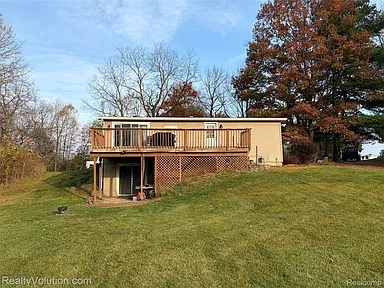
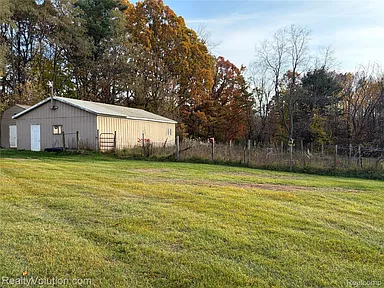
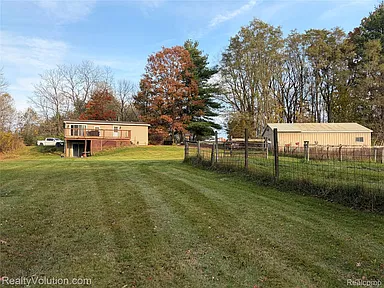
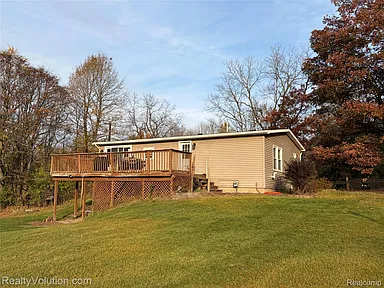
Outside, the improvements include a 24-by-32-foot barn, a converted heated workshop, and a custom-built elevated deer blind. A raised deck extends across the back of the home, providing a place to sit, take in the wooded surroundings, and watch for wildlife. A circular driveway provides convenient access and additional parking.
Property Highlights
- 10.1 acres with mature hardwood trees and established trails.
- Former horse pasture with electric fencing and shelter.
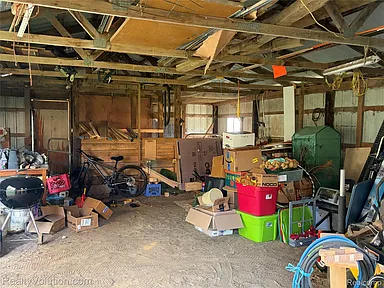
- 24-by-32-foot barn with 220-volt electricity and a water pump.
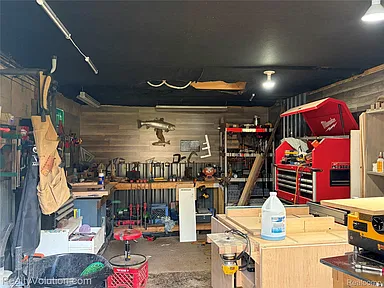
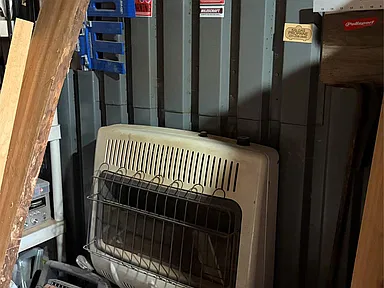
- 12-by-20-foot insulated, heated workshop with electricity.
- Custom-built, insulated deer blind elevated approximately 10 feet.
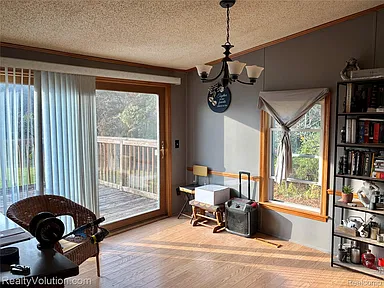
- Raised rear deck overlooking the wooded property.
- Finished walkout basement with additional living space.
- Circular driveway with plenty of parking.
Interior Features and Living Space
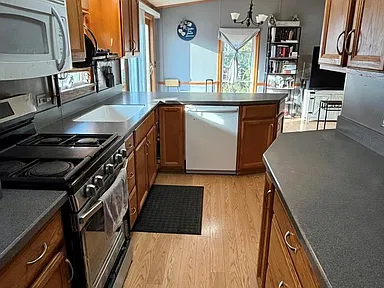
The main living area brings the kitchen, living room, and dining nook together in an open layout. High ceilings add to the sense of space, and the arrangement allows the rooms to connect naturally for everyday living and entertaining.
Kitchen and Dining
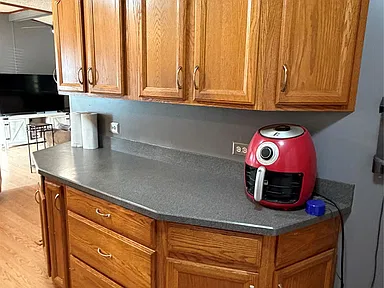
The kitchen measures approximately 12 by 9 feet and opens to the dining nook and living room. The dining area measures approximately 10 by 10 feet, providing a dedicated place for everyday meals.
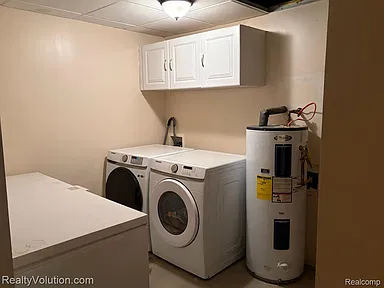
Included appliances are a freestanding gas range, refrigerator, washer, and dryer. The laundry room is located on the lower level.
Bedrooms and Bathrooms
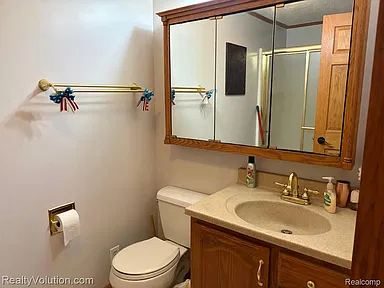
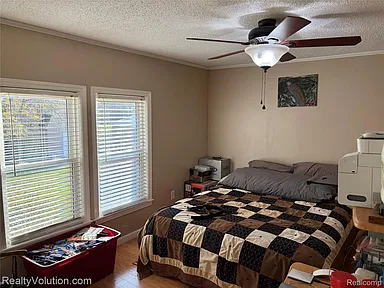
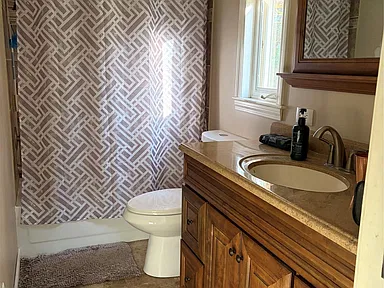
There are three bedrooms and two full bathrooms. The primary bedroom is on the entry level and measures approximately 16 by 11 feet. Its attached full bathroom measures approximately 9 by 8 feet.
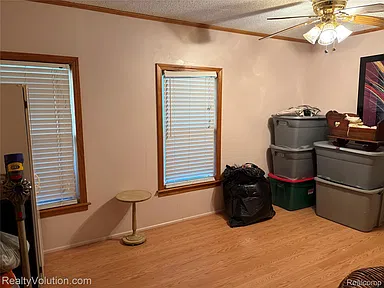
A second entry-level bedroom measures approximately 10 by 10 feet. The third bedroom is located in the finished lower level and measures approximately 11 by 10 feet.
Finished Walkout Basement
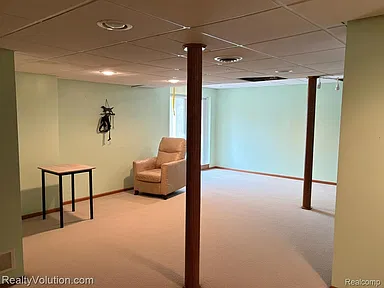
The finished basement adds approximately 1,000 square feet of living space beneath the main level. It includes a family room measuring approximately 22 by 18 feet, the third bedroom, a laundry room, and additional finished space.
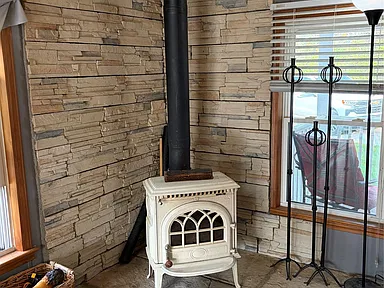
Walkout access provides a connection between the lower level and the outdoor surroundings. A wood-burning stove is also listed among the home’s features.
Heating and Cooling
- Forced-air heating.
- Natural gas heating.
- Central air conditioning.
- Ceiling fans.
- Wood-burning stove.
Land, Barn and Outdoor Features
The 10.1-acre parcel provides a combination of wooded ground and open space. Mature hardwoods and trails extend through the property, giving buyers room to enjoy the outdoors and observe local wildlife.
The former horse pasture is fully fenced with electric fencing and includes a shelter. This existing setup may be useful to buyers interested in keeping animals, subject to their intended use and any applicable requirements.
24-by-32-Foot Barn
The property includes a substantial barn measuring 24 by 32 feet. It has 220-volt electrical service and a water pump, providing useful infrastructure for a range of property-related activities.
Heated Workshop
A separate 12-by-20-foot shed has been converted into an insulated, heated workshop with electricity. It offers dedicated space for hobbies, tools, equipment, and hands-on projects.
Elevated Deer Blind
A custom-built deer blind sits approximately 10 feet above the ground in the wooded portion of the property. It is fully insulated and provides a designated spot for observing wildlife and enjoying the surrounding woods.
Rear Deck and Driveway
The raised deck stretches across the back of the home and looks out toward the property. It provides outdoor space for relaxing, gathering, and watching wildlife.
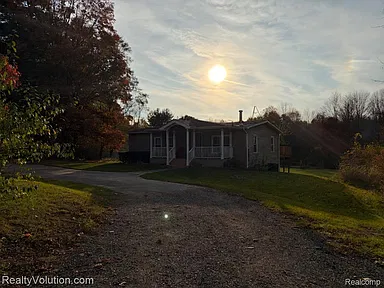
A circular driveway makes entering and leaving the property straightforward and provides additional parking. There is no garage.
Structure and Construction
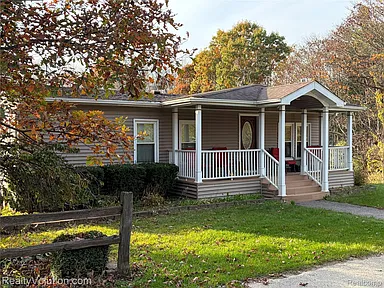
The home is a manufactured ranch-style residence with a raised-ranch layout. It was built in 1989 and has vinyl siding, an asphalt roof, and a poured-concrete basement foundation.
- Property type: Manufactured home with land.
- Year built: 1989.
- Architectural style: Ranch / raised ranch.
- Exterior: Vinyl siding.
- Roof: Asphalt.
- Foundation: Poured concrete basement.
- Finished above-grade area: Approximately 1,100 square feet.
- Finished below-grade area: Approximately 1,000 square feet.
- Parking: Circular driveway; no garage.
Utilities and Property Services
The home has a private well and septic tank. Heating is provided by a natural-gas forced-air system, with central air conditioning for cooling.
Electricity and natural gas providers and internet options are available in the wider Columbiaville area. However, the availability of a particular internet provider or connection type at this rural address should be confirmed directly before purchase.
- Water: Private well.
- Sewer: Septic tank.
- Heating fuel: Natural gas.
- Heating system: Forced air.
- Cooling: Central air and ceiling fans.
- Electricity: Property electrical service.
Living in Columbiaville, Michigan
Columbiaville is a small community in Lapeer County in southeastern Michigan. The village’s reported population is approximately 777 residents, and its established community includes local shops, restaurants, parks, and recreational areas.
The surrounding region includes rural residential properties, farmland, wooded areas, and access to outdoor recreation. Buyers considering this location will find a small-town setting with everyday services in Columbiaville and additional shopping, healthcare, and services in nearby communities such as Lapeer.
Safety and Crime Information
Crime statistics need to be considered in their proper geographic context. Countywide figures do not establish conditions at an individual rural address, and a reliable, directly comparable crime series for the immediate Skelton Road area was not available for this listing. Buyers interested in local crime information can consult the Lapeer County Sheriff’s Office and Michigan State Police for the latest reporting and geographic details.
Schools and Education
North Branch Area Schools is identified in the property’s listing information. Schools in the district include:
- North Branch Elementary School: Public elementary education, serving pre-kindergarten through fourth grade.
- Ruth Fox Middle School: Public middle school serving grades five through eight.
- North Branch High School: Public high school serving grades nine through twelve.
- Quest High School: An alternative high school option within the district.
School proximity and district information do not independently establish attendance boundaries for this particular parcel. Buyers should confirm the property’s current school assignment directly with North Branch Area Schools.
Healthcare and Medical Services
Medical services are available in the surrounding Lapeer County area. Facilities and providers include:
- McLaren Lapeer Region: Hospital and medical campus in Lapeer, with emergency care, diagnostic imaging, primary care, rehabilitation, and other medical services.
- Lapeer Community Urgent Care: Walk-in medical services for minor illnesses and injuries in Lapeer.
Additional primary care practices, pharmacies, and specialist services are available throughout the wider Lapeer and Flint regions. Buyers should check current facility hours and services when planning healthcare access.
Shopping, Restaurants and Everyday Services
Columbiaville has several local businesses serving residents and visitors. Everyday shopping and dining options include:
- Hilltop Grocery: Local grocery and convenience store with prepared food.
- Walker’s Grocery: Small grocery and convenience store on First Street.
- Village Station: Fuel, convenience items, and prepared food.
- Italian Village Market: Local market and pizza establishment.
- Falcon’s Nest: Family dining in Columbiaville.
- United States Post Office: Local postal services on Pine Street.
- Dollar General: Household essentials and everyday merchandise on Le Valley Road.
For larger shopping trips, additional retail stores, restaurants, banks, and professional services can be found in Lapeer and other nearby communities.
Parks, Trails and Outdoor Recreation
Outdoor recreation is an established part of the Columbiaville area. Nearby public destinations provide opportunities for walking, cycling, boating, fishing, swimming, and picnicking.
- Holloway Reservoir: A regional recreational destination for boating, fishing, and water activities.
- Buttercup Beach: A designated swimming area and picnic destination along Holloway Reservoir, with seasonal beach access.
- Southern Links Trailway: A multi-use trail for walking, running, and cycling.
- Marina Park: Public boat docks, picnic tables, and grills.
- Veterans Memorial Park: Outdoor gathering space with picnic facilities, a boardwalk, and fishing access.
- Sports Park: Baseball diamonds and soccer fields.
- Vermilya Park: Community recreation facilities including basketball and roller hockey courts.
The wooded acreage and established trails at the property itself provide additional opportunities to enjoy the outdoors without leaving home.
Transportation and Regional Access
Columbiaville is served by a network of local and regional roads connecting the community with nearby towns and the wider Lapeer County area. Most everyday travel in this rural setting is vehicle-oriented.
Lapeer provides additional commercial and medical services, while the broader Flint region offers further employment, shopping, and transportation options. Buyers should check their preferred routes and travel times from the property when planning regular commutes.
Utilities and Internet Availability in the Area
The wider Columbiaville area has several established utility and telecommunications providers. DTE Energy and Consumers Energy are listed among the area’s electricity and natural gas providers. Internet options include Spectrum, Frontier, and other providers, depending on the specific location.
Fiber availability varies by address, and some rural locations may have different broadband options than homes within the village. Buyers should check the exact service address with providers before relying on a particular internet speed or connection type.
The property’s private well and septic system should also be evaluated as part of the normal inspection and due diligence process.
Development and Community Planning
Columbiaville and the surrounding townships have local planning and zoning administration governing land use and development. No specific proposed development or major infrastructure project could be reliably established as directly relevant to this parcel. Buyers considering changes to the land, additional buildings, or a different use should confirm applicable zoning and permit requirements with the appropriate township authorities.
Columbiaville Housing Market History
Historical home-value information provides context for the broader local housing market. The following figures represent the January Zillow Home Value Index for typical homes in Columbiaville, rather than sale prices or appraisals for this particular manufactured home.
| Year | Typical Home Value | Annual Change |
|---|---|---|
| January 2021 | $184,000 | +11.9% |
| January 2022 | $218,000 | +18.5% |
| January 2023 | $217,000 | -0.3% |
| January 2024 | $229,000 | +5.3% |
| January 2025 | $241,000 | +5.5% |
| January 2026 | $257,000 | +6.4% |
The historical series shows an increase in typical local home values between 2021 and early 2026, with a small decline in 2023 followed by renewed growth. These figures describe the wider market and should not be interpreted as a valuation or forecast for this individual property. Acreage, manufactured-home classification, condition, outbuildings, and property-specific features all influence how a home compares with the broader market.
Property Taxes and Financial Details
The listed annual property tax amount is $2,043. Buyers should confirm the current tax bill, taxable value, applicable exemptions, and any changes that may follow a transfer of ownership with the Lapeer County and local assessing authorities.
The listing identifies the property as a standard sale and indicates cash, conventional, FHA, USDA, and VA financing terms. Buyers should verify property eligibility and lender requirements, particularly in relation to the manufactured-home classification, land, and existing improvements.
Property Summary
| Property Type | Manufactured Home with Land |
|---|---|
| Address | 5057 Skelton Road |
| City | Columbiaville |
| County | Lapeer County |
| State | Michigan |
| ZIP Code | 48421 |
| Bedrooms | 3 |
| Bathrooms | 2 Full Bathrooms |
| Interior Living Area | 2,100 Square Feet |
| Above-Grade Finished Area | 1,100 Square Feet |
| Below-Grade Finished Area | 1,000 Square Feet |
| Lot Size | 10.1 Acres |
| Year Built | 1989 |
| Architectural Style | Ranch / Raised Ranch |
| Foundation | Poured Concrete Basement |
| Roof | Asphalt |
| Exterior | Vinyl Siding |
| Heating | Forced Air / Natural Gas |
| Cooling | Central Air / Ceiling Fans |
| Water | Private Well |
| Sewer | Septic Tank |
| Basement | Finished, Full, Walkout Access |
| Parking | Circular Driveway / No Garage |
| Additional Structures | 24-by-32-Foot Barn and 12-by-20-Foot Heated Workshop |
| Outdoor Features | Wooded Trails, Fenced Pasture, Shelter, Raised Deck, Elevated Deer Blind |
| Parcel Number | 00601904820 |
| Annual Property Taxes | $2,043 |
| HOA | None |
View the Full Property Listing
Interested in the wooded acreage, finished walkout basement, barn, and additional workshop space? Review the full listing for more property details and available photographs.
View on Zillow — $289,900Read more posts

Wooded 16.94-Acre Cape Cod with Private Pond, Wraparound Deck and 24×40 Pole Barn in Onondaga, Michigan — $474,000
0 (0) ♡ 1 / 52 View all 52 photos × 1 / 52 ‹ › Property Overview A wooded…

13.17 Wooded Acres with Pond, Cedar Great Room and 2,000 Sq Ft Second Building in Pocono Lake, PA — $450,000
0 (0) ♡ 1 / 45 View all 45 photos × 1 / 45 ‹ › Property Overview Set across…

Lakefront 10.87-Acre Property with Cleared Grounds, Fenced Acreage, Manufactured Home and Sheds in Keystone Heights, Florida — $175,000
0 (0) ♡ 1 / 8 View all 8 photos × 1 / 8 ‹ › Property Overview An expansive…