Country Home on 36.5 Acres with Seasonal Creeks in Dover, Tennessee — $499,900
Property Overview
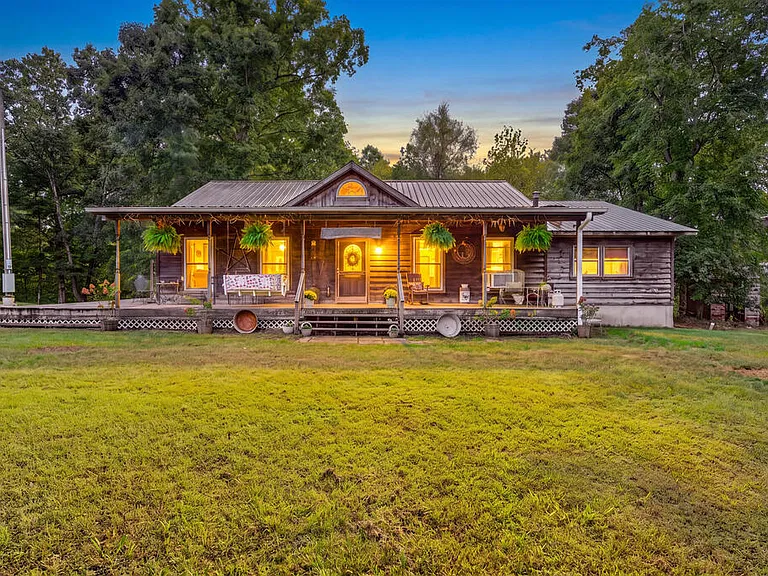
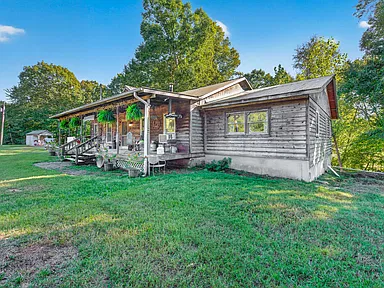
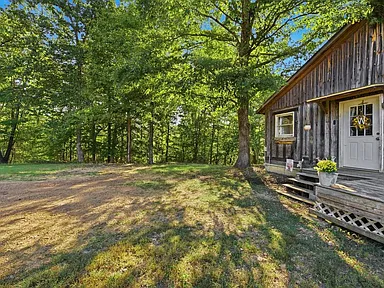
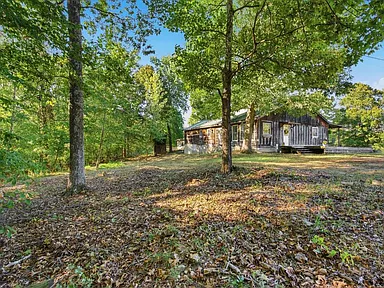
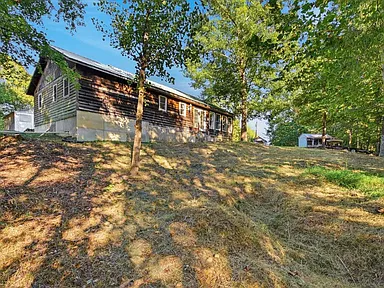
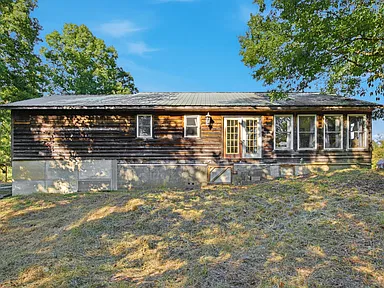
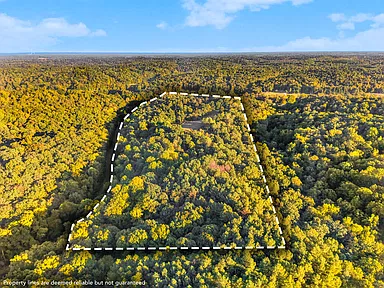
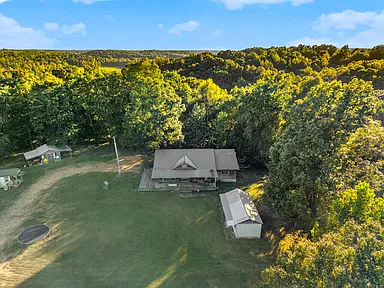
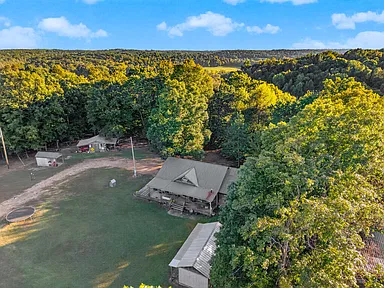
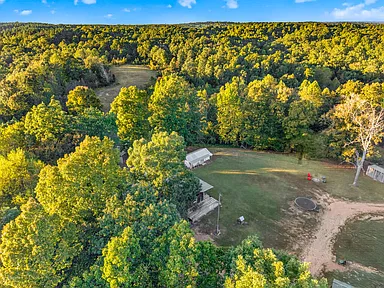
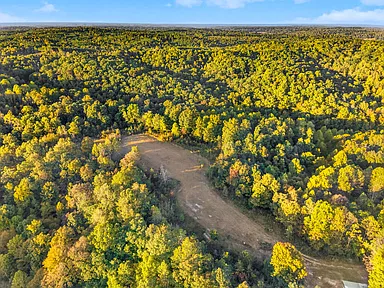
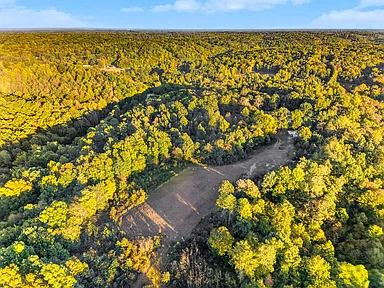
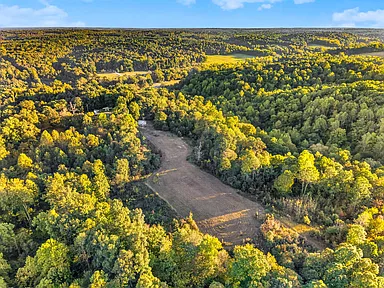
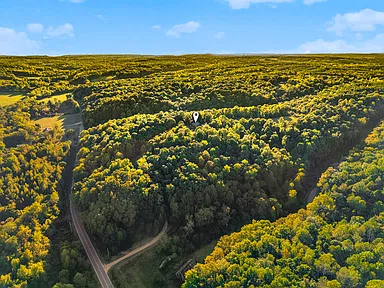
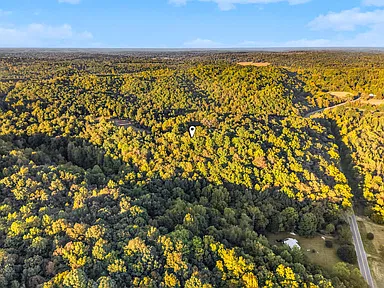
Set on 36.5 acres in Dover, Tennessee, this country property combines a three-bedroom home with a mix of open fields, wooded land, and two seasonal wet-weather creeks. Built in 1995, the single-level residence has 1,952 square feet of living space, two full bathrooms, and several additional rooms and features that give the next owner room to make the property their own.
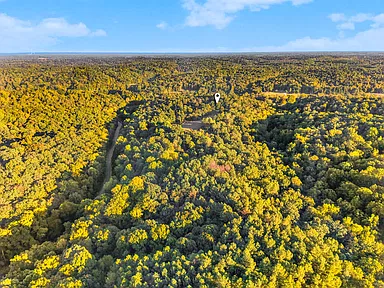
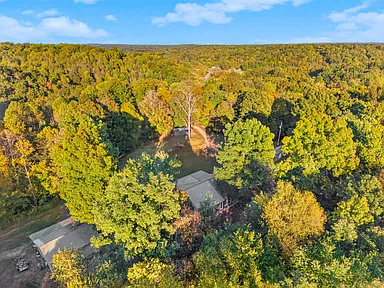
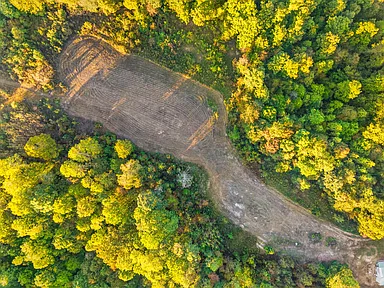
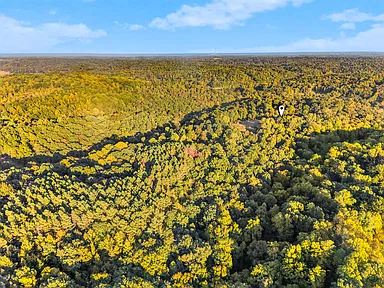
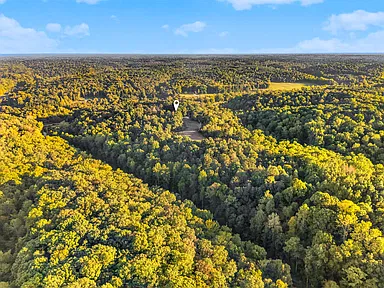
The land is one of the main attractions here. Its combination of cleared and wooded acreage provides space for outdoor recreation, gardening, animals, hobbies, and a variety of rural uses. The two seasonal creeks add natural features to the landscape, with water flow varying according to rainfall and season.
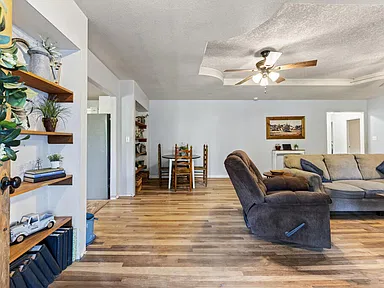
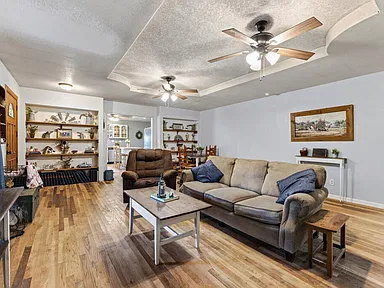
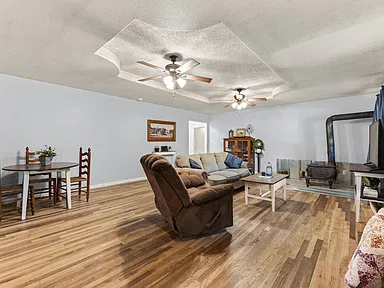
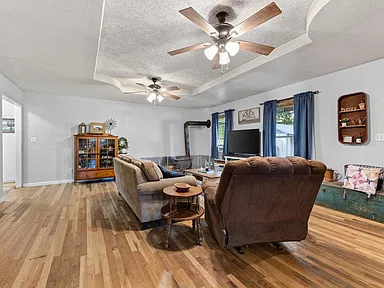
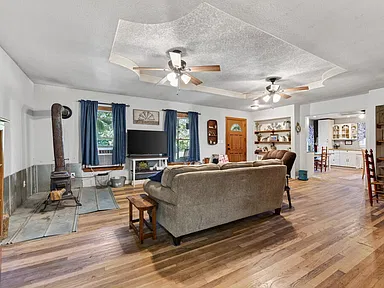
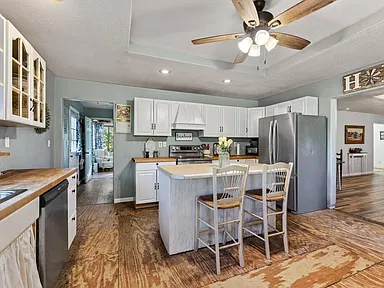
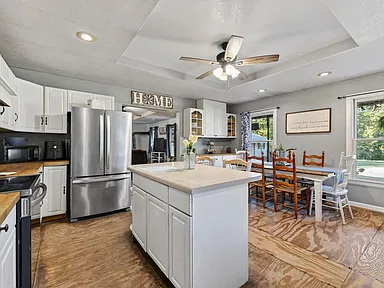
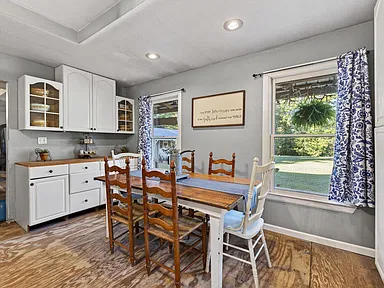
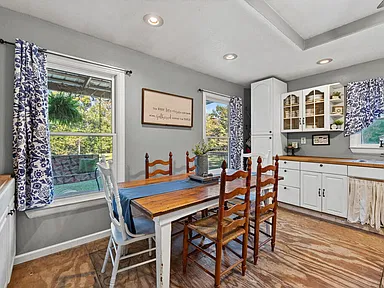
Inside, the home includes three main-level bedrooms, two full bathrooms, a country kitchen with an island and dining area, and a spacious living room with a wood-burning stove. A separate recreation or bonus room provides additional flexibility.
Interior Features
Living Room
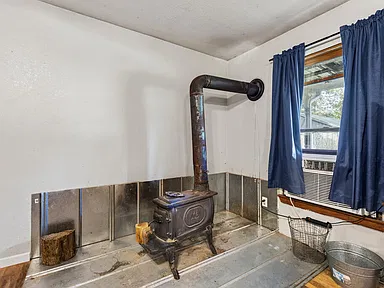
The living room measures approximately 23 by 17 feet and features a wood-burning stove. At approximately 391 square feet, it provides a substantial central gathering area.
Kitchen and Dining
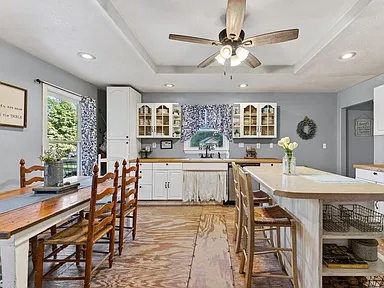
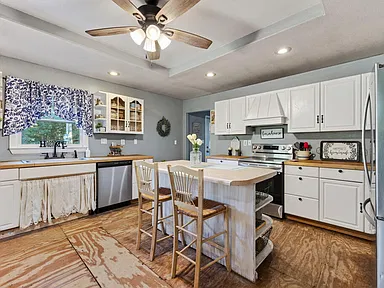
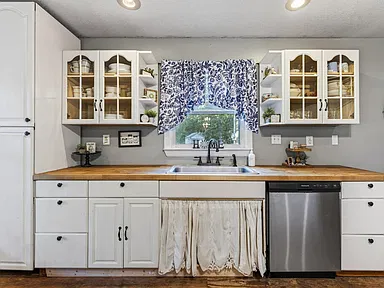
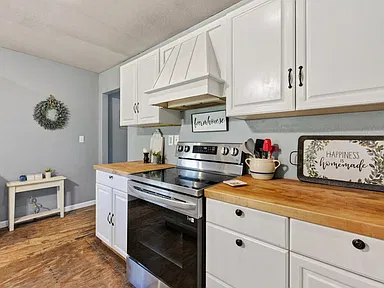
The approximately 15-by-17-foot kitchen includes an island and an adjoining dining area. Included appliances are a refrigerator, dishwasher, and electric range/oven. The dining area measures approximately 8 by 6 feet.
Bedrooms and Bathrooms
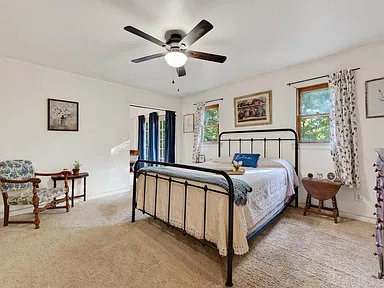
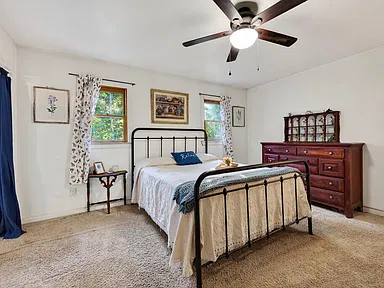
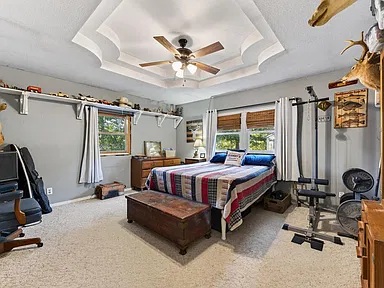
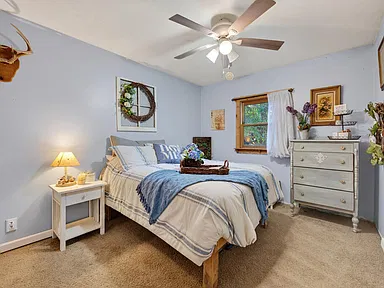
All three bedrooms are located on the main level. The primary bedroom measures approximately 14 by 13 feet, while the other bedrooms measure approximately 15 by 13 feet and 13 by 9 feet.
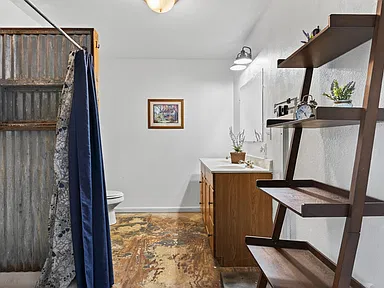
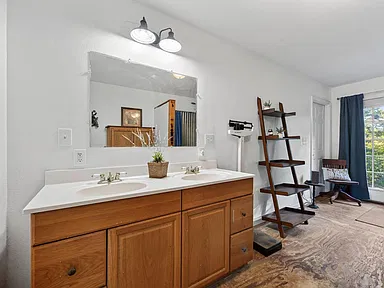
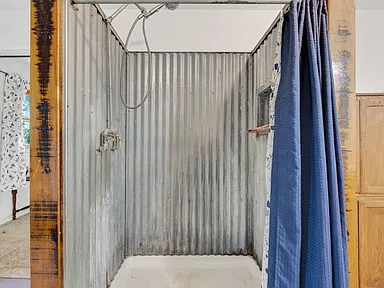
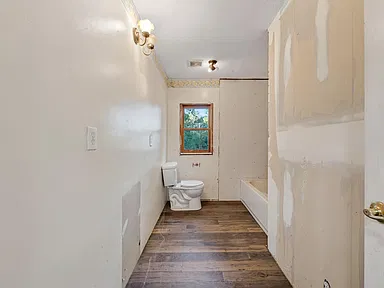
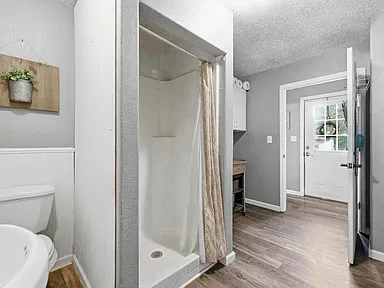
There are two existing full bathrooms. An additional bathroom has been stubbed in and is ready for completion, subject to the necessary work and verification.
Additional Living Space
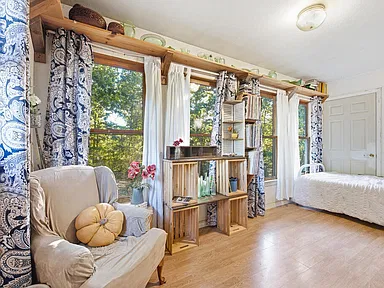
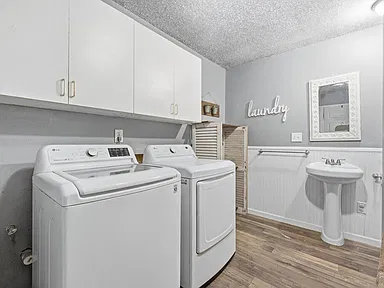
A recreation or bonus room provides another area for hobbies, leisure, or flexible use. The home also has a main-level utility and laundry area with washer and dryer hookups.
Land and Outdoor Features
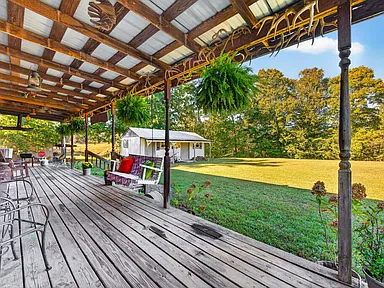
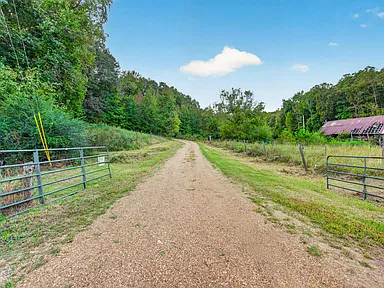
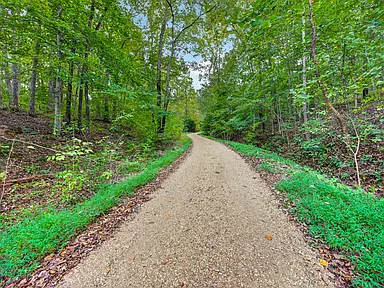
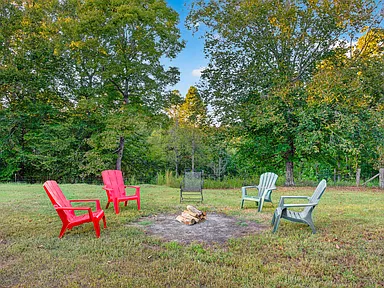
The 36.5-acre property includes a combination of cleared fields and wooded acreage, offering a variety of outdoor possibilities. Its rural setting provides room for gardening, outdoor projects, keeping animals, or simply enjoying the surrounding land.
Two seasonal wet-weather creeks cross the property. These are seasonal water features rather than a representation of year-round flowing water.
Additional Buildings and Improvements
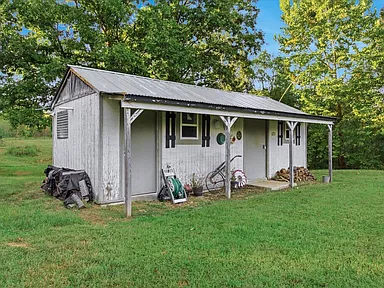
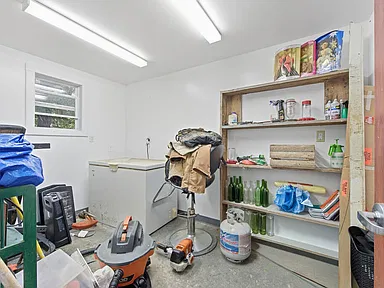
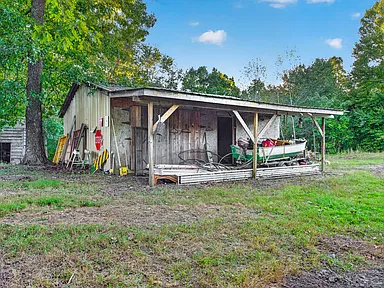
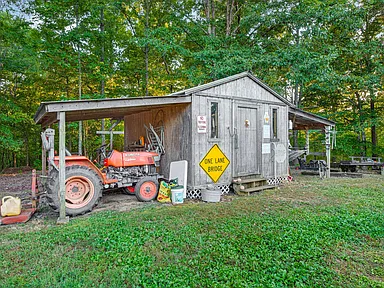
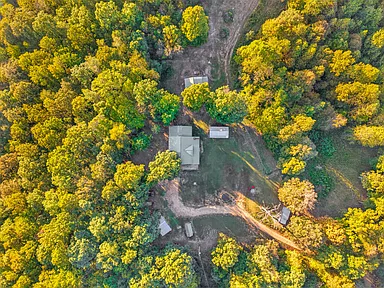
- She shed
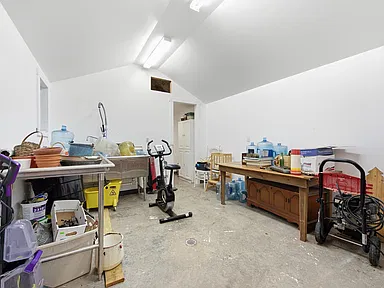
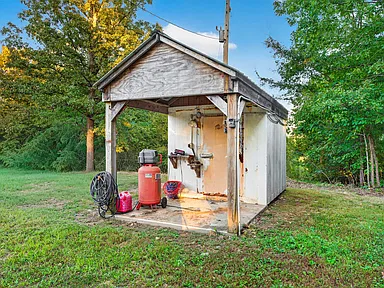
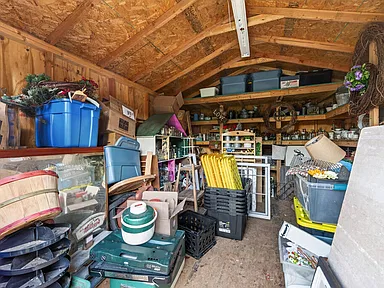
- Hobby workshop
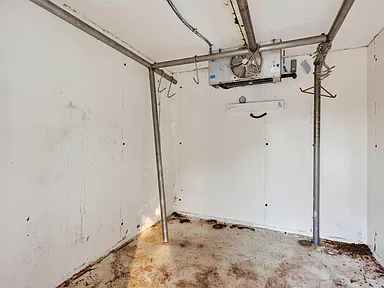
- Deer cooler
- Garage area
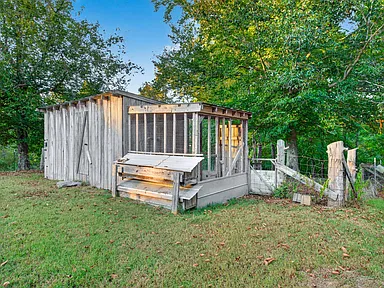
- Chicken coop
- Several additional small outbuildings
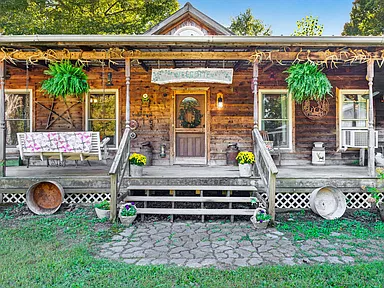
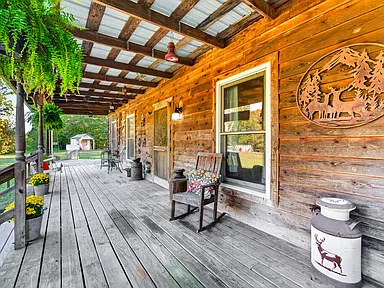
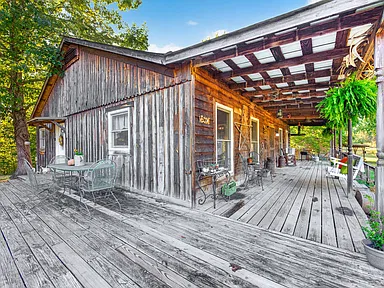
- Covered country front porch
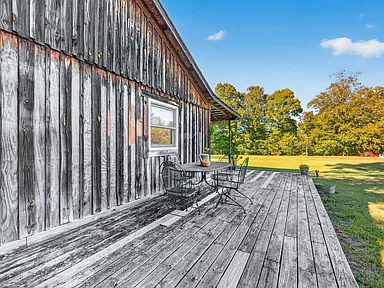
- Deck
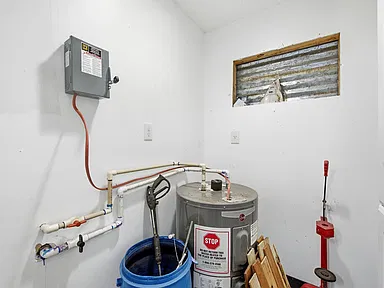
The additional structures offer useful space for storage, projects, and outdoor activities. Their individual condition and suitability for particular uses should be confirmed during inspection.
Structure and Construction
| Property type | Single-family residence |
|---|---|
| Year built | 1995 |
| Living area | 1,952 square feet |
| Stories | One |
| Exterior | Wood siding |
| Roof | Metal |
| Foundation | Crawl space; no basement |
| Heating | Wood-burning stove |
| Cooling | Window units |
| Flooring | Wood flooring listed |
| Fireplace | One, associated with the wood-burning stove |
| Parking | No dedicated garage or carport listed |
Utilities and Services
The home is listed with private well water and a septic tank. Cable connectivity is indicated in the property information. Electricity and other service arrangements should be confirmed with the relevant providers before purchase.
Buyers should independently verify well condition and water quality, septic capacity and inspection history, internet availability, and the condition of the electrical, plumbing, heating, and cooling systems.
Property Condition and Purchase Considerations
This property is being sold as-is and is described as needing repairs and additional work. It is best suited to a buyer who understands that improvements and finishing projects may be part of the purchase.
The listing specifically states that the property will not qualify for VA or FHA financing. Buyers should discuss financing options with their lender and arrange a thorough inspection before proceeding.
The unfinished additional bathroom, outbuildings, and acreage all offer possibilities, but their condition, permitted uses, and any required repairs should be evaluated independently.
Read more posts

Wooded 16.94-Acre Cape Cod with Private Pond, Wraparound Deck and 24×40 Pole Barn in Onondaga, Michigan — $474,000
0 (0) ♡ 1 / 52 View all 52 photos × 1 / 52 ‹ › Property Overview A wooded…

13.17 Wooded Acres with Pond, Cedar Great Room and 2,000 Sq Ft Second Building in Pocono Lake, PA — $450,000
0 (0) ♡ 1 / 45 View all 45 photos × 1 / 45 ‹ › Property Overview Set across…

Lakefront 10.87-Acre Property with Cleared Grounds, Fenced Acreage, Manufactured Home and Sheds in Keystone Heights, Florida — $175,000
0 (0) ♡ 1 / 8 View all 8 photos × 1 / 8 ‹ › Property Overview An expansive…