Contemporary 3-Bedroom Home on 4 Acres with Dual Garages – Endicott, NY – $329,900
Property Overview
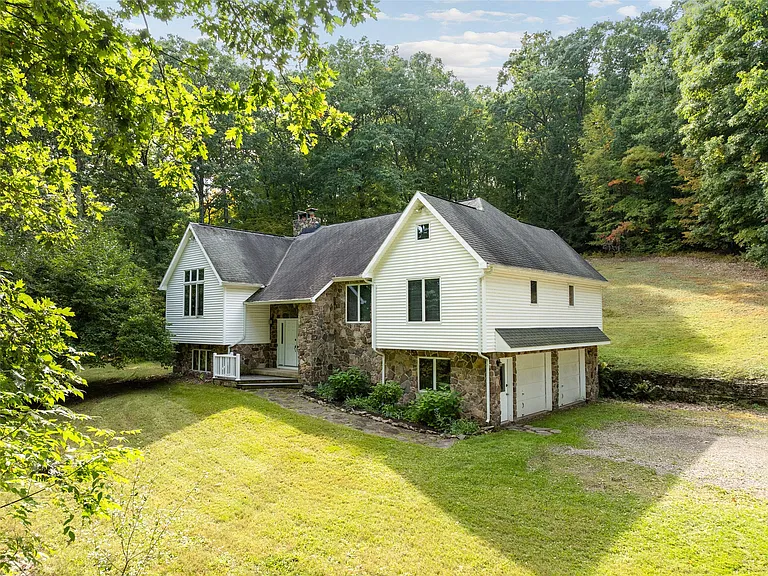
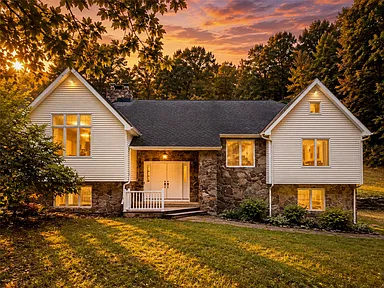
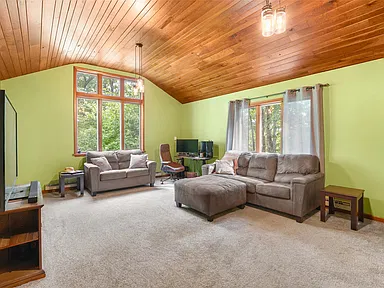
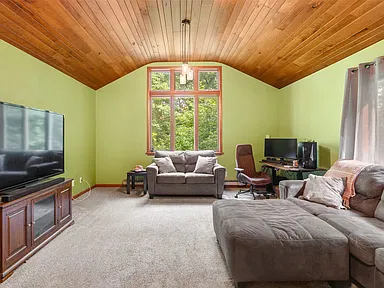
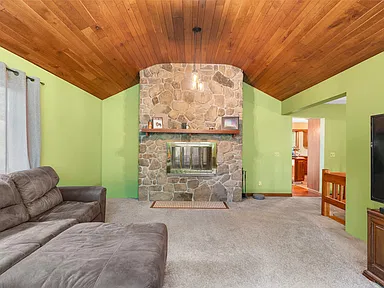
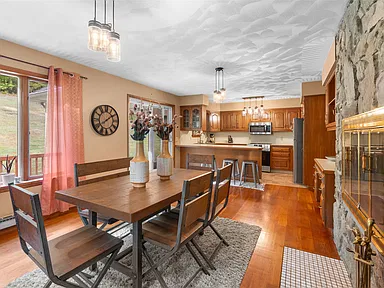
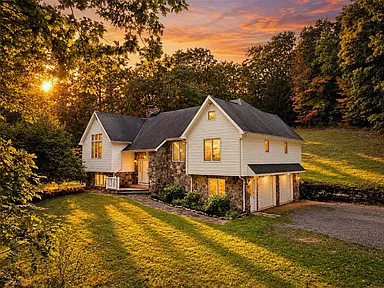
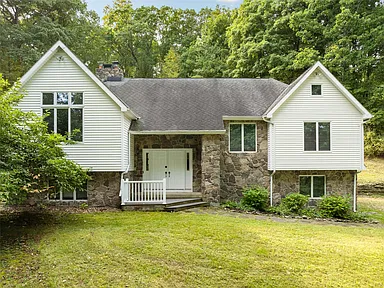
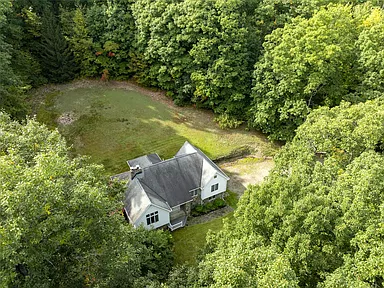
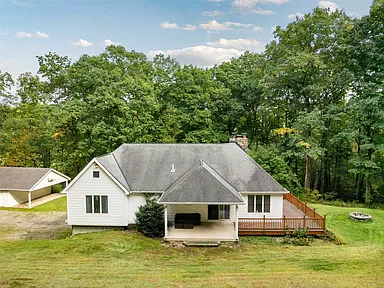
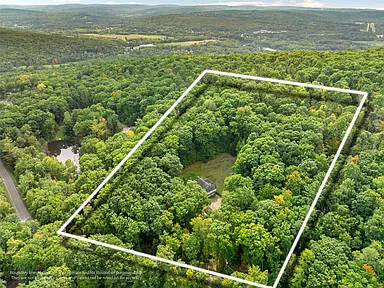
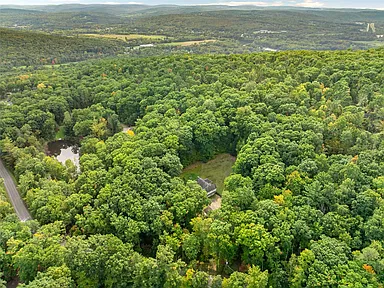
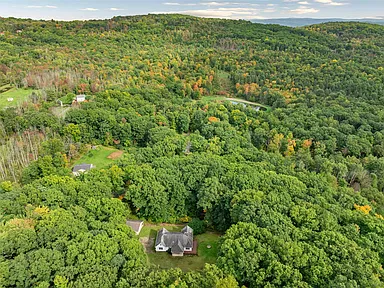
Welcome to 719 Casterline Rd, a contemporary single-family residence built in 1987 and set on approximately 4 acres in Endicott, New York. The 2,316-square-foot home combines vaulted ceilings, a comfortable open floor plan, and an inviting living space centered around a striking double-sided wood-burning fireplace. Surrounded by woods and set back from the road, the property offers a private setting with generous indoor and outdoor space.
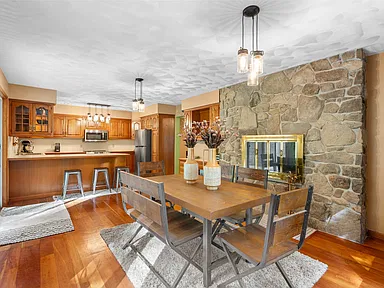
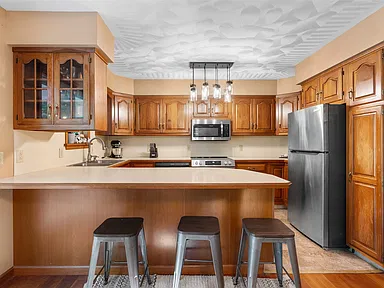
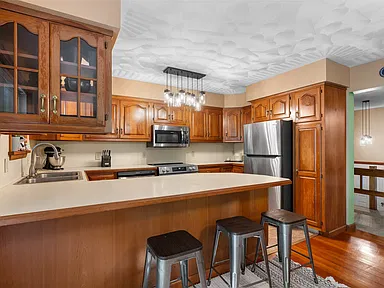
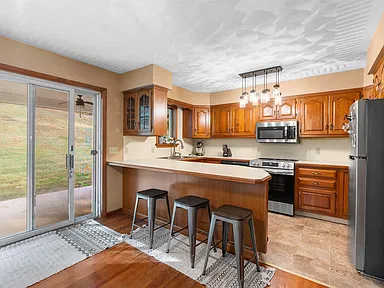
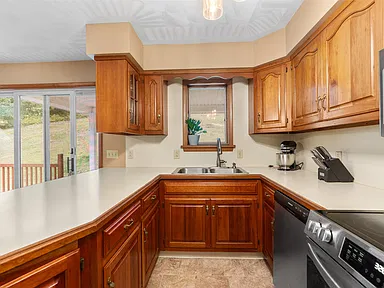
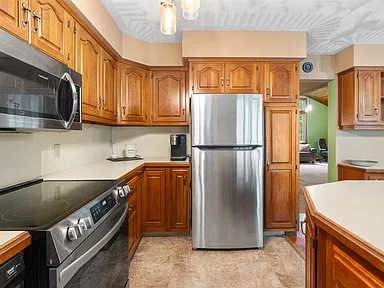
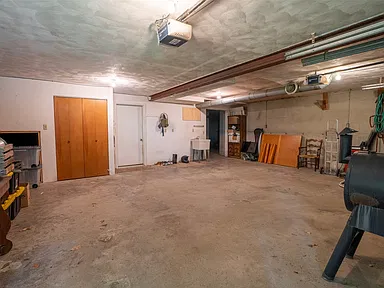
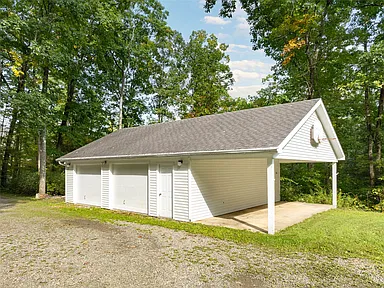
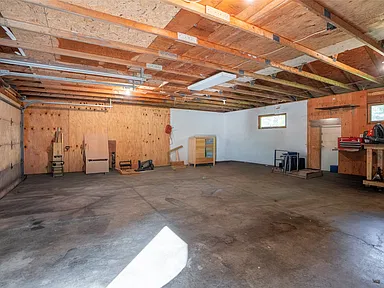
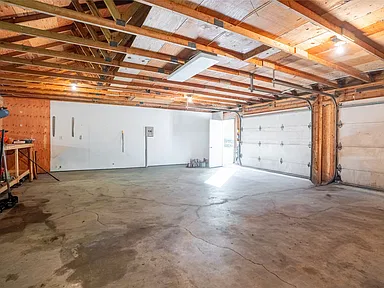
The cherry kitchen features Corian countertops, pantry space, and a practical layout connected to the home’s main living areas. A covered concrete patio and additional outdoor spaces extend the living area beyond the interior, while an oversized attached two-car garage and a second oversized detached two-car garage provide substantial flexibility for vehicles, hobbies, storage, or workspace.
Interior Features
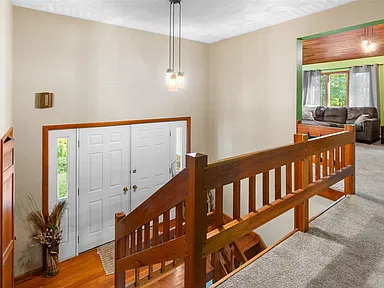
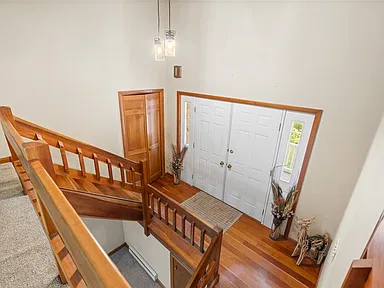
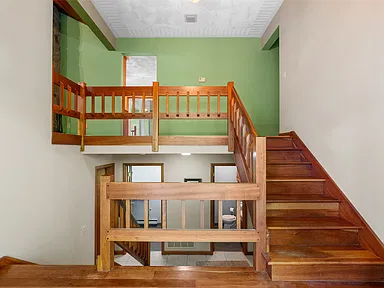
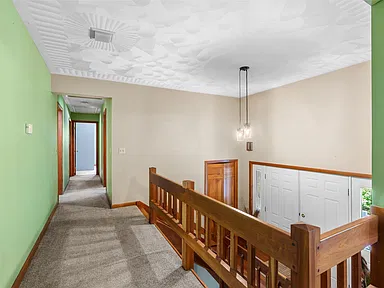
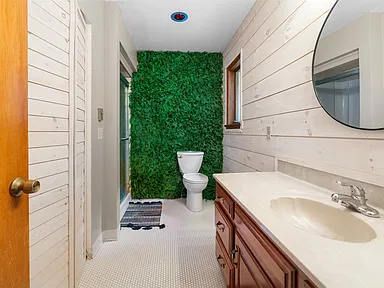
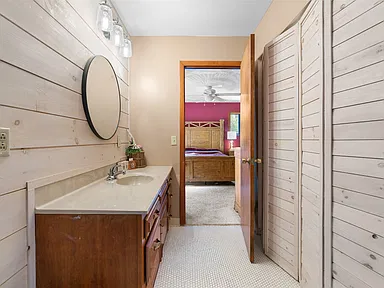
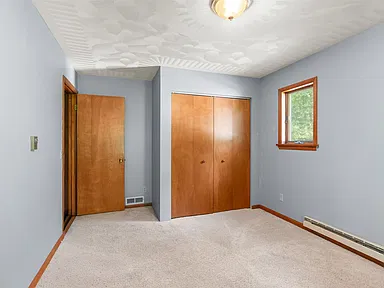
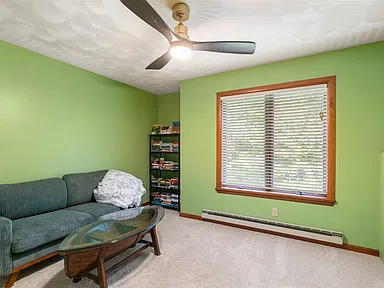
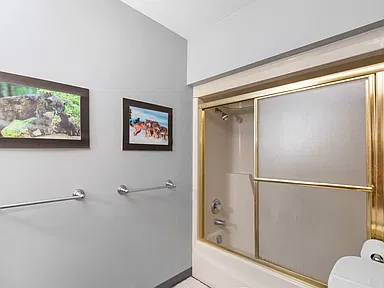
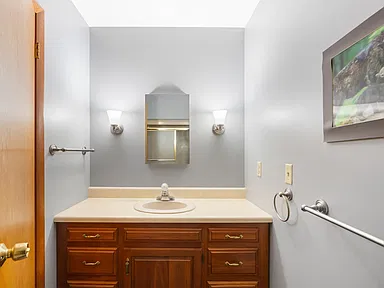
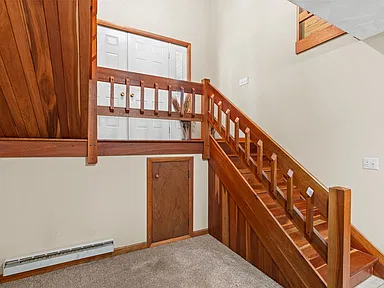
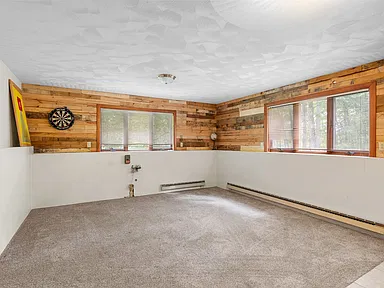
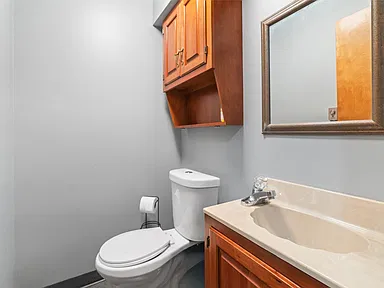
The main level includes a spacious living room, dining room, kitchen, foyer, primary bedroom, two additional bedrooms, and two full bathrooms. The lower level includes a family room, half bathroom, laundry area, and walk-out access.
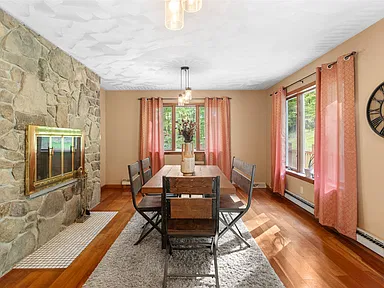
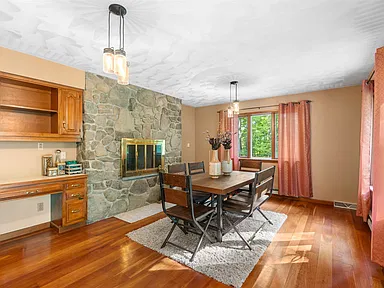
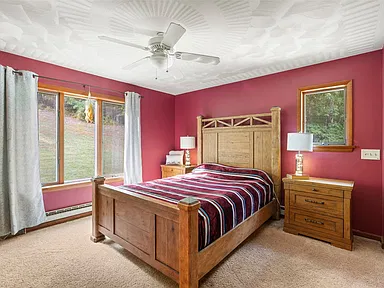
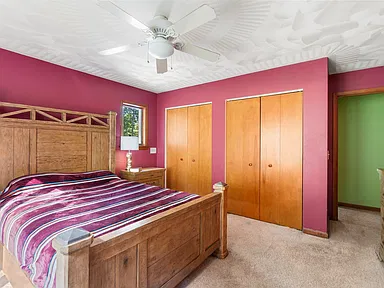
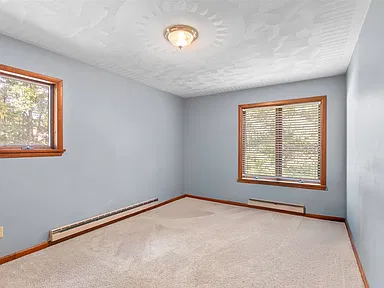
The primary bedroom measures approximately 15 by 14 feet, while the additional bedrooms measure approximately 16 by 11 feet and 13 by 10 feet. The living room measures approximately 22 by 15 feet, and the dining room measures approximately 17 by 13 feet.
Interior features include vaulted and cathedral ceilings, central vacuum, pantry space, pull-down attic stairs, and a combination of carpet, hardwood, tile, and vinyl flooring. The finished area includes approximately 1,716 square feet above ground and 600 square feet below ground.
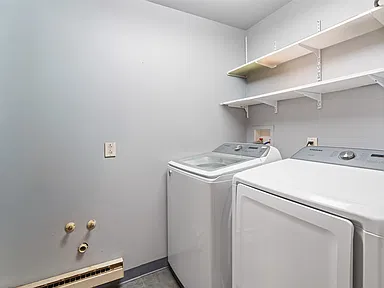
The kitchen includes a free-standing range, microwave, refrigerator, dishwasher, and other listed appliances. The laundry area includes an electric dryer hookup, with a washer and dryer included.
Fireplace & Living Spaces
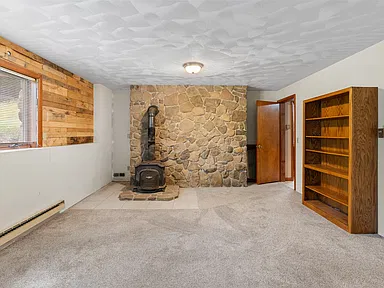
A striking double-sided fireplace is a central feature of the living spaces. The home has two fireplaces with wood-burning features associated with the dining room, family room, and living room areas. The lower-level family room provides an additional gathering space with walk-out access.
Exterior & Outdoor Features
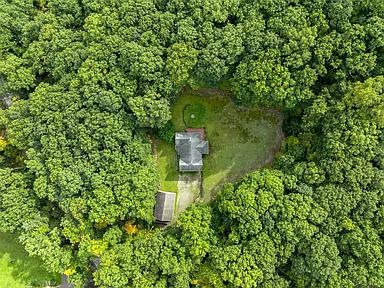
The home is set back from the road and surrounded by woods on approximately 4 acres. The lot is described as sloped up, with dimensions listed at approximately 365 feet in the available property record.
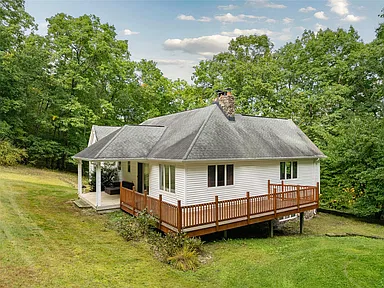
Outdoor features include a covered concrete patio, deck, open patio area, and a second covered concrete patio associated with the detached garage. The setting provides substantial outdoor space around the residence while maintaining a private wooded character.
Garages, Parking & Storage
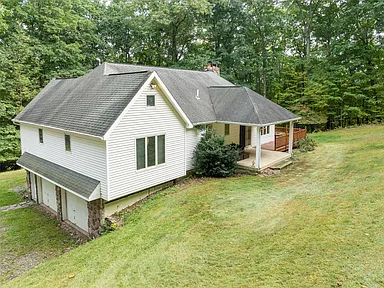
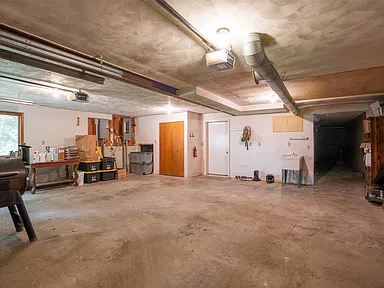
The property includes an oversized attached two-car garage as well as a second oversized detached two-car garage. The additional garage creates flexible space for vehicles, hobbies, storage, or workspace while the home also provides pull-down attic access and additional storage areas.
Structure, Utilities & Property Details
The residence has a contemporary architectural style with stone and vinyl siding and a basement foundation. The home was built in 1987 and includes a finished basement with walk-out access.
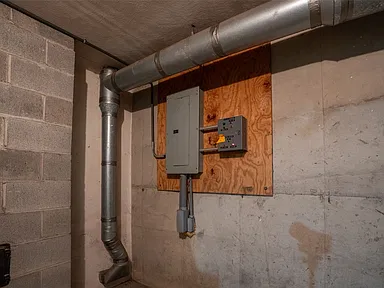
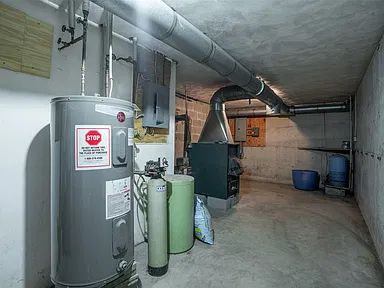
Property utilities include a private well and septic tank. Cable availability is listed for the property. Heating is provided by forced air, while the listing identifies no conventional cooling system. A water softener is owned and included.
The parcel number is 49308913101100010032210000. The property is located in the Endicott region.
Buyer Area Research
Area Overview
Endicott is a village in Broome County in New York’s Southern Tier. The U.S. Census Bureau reports a 2020 Census population of 13,667 for the village and a July 2025 population estimate of 13,068. Census estimates for 2020–2024 show an owner-occupied housing rate of 39.4 percent and a median value of owner-occupied housing units of $121,800.
The area forms part of the Greater Binghamton region and provides access to local community services, schools, healthcare, parks, shopping, and Broome County transportation services.
Safety & Crime
Crime information should be considered at the appropriate geographic level rather than as a characteristic of an individual property. Broome County publishes public-safety data for the Village of Endicott, including calls for service categories such as burglaries, robberies, assaults, domestics, and larcenies for 2022 through 2025. The published county material provides a local public-safety reference without assigning those statistics to 719 Casterline Rd.
For current crime and public-safety information, buyers should review the latest municipal and county reporting rather than relying on generalized neighborhood safety scores.
Schools & Education
Nearby school information associated with the property includes Apalachin Elementary School, Owego Apalachin Middle School, and Owego Free Academy. The property listing identifies the Owego Apalachin Central School District and lists Owego as the elementary-school designation in its listing data. School boundaries and enrollment assignments can change, so buyers should confirm the current assignment directly with the district before relying on it for enrollment decisions.
The Village of Endicott also identifies Union-Endicott schools and several other educational institutions serving the broader community.
Healthcare & Hospitals
Healthcare resources in the surrounding Greater Binghamton area include United Health Services facilities. UHS lists UHS Wilson Medical Center in Johnson City and UHS Binghamton General Hospital in Binghamton, along with UHS primary-care services in Endicott and surrounding communities.
These facilities provide regional hospital and outpatient resources; specific emergency, specialty, and primary-care availability should be confirmed directly with the healthcare provider.
Housing Market History
Comparable long-term annual sale-price figures for Endicott using one consistent methodology were not available in the reviewed public sources in a form suitable for a five-year table. The available benchmarks should therefore be read separately rather than combined into a single historical series.
| Geography / Metric | Period | Reported Value |
|---|---|---|
| Endicott village — median value of owner-occupied housing units | 2020–2024 | $121,800 |
| Endicott — median home sale price, all home types | Three months ending August 2026 | $179,881 |
Transportation & Access
Broome County Transit provides public transportation connecting Endicott with surrounding communities. The county’s published route information includes Endicott-Binghamton and Vestal-Endicott service, along with connections through BC Junction and other regional transfer points.
The property’s rural-style wooded setting makes personal vehicle access particularly relevant. Exact drive times and distances to individual destinations are not stated here because they can vary by route and traffic conditions.
Shopping & Everyday Services
Endicott provides everyday shopping and services within the community. Price Chopper operates a grocery store and pharmacy at 911 North Street in Endicott, with grocery, pharmacy, curbside pickup, delivery, and other services listed for the location.
Additional local grocery and convenience options include Weis Markets, Roger’s Market, Down to Earth Whole Foods, and other neighborhood businesses serving Endicott.
Parks & Recreation
Endicott’s municipal recreation resources include George W. Johnson Memorial Park, which features baseball fields, a swimming pool, a carousel, a playground, and community-event space. Mersereau Park includes soccer and football fields, playgrounds, basketball courts, and open field space along the Susquehanna River.
The Chugnut Riverwalk provides a paved path along the Susquehanna River, while Roundtop Picnic Area offers an elevated recreational setting overlooking the river valley.
Utilities & Connectivity
The property itself is listed with a private well, septic tank, and cable availability. These are property-specific characteristics and should be confirmed during buyer due diligence, particularly for well and septic condition and service history.
At the broader Endicott level, broadband availability includes multiple fixed-wireless and satellite providers, with availability varying by address. Broadband Map reports that its Endicott provider data is based primarily on FCC Broadband Data Collection information representing availability as of December 2025, with subsequent publication and revisions in 2026.
Electric utility information for the Village of Endicott is maintained through New York State’s Department of Public Service utility resources. Area-level utility availability should not be treated as confirmation of a particular provider’s service to the property unless separately verified.
Development & Planning
The Village of Endicott maintains public records of planning and zoning activity. Its 2026 meeting archives include planning-board and public-hearing materials, including documentation concerning LL #5 rezoning, the Sanitary Sewer II Removal Phase 3 project, and an Imagine Endicott BOA resolution.
These municipal records demonstrate ongoing planning activity in the community, but they do not establish that a particular project affects this parcel or guarantee a future development outcome.
Property Summary
| Property Type | Single Family Residence |
|---|---|
| Address | 719 Casterline Rd, Endicott, NY 13760 |
| County | Broome County |
| Bedrooms | 3 |
| Bathrooms | 3 total — 2 full and 1 half |
| Interior Area | 2,316 sq ft |
| Finished Area Above Ground | 1,716 sq ft |
| Finished Area Below Ground | 600 sq ft |
| Lot Size | Approximately 4 acres |
| Year Built | 1987 |
| Architectural Style | Contemporary |
| Foundation | Basement |
| Heating | Forced Air |
| Cooling | None listed |
| Water | Well |
| Sewer | Septic Tank |
| Parking | Attached two-car garage plus oversized detached two-car garage |
| Outdoor Features | Covered patio, deck, open patio, wooded setting |
| Parcel / APN | 49308913101100010032210000 |
| Tax Assessed Value | $151,400 |
| Annual Tax Amount | $7,687 |
View the Listing
Continue to Zillow for the complete listing, photographs, virtual tours, current property details, and contact options.
View on Zillow — $329,900Photography credit: original listing photographers as presented with the property listing. Property ownership credit: current owner as represented in the listing. Listing and property details are presented through the associated real-estate listing.
Read more posts

Wooded 16.94-Acre Cape Cod with Private Pond, Wraparound Deck and 24×40 Pole Barn in Onondaga, Michigan — $474,000
0 (0) ♡ 1 / 52 View all 52 photos × 1 / 52 ‹ › Property Overview A wooded…

13.17 Wooded Acres with Pond, Cedar Great Room and 2,000 Sq Ft Second Building in Pocono Lake, PA — $450,000
0 (0) ♡ 1 / 45 View all 45 photos × 1 / 45 ‹ › Property Overview Set across…

Lakefront 10.87-Acre Property with Cleared Grounds, Fenced Acreage, Manufactured Home and Sheds in Keystone Heights, Florida — $175,000
0 (0) ♡ 1 / 8 View all 8 photos × 1 / 8 ‹ › Property Overview An expansive…