Colonial Four-Bedroom Home on 2.5 Acres with Pond and Barn Garage – South Bend IN – $365,000

Property Overview
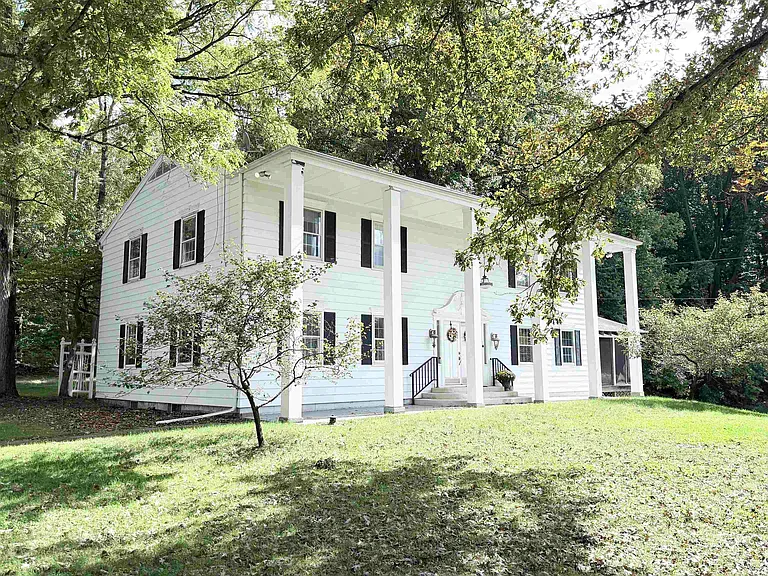
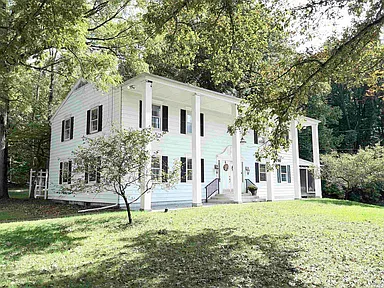
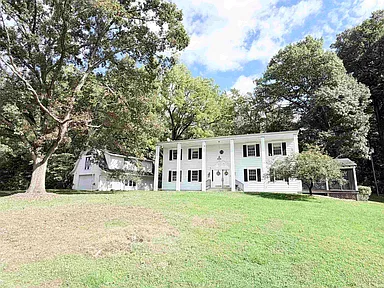
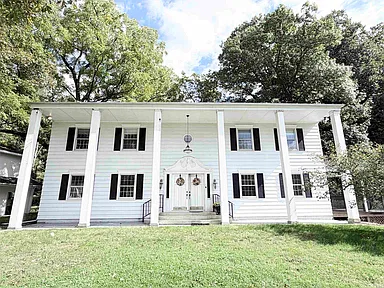
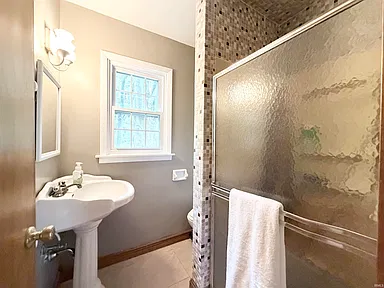
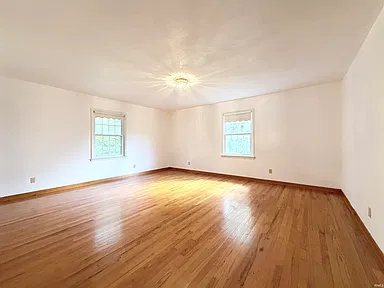
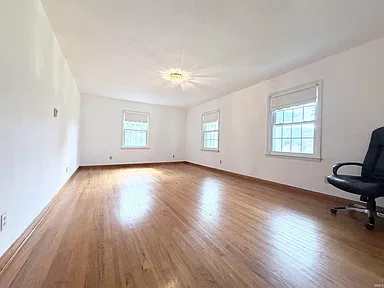
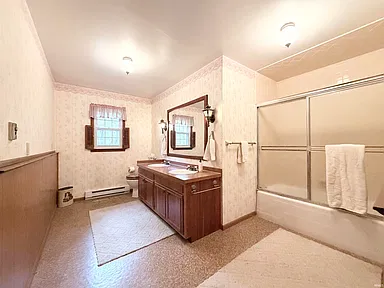
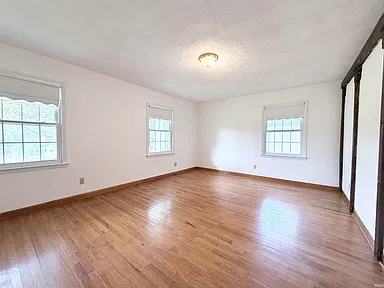
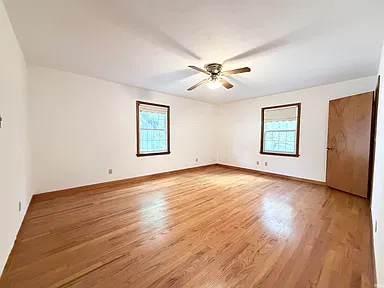
This single-family Colonial home in South Bend offers four bedrooms, two full bathrooms, and 4,750 square feet of total interior livable area on 2.5 acres. Built in 1965, the two-story property sits on a rolling, partially wooded lot with a pond and includes a large foyer, multiple large living spaces, hardwood flooring in the bedrooms, and a finished full basement.
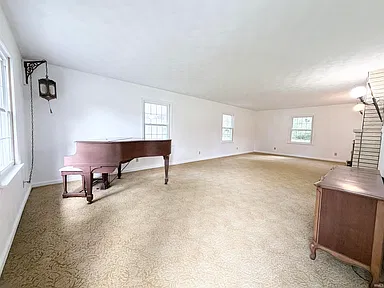
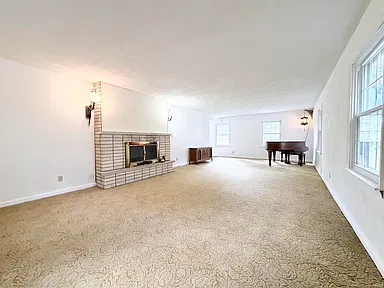
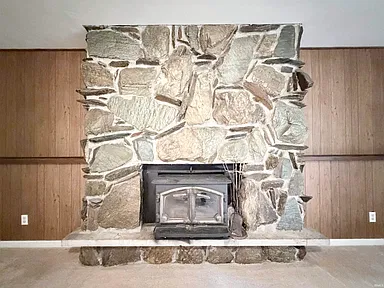
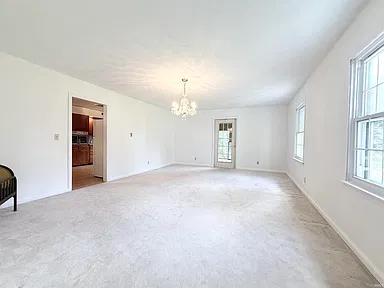
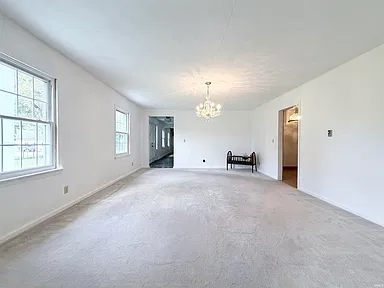
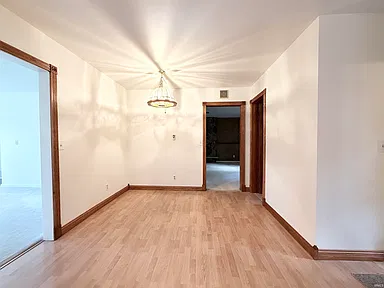
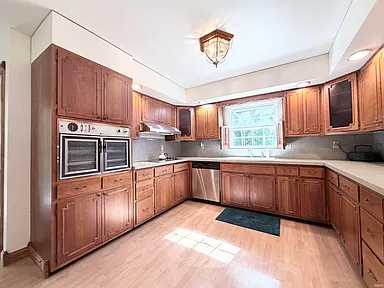
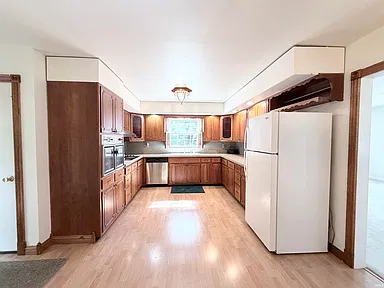
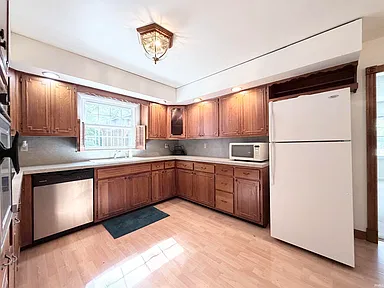
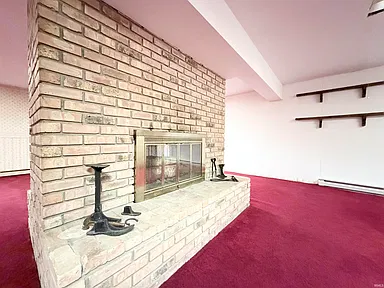
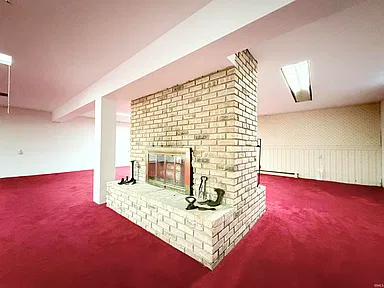
The main level includes a 20-by-15 dining room, a 21-by-15 family room, a 21-by-12 eat-in kitchen, and a 31-by-15 living room. The family room and living room feature see-through fireplaces, while the home has three fireplaces in total. The kitchen has Cherry cabinets, and the bedrooms include walk-in closets.
Interior
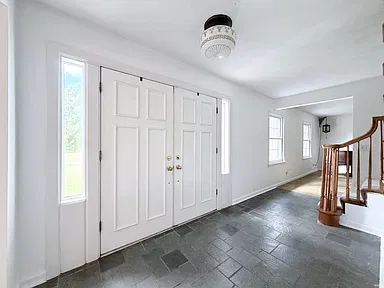
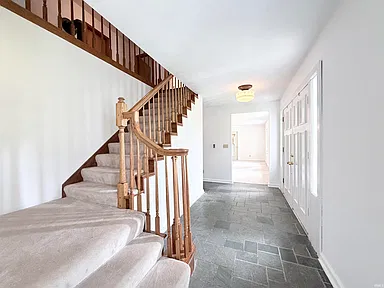
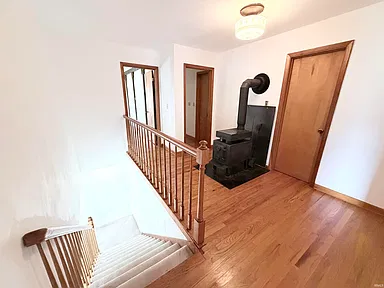
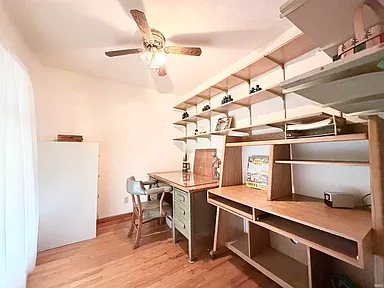
The home has two upper-level bedrooms identified in the supplied property details, while the listing provides a total of four bedrooms. Interior flooring includes hardwood, carpet, and vinyl. The entrance foyer features an open staircase to the second floor, and additional interior features include ceiling fans, an eat-in kitchen, a formal dining room, and attic storage.
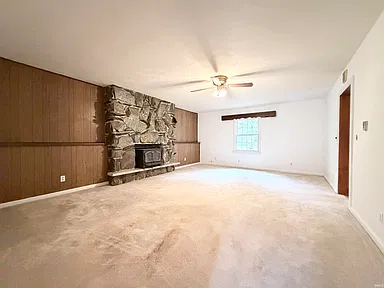
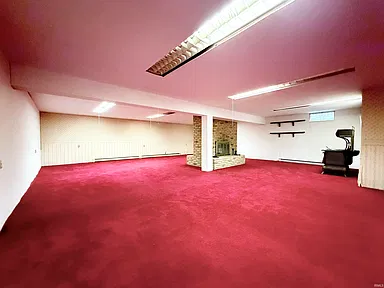
The finished full basement provides 1,422 square feet of finished area below ground and includes a second double-sided fireplace. The finished area above ground is listed at 3,328 square feet, with a total structure area of 4,992 square feet.
Kitchen & Utilities
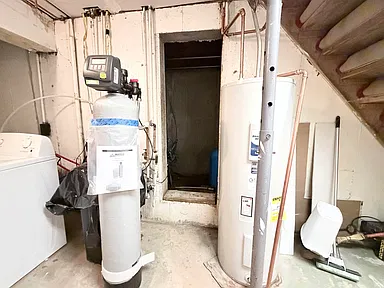
The main-level kitchen measures 21 by 12 and includes Cherry cabinets, an eat-in area, and the supplied appliance package of dishwasher, electric cooktop, freezer, exhaust fan, built-in oven, electric water heater, and owned water softener.
Heating is listed as electric, baseboard, and ceiling. Cooling is listed as none. The property has a 4-inch well and public sewer. The supplied listing information also states that the well was inspected and that the water heater and softener were new in 2026.
Exterior & Grounds
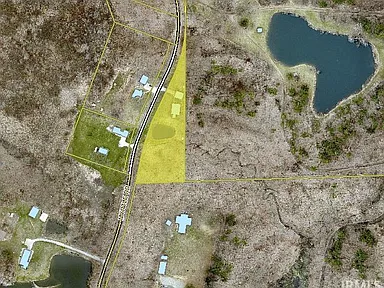
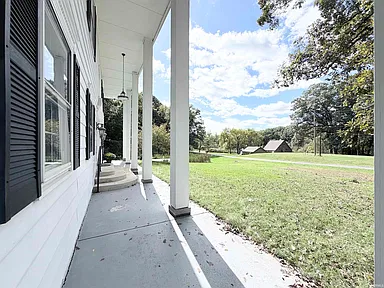
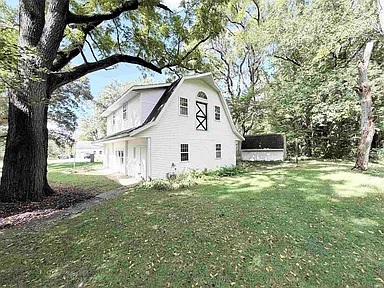
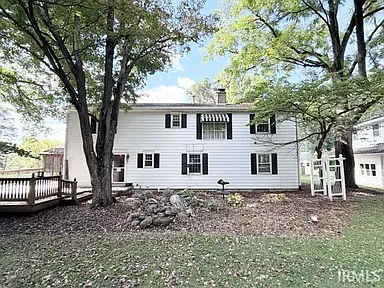
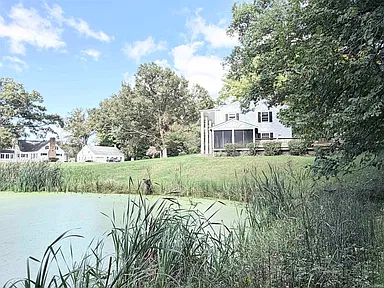
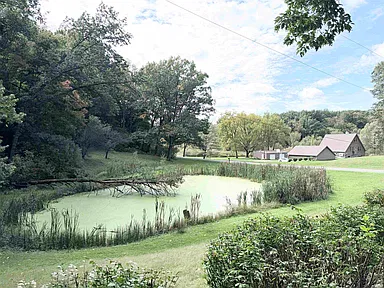
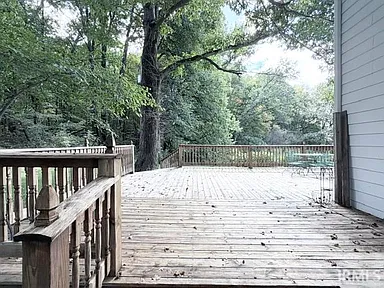
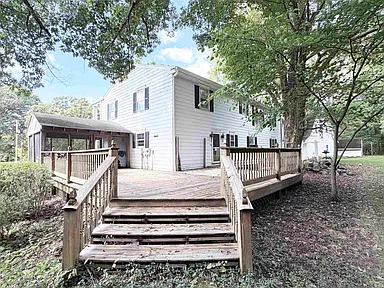
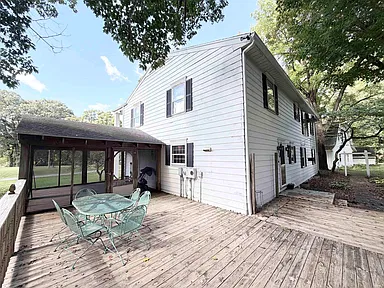
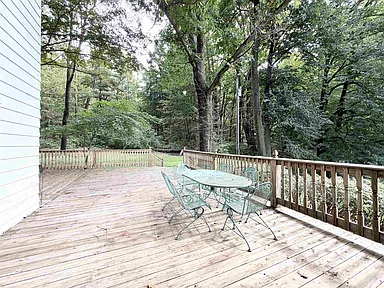
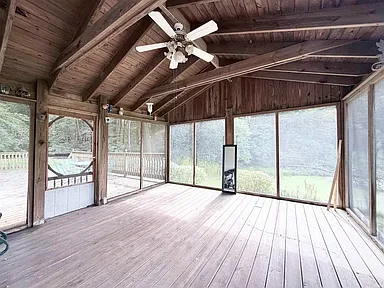
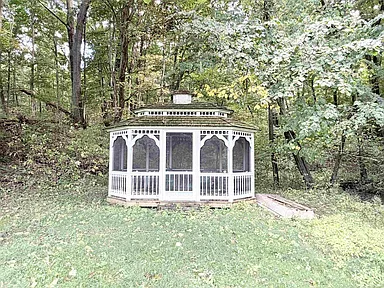
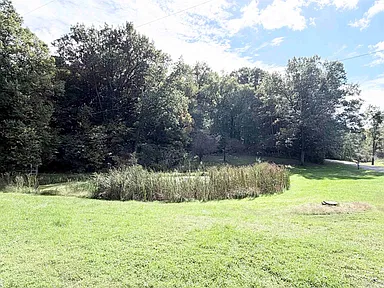
The 2.5-acre lot features few trees, a rolling slope, and a rural setting. The property includes a pond, a screened deck porch measuring 16 by 16, and a large open deck. Additional structures include a shed and gazebo.
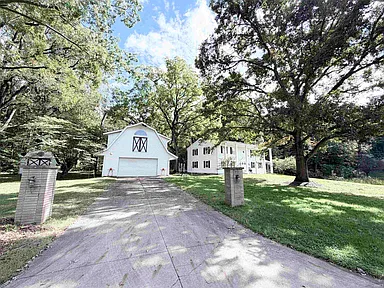
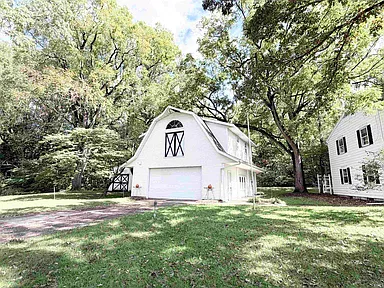
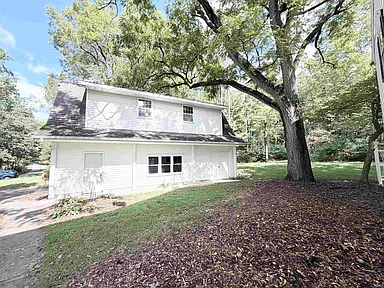
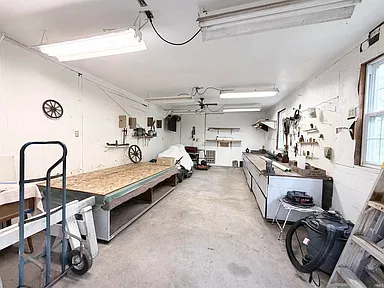
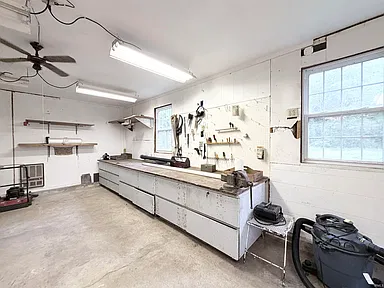
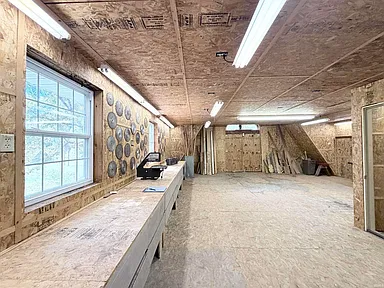
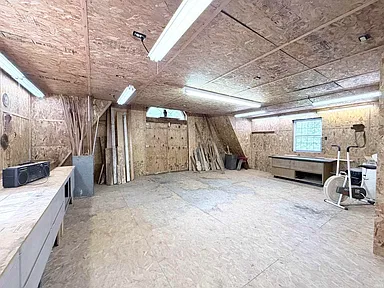
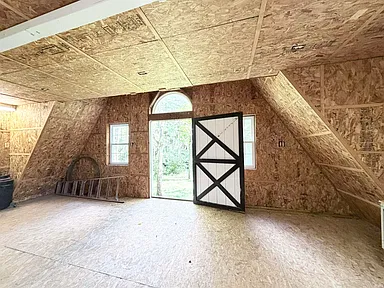
Parking includes a detached two-car garage with concrete parking, along with uncovered spaces. The large barn and garage also includes a 25-by-14 workshop. A walk-up loft on the second floor measures 37 by 26 and was also used as a workshop.
Construction & Property Details
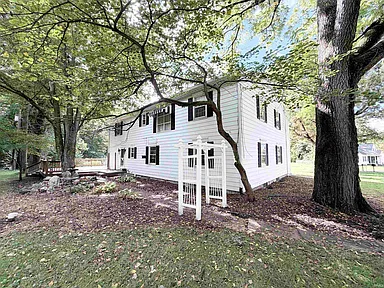
The home is a two-story Single Family Residence with a Colonial architectural style. Exterior materials include vinyl siding, with a roof finished in dimensional shingles. The property is not new construction and was built in 1965.
The supplied listing information notes that the home is a one-owner property and needs some TLC. The road surface is paved, and there is no subdivision listed for the property.
Property Summary
| Property Type | Single Family Residence |
|---|---|
| Architectural Style | Colonial |
| Bedrooms | 4 |
| Bathrooms | 2 full bathrooms |
| Interior Livable Area | 4,750 sq ft |
| Year Built | 1965 |
| Stories | 2 |
| Lot Size | 2.5 acres |
| Basement | Full, finished |
| Garage | Detached, 2 spaces |
| Fireplaces | 3 |
| Heating | Electric, baseboard, ceiling |
| Cooling | None |
| Water | Well |
| Sewer | Public Sewer |
| Exterior | Vinyl siding |
| Roof | Dimensional shingles |
| Porch & Deck | 16-by-16 screened porch and large open deck |
| Additional Structures | Shed, gazebo, barn/garage |
| City | South Bend, IN |
| Region | South Bend |
| Annual Tax Amount | $3,927 |
Continue to Zillow for more listing information or to contact the listing source.
Photography and property information are credited to the original listing photographers and property owners.
Read more posts

Wooded 16.94-Acre Cape Cod with Private Pond, Wraparound Deck and 24×40 Pole Barn in Onondaga, Michigan — $474,000
0 (0) ♡ 1 / 52 View all 52 photos × 1 / 52 ‹ › Property Overview A wooded…

13.17 Wooded Acres with Pond, Cedar Great Room and 2,000 Sq Ft Second Building in Pocono Lake, PA — $450,000
0 (0) ♡ 1 / 45 View all 45 photos × 1 / 45 ‹ › Property Overview Set across…

Lakefront 10.87-Acre Property with Cleared Grounds, Fenced Acreage, Manufactured Home and Sheds in Keystone Heights, Florida — $175,000
0 (0) ♡ 1 / 8 View all 8 photos × 1 / 8 ‹ › Property Overview An expansive…