6676 Kelleman Rd Ranch Home with Two Covered Rear Porches – Conesus NY – $149,900
Property Overview
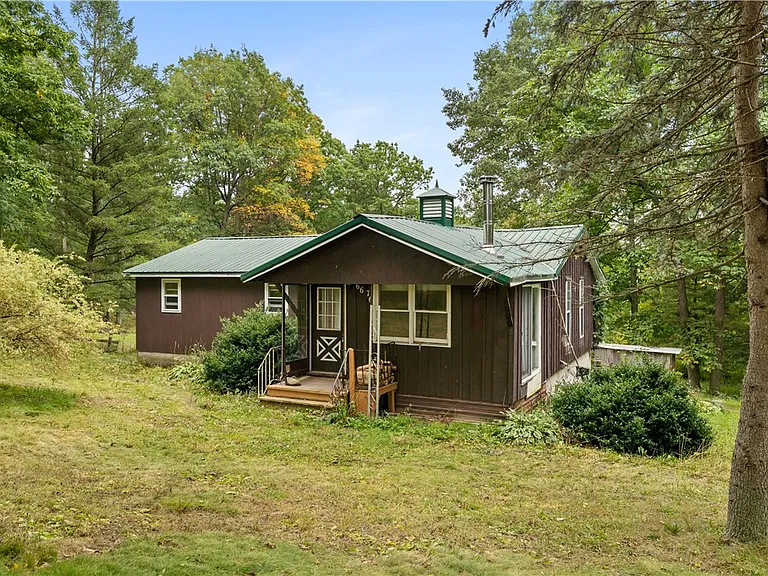
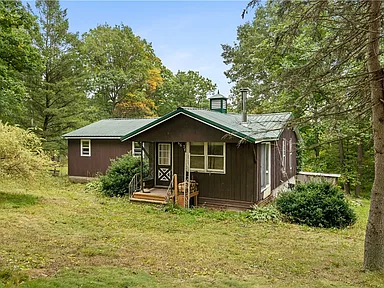
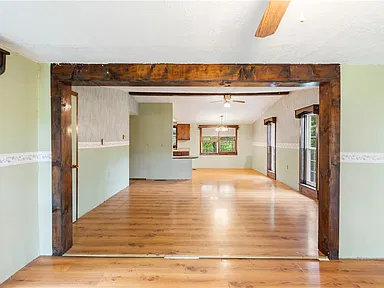
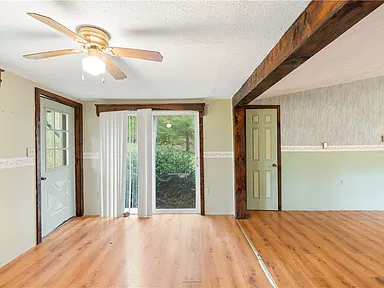
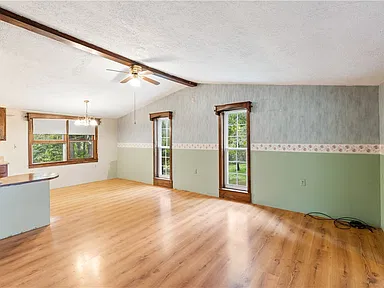
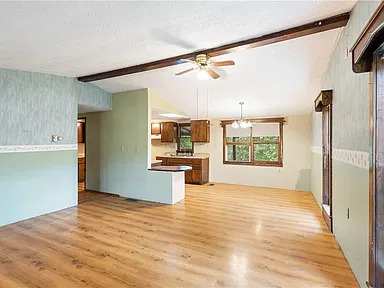
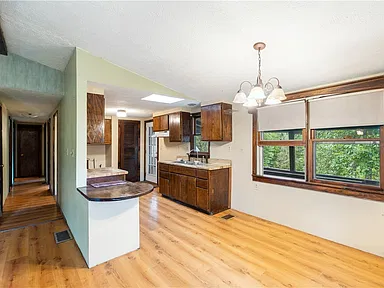
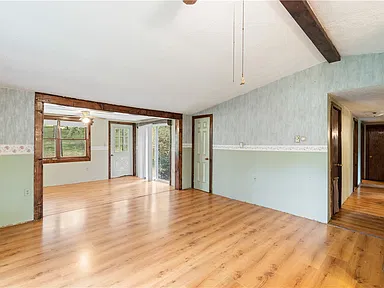
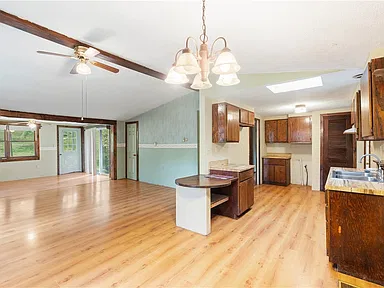
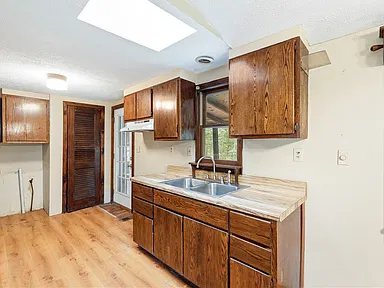
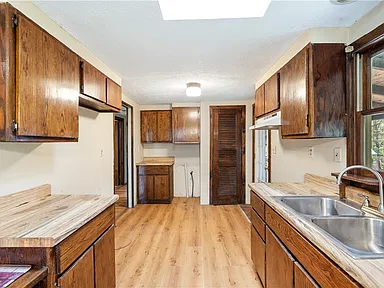
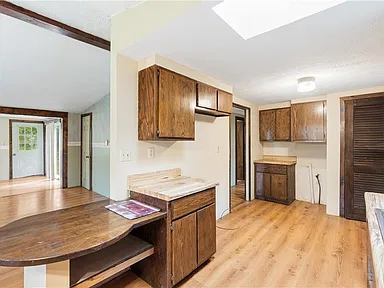
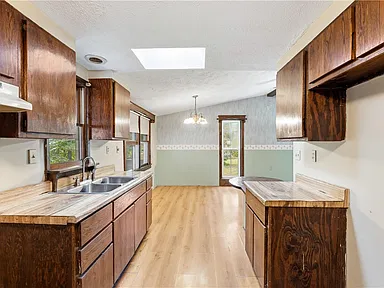
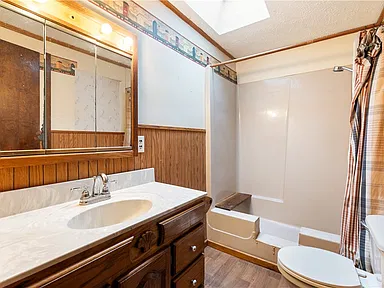
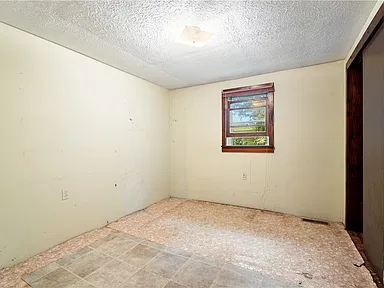
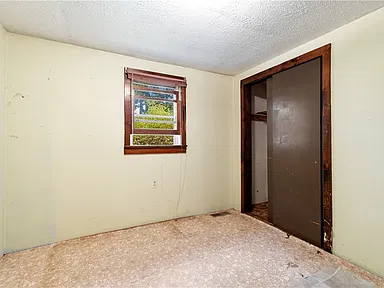
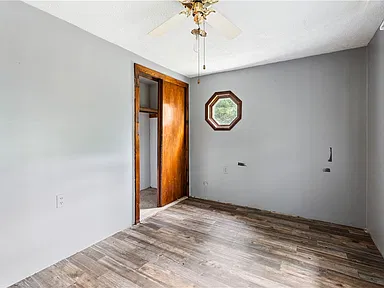
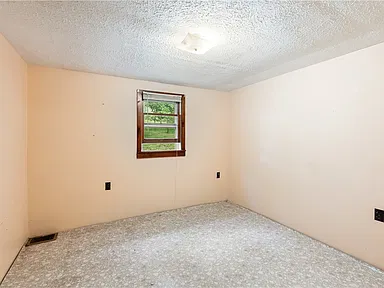
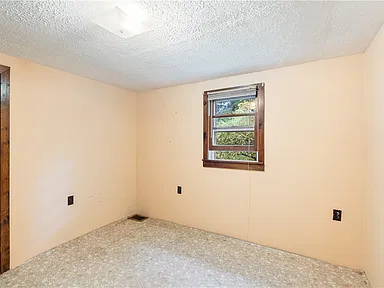
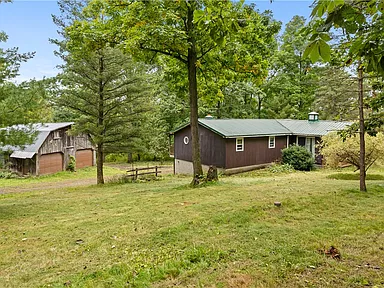
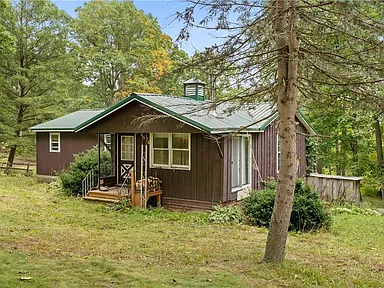
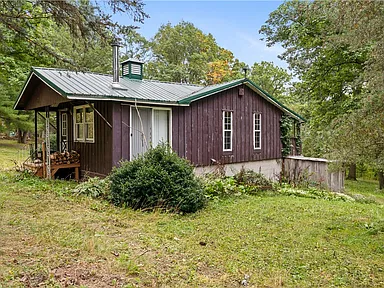
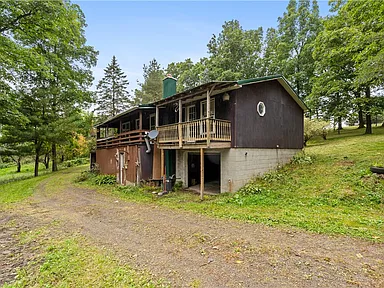
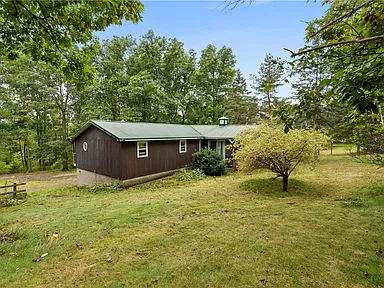
Located at 6676 Kelleman Rd in Conesus, New York, this single-family ranch-style home was built in 1983 and offers 1,216 square feet of interior living space. The property includes three bedrooms, one full bathroom, and a large open living area connecting the kitchen with the formal dining area and living room.
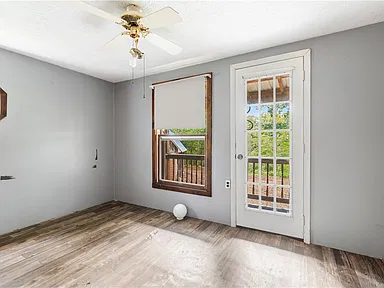
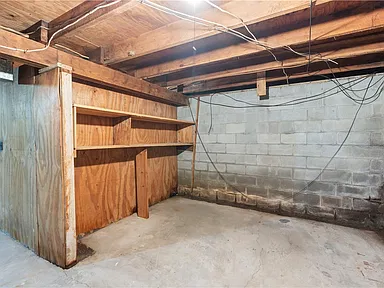
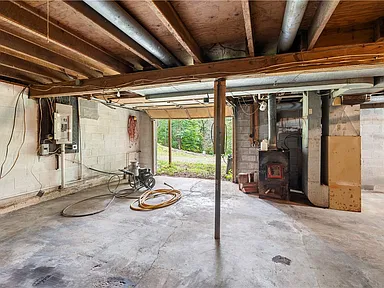
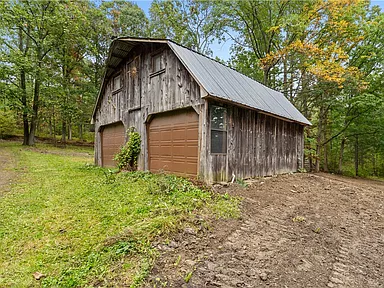
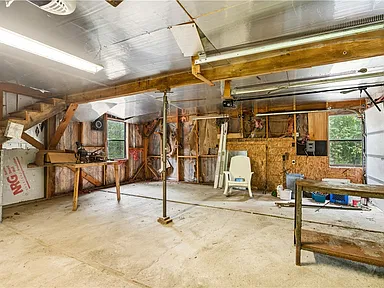
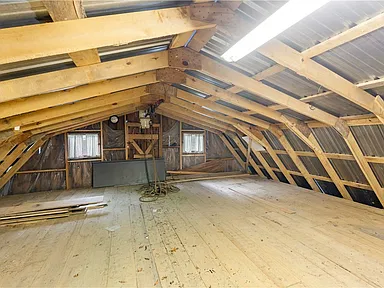
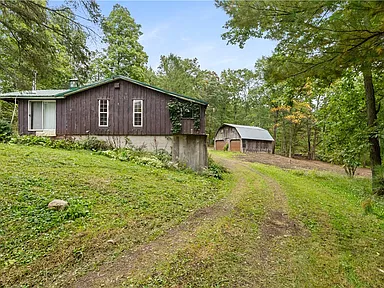
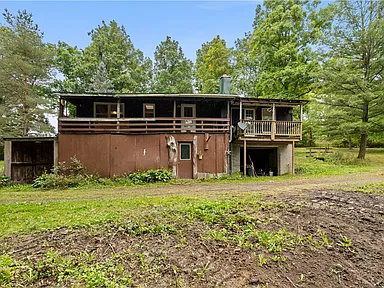
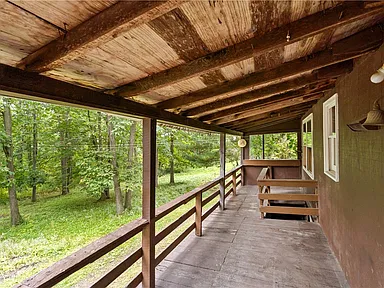
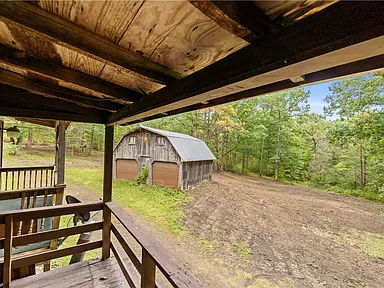
Two covered rear porches provide additional outdoor space, with one accessible from the primary bedroom. The full basement includes walk-out access and a sump pump, while a detached two-story garage provides two parking spaces along with additional space for storage, hobbies, or workshop use.
Interior
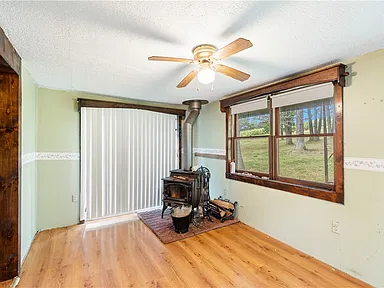
The main level contains all three bedrooms and the full bathroom. Interior features include a separate formal dining room, ceiling fans, sliding doors, and laminate and varied flooring. The home has two fireplaces.
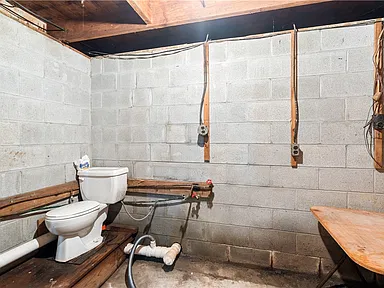
The basement is full and includes walk-out access. Laundry is located in the basement, and the property includes an electric water heater.
Exterior and Garage
The home features wood siding, a block foundation, and a metal roof. A gravel driveway provides access to the property. The detached garage is two stories and has space for two vehicles, with electricity included.
The property also includes two covered rear porches. The supplied property information states that horses are allowed and that horses can be raised on the property.
Land and Utilities
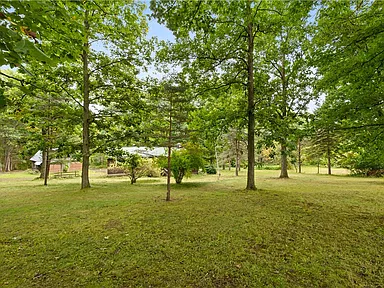
The supplied property information lists the lot at 16.2 acres and describes it as agricultural, rectangular, and rural. The property is being subdivided, with no more than two acres to convey. Taxes are listed as to be determined.
Water is supplied by a well and sewer service is provided by a septic tank. Heating is electric forced air.
Additional Details
The property is classified as a Single Family Residence with a ranch architectural style and one story. The listing terms include cash, conventional, and FHA financing. The property was placed on the market on September 30, 2026.
Property Summary
| Property Type | Single Family Residence |
|---|---|
| Architectural Style | Ranch |
| Bedrooms | 3 |
| Bathrooms | 1 full bathroom |
| Square Feet | 1,216 sqft |
| Year Built | 1983 |
| Lot Size | 16.2 acres; property being subdivided with no more than 2 acres to convey |
| Stories | 1 |
| Garage | Detached two-story garage with 2 spaces |
| Basement | Full, walk-out access, sump pump |
| Fireplaces | 2 |
| Porches | Two covered rear porches |
| Heating | Electric, forced air |
| Water | Well |
| Sewer | Septic tank |
| Exterior | Wood siding |
| Roof | Metal |
| Foundation | Block |
| City | Conesus |
| State | New York |
| Parking | Detached garage, 2 spaces |
| Horses | Allowed |
Continue to Zillow for more listing information or to contact the listing source.
Photography and property information are credited to the original photographers and property owners.
Read more posts

Wooded 16.94-Acre Cape Cod with Private Pond, Wraparound Deck and 24×40 Pole Barn in Onondaga, Michigan — $474,000
0 (0) ♡ 1 / 52 View all 52 photos × 1 / 52 ‹ › Property Overview A wooded…

13.17 Wooded Acres with Pond, Cedar Great Room and 2,000 Sq Ft Second Building in Pocono Lake, PA — $450,000
0 (0) ♡ 1 / 45 View all 45 photos × 1 / 45 ‹ › Property Overview Set across…

Lakefront 10.87-Acre Property with Cleared Grounds, Fenced Acreage, Manufactured Home and Sheds in Keystone Heights, Florida — $175,000
0 (0) ♡ 1 / 8 View all 8 photos × 1 / 8 ‹ › Property Overview An expansive…