Brick Ranch Estate with Private Pond and Finished Walkout Basement in Warsaw, Indiana
Property Overview
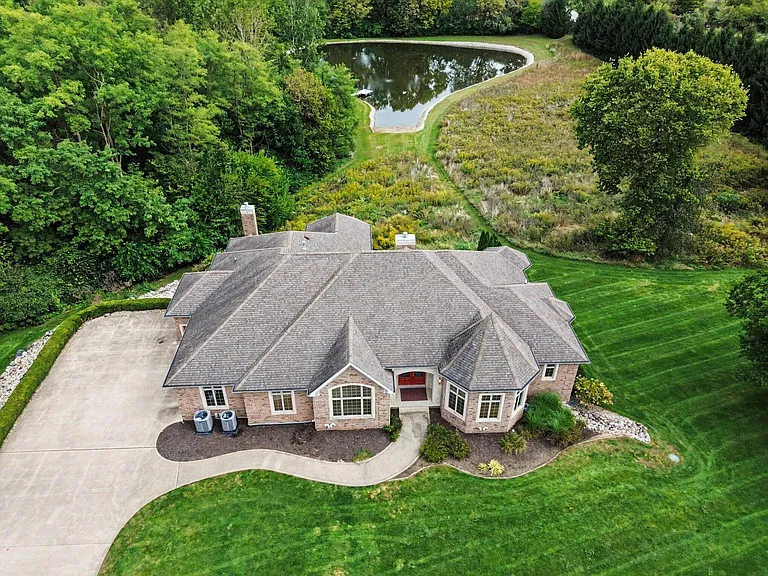
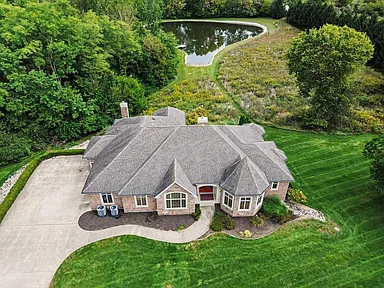
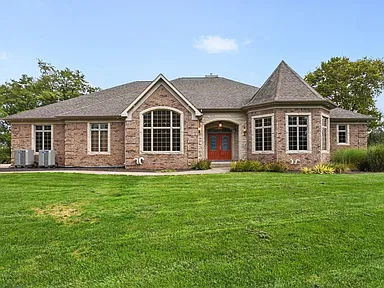
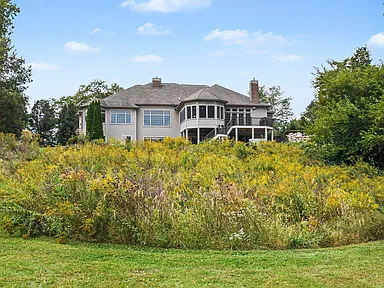
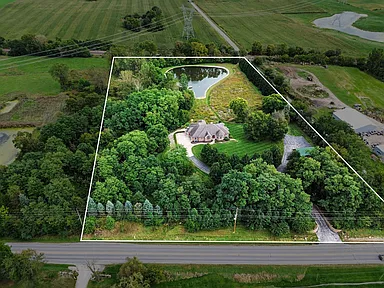
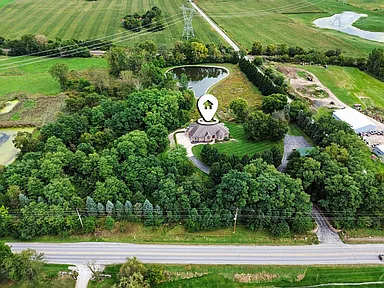
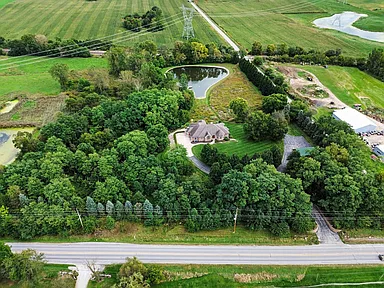
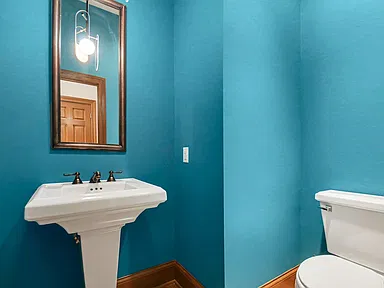
Set on 11.33 acres in Warsaw, Indiana, this custom-built brick ranch combines expansive living space, a finished walkout basement, multiple gathering areas, and a private pond. Built in 2004, the single-family residence offers 5,634 square feet of interior living area, with three bedrooms, two full bathrooms, and two half bathrooms across its main and lower levels.
The property is being offered at auction, with online bidding open. Hardwood floors, stone fireplaces, a custom kitchen, a screened three-seasons room, and outdoor entertaining space give the home a distinctive combination of traditional finishes and flexible living areas. Views of the pond, meadow, and surrounding trees add to the property’s rural setting.
Expansive Living Space
Approximately 3,034 square feet of finished above-ground living area, complemented by a finished walkout lower level.
Private Pond and Acreage
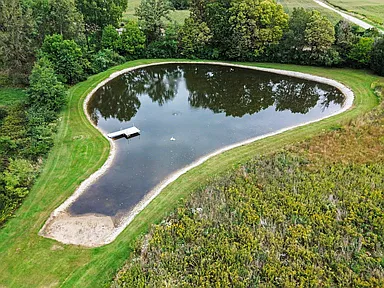
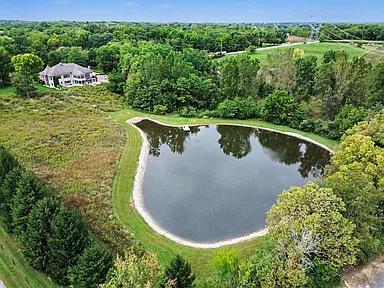
11.33 acres featuring a pond, wooded areas, landscaped grounds, and views of the surrounding landscape.
Multiple Gathering Areas
Two fireplaces, a formal dining room, a great room, an additional family room, and a lower-level entertainment area.
Three-Car Heated Garage
Attached three-car garage with a side-facing entrance, concrete driveway, and additional uncovered parking.
Main-Level Interior Features
The main level brings together hardwood flooring, high ceilings, generous room proportions, and several spaces designed for everyday living and entertaining.
Foyer and Great Room
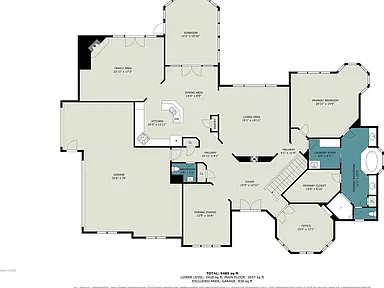
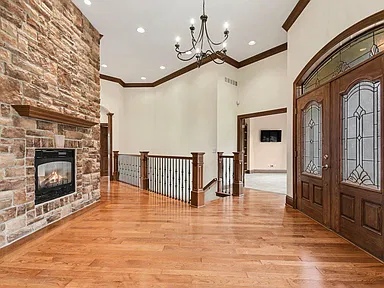
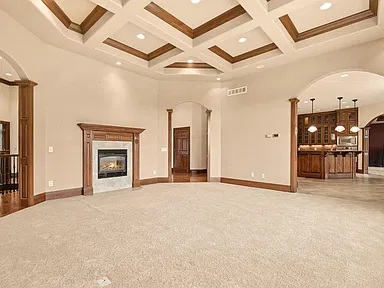
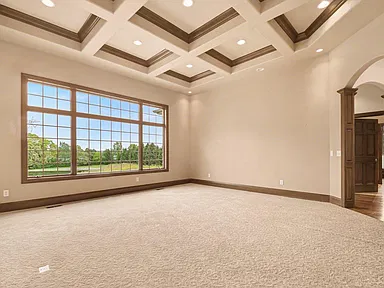
The entry foyer features hardwood floors and a volume ceiling. The great room includes recessed lighting, high ceilings, and a fireplace with a stone focal point. These central living areas establish the home’s traditional architectural character.
Custom Kitchen and Dining Room
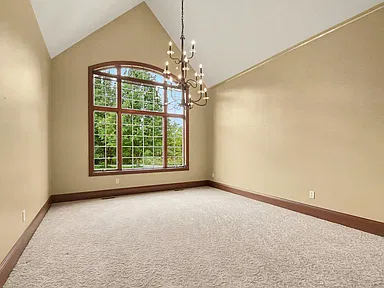
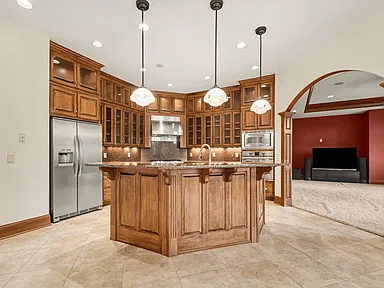
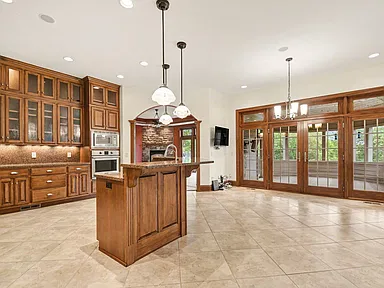
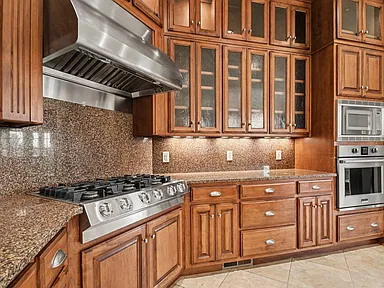
The kitchen features custom cabinetry, stainless steel appliances, hard-surface countertops, a pantry, and generous workspace. An eat-in kitchen arrangement provides an additional place for casual meals, while the separate formal dining room features a cathedral ceiling and dedicated space for hosting.
Family Room and Fireplace
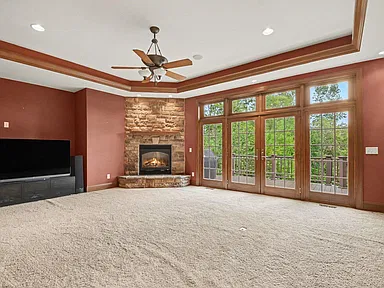
An additional main-level family room features a fireplace, tray ceiling, and French doors leading to the outdoor deck. Large windows in the living areas frame views of the pond and surrounding grounds.
Primary Bedroom Suite
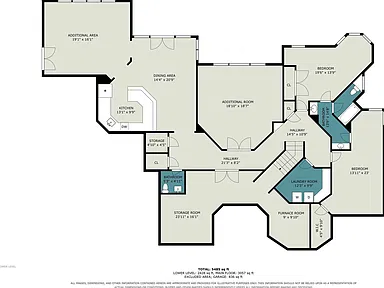
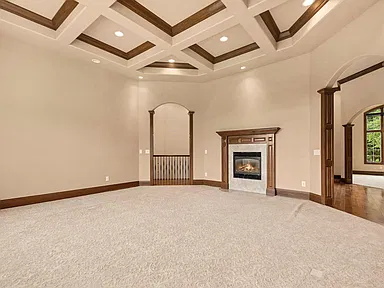
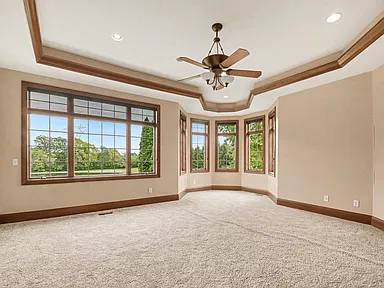
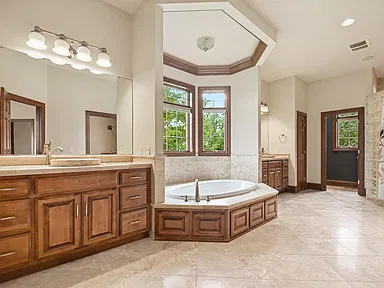
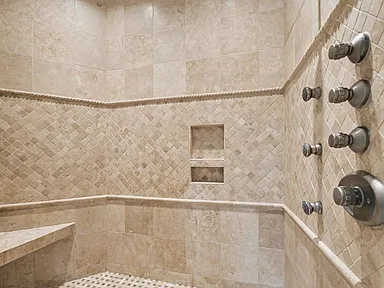
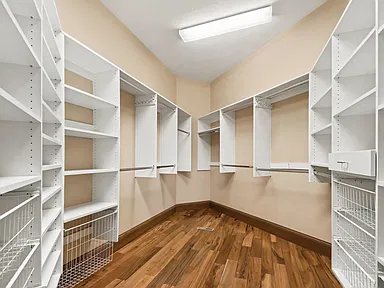
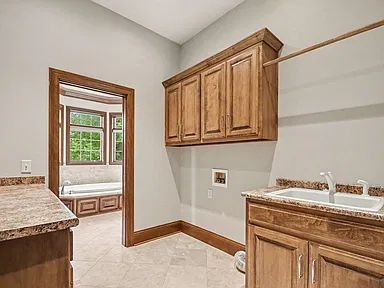
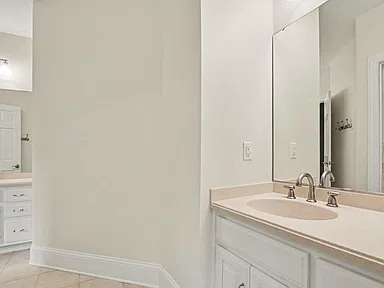
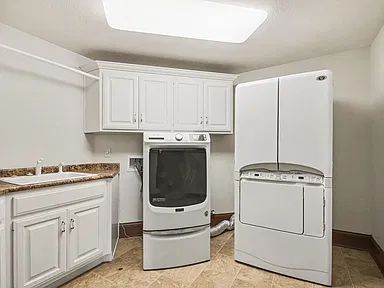
The main-level primary bedroom measures approximately 18 by 17 feet and includes an ensuite bathroom, walk-in closet with custom shelving, double vanity, jetted tub, and oversized shower. A dedicated laundry room connected to the primary suite provides built-in cabinetry, a sink, and tile flooring.
Office or Den
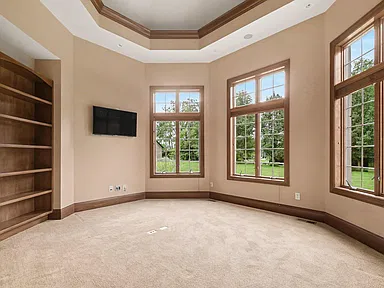
A separate office or den features built-in shelving, French doors, and a volume ceiling. The room provides a dedicated space for working, reading, or other household activities.
Finished Walkout Basement
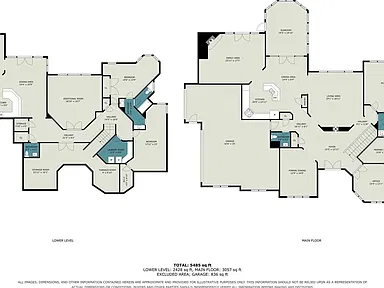
The lower level provides approximately 3,022 square feet of total space, including about 2,600 square feet of finished area. Its collection of bedrooms, entertainment spaces, laundry facilities, and storage creates a substantial extension of the main living area.
Two Additional Bedrooms
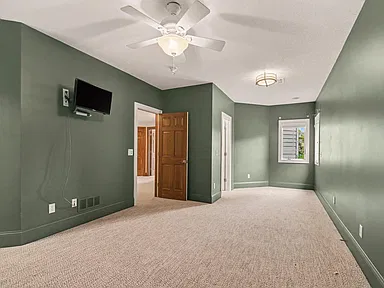
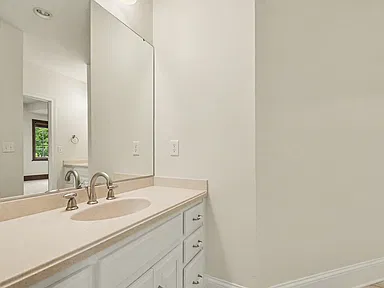
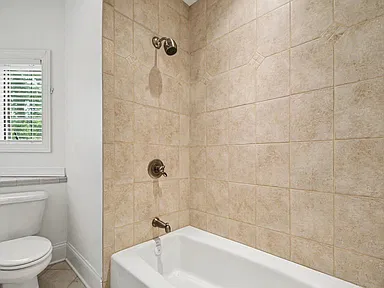
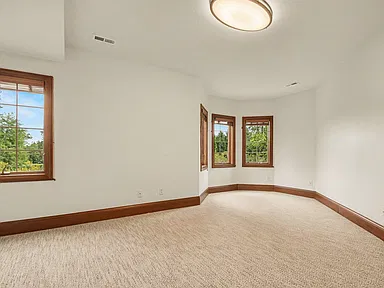
Bedrooms two and three are located on the lower level and share a Jack-and-Jill full bathroom. One bedroom includes a walk-in closet with custom shelving and a ceiling fan, while the other features a double closet.
Home Theater and Media Room
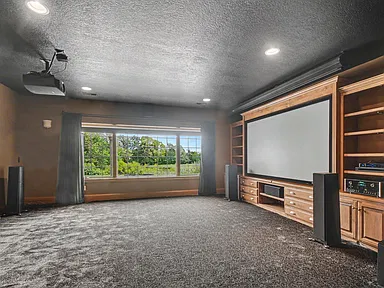
The custom theater area includes a projector, screen, surround-sound system, and built-in cabinetry for audiovisual equipment. The dedicated media room offers a defined space for movie nights and home entertainment.
Lower-Level Bar and Entertainment Area
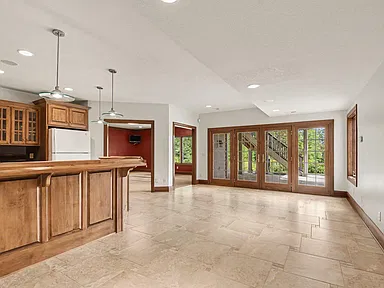
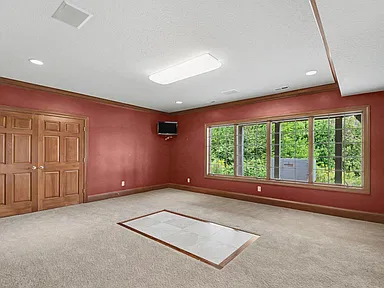
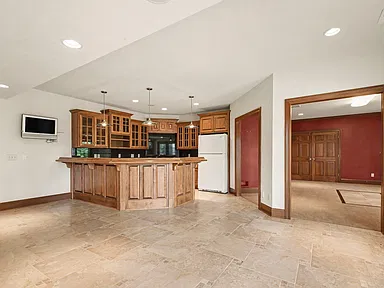
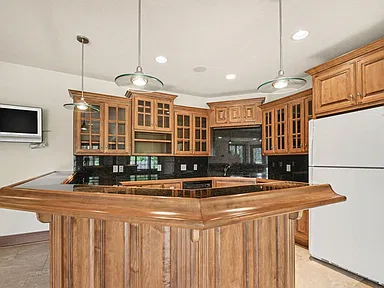
A full bar features custom cabinetry, hard-surface countertops, stainless steel appliances, a refrigerator, and a dishwasher. An additional entertainment room of more than 300 square feet has previously been used as a billiards room and offers flexibility for recreation, games, or exercise.
Additional Lower-Level Features
- Separate laundry room with washer and dryer connections, sink, and cabinetry.
- Storage room measuring more than 380 square feet.
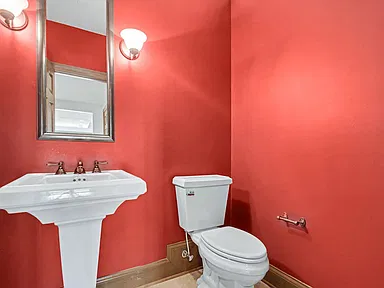
- Convenient half bathroom.
- Walkout access to the property’s outdoor setting.
- Finished basement with interior entry and sump pump.
Outdoor Living and Land
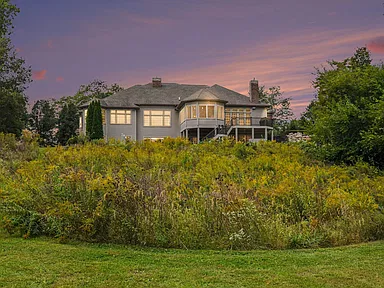
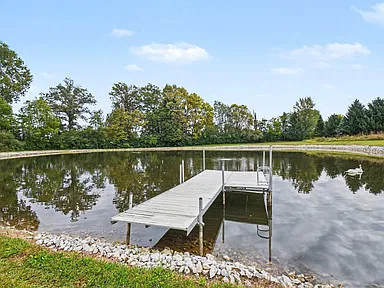
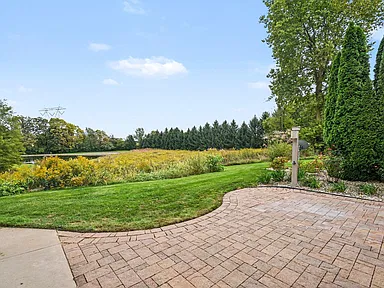
The 11.33-acre property includes a private pond, wooded sections, landscaped areas, front and back yards, and views of meadow and trees. The combination of open and wooded land gives the grounds a varied landscape around the residence.
Deck and Screened Three-Seasons Room
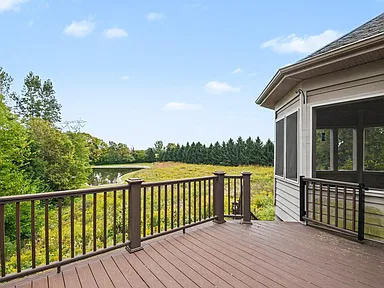
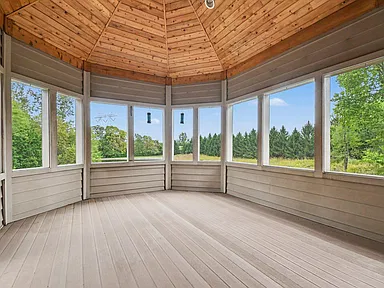
The outdoor deck provides space for grilling and outdoor dining, with access from the family room. A screened three-seasons room features a knotty-pine cathedral ceiling and composite decking. The room also connects to the deck and overlooks the pond.
Pond and Views
The property includes a pond and documented water views. The grounds also offer rural, meadow, and wooded views. The pond is a defining feature of the setting, with the main living areas oriented toward the surrounding landscape.
Garage and Parking
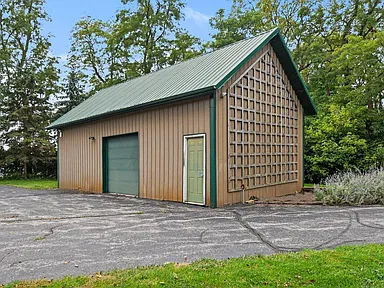
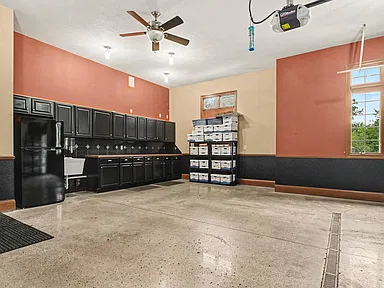
The attached garage accommodates three vehicles and features heating, a side-facing garage entrance, and a garage door opener. A concrete driveway and additional uncovered parking provide further vehicle space.
Structure, Systems and Utilities
- Construction: Brick ranch-style single-family residence.
- Year built: 2004.
- Heating and cooling: The property description identifies a geothermal heating and cooling system; the available feature record separately lists forced-air and natural-gas heating. Buyers should confirm the installed system configuration and operating details during due diligence.
- Electrical: 200+ amp service and a generator.
- Water: Private well.
- Sewer: Septic tank.
- Appliances: Listed appliances include a built-in gas range, range hood, refrigerator, microwave, dishwasher, disposal, washer, dryer, gas water heater, and owned water softener.
- Interior features: High ceilings, recessed lighting, tray ceilings, cathedral ceilings, walk-in closets, pantry, wet bar, granite or other hard-surface countertops, and double vanity.
- Fireplaces: Two fireplaces are recorded, including features in the family room and great room.
- Security: Security system and smoke detectors are listed.
- Association: No homeowners association is reported.
Buyer Area Research
Area Overview
Warsaw is the county seat of Kosciusko County in northeastern Indiana. The city is a regional center for commerce, education, healthcare, and manufacturing, with a local economy that includes the orthopedic medical-device industry. The surrounding county is known for its lakes, rural landscapes, and smaller communities.
Warsaw’s estimated population was 16,130 in 2025, compared with 15,804 at the 2020 census. The city provides access to community services, commercial areas, schools, parks, and regional employment opportunities. The property’s rural setting differs from the more developed parts of the city, so access to individual services and facilities should be evaluated in relation to the specific address.
Safety and Crime
Reliable, directly comparable current crime figures for the property’s immediate surroundings were not established for this listing. Citywide statistics, when available, represent Warsaw as a whole and should not be interpreted as a measure of conditions at this specific property.
Prospective buyers may wish to review the most recent available city and county crime reports and consider the geographic area, reporting year, and definitions used for violent crime and property crime. No safety rating or neighborhood ranking is assigned here.
Schools and Education
Warsaw Community Schools operates elementary schools, middle schools, Warsaw Community High School, and the Warsaw Area Career Center. Schools in the broader district include Eisenhower Elementary, Washington Elementary, Edgewood Middle School, Lakeview Middle School, and Warsaw Community High School.
These are examples of schools in the wider Warsaw area, not a confirmed list of schools assigned to this address. School boundaries, enrollment eligibility, transportation arrangements, and current programs should be verified directly with the appropriate school district before making enrollment decisions.
Healthcare and Hospitals
Lutheran Kosciusko Hospital is located in Warsaw and provides hospital services for the surrounding region. The broader community also has medical offices and outpatient healthcare services.
Specific urgent-care locations, primary-care practices, pharmacy availability, and emergency department access should be confirmed according to current operating arrangements. No travel times or distances are stated because property-specific routes have not been established.
Housing Market History
The following historical figures represent median values of owner-occupied homes in ZIP code 46580 from the American Community Survey’s five-year estimates. They describe the wider ZIP-code housing stock rather than sales of comparable properties or the market value of this acreage property.
| Survey Period | Median Owner-Occupied Home Value |
|---|---|
| 2020 | $144,200 |
| 2021 | $148,000 |
| 2022 | $165,700 |
| 2023 | $175,700 |
| 2024 | $192,600 |
These estimates show an increase in the ZIP-code median owner-occupied home value across the five survey periods. Because these are multi-year survey estimates rather than annual transaction prices, they should not be treated as direct year-over-year sale-price measurements. They also do not establish a current market value, auction outcome, or future appreciation for this property.
Transportation and Access
Warsaw is served by a network of state and local roads connecting the city with communities throughout Kosciusko County and northeastern Indiana. State Road 15 is an important regional route in the Warsaw area.
Driving distances, travel times, public transportation options, and access to particular regional airports have not been verified for this specific address. Buyers should assess their intended commute and transportation needs using the property’s exact location.
Shopping and Everyday Services
Warsaw’s commercial areas offer grocery shopping, pharmacies, restaurants, banks, fuel stations, and other everyday services. Additional retail and professional services are available throughout the city and nearby communities.
The availability of particular businesses and their operating hours can change. Buyers should confirm the current locations and services most relevant to their household, especially when assessing the practical differences between a rural property and a residence within the city’s more developed areas.
Parks and Recreation
Warsaw maintains a public parks and recreation system that includes Central Park, Municipal Park, Bixler Park, and other community recreation areas. Municipal Park provides access to Center Lake, a swimming beach, open green space, and picnic facilities. Pike Lake offers public lake access, a beach, fishing opportunities, trails, and seasonal kayak and paddleboard activities.
The broader area includes additional lakes and outdoor recreation opportunities throughout Kosciusko County. These community amenities are separate from the property’s own private pond and grounds; public access and recreation facilities should not be confused with rights of access to private land or water.
Utilities and Connectivity
The property is recorded as having a private well, septic tank, electrical service exceeding 200 amps, and a generator. The listing description also identifies geothermal heating and cooling, although the separate feature record lists forced-air and natural-gas heating. Buyers should confirm the actual installed systems, fuel connections, service history, and operating costs during inspection and due diligence.
Broadband, fiber internet, cellular reception, and other communications services can vary by road and individual parcel in rural areas. Property-specific availability and service speeds have not been confirmed. Prospective buyers should check coverage directly with providers before relying on a particular connection for work, streaming, or other household needs.
Development and Planning
No specific proposed, approved, or under-construction development project has been verified for the immediate vicinity of this property as of October 2026. This does not establish that no projects are planned or underway elsewhere in the area.
Buyers interested in future land use, neighboring parcels, road improvements, zoning, or development activity should confirm current conditions with the relevant county and municipal planning authorities. No claim is made about future development or its potential effect on property values.
Property Summary
| Property Type | Single-family residence; brick ranch |
|---|---|
| Property Address | 3496 S Old State Road 15, Warsaw, IN 46580 |
| County | Kosciusko County, Indiana |
| Bedrooms | 3 |
| Bathrooms | 4 total: 2 full and 2 half |
| Interior Living Area | 5,634 square feet |
| Above-Ground Finished Area | 3,034 square feet |
| Lower-Level Area | Approximately 3,022 square feet total, including approximately 2,600 finished square feet |
| Year Built | 2004 |
| Lot Size | 11.33 acres |
| Parcel Number | 431131400079000031 |
| Water Feature | Private pond; water views |
| Garage | Attached, heated three-car garage |
| Basement | Finished walkout basement with storage |
| Fireplaces | 2 |
| Water Supply | Private well |
| Sewer | Septic tank |
| Electrical Features | 200+ amp service and generator |
| Outdoor Features | Deck, screened three-seasons room, wooded areas, landscaped grounds, and pond |
| Annual Property Tax | $8,017 as listed; confirm the current tax bill and applicable assessments |
| Sale Method | Auction; online bidding announced as open |
| Listing Terms | Cash, as listed; verify all auction and purchase terms before bidding |
Property details, measurements, systems, and auction conditions should be independently confirmed by prospective buyers. The available listing information does not establish an auction result, final sale price, or current appraised value.
Explore the Property Listing
Review the property listing for additional details, auction information, and any available photographs or virtual-tour materials before making a bidding decision.
View Property on ZillowPhotographer and property-owner credits have not been included because verified credit names were not provided. Original image credits should be confirmed before publication if photographs are used.